Land with Home for Sale in Partlow, Virginia
9414 Quiet Woods Ln, Partlow, VA 22534
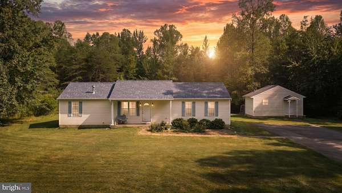
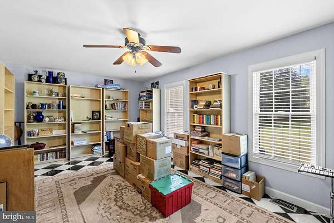
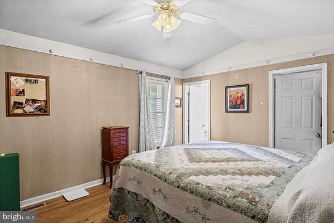
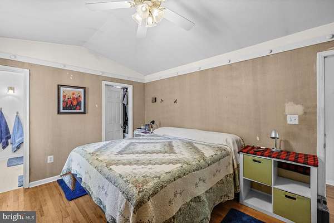
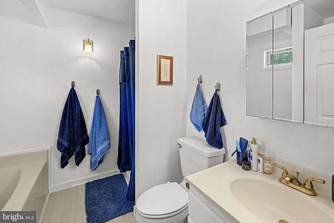
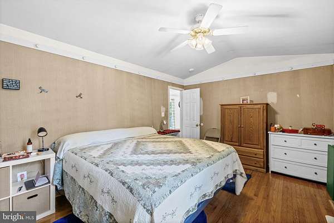
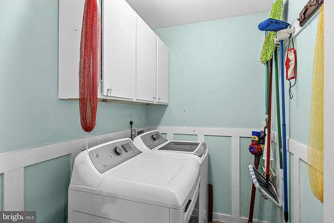
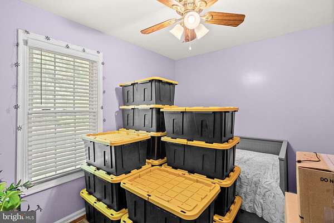
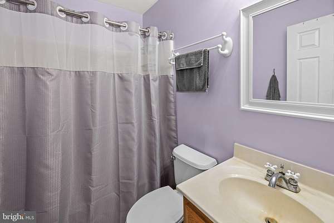
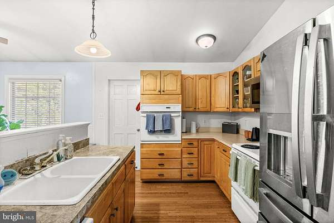
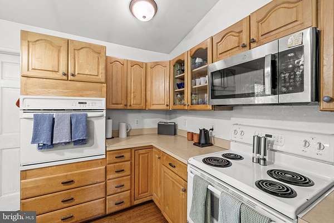
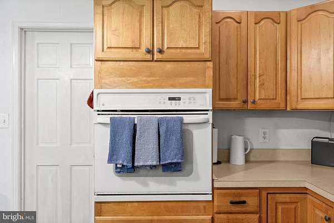
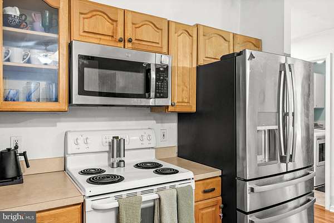
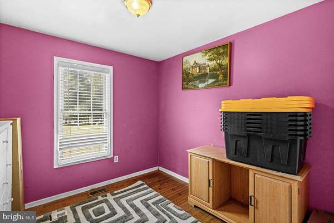
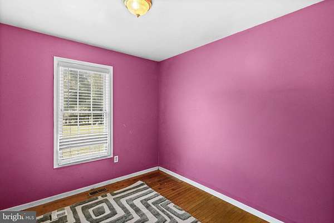
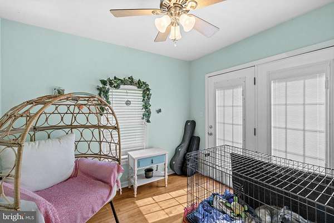
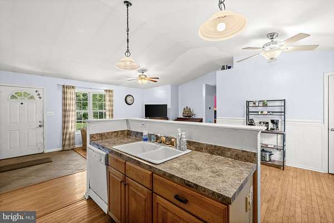
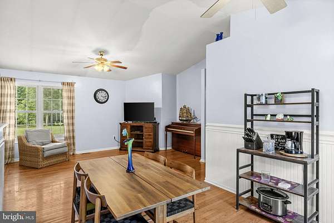
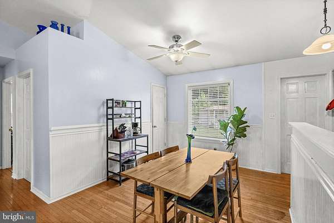
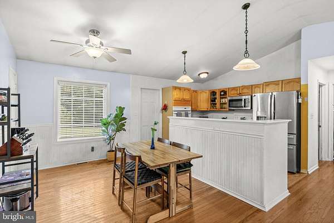
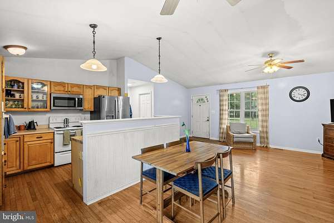
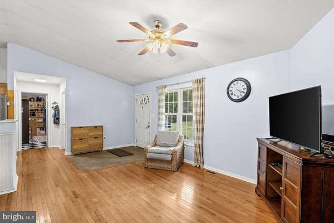
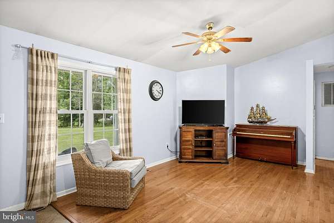
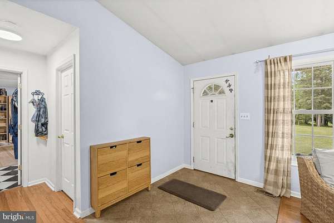
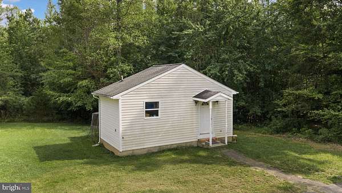
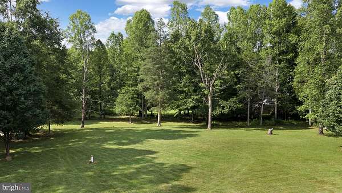
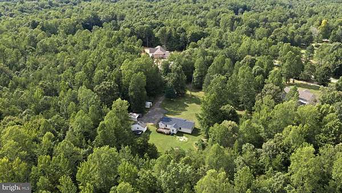
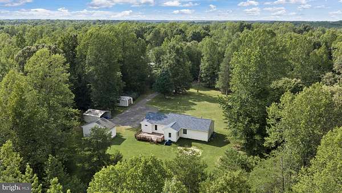
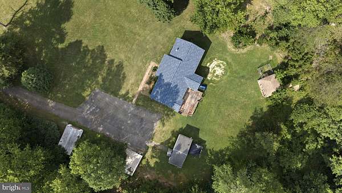
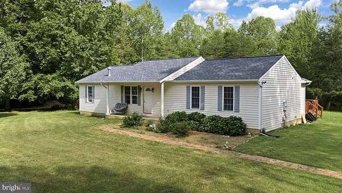
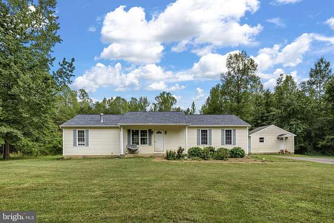
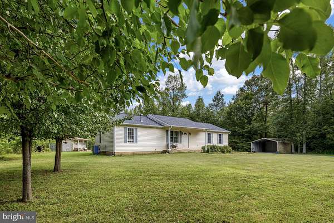
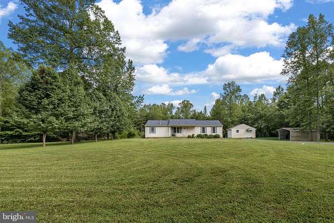
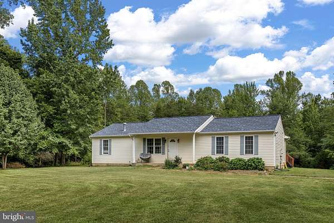
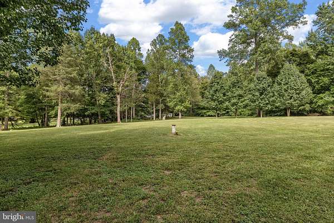
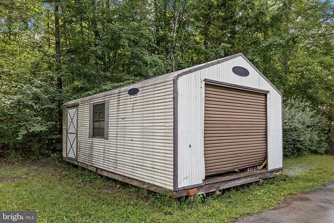
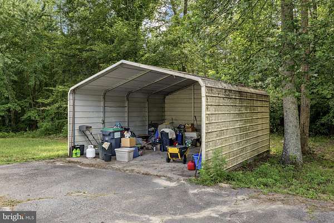
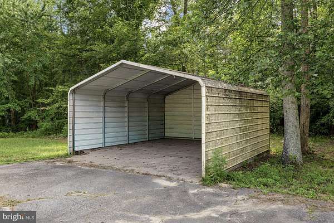
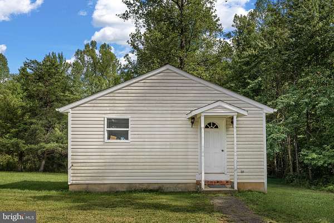
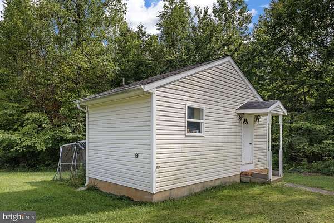
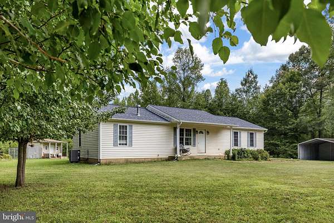
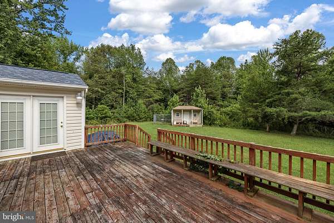
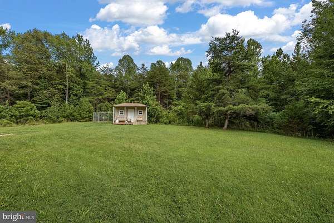
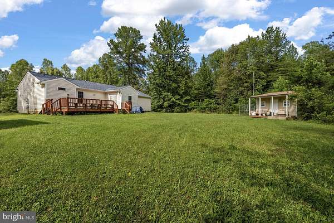
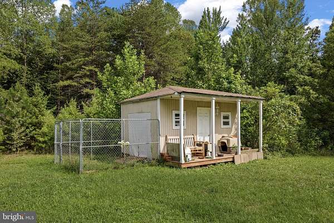
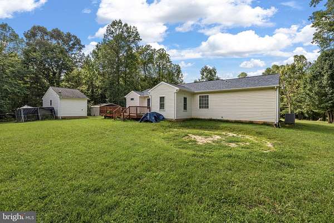
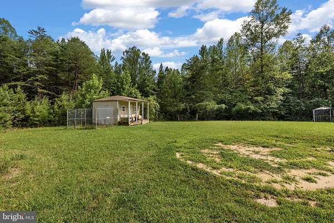
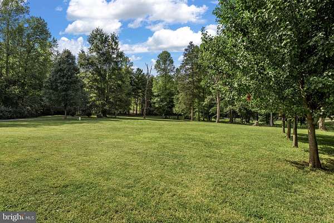
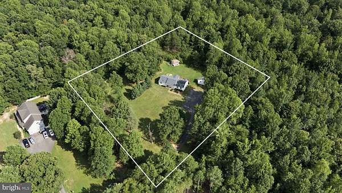
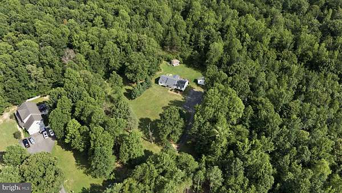
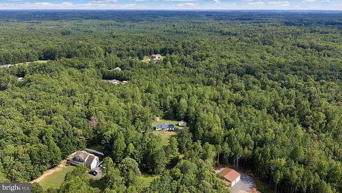
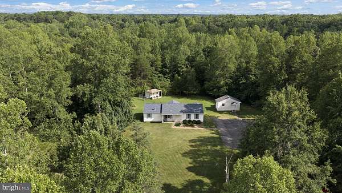
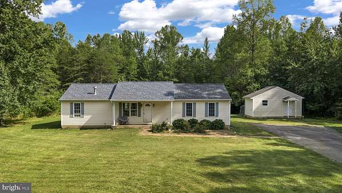
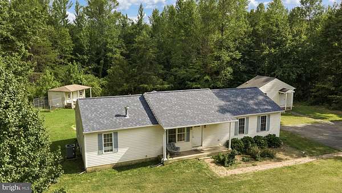
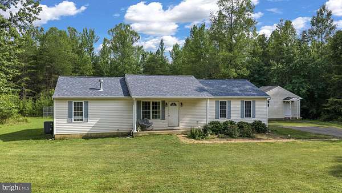
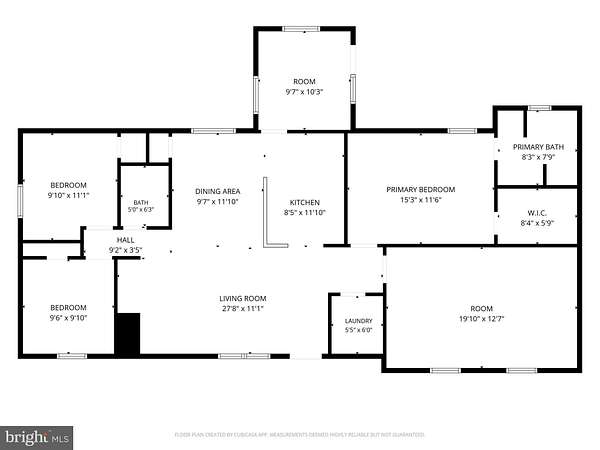
Nestled on 2.02 private, partly wooded acres in Mat River Estates, this charming 4-bedroom, 2-bath ranch offers 1,529 square feet of comfortable 1-level living. The open floor plan features a kitchen with 2 ovens, an island, and adjoining dining area, along with a cozy fireplace and main-level laundry. The primary suite includes a soaking tub and separate shower. Outside, enjoy the welcoming front porch, rear deck, detached carport, metal garage, storage shed, and a versatile detached workshop/office with water and electric. The detached space offers excellent potential for a home office, studio, hobbies, or additional storage. Recent updates include a roof approximately five years old, HVAC approximately four years old, and several windows, including the bay window, replaced approximately two years ago. With ample parking, peaceful surroundings, and flexible outdoor spaces, this property offers both comfort and functionality.
Location
- Street address
- 9414 Quiet Woods Ln
- County
- Spotsylvania County
- Zip code
- 22534
- Community
- Matta River Estates
- School district
- Spotsylvania County Public Schools
- Elevation
- 311 feet
Property details
- Acreage
- 2.02 acres
- MLS #
- TREND VASP2043762
- Posted
Property taxes
- Recent
- $2,014
Parcels
- 72-16-20
Details and features
Listing
- Type
- Residential
- Subtype
- Single Family Residence
Exterior
- Parking Spaces
- 2
- Parking
- Carport, Driveway
Structure
- Style
- Ranch
- Stories
- 1
- Heating
- Heat Pump
- Materials
- Vinyl Siding
Interior
- Rooms
- Bathroom x 2, Bedroom x 4, Dining Room
- Fireplaces
- Yes
- Appliances
- Built-In Microwave, Dishwasher, Dryer, Dryer-Electric, Exhaust Fan, Icemaker, Microwave, Oven-Self Cleaning, Oven-Single, Oven-Wall, Oven/Range-Electric, Refrigerator, Stainless Steel Appliances, Stove, Washer, Water Heater
- Features
- Attic, Bathroom-Soaking Tub, Bathroom-Stall Shower, Bathroom-Tub Shower, Built-Ins, Carpet, Ceiling Fan(s), Combination Kitchen/Dining, Dining Area, Entry Level Bedroom, Floor Plan-Open, Kitchen-Galley, Kitchen-Island, Pantry, Primary Bath(s), Walk-In Closet(s), Wood Floors
Listing history
| Date | Event | Price | Change | Source |
|---|---|---|---|---|
| July 24, 2026 | New listing | $375,000 | — | TREND |