Land with Home for Sale in Flagstaff, Arizona
9426 W Hashknife Trl, Flagstaff, AZ 86001
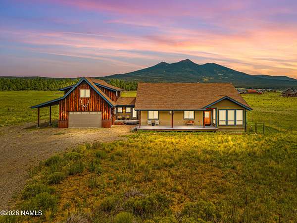
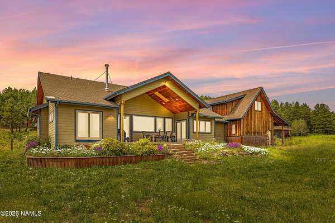
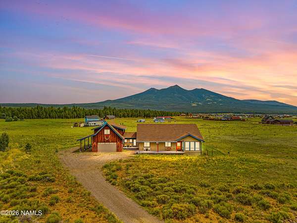
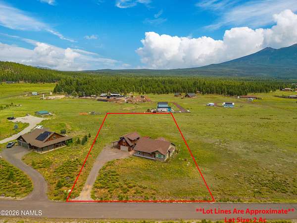
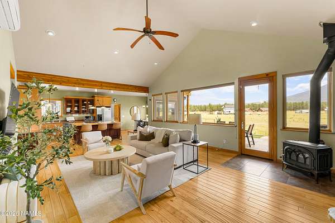
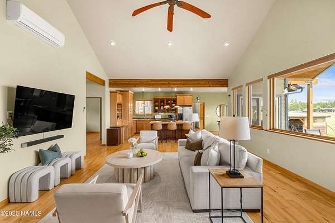
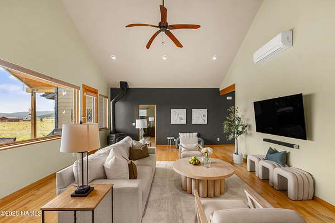
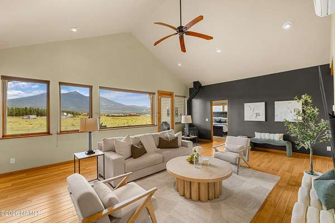
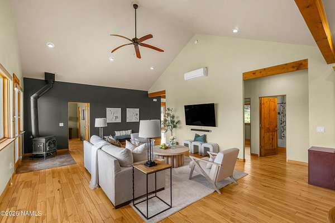
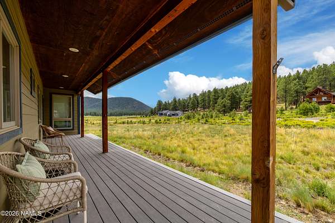
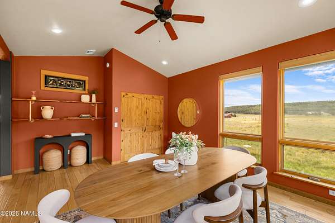
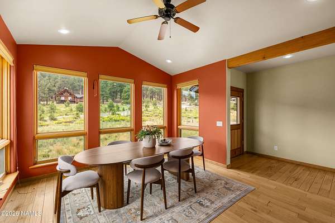
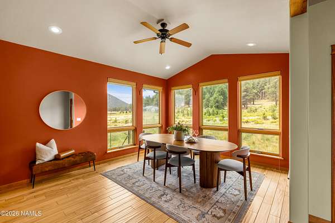
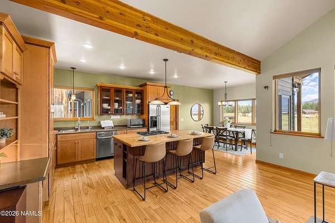
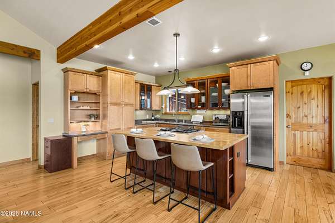
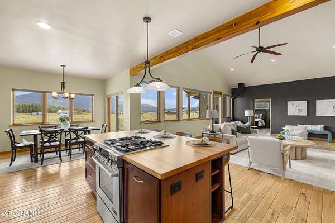
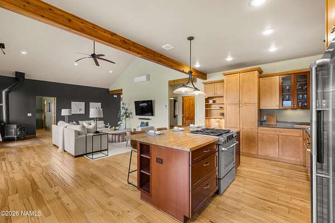
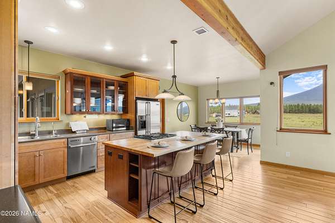
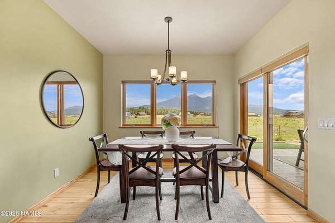
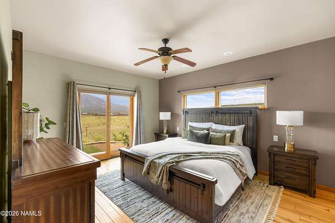
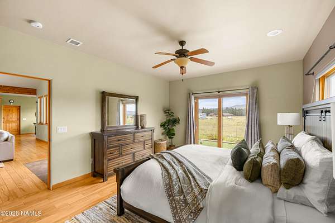
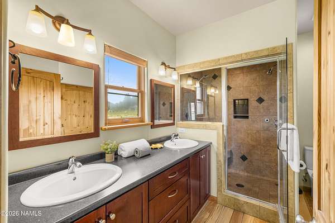
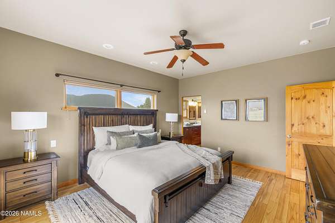
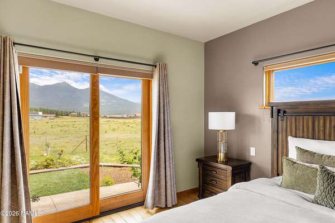
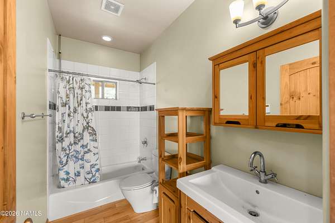
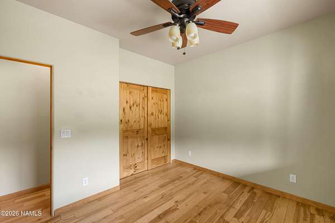
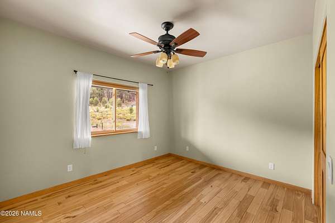
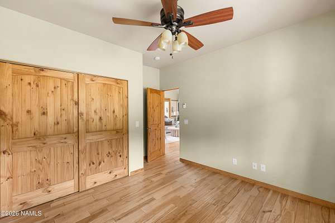
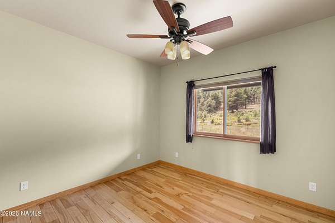
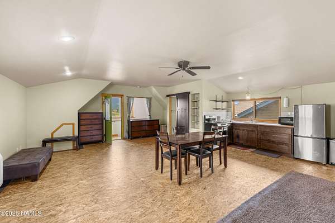
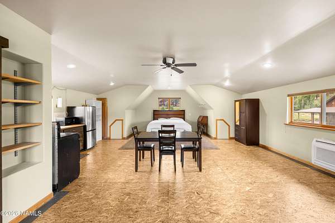
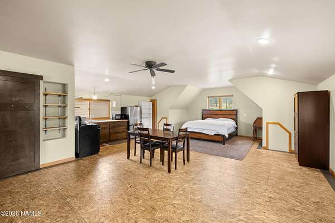
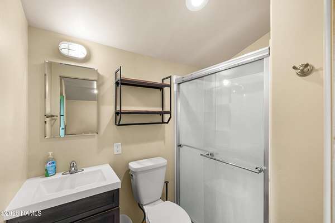
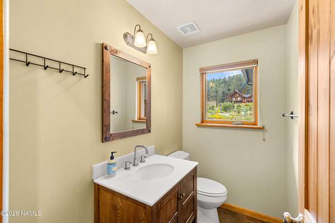
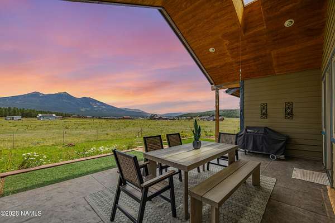
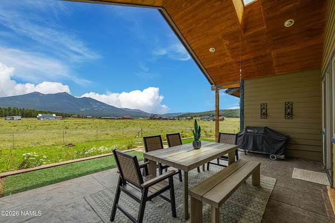
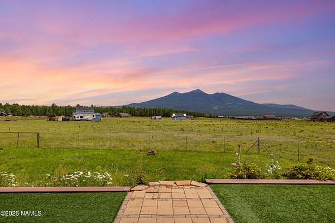
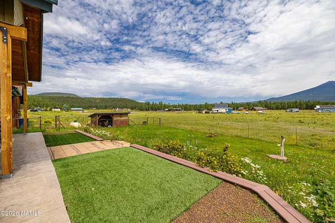
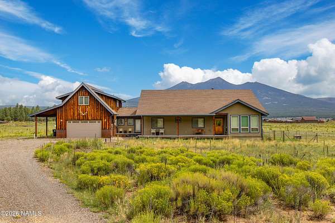
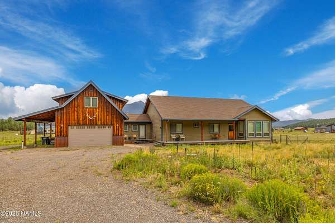
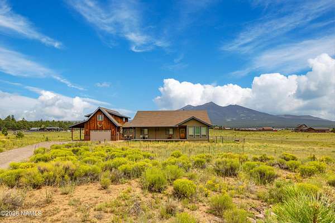
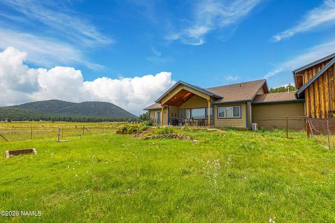
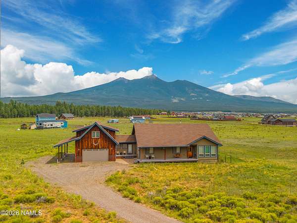
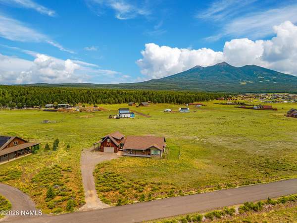
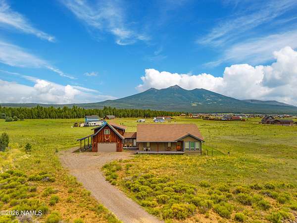
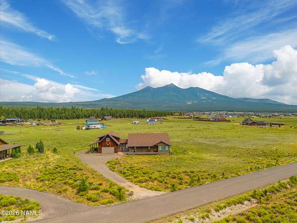
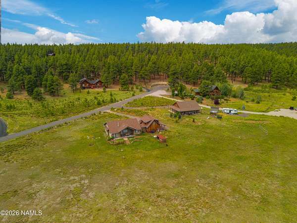
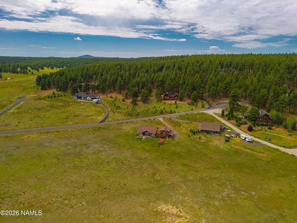
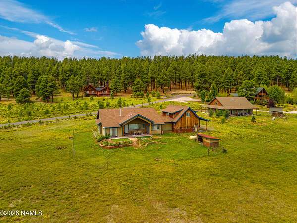
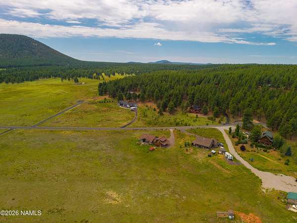
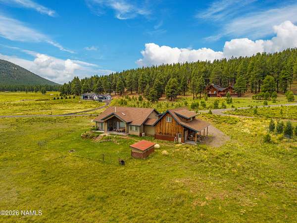
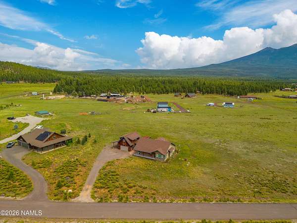
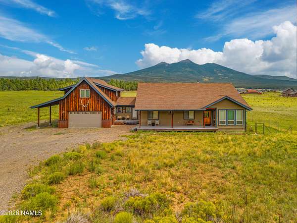
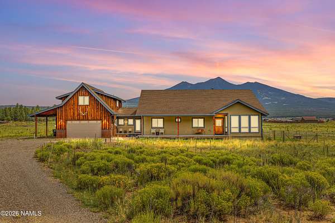
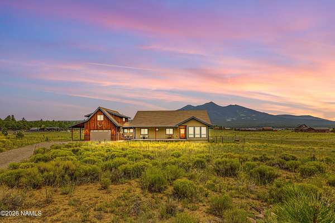
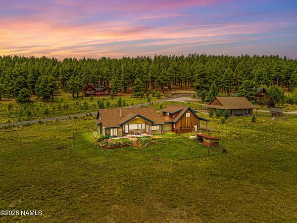
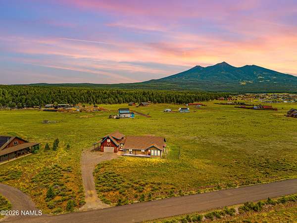
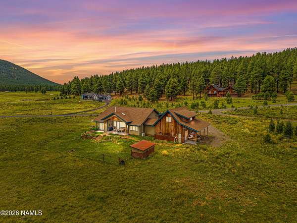
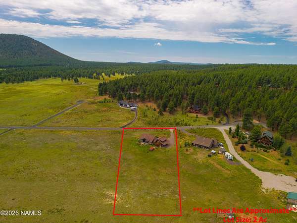
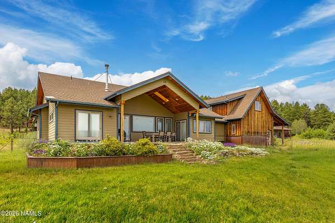
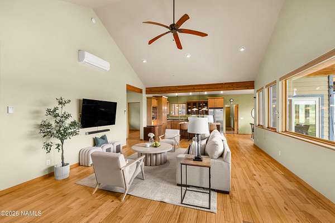
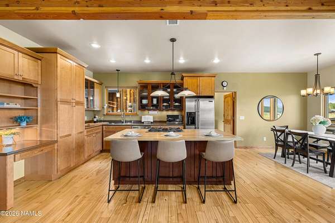
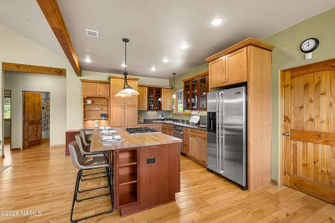
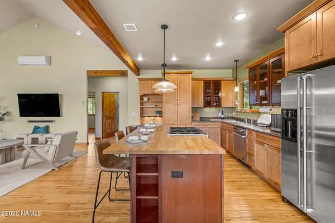
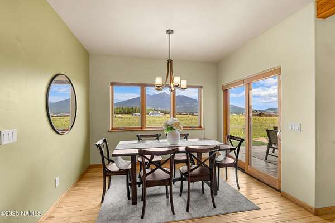
Tucked near the end of a quiet cul-de-sac on two private acres, this one-of-a-kind contemporary craftsman captures Fort Valley at its finest -- secluded, elevated, and framed by unobstructed views of the San Francisco Peaks. Set among towering ponderosa pines at roughly 7,200 feet, it offers a rare pairing of privacy and craftsmanship just minutes from downtown and the road to Arizona Snowbowl. Custom-built and thoughtfully designed, the main residence unfolds across an open, light-filled floor plan with three bedrooms and two and a half baths. Exposed beams and solid birch flooring run throughout, carrying the warmth of the forest indoors, while the open kitchen anchors a home made for gathering. In-floor radiant heat with multiple zones keeps every space comfortable through Flagstaff's snowy winters -- a genuine luxury that extends all the way to the garage. Above the garage, private living quarters with a full kitchen and bath add rare versatility -- a welcoming space for guests, a quiet studio, a home office, or longer stays. Outside, the Peaks take center stage. The back patio overlooks a landscaped yard and opens to the mountains beyond -- an everyday, front-row seat to the changing seasons and to some of the darkest, most star-filled skies in the country. Custom homes of this caliber, blessed with these views and set on true acreage in Fort Valley, rarely come to market. Come see the very best of Northern Arizona living for yourself.
Location
- Street address
- 9426 W Hashknife Trl
- County
- Coconino County
- Zip code
- 86001
- Community
- Baderville
- Elevation
- 7,332 feet
Directions
Hwy 180 north to Bader Rd. Turn left on Bader Road then turn right on Suzette Lane. Then left on Chambers Road which turns into Rudd Tank Road. Turn right on Hashknife Trail. Home will be on your right.
Property details
- Acreage
- 2 acres
- MLS #
- NAMLS 205623
- Posted
Property taxes
- 2025
- $5,198
Parcels
- 30042005y
Legal description
SIXTEENTH: NW QUARTER: NW SECTION: 34 TOWNSHIP: 22N RANGE: 06E
Details and features
Listing
- Type
- Residential
- Subtype
- Single Family Residence
Lot
- View
- Forest
- Features
- Cul-De-Sac, Landscaped
Exterior
- Parking
- Carport, Open, RV
- Pool
- Patio
- Structures
- Guest House, Kennel/Dog Run
- Features
- Dog Run
Structure
- Stories
- 2
- Basement
- Crawl Space
- Water
- Well
- Heating
- Propane, Radiant
- Cooling
- Ceiling Fan(s)
- Roof
- Asphalt
- Windows
- Double Pane Windows, Wood Frames
Interior
- Rooms
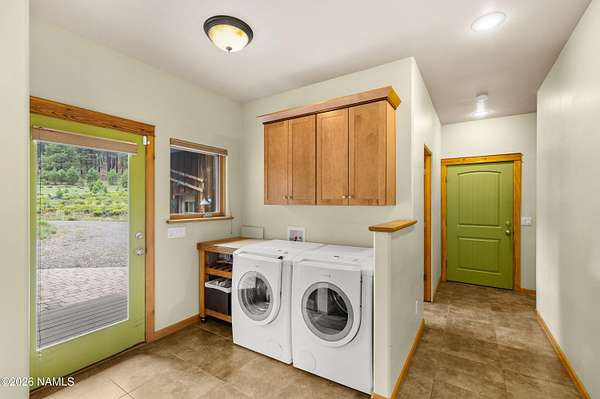
- Bathroom x 4, Bedroom x 4, Laundry Room
- Flooring
- Tile-Ceramic, Wood
- Fireplaces
- Yes
- Appliances
- Electric Range
- Features
- Breakfast Bar, Eat-In Kitchen, High Speed Internet, Kitchen Island, Pantry
Property utilities
| Category | Type | Status |
|---|---|---|
| Gas | Propane | Connected |
Listing history
| Date | Event | Price | Change | Source |
|---|---|---|---|---|
| Sept 30, 2026 | Under contract | $1,190,000 | — | NAMLS |
| Aug 11, 2026 | New listing | $1,190,000 | — | NAMLS |