Land with Home for Sale in Spring Hill, Tennessee
943 Beechcroft Rd, Spring Hill, TN 37174
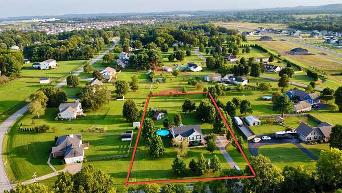
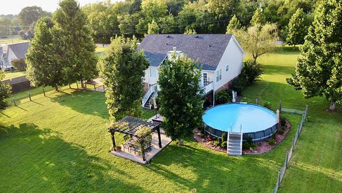
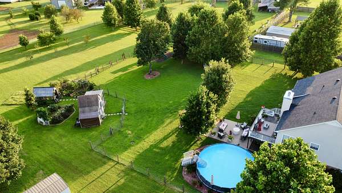
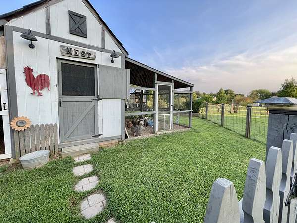
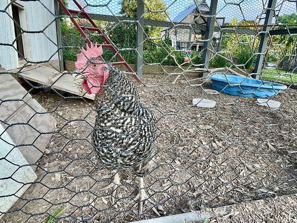
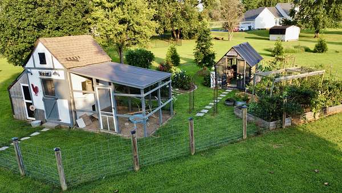
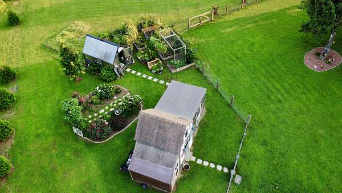
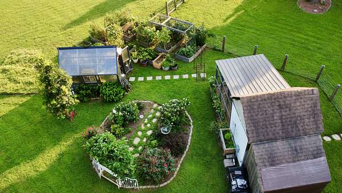
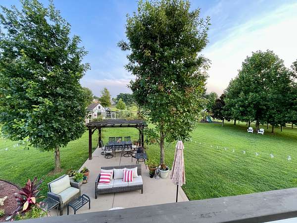
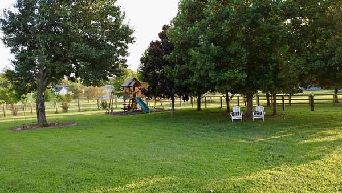
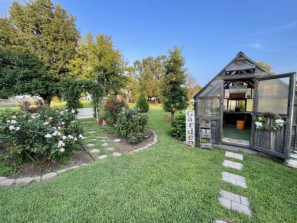
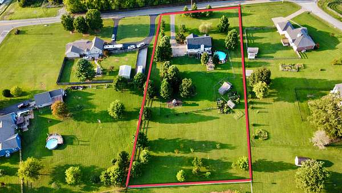
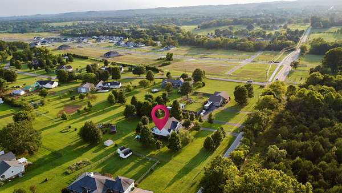
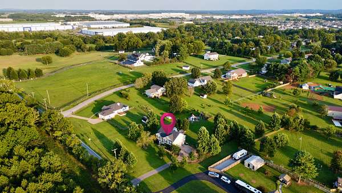
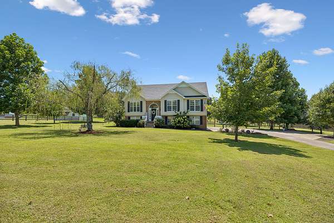
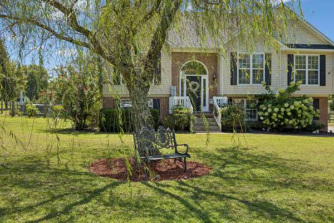
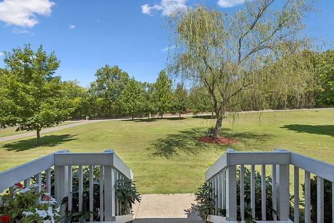
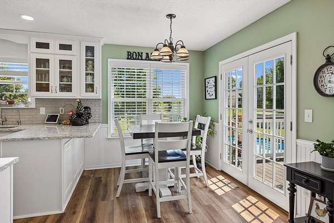
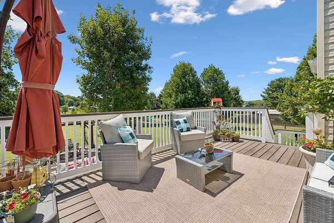
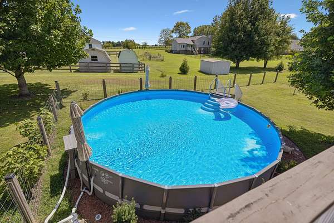
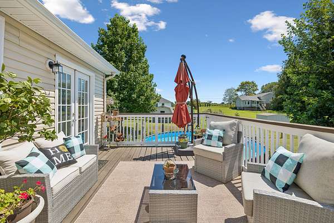
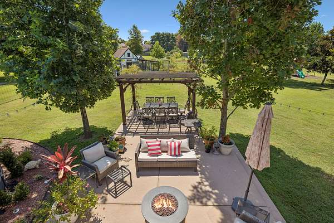
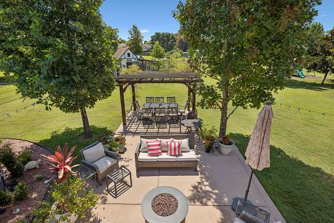
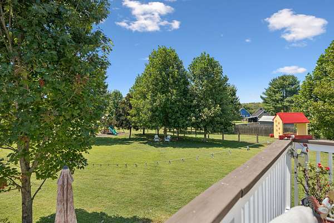
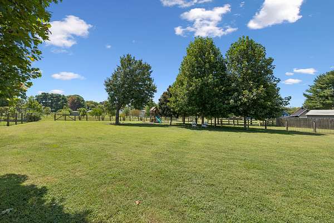
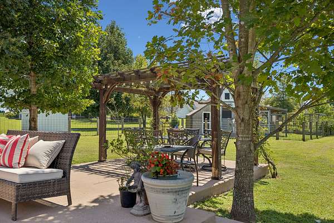
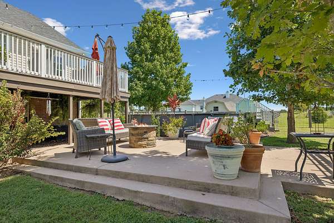
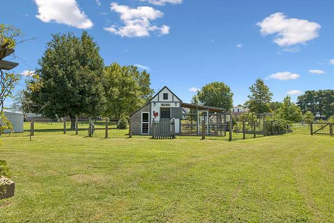
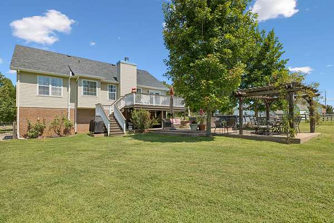
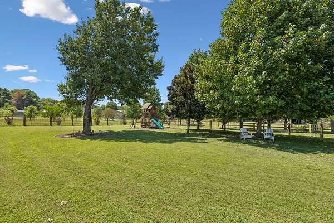
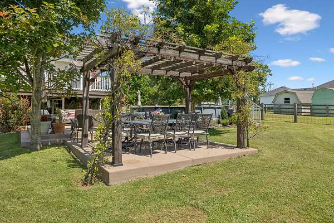
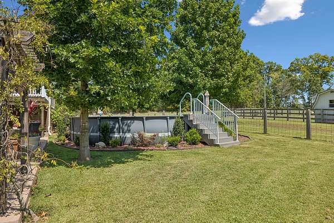
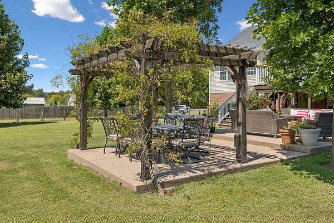
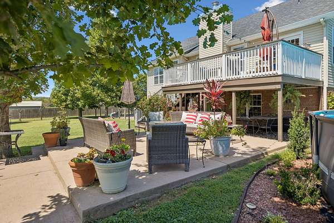
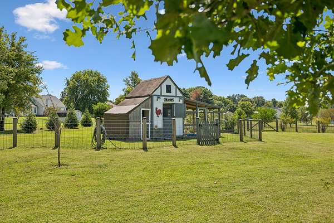
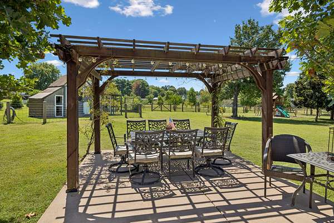
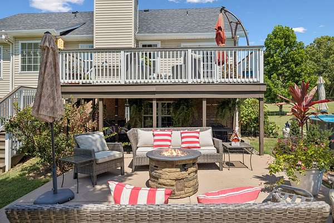
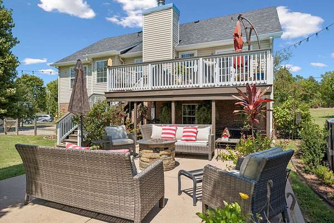
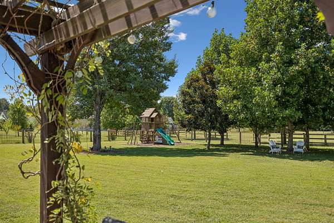
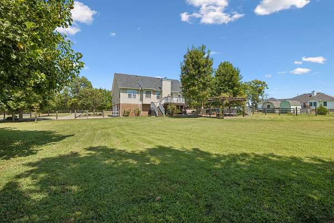
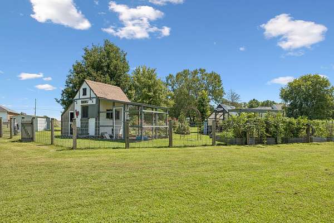
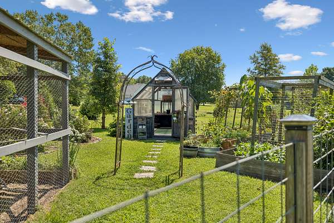
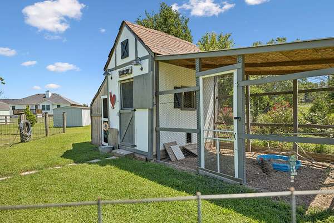
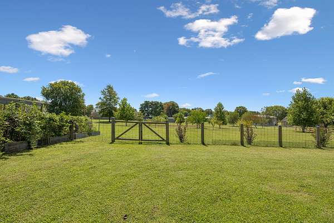
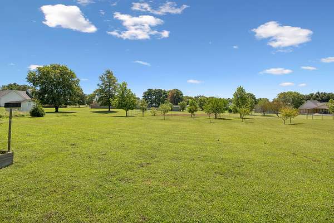
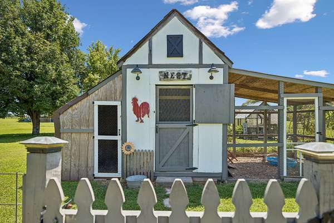
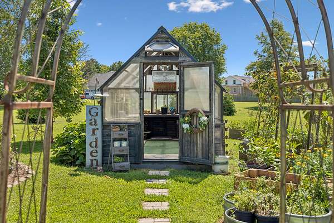
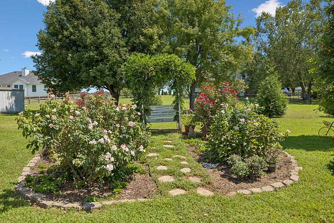
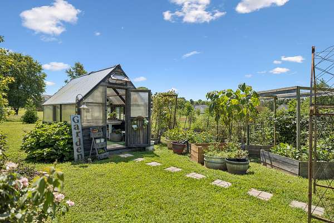
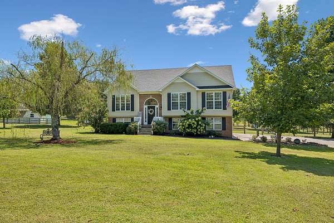
Open House Saturday and Sunday, August 29 and 30th, 2-4:00. If you’ve been dreaming of a little homestead without giving up the convenience of Spring Hill, this is the one! Sitting on 1.5 acres with NO HOA, the backyard at 943 Beechcroft Rd is truly the heart of this property. With 13 raised garden beds, fruit trees, an 8x12 Yoderbilt greenhouse, chicken house and run with laying hens, and a 22 ft above ground pool installed in 2025, so much is already in place to enjoy a more self sufficient lifestyle. There’s even a children’s play area, two level concrete patio with pergola, and rebuilt upper deck for outdoor living and entertaining.
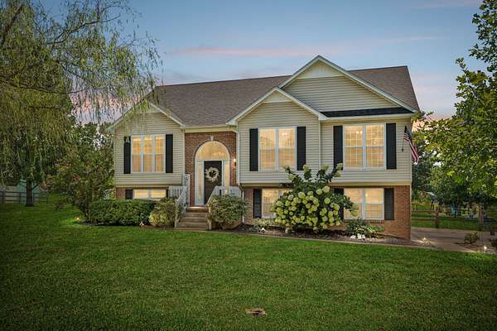
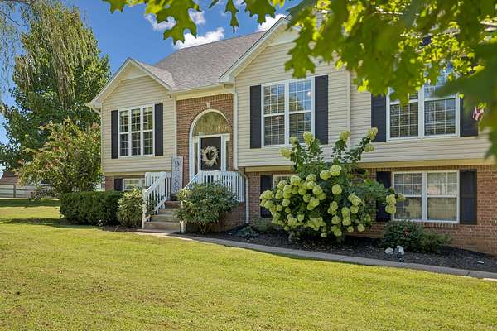
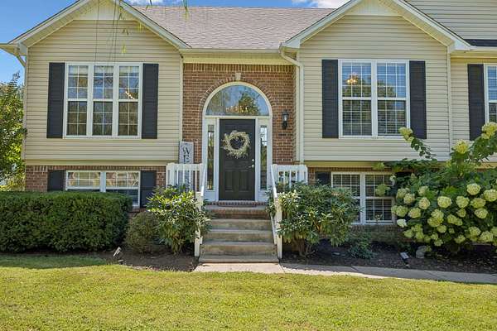
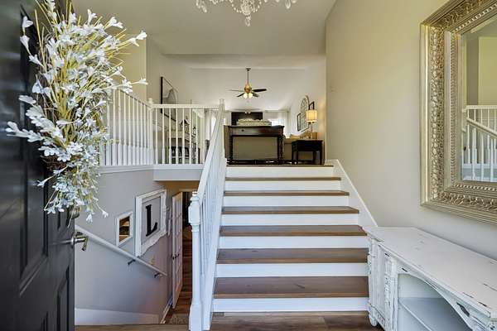
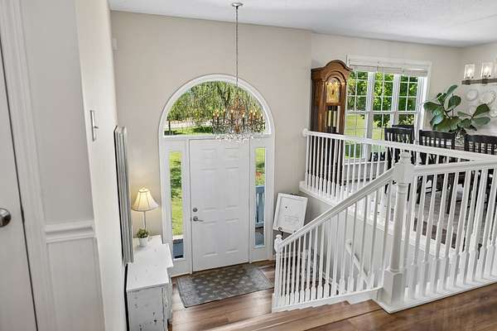
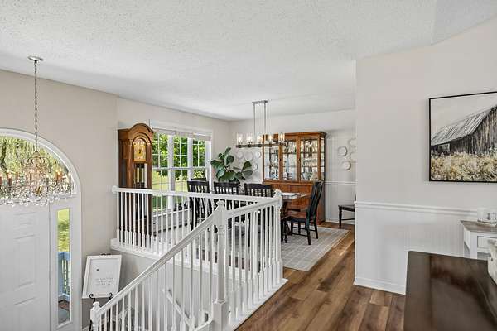
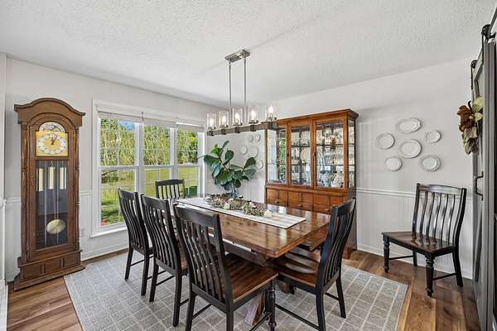
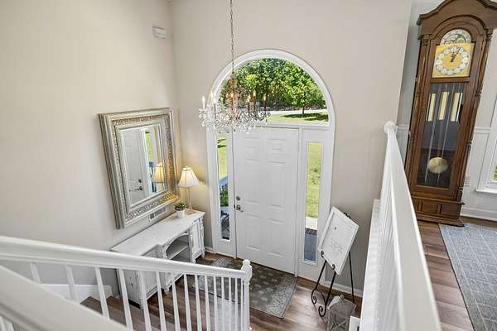
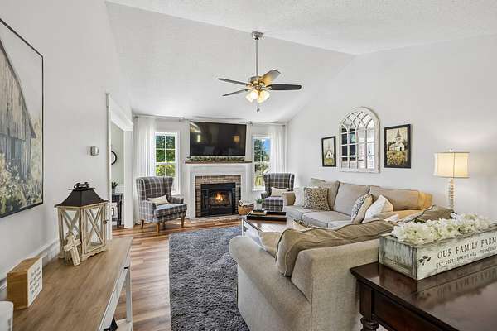
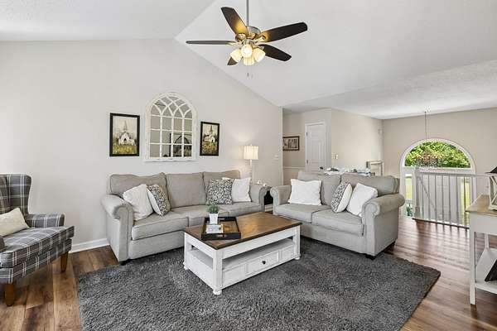
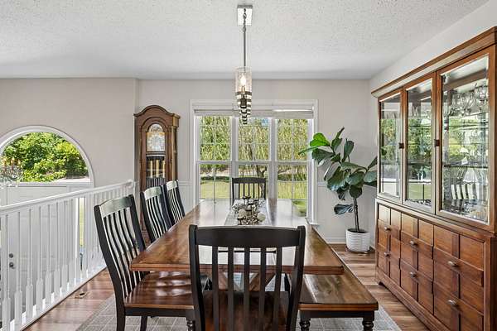
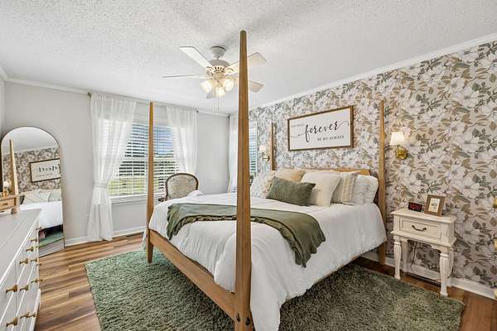
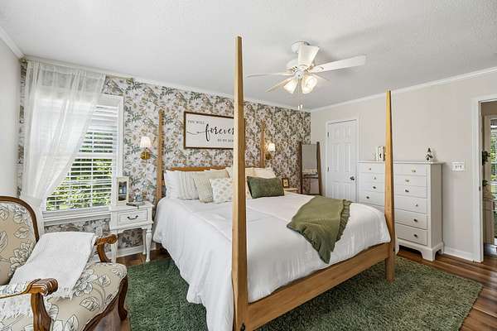
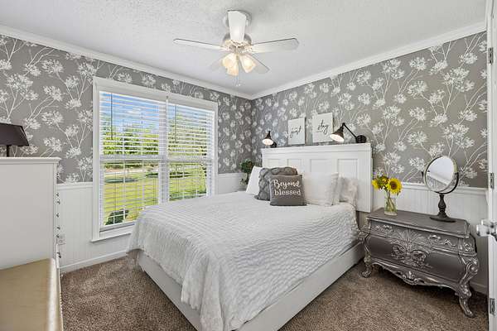
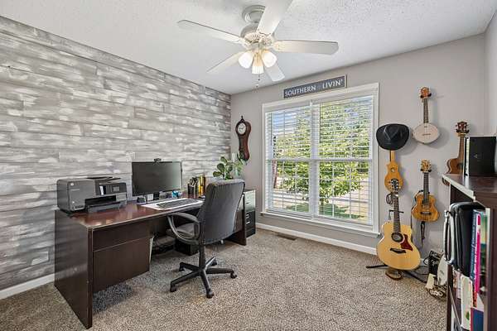
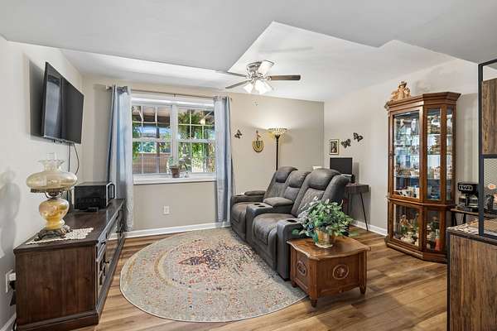
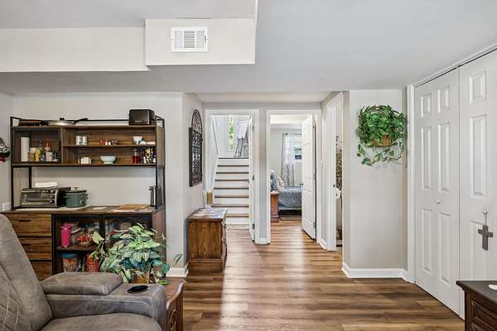
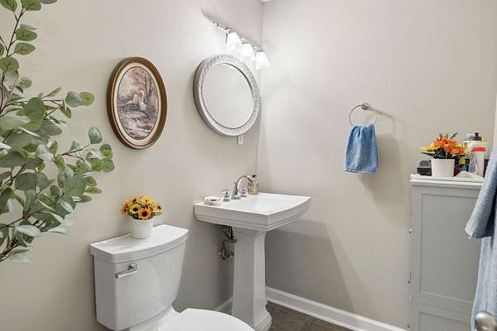
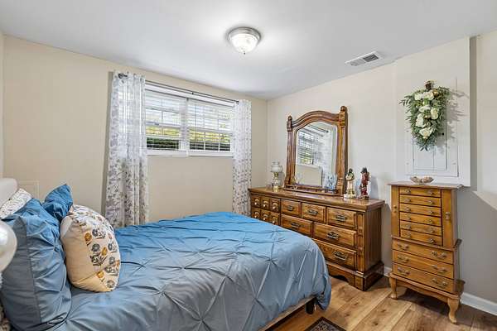
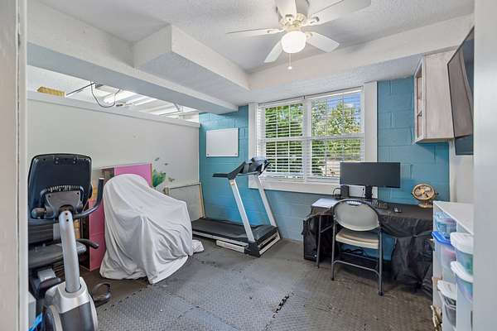
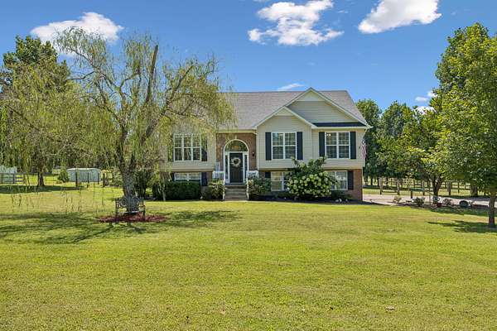
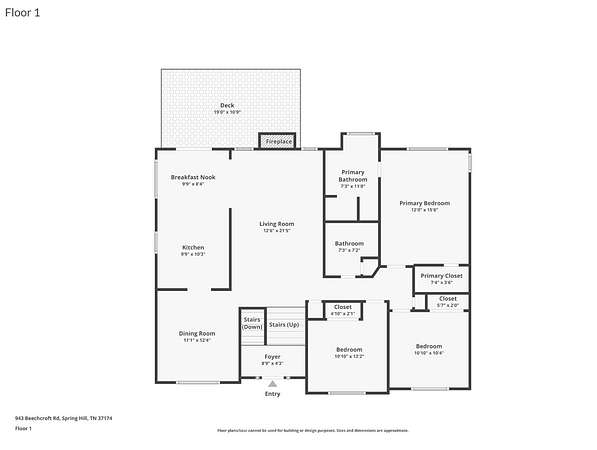
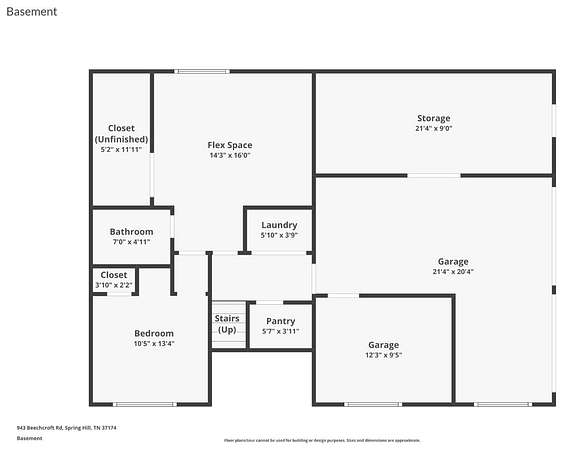
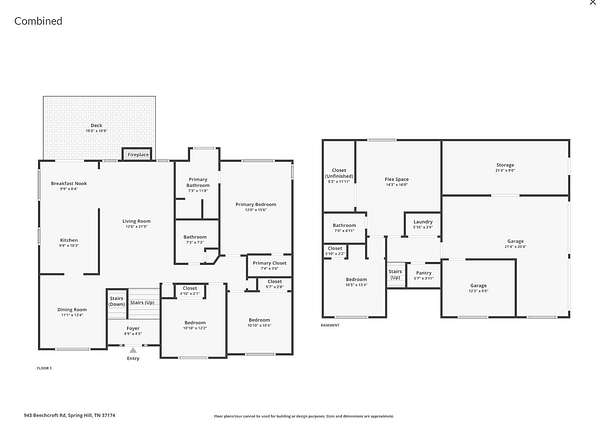
Inside, this 2,190 sq ft home offers a layout that works beautifully for multigenerational living. The main level features 3 bedrooms and has a split foyer, while the finished basement adds another bedroom/flex room, additional living space, 1/2 bathroom, and a pantry, giving extended family or guests added flexibility and privacy.
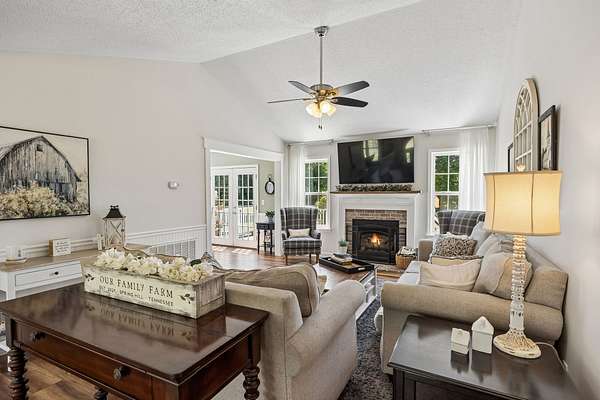
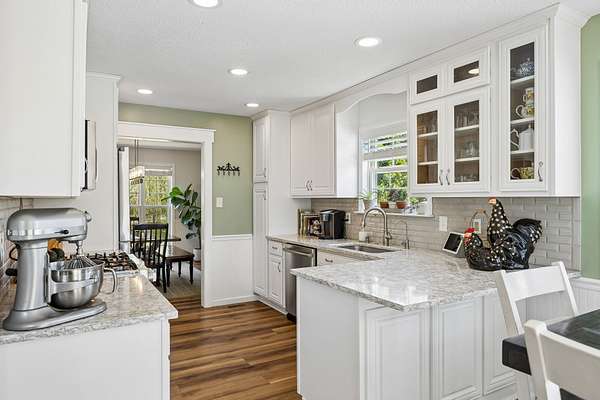
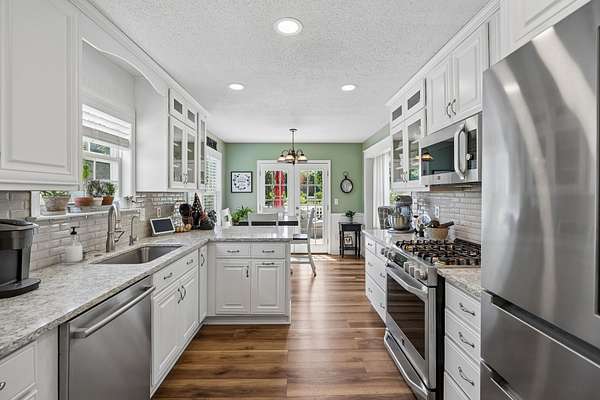
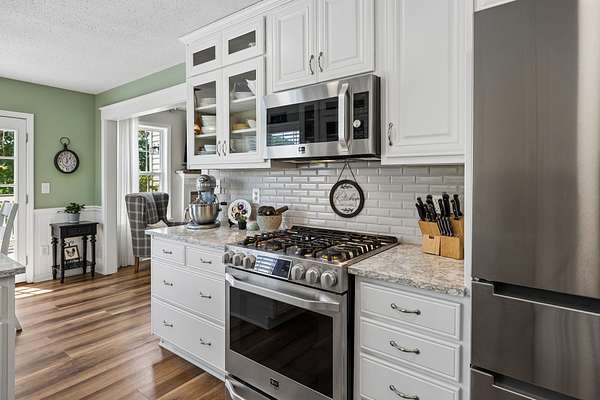
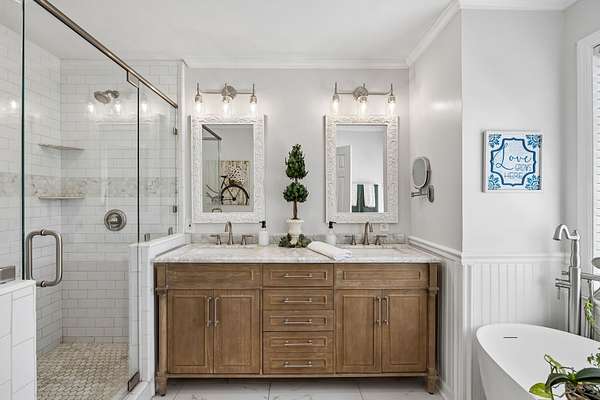
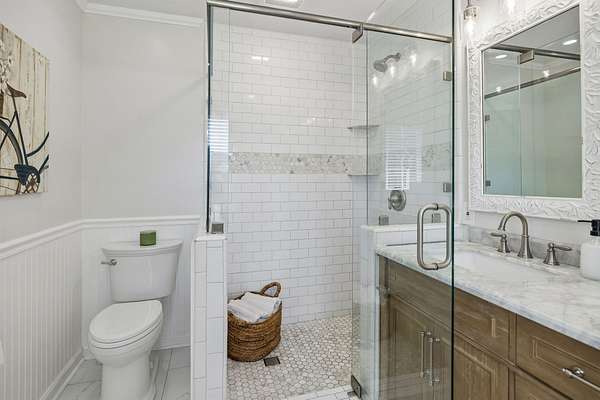
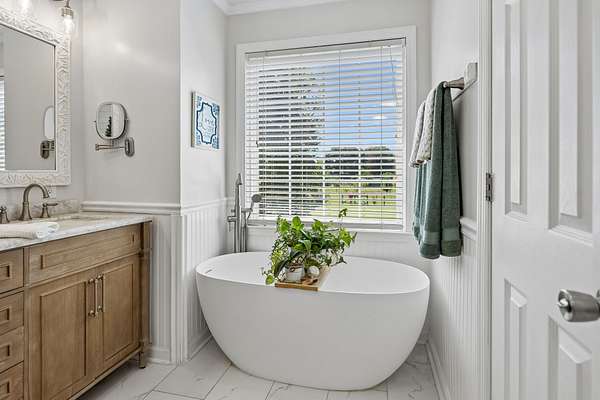
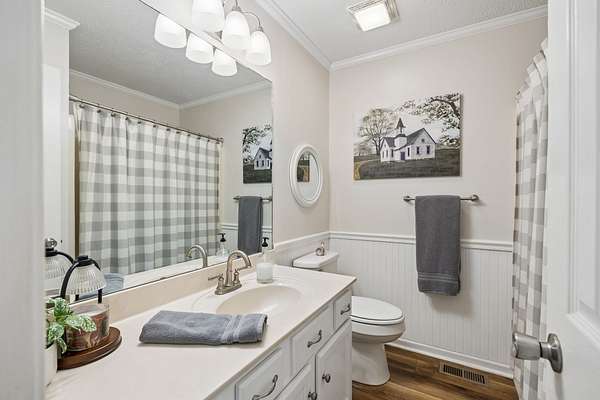
Updates include LVP flooring throughout most of the home, remodeled kitchen with updated appliances, completely remodeled primary bath, and a fireplace with gas logs. Big ticket improvements include a roof replaced in 2023, electric water heater in 2024, and all window glass replaced in 2021.
Acreage, chickens, gardens, flexible living space, a pool, and NO HOA, all in Spring Hill. This is more than a home. It’s a lifestyle!
- Listed by Andrea Moskal, (615) 613-7155, Realty ONE Group Music City
Location
- Street address
- 943 Beechcroft Rd
- County
- Maury County
- Zip code
- 37174
- Community
- Williamsburg Sec 1
- Elevation
- 707 feet
Directions
From Highway 31 in Spring Hill take a right on Beechcroft Road. Home on the left, approx. 2 miles.
Property details
- Acreage
- 1.51 acres65,776 sq ft
- MLS #
- REALTRACS 3520918
- Posted
Property taxes
- Recent
- $2,258
Parcels
- 024P C 00100 000
Resources
Details and features
Listing
- Type
- Residential
- Subtype
- Single Family Residence
- Possession
- Close of Escrow
Lot
- Size Source
- Assessor
- Terrain
- Level
Exterior
- Parking Spaces
- 2
- Parking
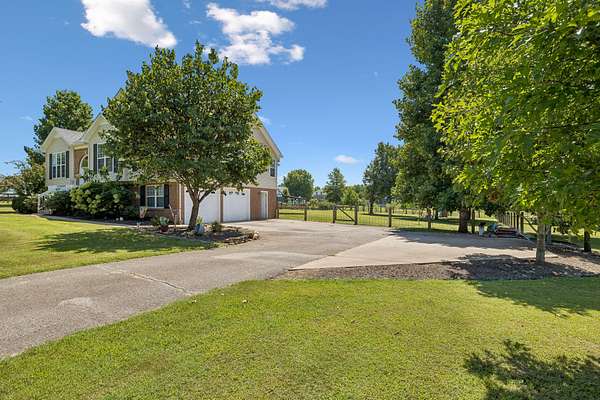
- Garage Faces Side
- Fencing
- Back Yard
- Pool
- Above Ground
- Outdoor Spaces
- Deck
- Structures
- Barn(s)
Structure
- Style
- Raised Ranch
- Basement
- Finished
- Water
- Public
- Sewer
- Septic Tank
- Heating
- Central
- Cooling
- Ceiling Fan(s), Central Air, Electric
- Materials
- Brick, Vinyl Siding
- Roof
- Shingle
Interior
- Above Grade
- 1,454 sq ft
- Below Grade
- 736 sq ft
- Rooms
- Bedroom x 4, Den, Dining Room, Kitchen, Living Room
- Flooring
- Carpet, Luxury Vinyl, Tile
- Fireplace Count
- 1
- Fireplaces
- Gas
- Appliances
- Dishwasher, Gas Range, Microwave, Refrigerator, Stainless Steel Appliance(s)
- Features
- Ceiling Fan(s)
Property utilities
| Category | Type | Status |
|---|---|---|
| Power | Grid | Available |
| Water | Public | Available |
| Sewage | Septic System | Connected |
Nearby schools
| Name | Type |
|---|---|
| Spring Hill Elementary | Elementary |
| Spring Hill Middle School | Middle |
| Spring Hill High School | High |
Listing history
| Date | Event | Price | Change | Source |
|---|---|---|---|---|
| Aug 23, 2026 | New listing | $550,000 | — | REALTRACS |
Payment calculator

Based on information submitted to the MLS GRID as of Aug 29, 2026 9:00 am MT. All data is obtained from various sources and may not have been verified by broker or MLS GRID. Supplied Open House Information is subject to change without notice. All information should be independently reviewed and verified for accuracy. Properties may or may not be listed by the office/agent presenting the information. Some IDX listings have been excluded from this website. View more