Land with Home for Sale in Inver Grove Heights, Minnesota
9432 Old Concord Blvd, Inver Grove Heights, MN 55076
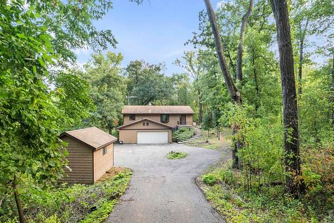
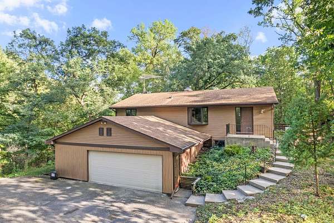
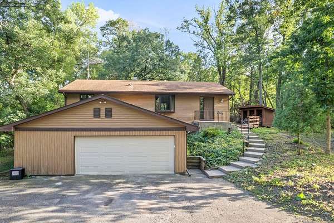
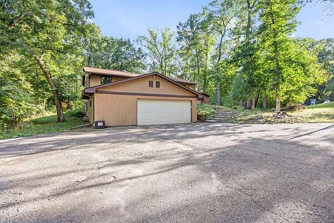
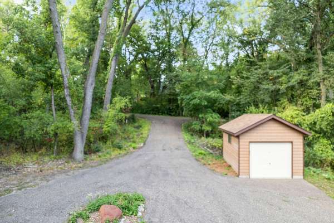
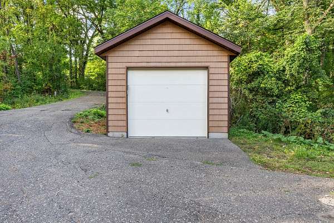
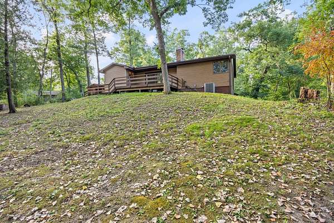
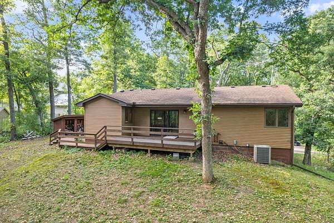
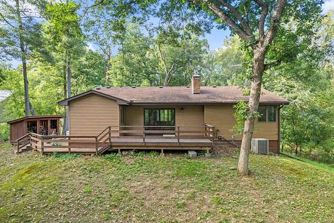
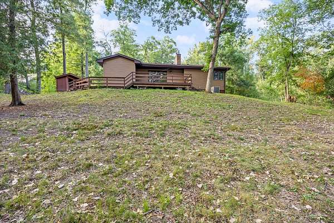
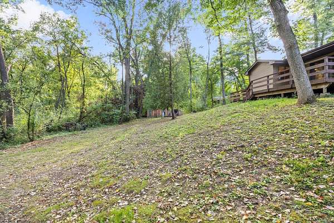
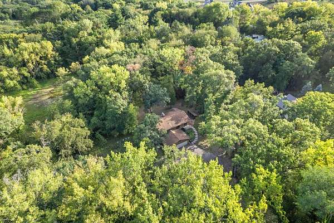
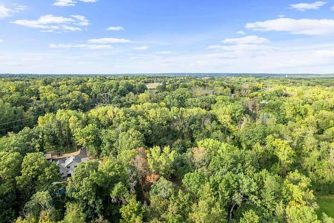
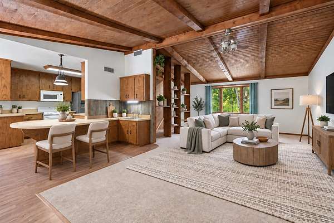
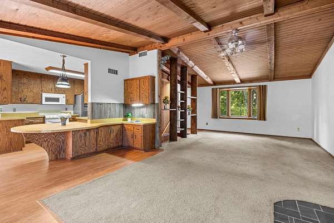
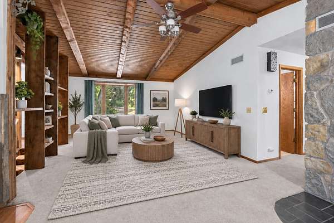
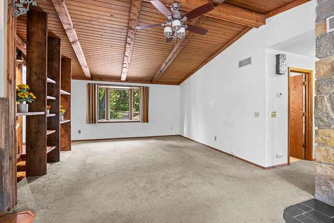
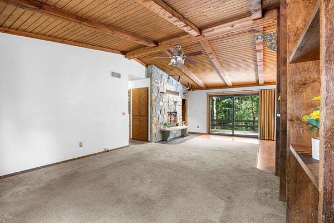
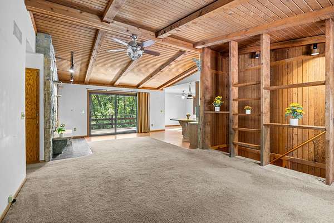
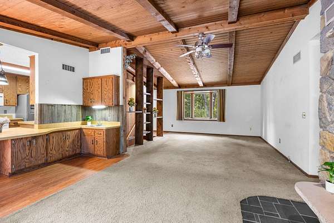
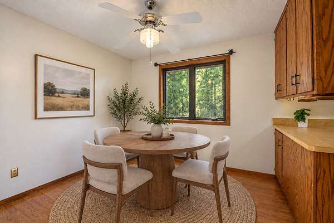
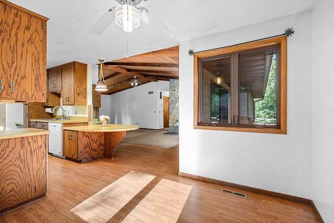
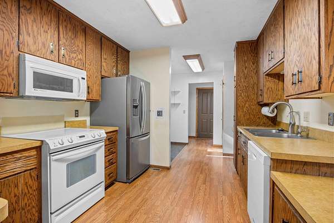
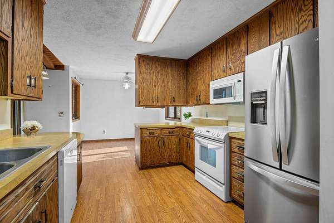
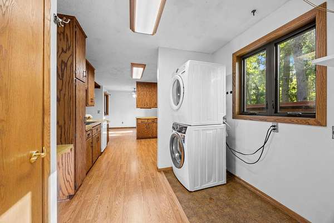
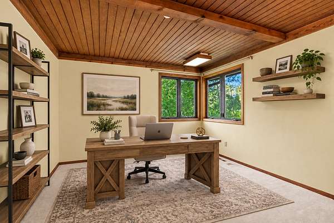
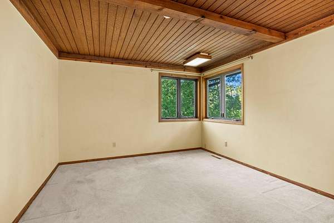
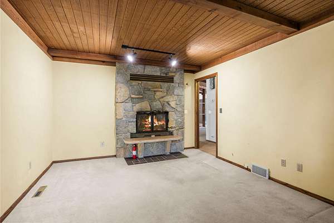
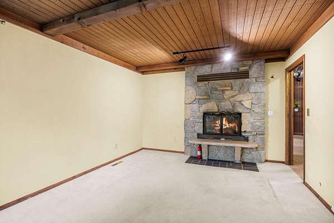
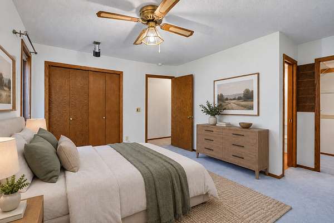
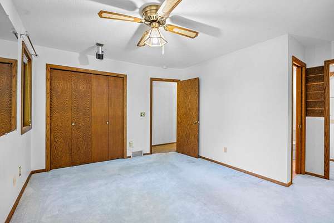
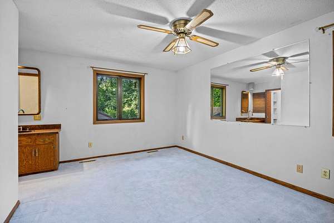
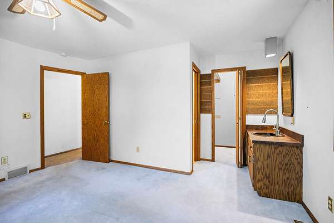
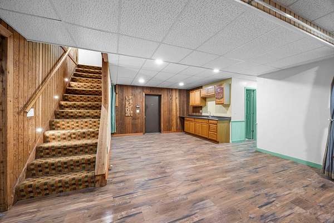
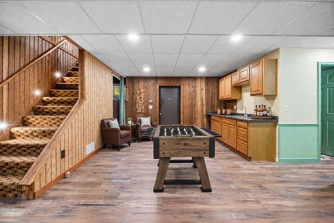
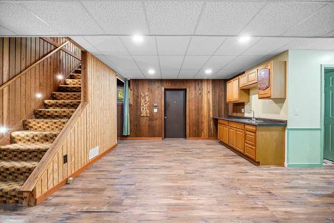
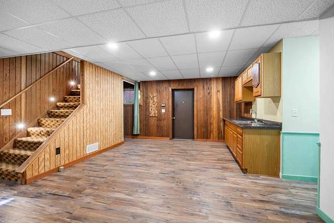
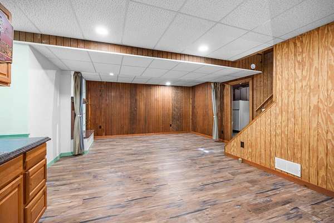
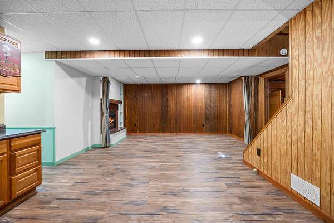
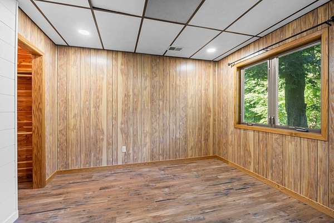
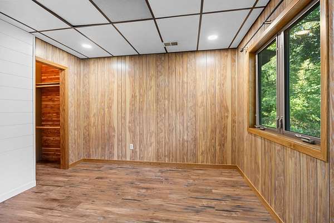
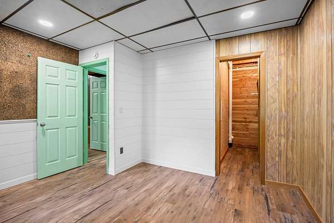
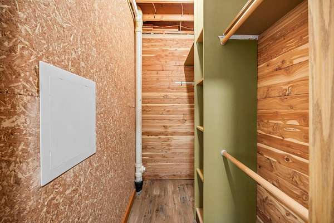
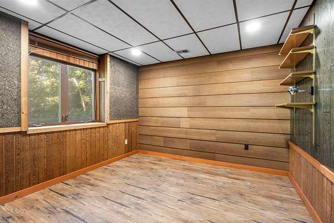
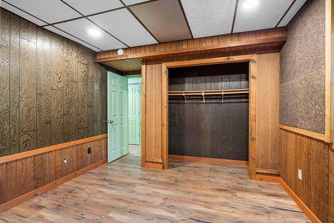
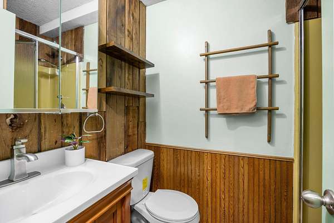
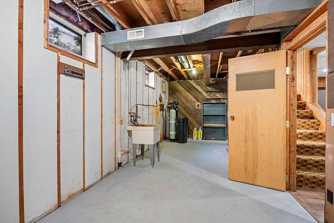
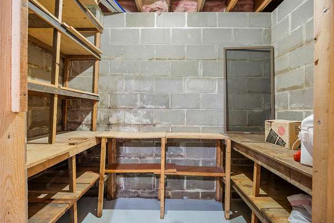
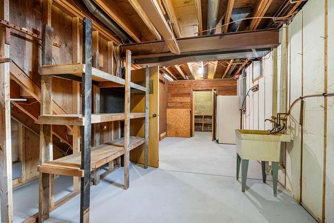
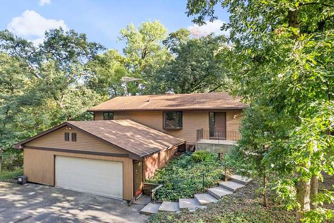
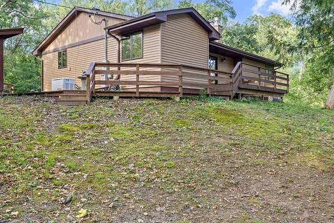
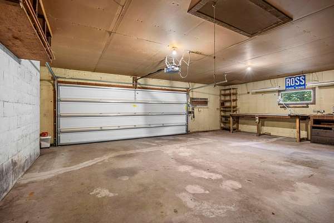
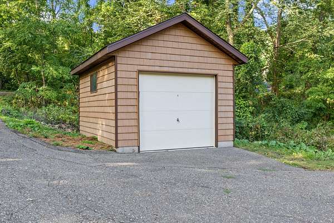
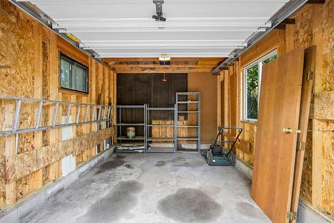
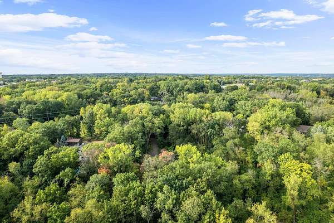
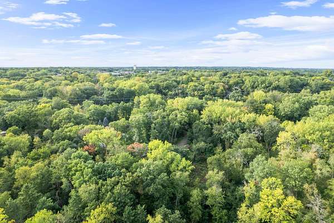
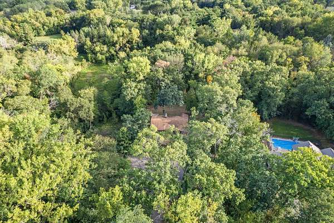
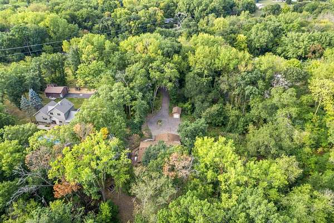
Tucked away on 1.7+ wooded acres in Inver Grove Heights, this distinctive 3+ bedroom, 2-bath home delivers the privacy, space, and character that are increasingly hard to find. A winding driveway leads through mature trees to a peaceful setting complete with an attached garage and additional outbuilding-ideal for storage, hobbies, or all the extras. Inside, dramatic vaulted wood-plank ceilings and exposed beams make an unforgettable impression, while a striking double-sided, floor-to-ceiling stone fireplaces anchors the living room and office spaces with warmth and architectural character. Main level office space with stone fireplace offers additional 2nd bedroom potential on the main level. The finished lower level expands the possibilities with flexible recreation and entertaining space, a wet bar, generous cabinetry, and additional storage. A wrap-around deck showcases peaceful, tree-lined views and provides an inviting space to relax or entertain outdoors. A spacious 3-car garage, large storage shed, and expansive driveway provide exceptional parking and storage options. A rare opportunity to enjoy an acreage lifestyle, wooded privacy, and versatile living spaces-all in Inver Grove Heights.
Location
- Street address
- 9432 Old Concord Blvd
- County
- Dakota County
- Zip code
- 55076
- Community
- Concord Acres
- School district
- Inver Grove Hts. Community Schools
- Elevation
- 868 feet
Directions
35E to South on Hwy 55/ Dodd RD. Concord Blvd Exit. Left (NW) on Concord Blvd. Right (South) on Old Concord Blvd to home on the left.
Property details
- Acreage
- 1.743 acres75,925 sq ft
- Zoning
- Residential-Single Family
- MLS #
- RMLS 7148114
- Posted
Property taxes
- 2026
- $5,656
Expenses
- Homeowner Association Fee
- $400 annually
Parcels
- 200220006060
Details and features
Listing
- Type
- Residential
- Franchise
- RE/MAX International
Lot
- Features
- Tree Coverage-Heavy
Exterior
- Parking
- Driveway, Garage-Detached, Open
- Pool
- Deck
- Structures
- Storage
Structure
- Water
- Well
- Heating
- Forced Air
- Cooling
- Central Air
- Roof
- Shingle
Interior
- Rooms
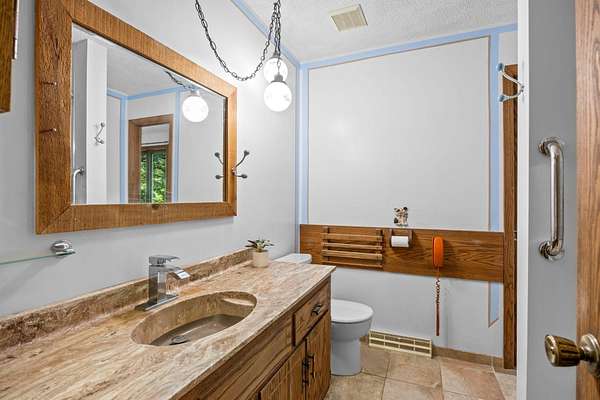
- Basement, Bathroom x 2, Bedroom x 3, Laundry Room
- Fireplaces
- Yes
- Appliances
- Dishwasher, Disposal, Dryer, Range, Refrigerator, Stainless Steel Appliances, Washer, Water Softener-Owned
- Features
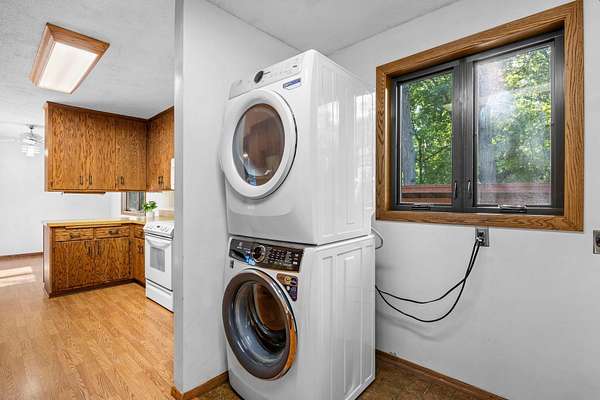
- All Living Facilities On One Level, Main Floor Bedroom, Main Floor Laundry, Main Floor Primary
Listing history
| Date | Event | Price | Change | Source |
|---|---|---|---|---|
| Sept 24, 2026 | New listing | $499,900 | — | RMLS |