Land with Home for Sale in Canadian Lakes, Michigan
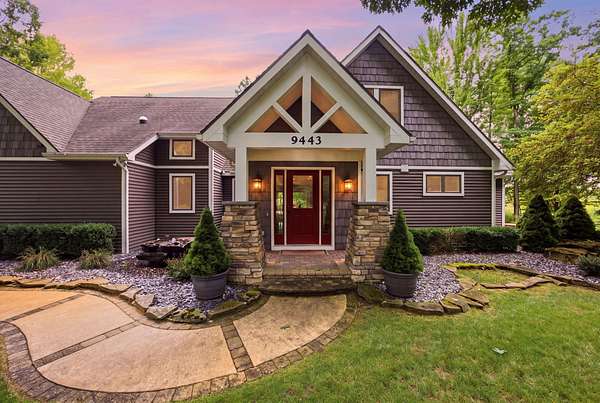
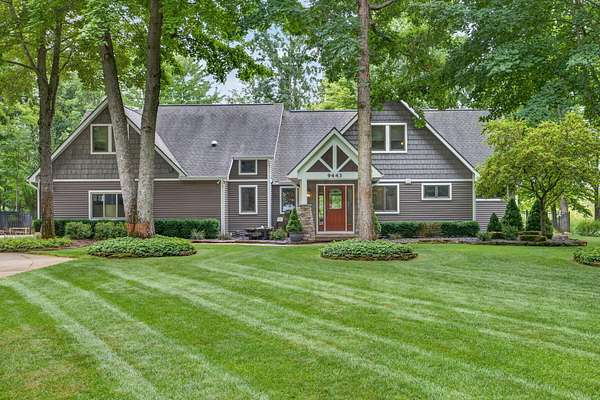
9443 Clubhouse Dr W, Canadian Lakes, MI 49346
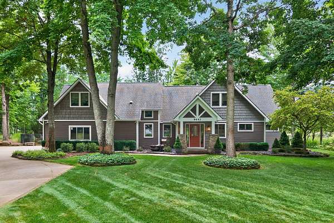
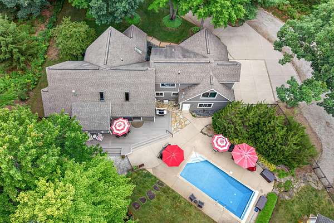
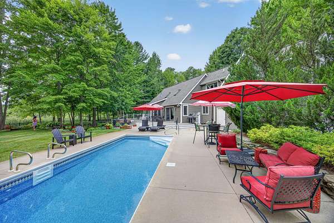
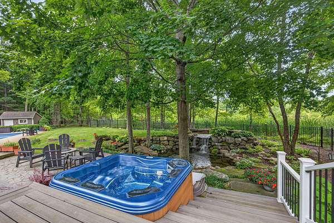
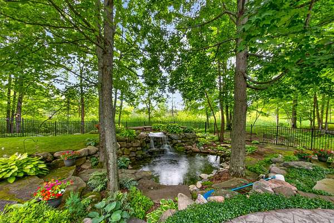
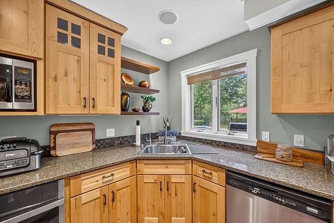
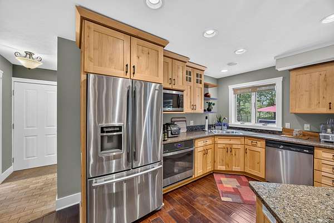
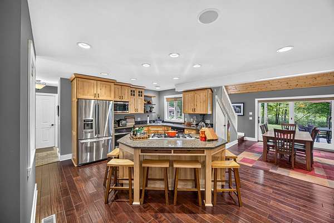
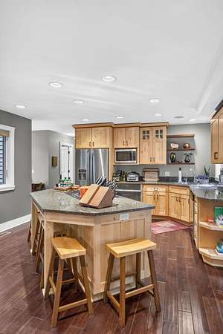
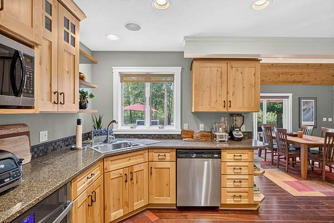
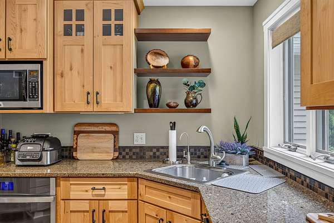
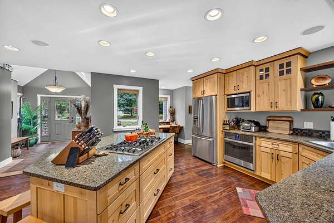

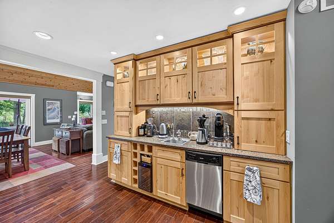
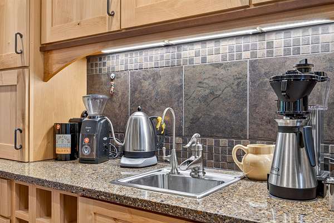
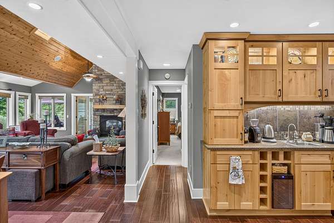
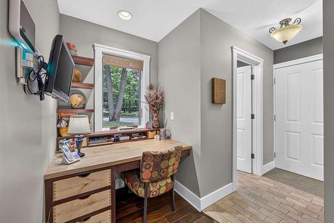
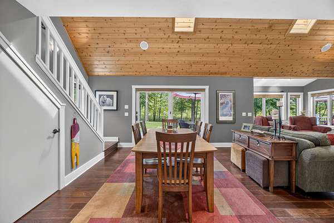
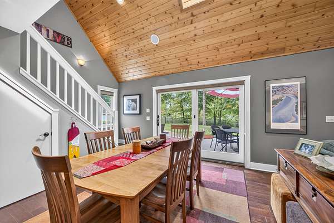
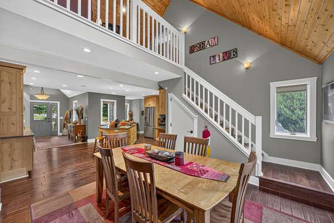
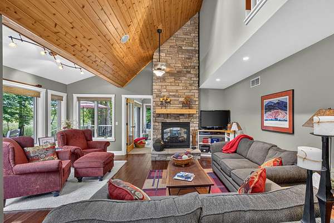
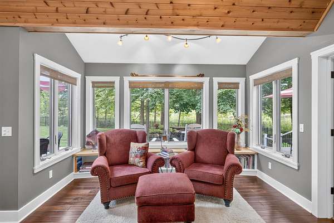
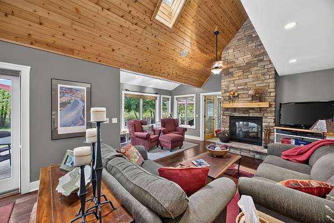
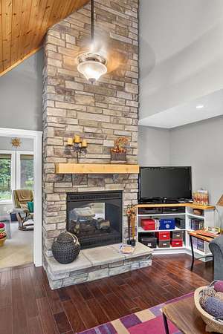
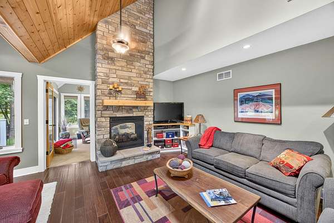
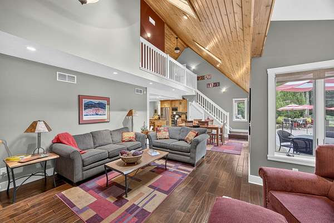
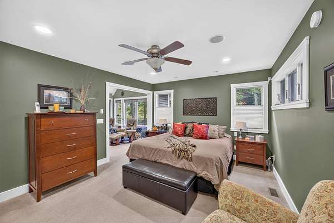
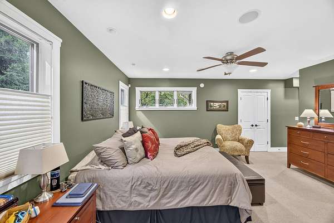
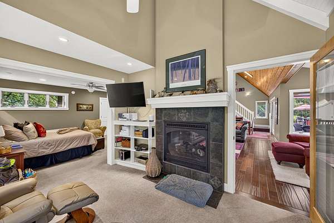
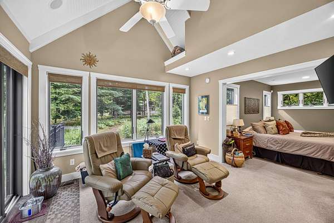
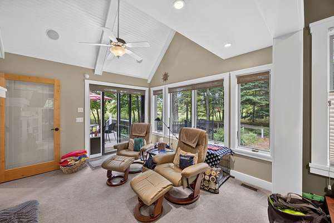
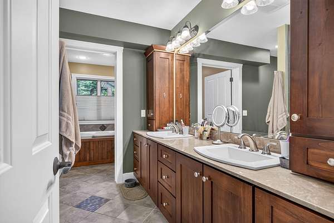
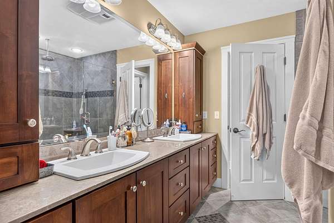
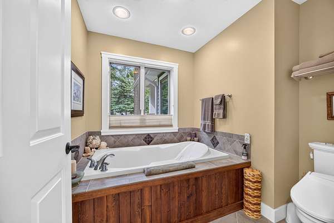
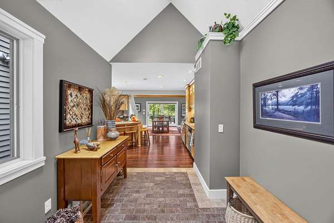
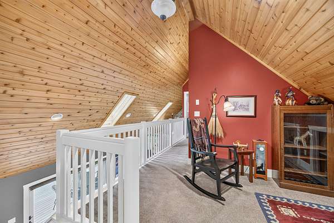
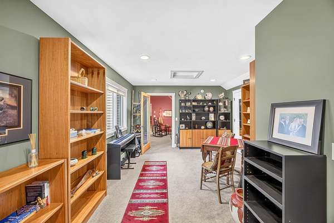
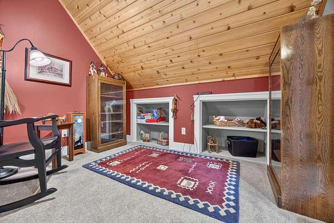
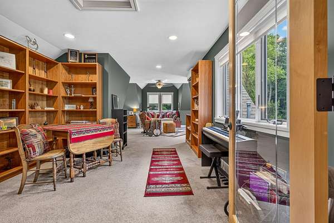
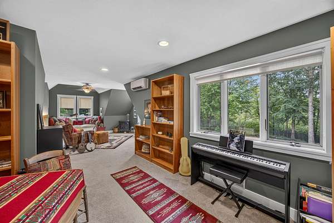
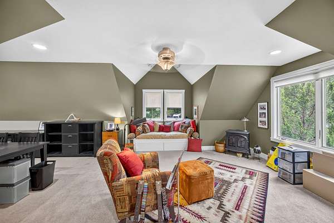
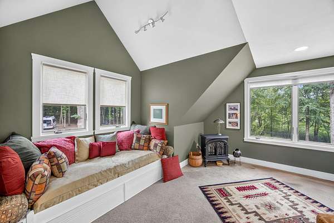
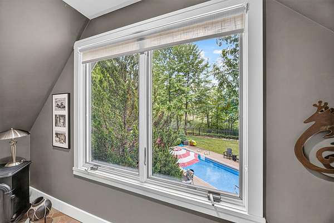
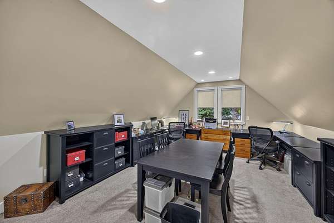
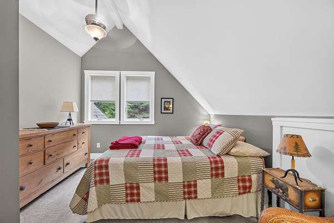
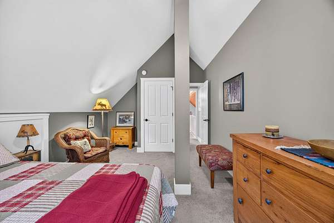
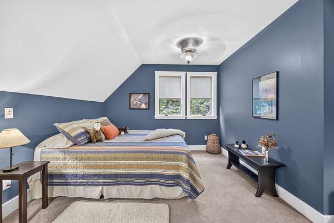
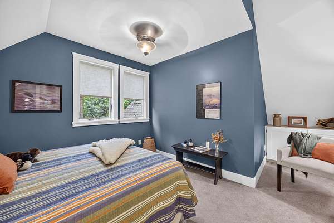
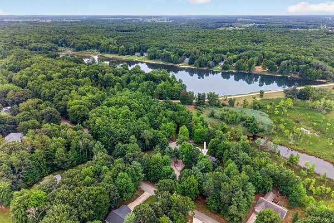
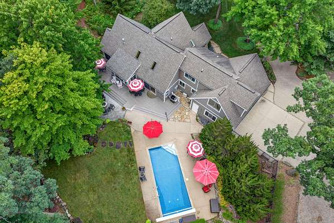
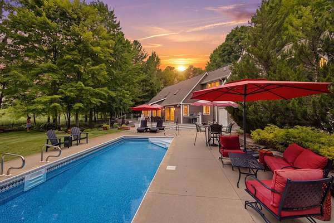
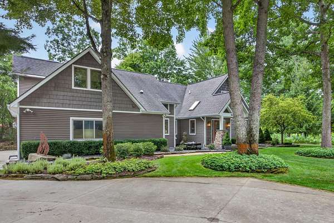
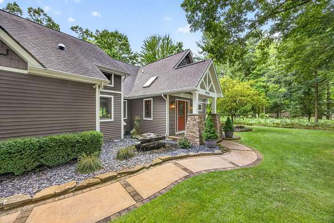
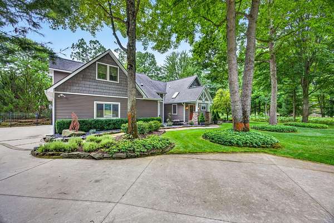
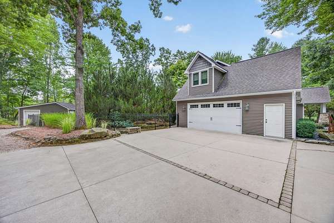
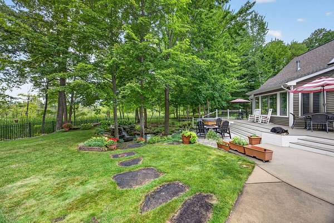
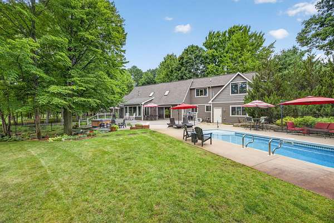
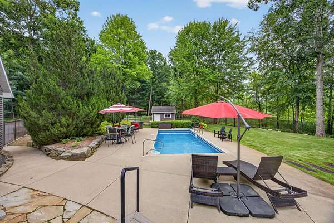
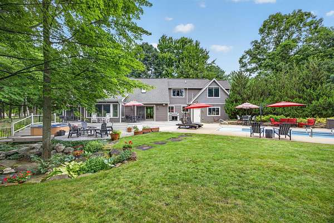
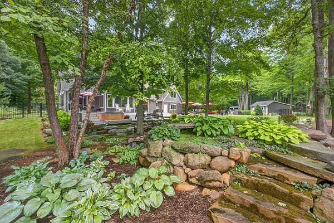
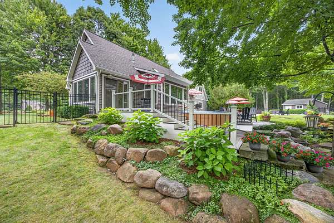
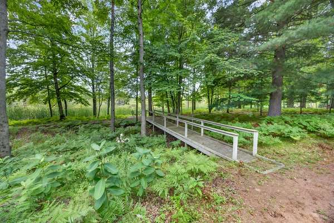
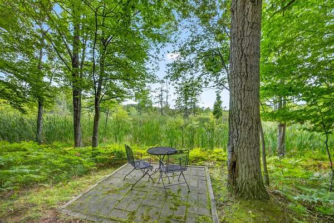
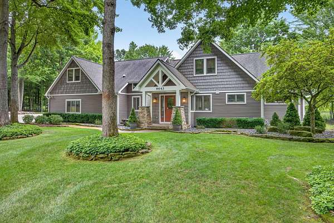
The heart of the home features a stunning kitchen with custom alder cabinetry, complemented by a convenient wall beverage center complete with sink, mini refrigerator, and dishwasher. The main-level primary en suite offers a relaxing retreat with a dramatic two-sided fireplace shared with the adjoining four-season room/den. Outside, the property is truly an entertainer's dream. Enjoy the inground pool, hot tub, fountain, and pool house, all within a fenced backyard surrounded by nature and overlooking the marsh and wooded landscape. Every room offers exceptional space, with the oversized bonus room above the garage providing endless possibilities for a recreation room, home theater, office, guest space, or additional gathering area. A unique property offering privacy, impressive updates, expansive living spaces, and resort-style outdoor living-all in one remarkable setting.
Location
- Street address
- 9443 Clubhouse Dr W
- County
- Mecosta County
- Zip code
- 49346
- Community
- Royal South
- School district
- Chippewa Hills
- Elevation
- 955 feet
Directions
7 Mile to Clubhouse Drive West. Go through the first stop sign and continue about 1 mile. House will be on the right hand side.
Property details
- Acreage
- 2.23 acres
- MLS #
- MichRIC 26042952
- Posted
Property taxes
- 2026
- $4,381
Expenses
- Homeowner Association Fee
- $3,600 annually
Parcels
- 5411-194-635-000
Legal description
SEC 33 T14N R08W ROYAL CANADIAN SO. # 4, LOT 635 AND E 7 FT LOT 634 SPLIT ON 1-30-08 FROM 11 194 634 000
Details and features
Listing
- Type
- Residential
- Subtype
- Single Family Residence
Lot
- Waterfront
- Lake
- Features
- Golf Community, Recreational, Wetland Area, Wooded
Exterior
- Parking
- Garage
- Fencing
- Fenced
- Pool
- Deck, Patio
Structure
- Style
- Craftsman
- Stories
- 2
- Basement
- Crawl Space, Partial
- Water
- Well
- Sewer
- Septic Tank
- Heating
- Forced Air, Heat Pump, Radiant
- Cooling
- Central Air
- Materials
- Shingle Siding, Vinyl Siding
- Roof
- Shingle
- Windows
- Garden Window(s), Insulated Windows
Interior
- Room Count
- 12
- Rooms
- Basement, Bathroom x 3, Bedroom x 3, Laundry Room
- Flooring
- Carpet, Stone, Tile, Tile-Ceramic, Wood
- Fireplaces
- Yes
- Appliances
- Bar Fridge, Built-In Gas Oven, Dishwasher, Dryer, Microwave, Oven, Refrigerator, Washer, Water Softener Owned
- Features
- Broadband, Center Island
Property utilities
| Category | Type | Status |
|---|---|---|
| Gas | Natural Gas | Available |
Listing history
| Date | Event | Price | Change | Source |
|---|---|---|---|---|
| Aug 27, 2026 | Under contract | $609,000 | — | MichRIC |
| Aug 15, 2026 | New listing | $609,000 | — | MichRIC |