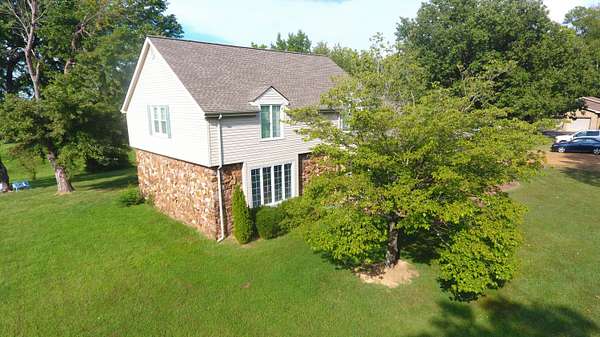
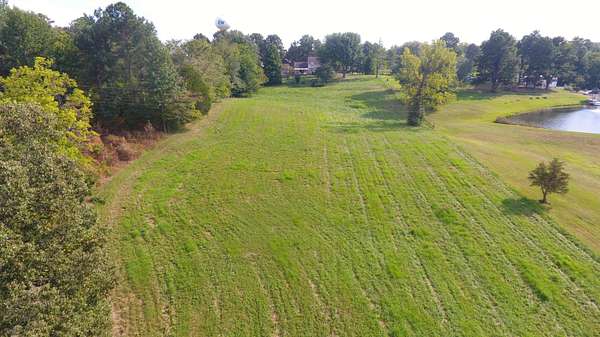
Land with Home for Auction in Paducah, Kentucky
945 Krebs Station Rd, Paducah, KY 42003
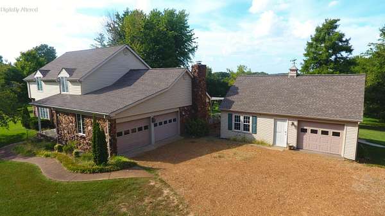
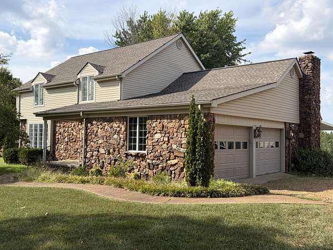
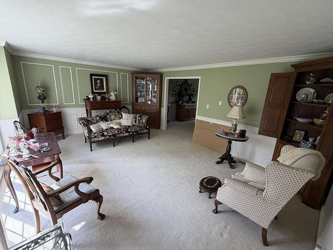
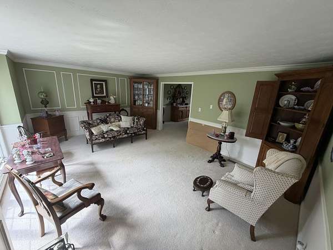
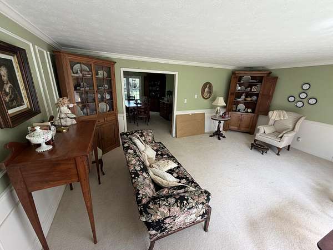
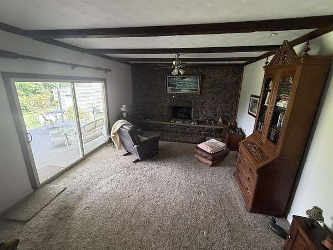
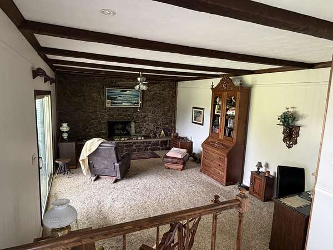
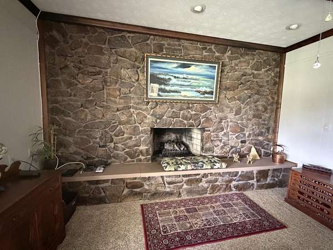
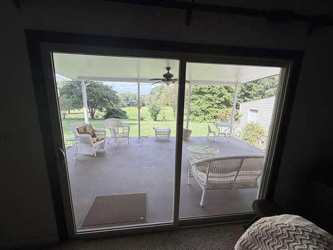
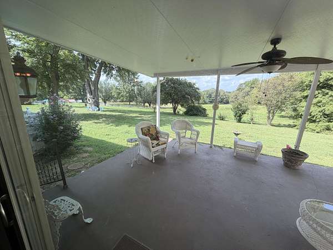
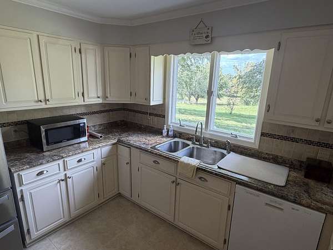
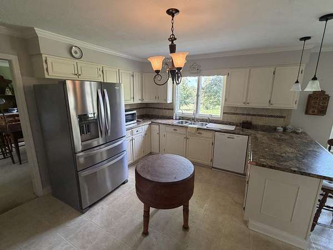
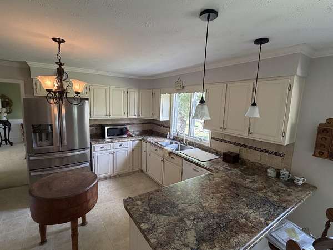
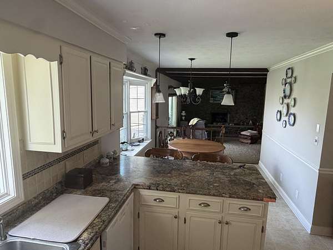
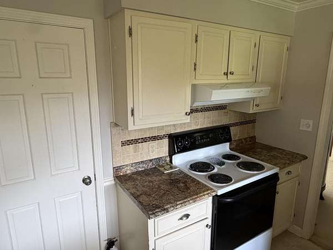
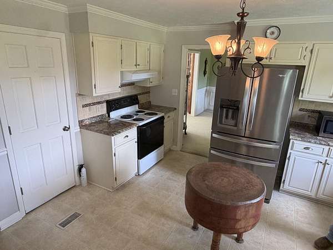
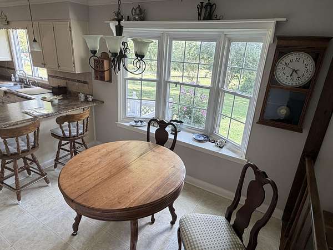
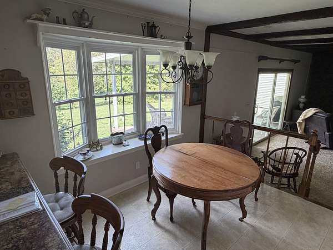
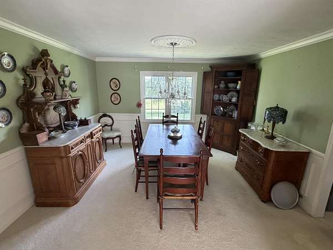
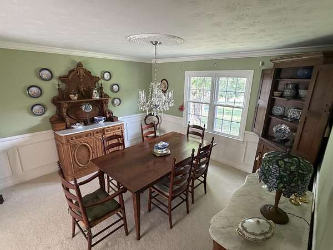
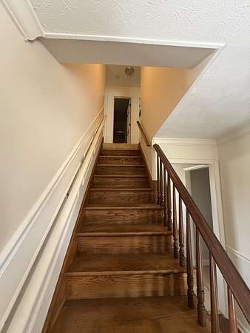
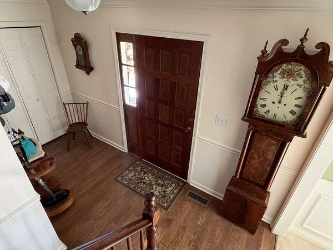
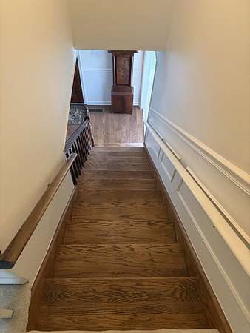
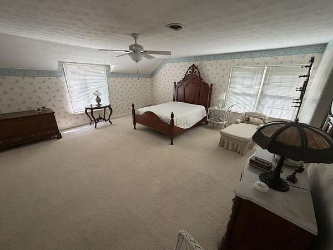
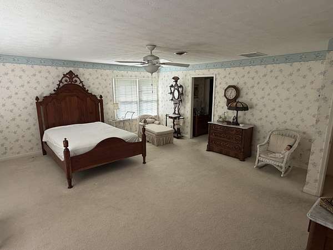
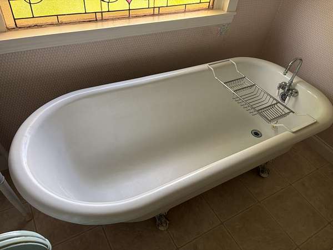
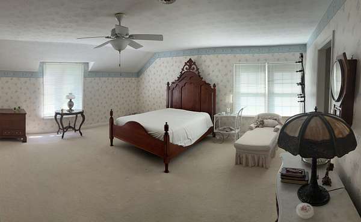
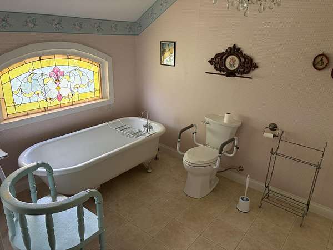
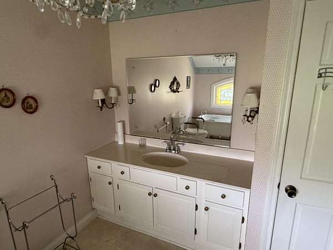
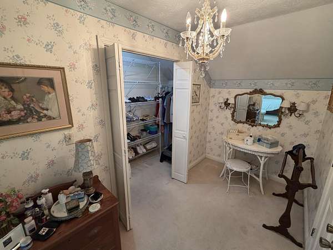
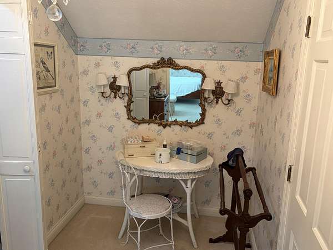
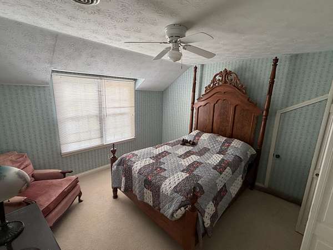
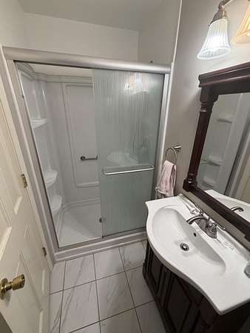
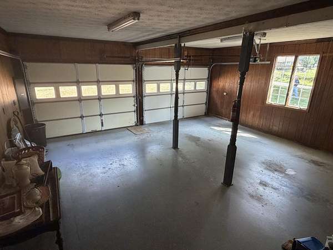
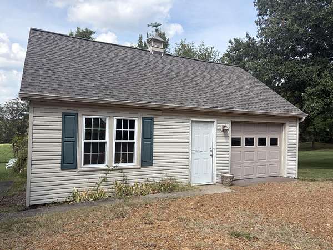
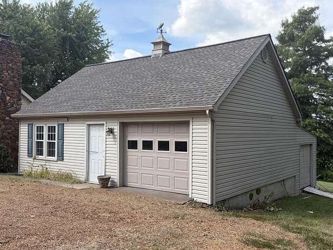
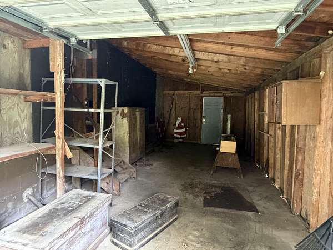
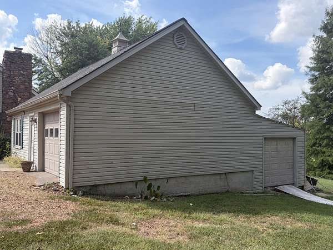
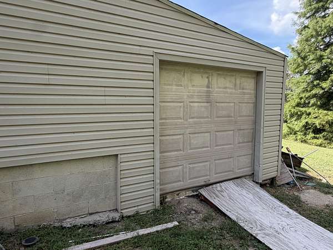
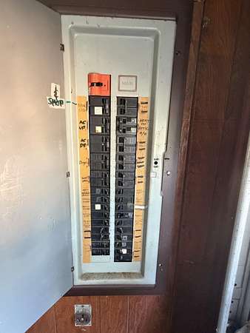
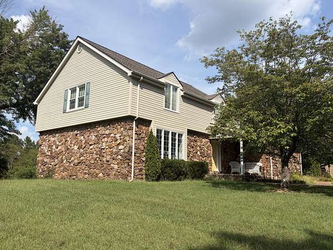
ABSOLUTE AUCTION!!! This is a lovely, well-maintained one owner home. Plenty of space for relaxing and entertaining. Primary bedroom is very roomy with separate and nicely created bath/makeup/dressing area. Nice size living room, plus formal dining room, eat in kitchen attached to the family room/den highlighted by large stone fireplace. Extra workshop/garage detached with +/- 1,100 square feet of workship area with manual 9' x 7' raised panel overhead door. Covered patio overlooks deep backyard, accessibly from familly room/den. Located a short drive from schools, worship, medical and shopping. Could use some updates but otherwise, is move-in ready. 200 amp electric in home, 60 amp fuse box service in workshop/detached garage. Will make someone a very nice home. It could be you! This home will be sold at ABSOLUTE LIVING ESTATE AUCTION starting at 10am, Saturday, October 3rd, on-site and also online.
Auction details
- Price
- Contact agent
Location
- Street address
- 945 Krebs Station Rd
- County
- McCracken County
- Zip code
- 42003
- School district
- McCracken - 119
- Elevation
- 471 feet
Directions
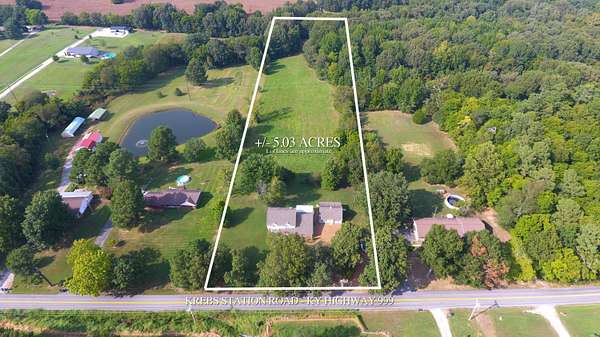
From I-24 Paducah exit 7, Start at Highway 45 and head south appx 4 miles to Krebs Station Road (Ky Hwy 999). Turn left (You'll see Dollar General on the corner). Go across Old US Highway 45 and continue appx 3/4 mile to subject property on left. Signs posted.
Property details
- Acreage
- 4.454 acres
- MLS #
- LBAR 26025206
- Posted
Parcels
- 099-00-00-007
Details and features
Listing
- Type
- Residential
- Subtype
- Single Family Residence
Lot
- Features
- Few Trees
Exterior
- Parking
- Driveway, Garage, Garage-Attached, Garage-Detached, Open, Workshop
Structure
- Style
- Modern
- Stories
- 2
- Water
- Public
- Sewer
- Septic Tank
- Heating
- Electric
- Cooling
- Ceiling Fan(s), Central Air
- Materials
- Stone, Vinyl Siding
- Roof
- Composition
- Windows
- Blinds, Insulated Windows, Window Treatments
Interior
- Room Count
- 11
- Rooms
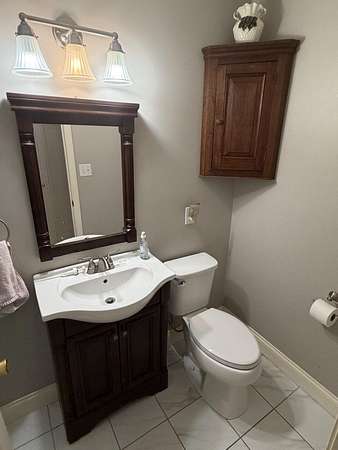
- Bathroom x 3, Bedroom x 3, Den, Dining Room, Laundry Room, Workshop
- Flooring
- Carpet, Tile, Vinyl
- Fireplaces
- Yes
- Appliances
- Dishwasher, Oven
- Features
- Breakfast Bar, Ceiling Fan(s), Eat-In Kitchen, Entrance Foyer
Nearby schools
| Name | Type | District |
|---|---|---|
| Hendron - Lone Oak | Elementary | McCracken - 119 |
| Lone Oak | Middle | McCracken - 119 |
| McCracken Co | High | McCracken - 119 |
Listing history
| Date | Event | Price | Change | Source |
|---|---|---|---|---|
| Sept 13, 2026 | New listing | $— | — | LBAR |