Land with Home for Sale in Lebanon, Tennessee
945 Swindell Hollow Rd, Lebanon, TN 37090
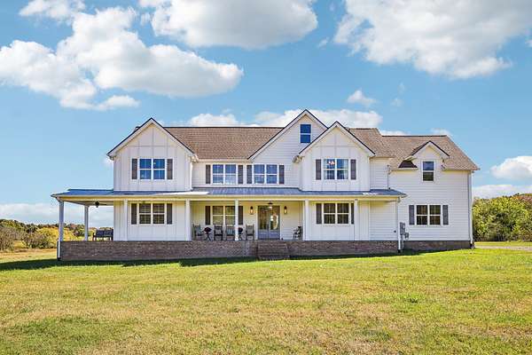
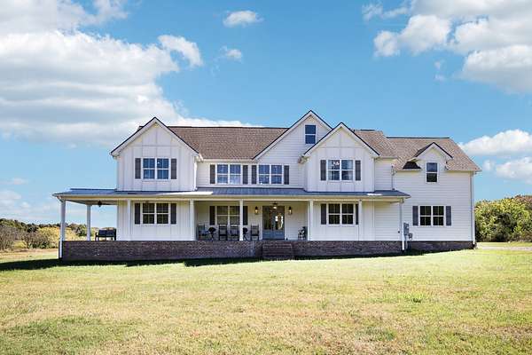
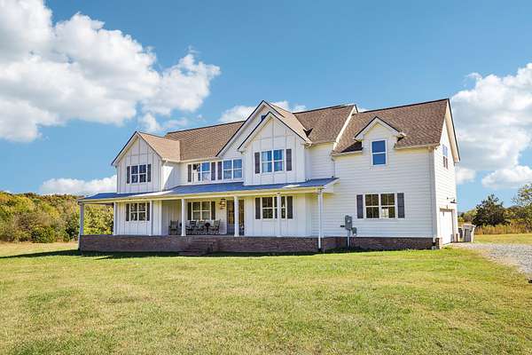
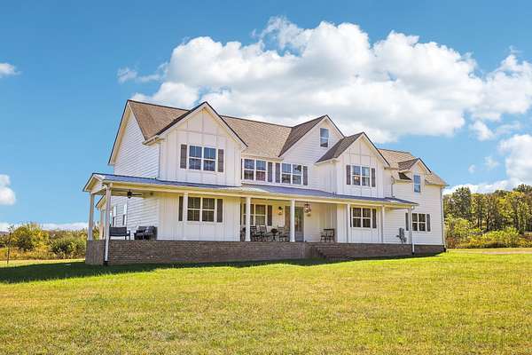
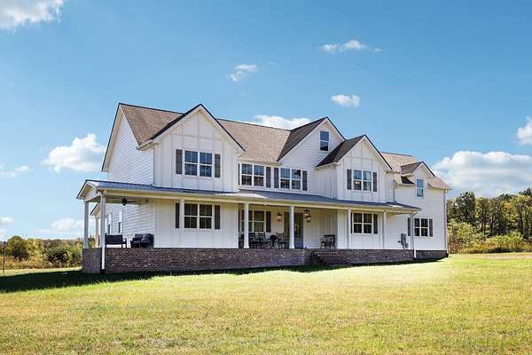
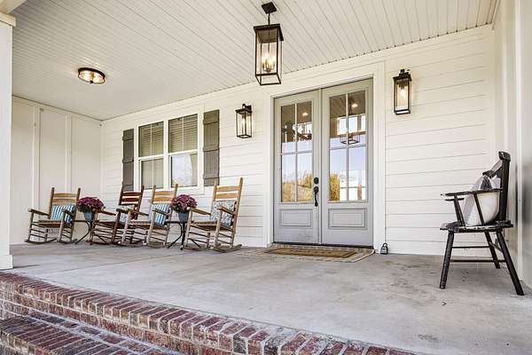
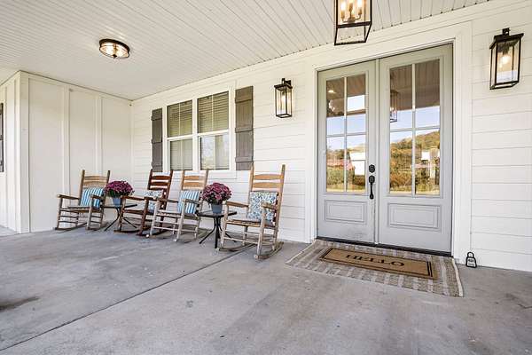
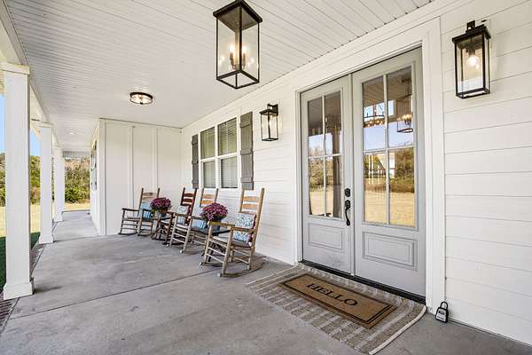
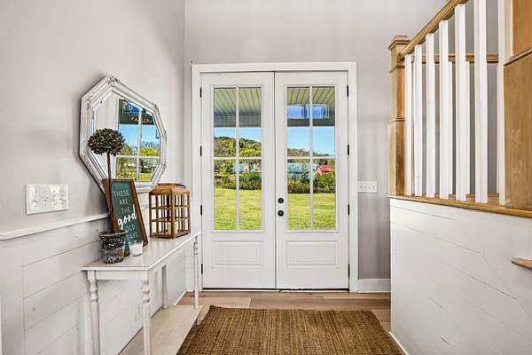
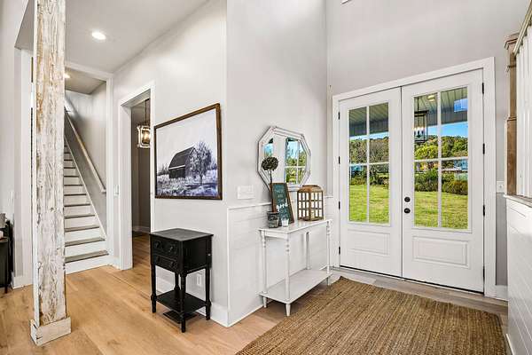
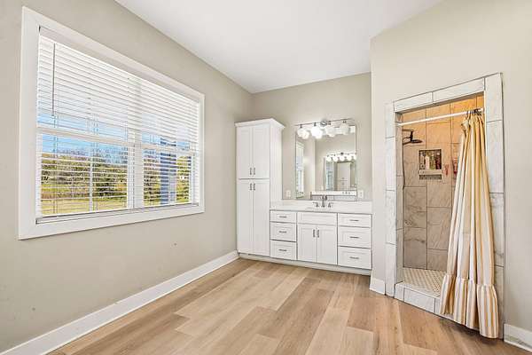
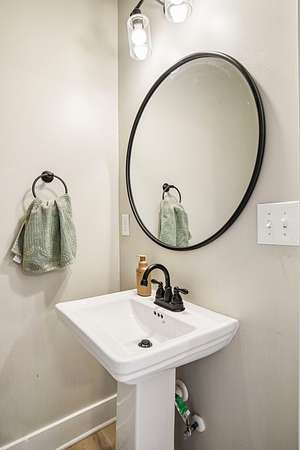
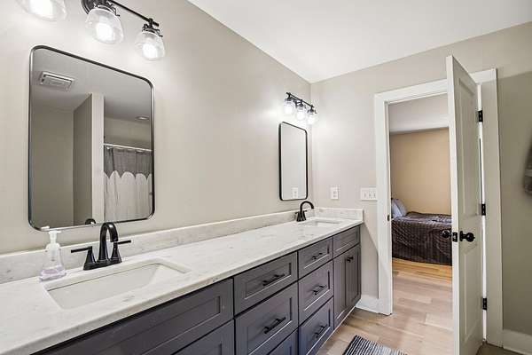
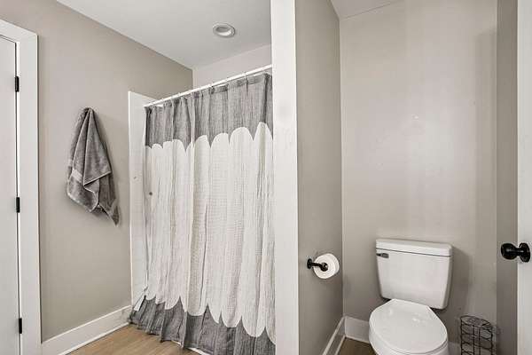
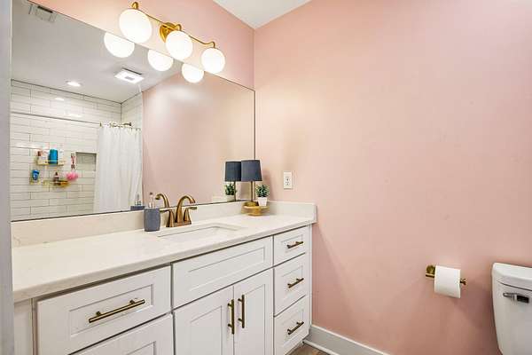
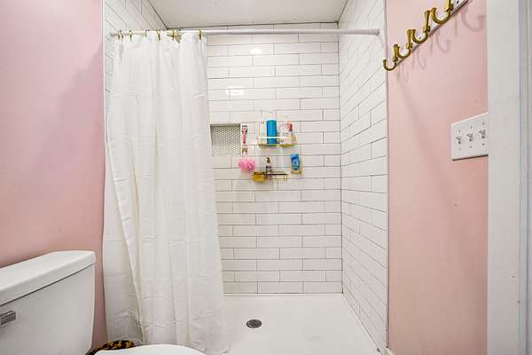
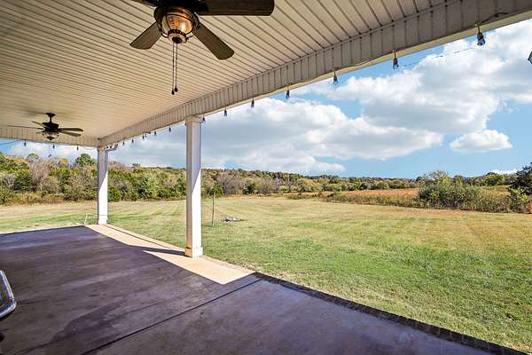
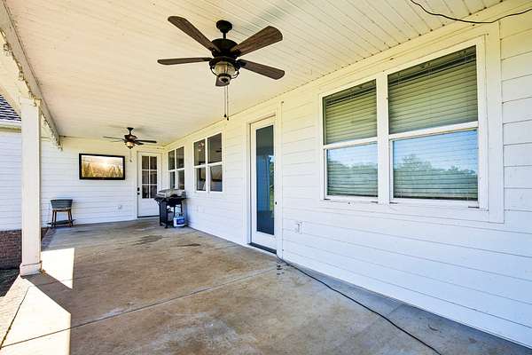
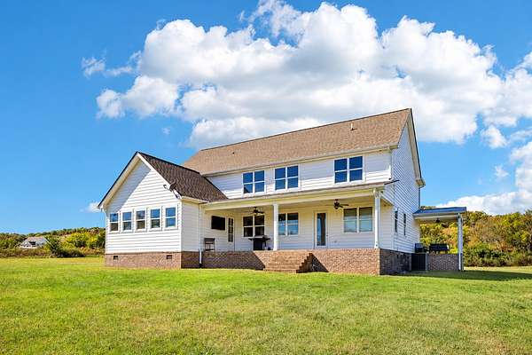
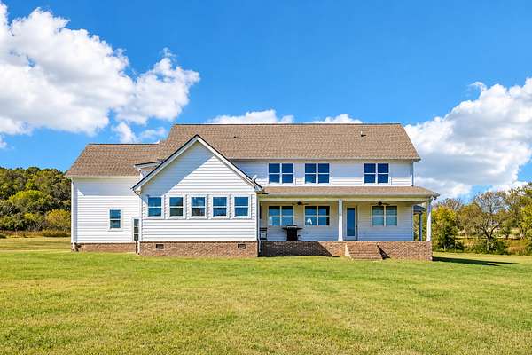
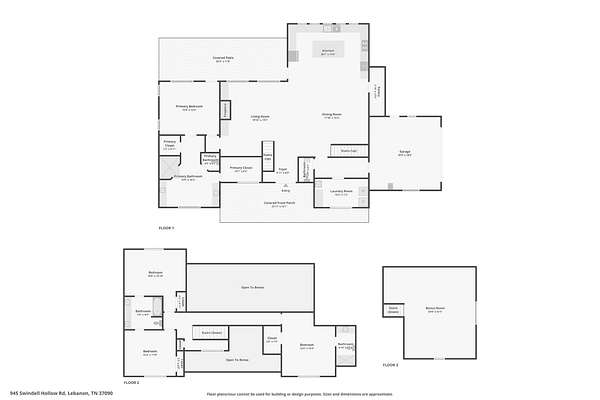
Welcome to your own private retreat! Situated on 11.57 beautiful acres in Lebanon, TN, this stunning farmhouse offers 4,515 square feet of living space, 4 bedrooms, and 3.5 bathrooms, combining modern comfort with peaceful country living. From the moment you arrive, you'll fall in love with the expansive wraparound porch, perfect for enjoying your morning coffee, relaxing in the evenings, and taking in the beautiful countryside.
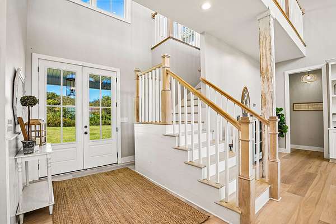
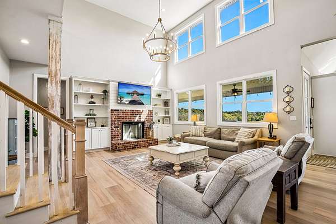
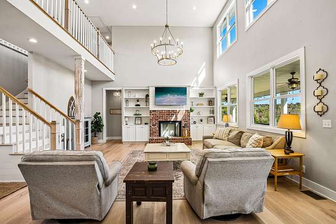
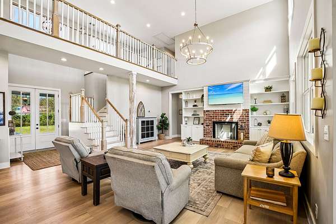
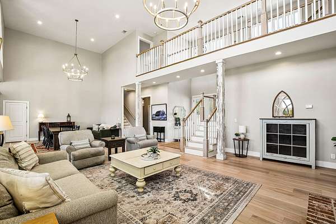
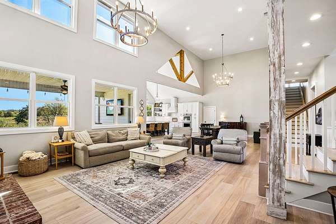
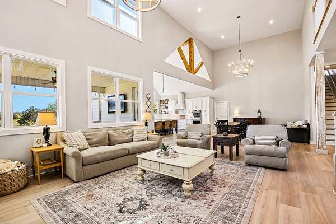
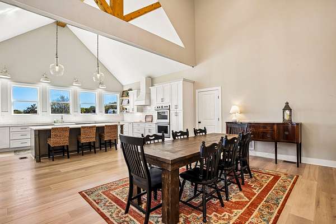
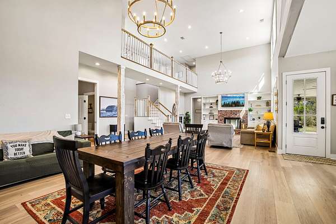
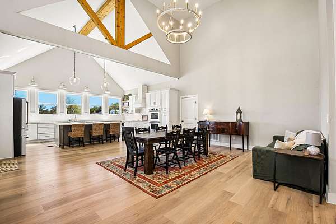
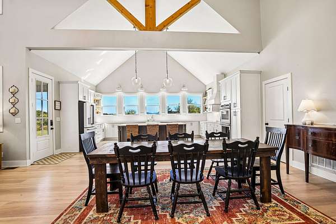
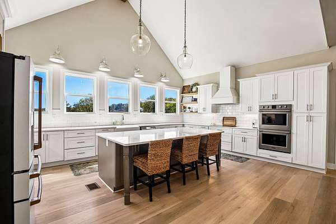
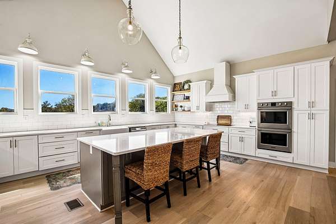
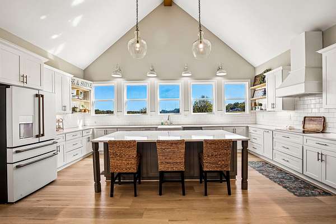
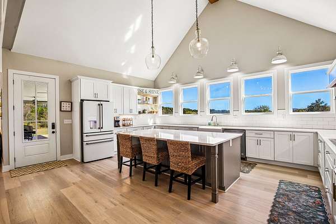
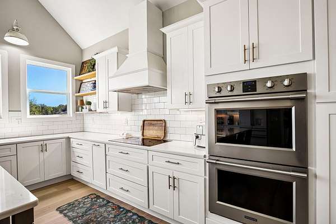
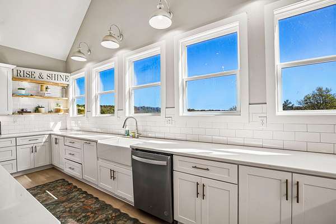
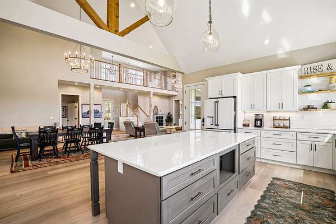
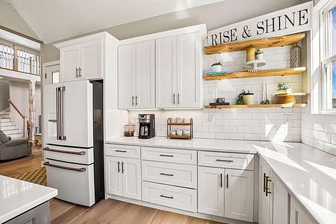
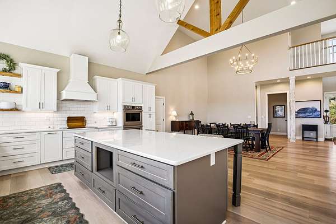
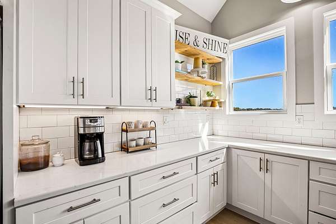
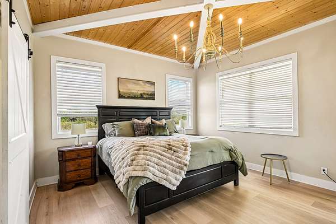
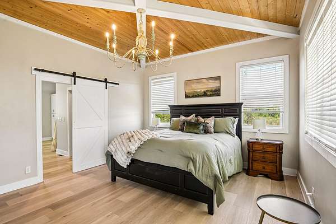
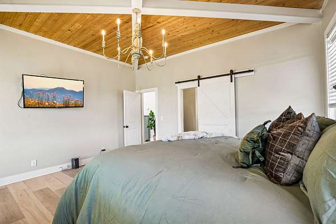
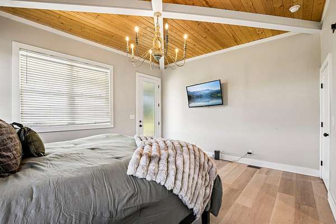
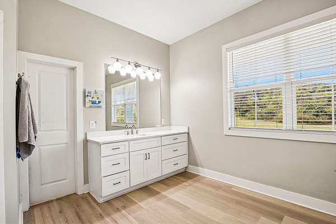
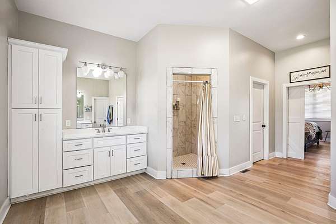
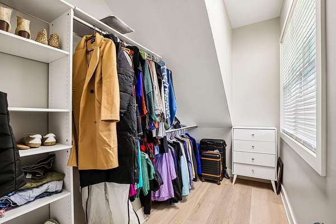
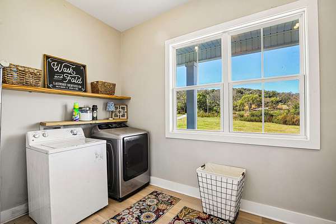
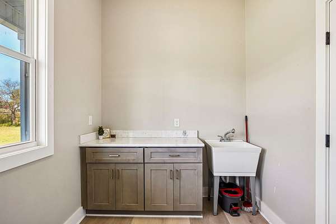
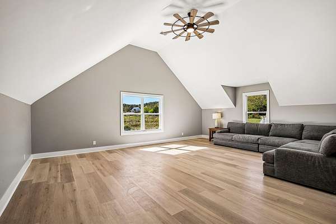
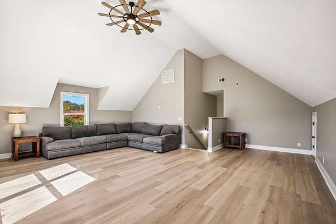
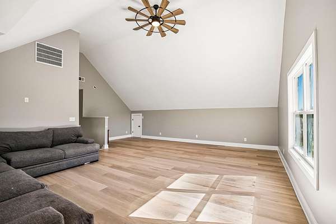
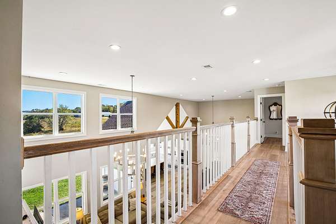
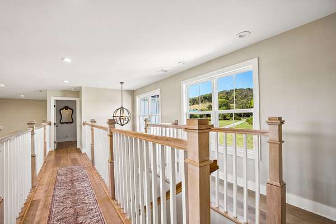
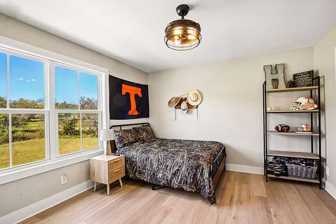
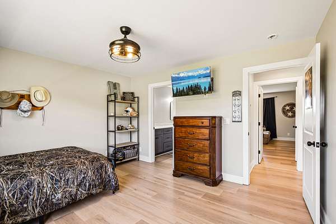
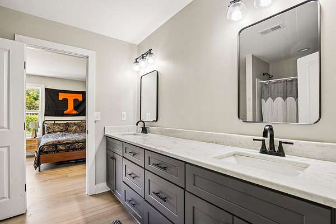
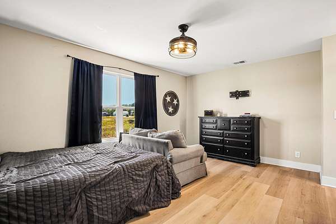
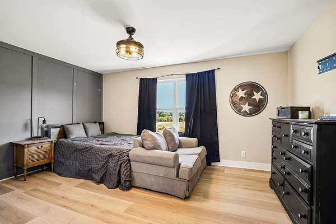
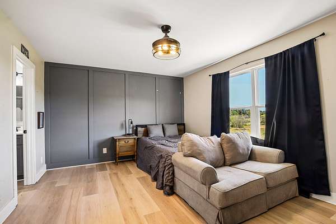
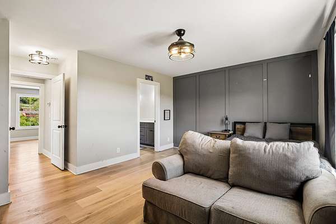
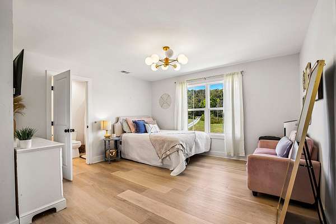
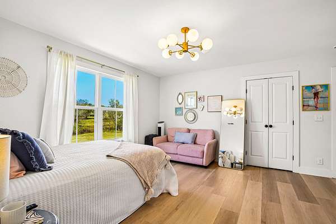
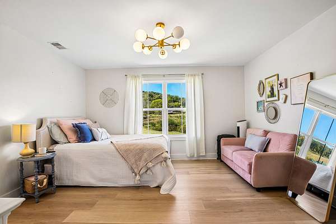
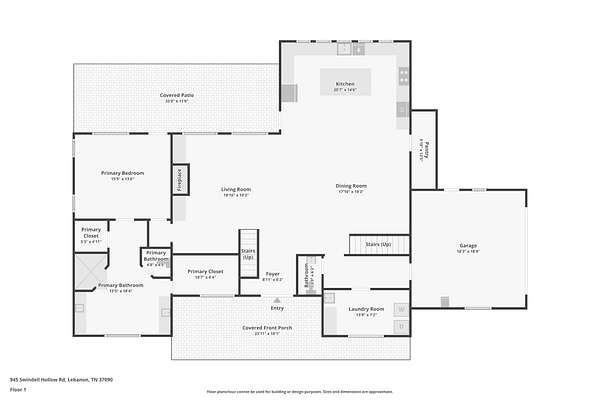
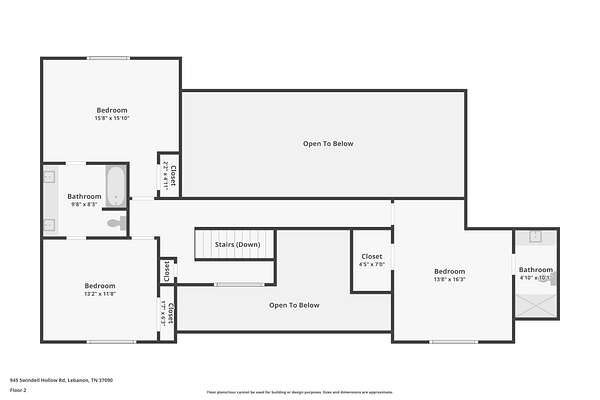
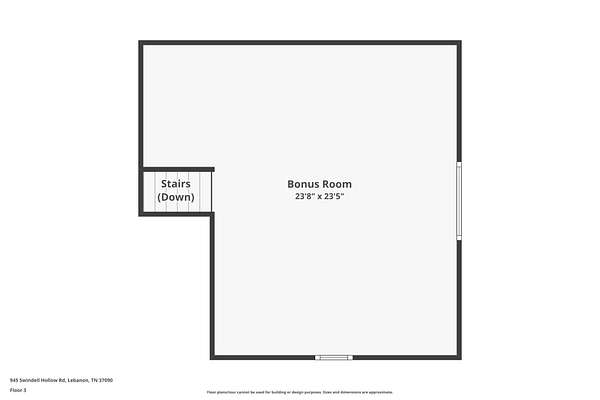
Inside, you'll find soaring ceilings, spacious living areas, and a thoughtfully designed floor plan with plenty of room to spread out. The generous kitchen features a cooktop, double ovens, and ample space for cooking and entertaining. The main-level primary suite offers convenience and privacy, while three additional bedrooms upstairs provide plenty of flexibility. A large bonus room over the garage creates the perfect space for a media room, game room, home office, or additional entertaining area.
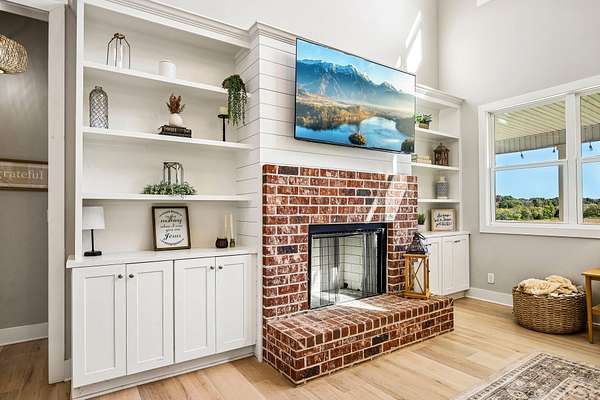
Built in 2021, this home also features a cozy fireplace, luxury vinyl flooring, a two-car attached garage, and covered outdoor living spaces. Outside, the 11.57 acres of level land offer endless possibilities to enjoy the outdoors, create your dream homestead, or simply appreciate the privacy and open space. With no HOA, you'll have the freedom to make this property your own.
Experience the perfect combination of space, privacy, and modern farmhouse living. This is country living at its finest!
- Listed by Olivia Tipton, (606) 765-8593, Platinum Realty Partners
Location
- Street address
- 945 Swindell Hollow Rd
- County
- Wilson County
- Zip code
- 37090
- Elevation
- 627 feet
Directions
From Hwy. 70N, turn onto Swindell Hollow Rd., home on left.
Property details
- Acreage
- 11.57 acres
- MLS #
- REALTRACS 3626172
- Posted
Property taxes
- Recent
- $3,330
Parcels
- 062 00122 000
Details and features
Listing
- Type
- Residential
- Subtype
- Single Family Residence
- Possession
- Close of Escrow
Lot
- Size Source
- Assessor
- Terrain
- Level
Exterior
- Parking Spaces
- 2
- Parking
- Garage Faces Side
- Outdoor Spaces
- Covered, Patio, Porch
Structure
- Basement
- Crawl Space
- Water
- Public
- Sewer
- Septic Tank
- Heating
- Central
- Cooling
- Central Air
- Materials
- Hardboard Siding, Vinyl Siding
- Roof
- Shingle
Interior
- Rooms
- Bedroom x 4, Dining Room, Kitchen, Living Room, Master Bathroom, Recreation Room
- Flooring
- Luxury Vinyl
- Fireplace Count
- 1
- Appliances
- Cooktop, Dishwasher, Double Oven
- Features
- High Ceilings
Property utilities
| Category | Type | Status |
|---|---|---|
| Water | Public | Available |
| Sewage | Septic System | Connected |
Nearby schools
| Name | Type |
|---|---|
| Tuckers Crossroads Elementary | Elementary |
| Tuckers Crossroads Elementary | Middle |
| Watertown High School | High |
Listing history
| Date | Event | Price | Change | Source |
|---|---|---|---|---|
| Oct 23, 2026 | New listing | $1,100,000 | — | REALTRACS |
Payment calculator

Based on information submitted to the MLS GRID as of Oct 24, 2026 1:00 am MT. All data is obtained from various sources and may not have been verified by broker or MLS GRID. Supplied Open House Information is subject to change without notice. All information should be independently reviewed and verified for accuracy. Properties may or may not be listed by the office/agent presenting the information. Some IDX listings have been excluded from this website. View more