Land with Home for Sale in Bondurant, Iowa
9450 NE 94th St, Bondurant, IA 50035
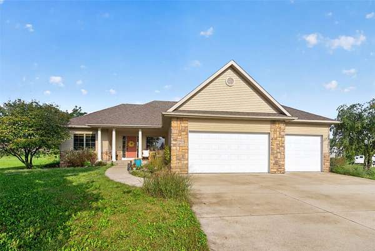
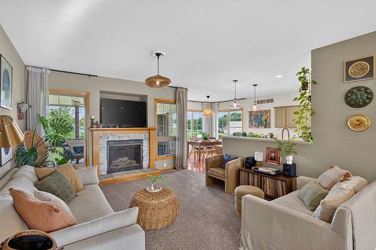
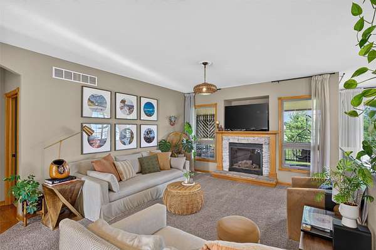
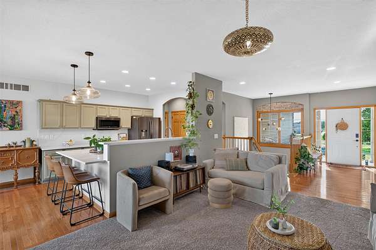
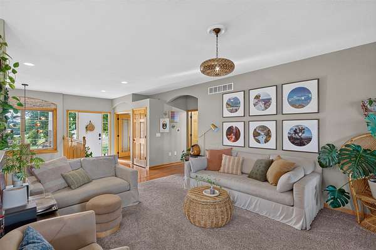
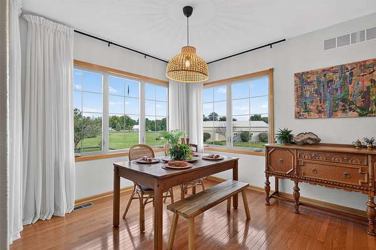
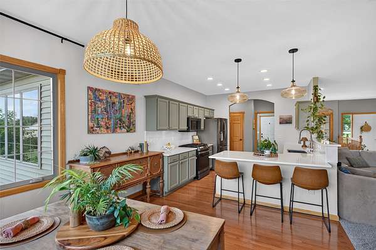
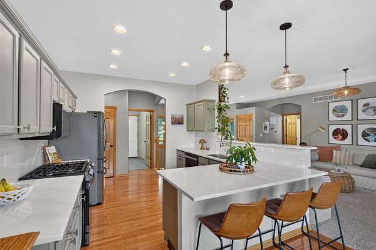
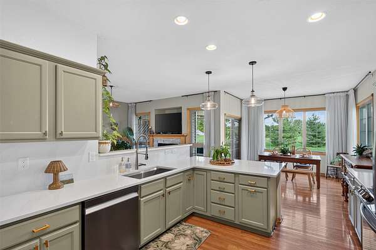
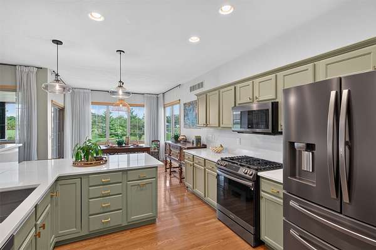
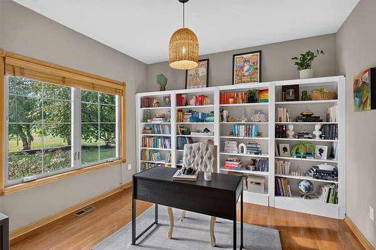
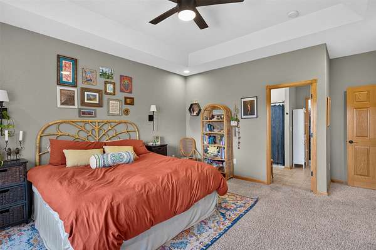
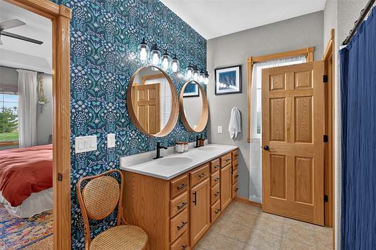
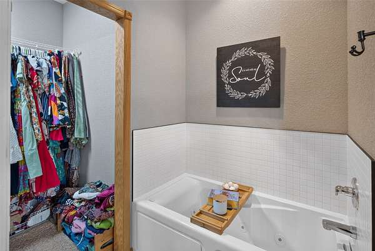
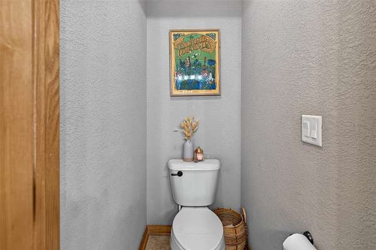
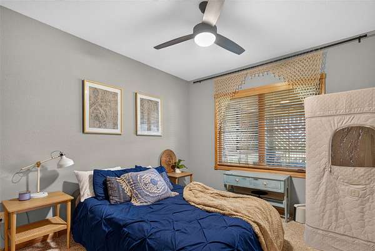
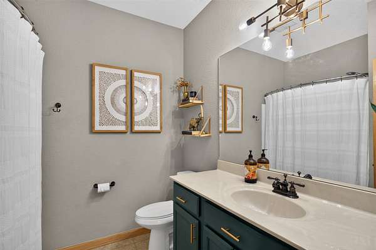
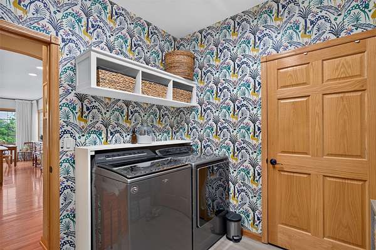
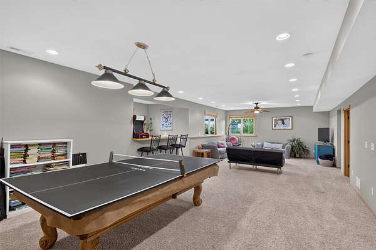
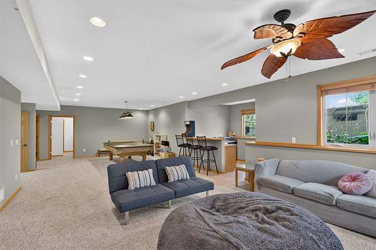
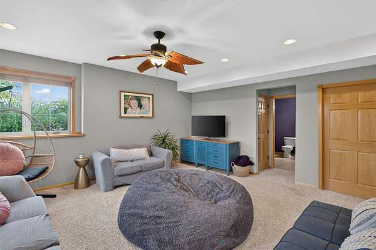
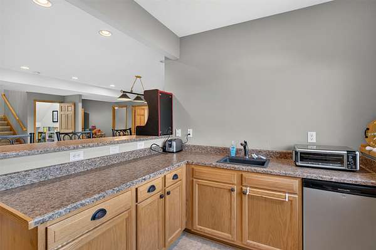
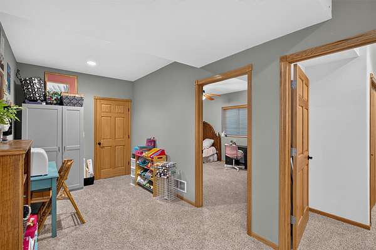
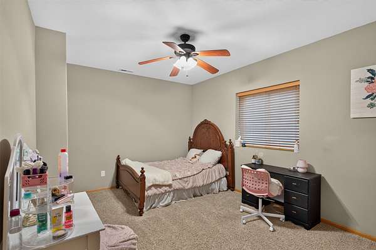
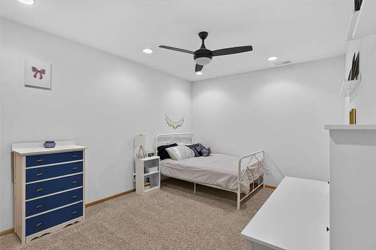
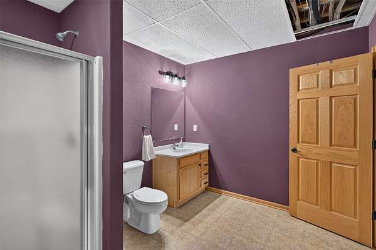
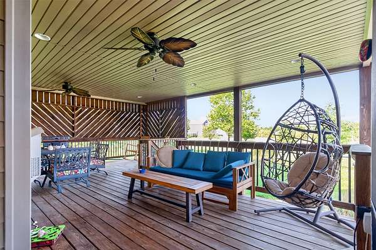
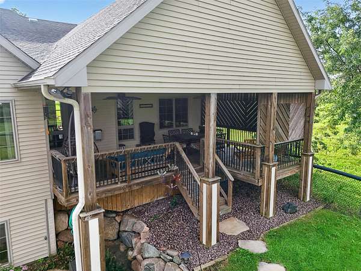
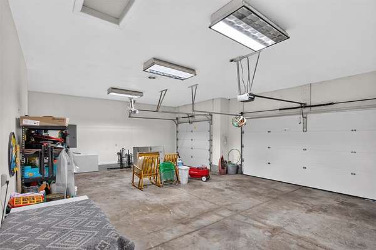
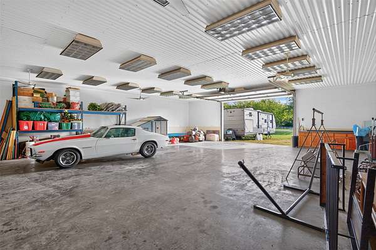
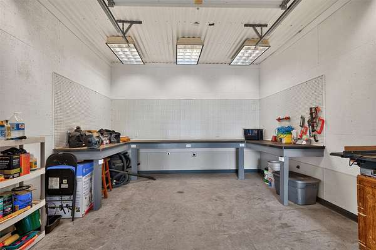
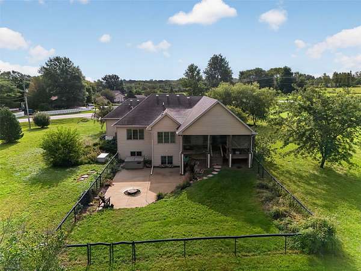
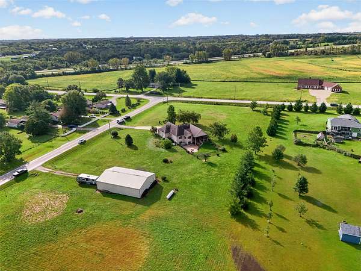
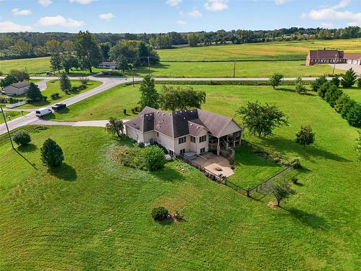
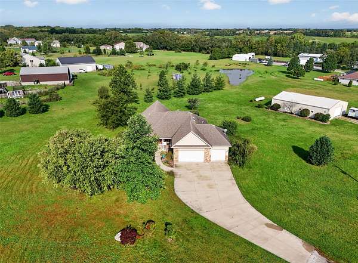
Best of Both Worlds! This custom-built ranch is nestled on 3.5 acres just outside Bondurant w/hard-surface road access, offering peaceful country living w/city conveniences nearby. Step inside to an open floor plan w/vaulted great room where a beautiful fireplace takes center stage for cozy Iowa winters. Walls of windows surround the dining area, filling the space w/natural light & showcasing the country setting. The kitchen features quartz counters, abundant cabinetry, counter seating & all NEWER appliances. Split-bedroom plan offers a private primary suite w/spa-like bath on one side, while the 2nd bedroom, guest bath & office w/French doors & included bookshelves are located on the other. A convenient drop zone/laundry room connects to the heated 3-car garage. Finished lower level adds a 3rd bedroom, 3rd bath, non-conforming 4th bedroom, huge family room & plenty of unfinished storage. Outside, choose from the covered front porch, covered back deck or included hot tub on the open patio under the stars. A portion of the yard is fenced for kids & fur babies. The impressive 40x60 Morton building has its own dedicated driveway, multiple rooms, heated floors, several overhead doors & a bathroom-ideal for hobbies, storage, equipment or workspace. NEW HVAC, NEWER 50-gallon water heater, whole-house humidifier, generator & water softener are just a few of the extras. Country living at its finest with the amenities of Bondurant, Ankeny & Des Moines within easy reach!
Location
- Street address
- 9450 NE 94th St
- County
- Polk County
- Zip code
- 50035
- Community
- Bondurant
- School district
- Bondurant-Farrar
- Elevation
- 857 feet
Directions
NE Hubbell or Hwy 65/330 to NE 94th St, west to home
Property details
- Acreage
- 3.506 acres
- Zoning
- ER
- MLS #
- DMAAR 749634
- Posted
Property taxes
- Recent
- $7,889
Parcels
- 23000648017000
Legal description
LOT 7 V & V ESTATES PLAT 2
Details and features
Listing
- Type
- Residential
- Subtype
- Single Family Residence
Lot
- Features
- Rectangular Lot
Exterior
- Parking
- Garage
- Pool
- Deck, Patio
- Hot Tub
- Yes
- Features
- Fire Pit, Hot Tub Spa
Structure
- Style
- Ranch
- Stories
- 1
- Water
- Public
- Sewer
- Septic Tank
- Heating
- Natural Gas
- Materials
- Stone, Vinyl Siding
- Roof
- Asphalt, Shingle
Interior
- Rooms
- Basement, Bathroom x 3, Bedroom x 3
- Flooring
- Carpet, Hardwood, Laminate, Tile
- Appliances
- Dishwasher, Dryer, Microwave, Refrigerator, Stove, Washer
- Features
- Cable Tv, Central Vacuum, Eat In Kitchen, Wet Bar, Window Treatments
Property utilities
| Category | Type | Status |
|---|---|---|
| Gas | Natural Gas | Connected |
Listing history
| Date | Event | Price | Change | Source |
|---|---|---|---|---|
| Sept 23, 2026 | Under contract | $689,500 | — | DMAAR |
| Sept 18, 2026 | New listing | $689,500 | — | DMAAR |