Land with Home for Sale in Mooresville, Indiana
9458 N Kitchen Rd, Mooresville, IN 46158
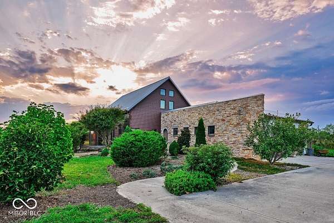
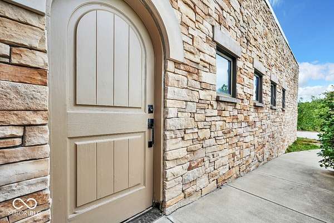
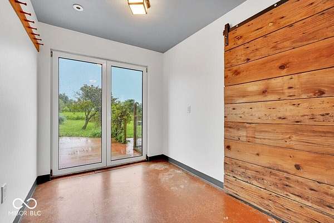
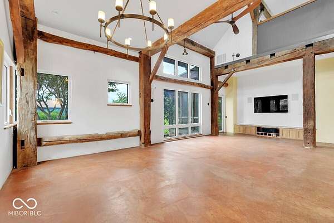
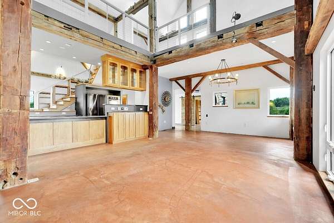
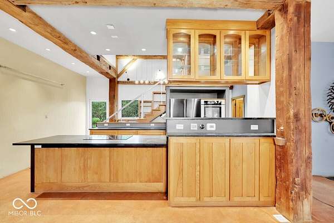
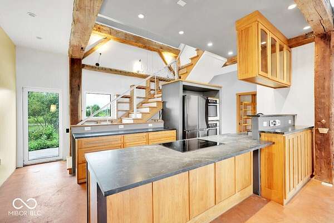
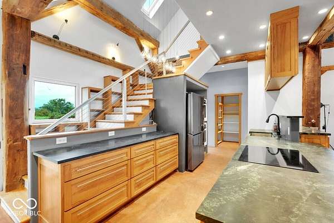
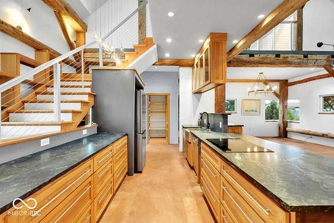
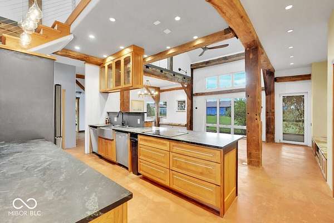
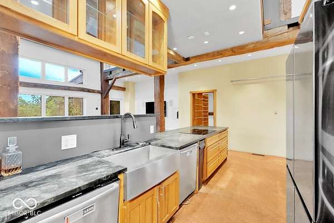
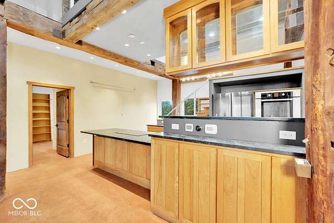
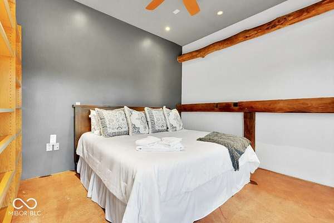
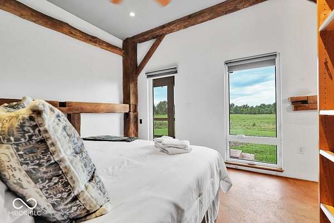
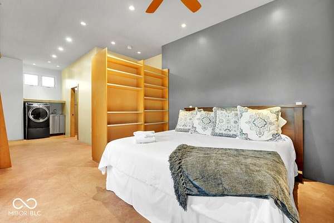
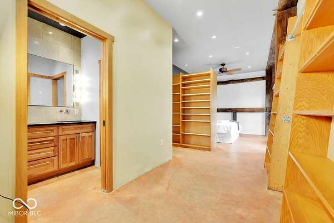
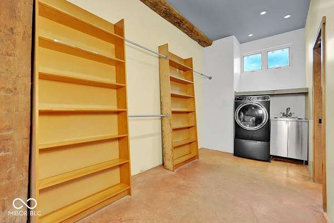
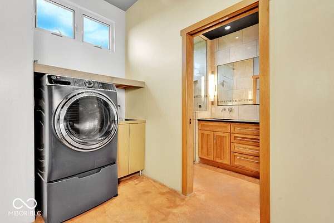
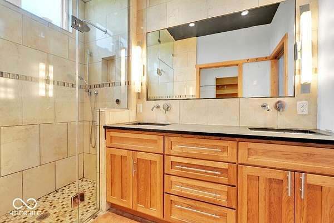
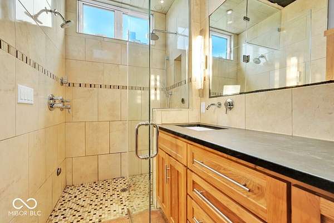
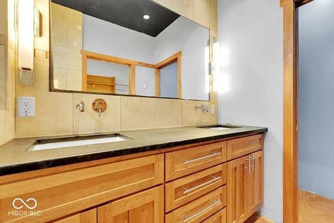
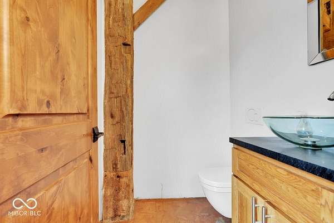
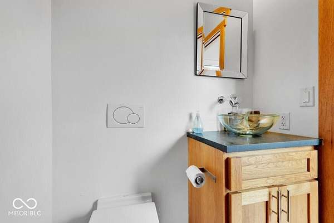
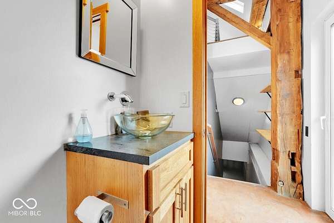
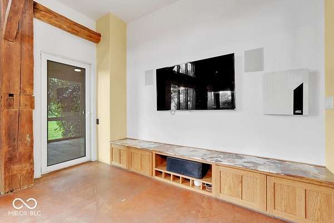
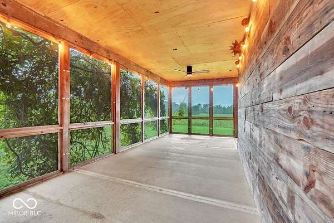
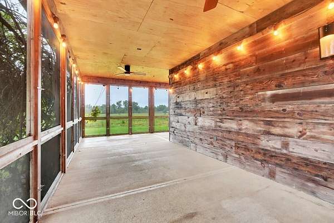
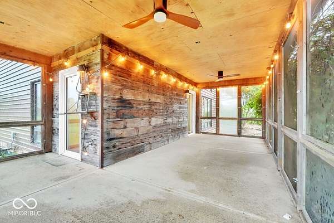
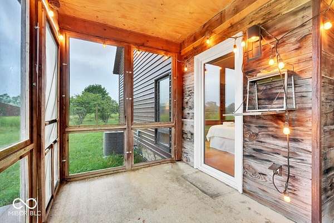
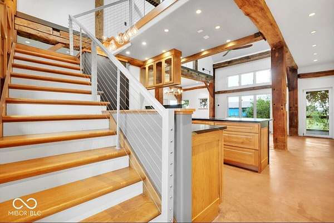
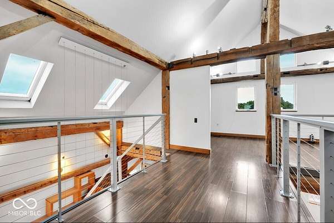
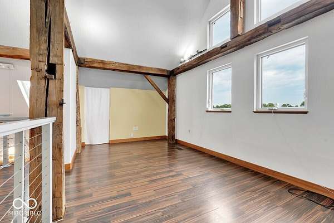
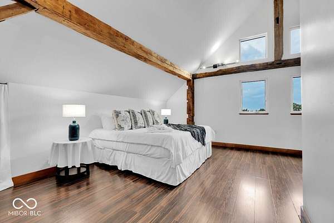
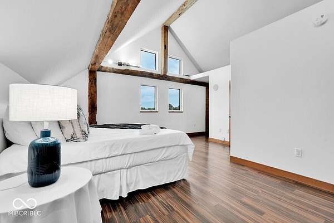
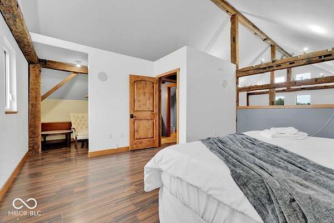
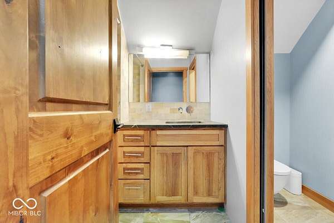
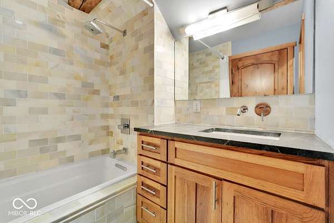
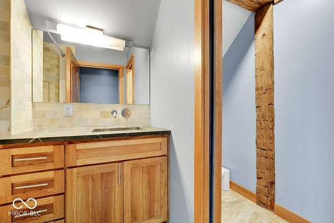
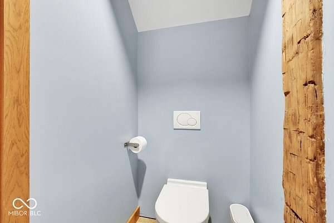
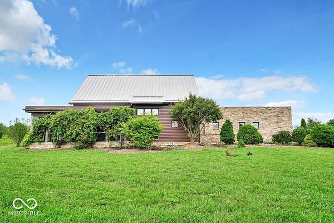
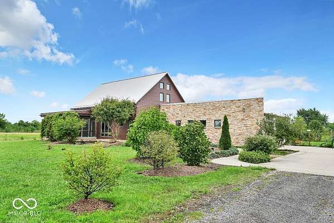
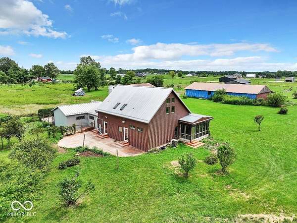
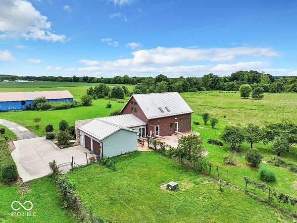
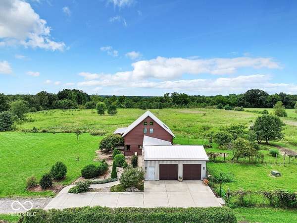
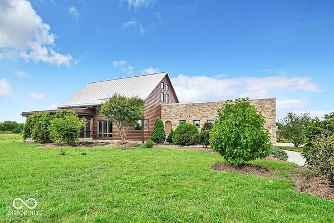
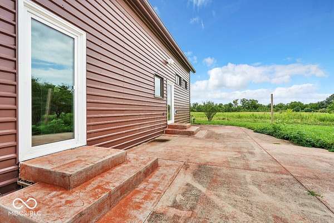
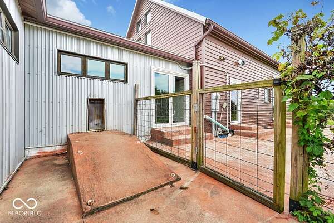
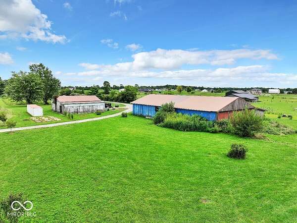
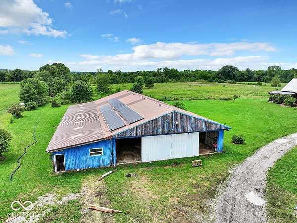
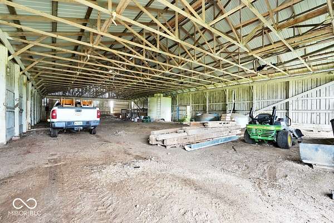
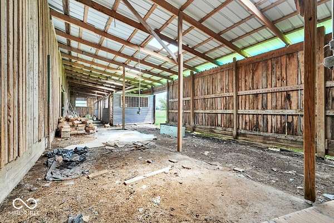
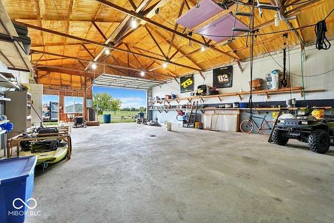
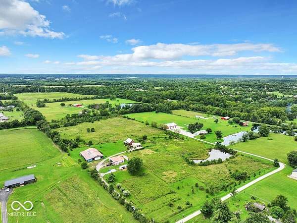
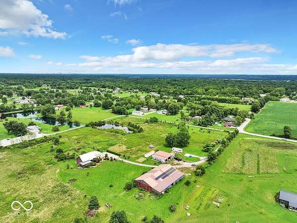
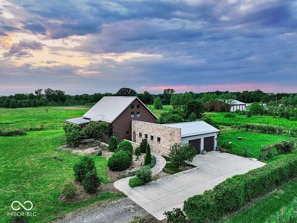
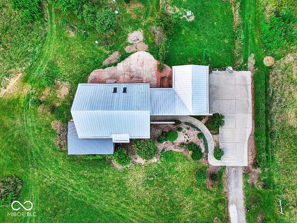
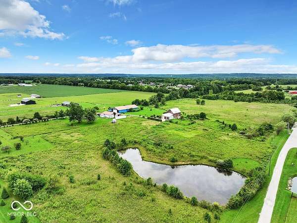
A self-sufficient estate 25 minutes from downtown Indianapolis. 20 acres. Built to outlast everything around it. The timber frame at the heart of this home was hand-hewn in the 1840s - mortise-and-tenon joinery modern construction cannot replicate. Raised on site twelve years ago, it sits inside a structure built for longevity: SIP panel construction, R-42 walls, R-50 roof insulation, triple-pane windows, standing seam metal roof, radiant in-floor heat. 3,600 sq ft across three levels: four bedrooms, two full and two half baths, with finishes that reward close inspection - hickory trim and custom cabinetry, soapstone and onyx countertops, stained concrete floors. Four-seasons screened porch extends living outdoors year-round. The systems set this property apart. A 14kW solar array keeps electricity costs low for a home this size. Whole-property rainwater catchment with private well backup and septic mean no water or sewer bill. Control4 automation, layered with Home Assistant, manages lighting, climate, and systems throughout. Twenty acres, five minutes to the interstate, 25 minutes to downtown Indianapolis. The 100x70 horse barn has water, electricity, and solar on the roof, and houses the centralized electrical hub. The 1,200 sq ft shop is spray foam insulated with concrete floor, water, and electricity. An 800-ft private drive separates the home from the road. Showings Mon-Sat, 9am-9pm, by appointment; proof of bank pre-approval at or above list price, dated within 90 days, required.
Location
- Street address
- 9458 N Kitchen Rd
- County
- Morgan County
- Zip code
- 46158
- School district
- Mooresville Con School Corp
- Elevation
- 785 feet
Property details
- Acreage
- 20 acres
- MLS #
- MIBOR 22125011
- Posted
Property taxes
- 2026
- $2,446
Parcels
- 550616100007000015
Legal description
S16 T13 R2e Pt Se Nw & Sw Ne 20 A
Details and features
Listing
- Type
- Residential
- Subtype
- Single Family Residence
Lot
- Features
- Access, Corner Lot, Rural-Not Subdivision, Wooded
Exterior
- Parking
- Garage, Open, RV
- Features
- Barn Pole, RV Hookup, Rain Barrel/Cistern(s), Smart Light(s)
Structure
- Stories
- 2
- Basement
- Daylight
- Water
- Well
- Heating
- Electric, Radiant, Radiant Floor, Solar
- Cooling
- Central Air
- Windows
- Screens, Skylight(s)
Interior
- Room Count
- 16
- Rooms
- Basement, Bathroom x 4, Bedroom x 4, Bonus Room, Dining Room, Exercise Room, Laundry Room x 2
- Appliances
- Dishwasher, Disposal, Electric Water Heater, Exhaust Fan, Refrigerator, Washer, Water Heater, Water Purifier
- Accessibility
- Accessible Approach With Ramp
- Features
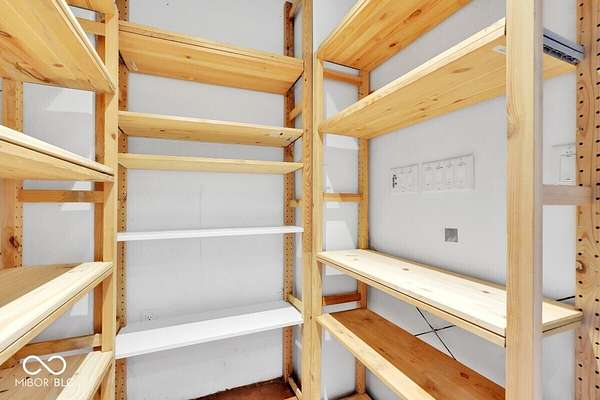
- Bath Sinks Double Main, Breakfast Bar, Built-In Features, Cathedral Ceiling(s), Eat-In Kitchen, Entrance Foyer, Hi-Speed Internet Availbl, Pantry, Sauna, Smart Thermostat, Walk-In Closet(s), Wired For Data, Wired For Sound, Wood Work Stained
Property utilities
| Category | Type | Status |
|---|---|---|
| Power | Solar | Connected |
Nearby schools
| Name | Type | District |
|---|---|---|
| Paul Hadley Middle School | Middle | Mooresville Con School Corp |
| Mooresville High School | High | Mooresville Con School Corp |
Listing history
| Date | Event | Price | Change | Source |
|---|---|---|---|---|
| Sept 9, 2026 | New listing | $1,250,000 | — | MIBOR |