Land with Home for Sale in Kalkaska, Michigan
947 SW Prairie Ln, Kalkaska, MI 49646
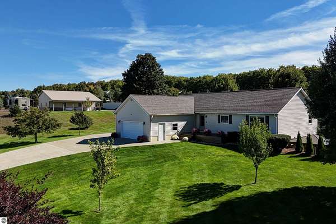
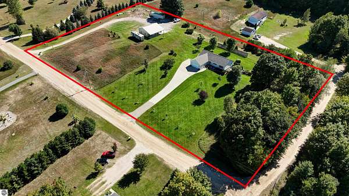
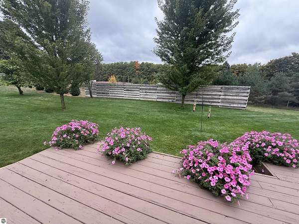
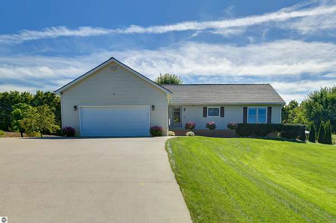
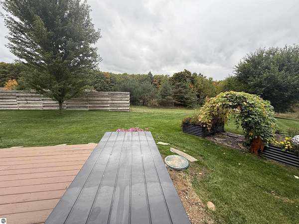
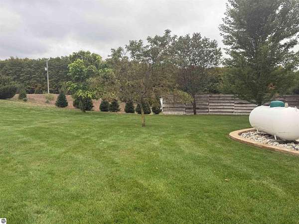
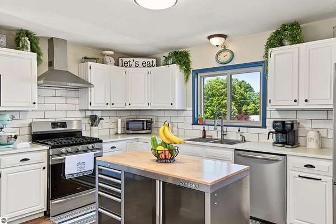
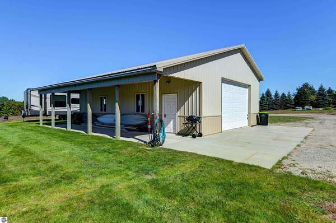
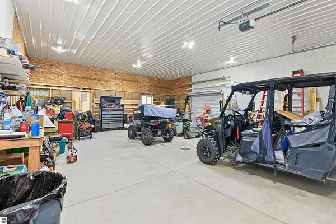
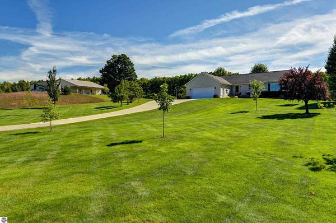
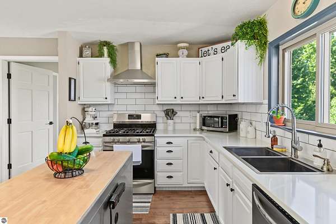
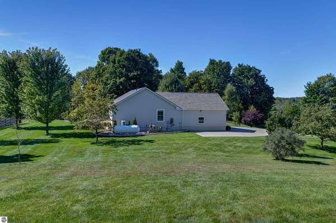
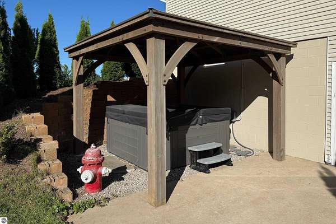
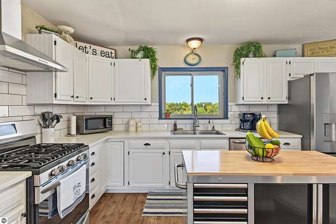
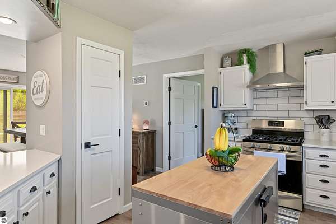
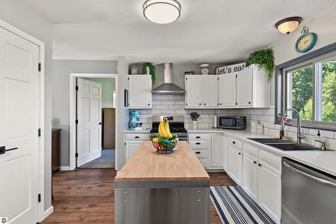
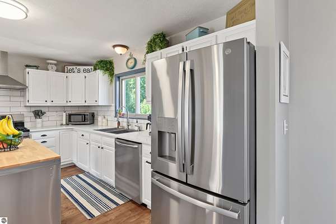
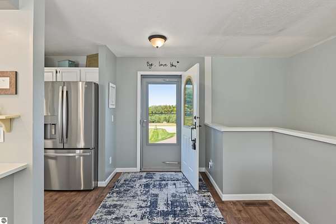
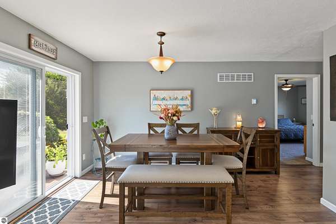
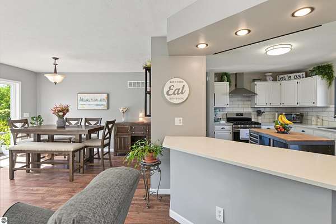
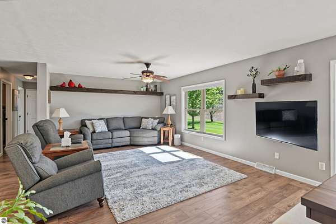
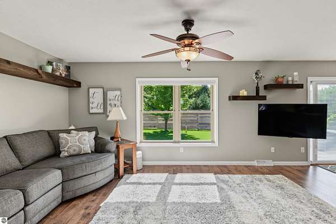
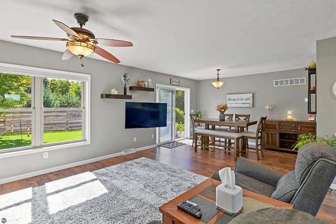
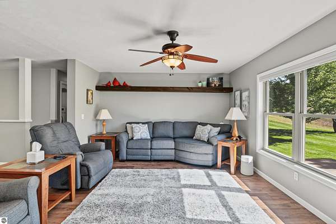
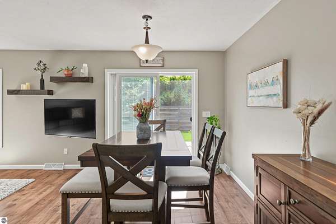
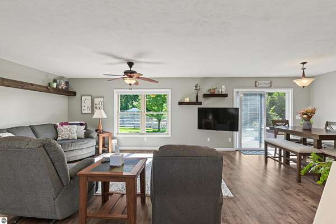
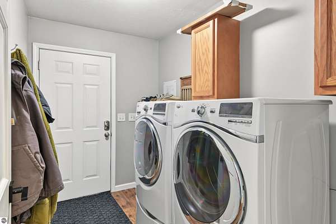
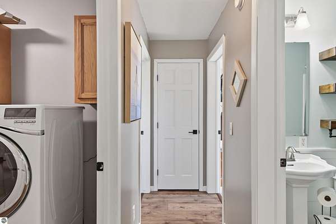
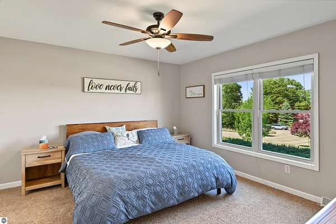
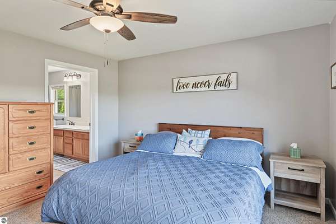
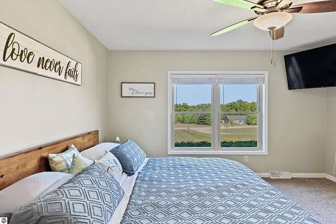
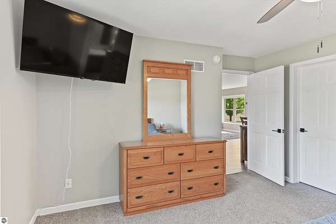
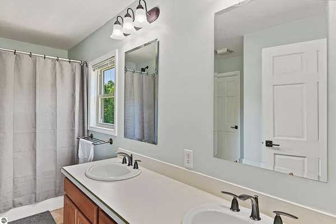
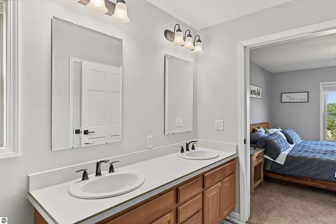
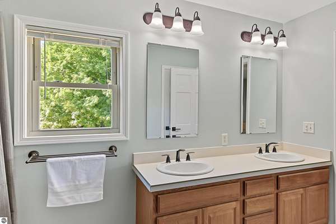
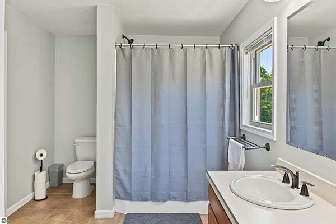
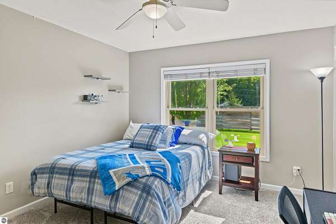
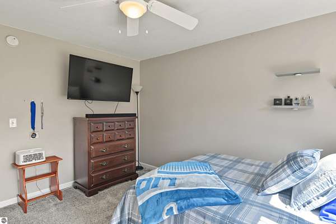
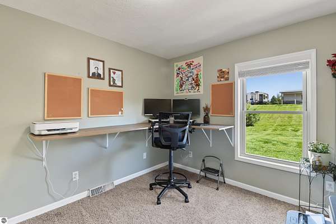
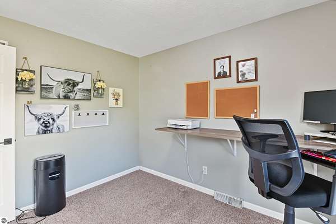
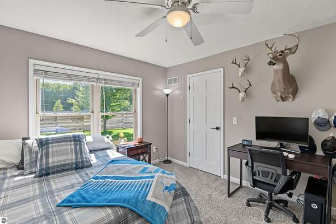
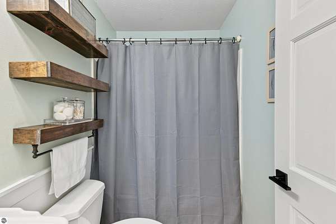
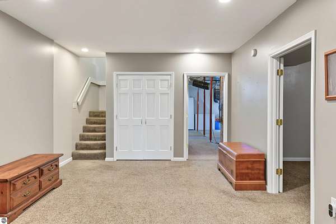
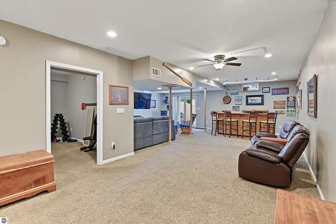
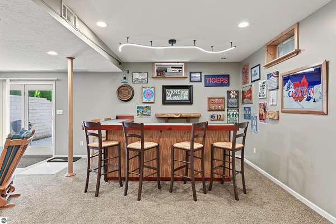
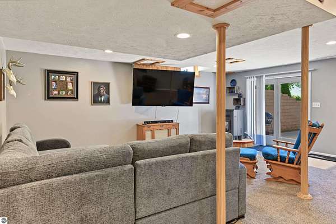
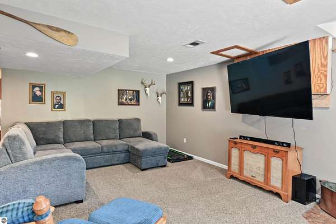
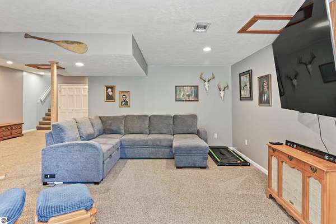
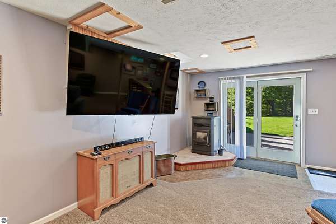
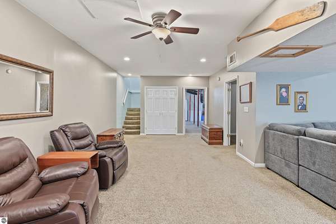
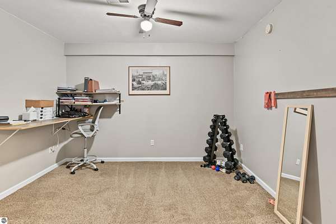
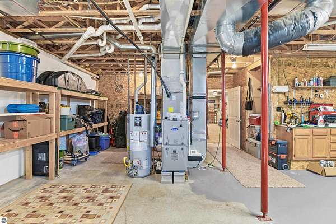
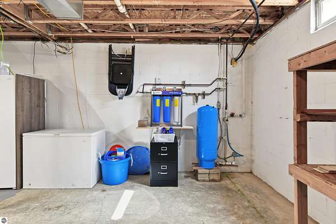
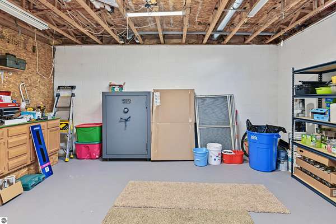
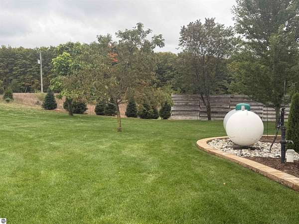
Enjoy country living just minutes from Kalkaska in this spacious 3-bedroom, 2-bath ranch offering approximately 2,700 finished square feet and a desirable split-bedroom floor plan. Situated on a beautiful 3.94-acre corner parcel, the property features a wonderful mix of open land and hardwoods with peaceful countryside views. A 30'x40' pole barn with 12' sidewalls, insulated walls and an additional 10'x40' lean-to provides excellent space for storage, recreational toys, a workshop or hobbies. Inside, you'll find new luxury vinyl plank (LVP) flooring installed in 2026, a hybrid heat pump system installed in October 2025, new well pump installed in 2026 and new window screens ready to be installed in the spring. The home also features a new roof installed in 2019. Outdoors, enjoy the beautifully maintained yard with underground irrigation, a fire pit and a variety of fruit trees including plum, pear, peach and apple. A great combination of space, privacy and convenience, all within 5 miles of Kalkaska schools, shopping, restaurants and hospital. Home is back on the market because buyer couldn't obtain financing. The accuracy of all information, regardless of source, is not guaranteed or warranted. All information should be independently verified.
Location
- Street address
- 947 SW Prairie Ln
- County
- Kalkaska County
- Zip code
- 49646
- Community
- Kalkaska
- School district
- Kalkaska Public Schools
- Elevation
- 1,109 feet
Property details
- Acreage
- 3.94 acres
- Zoning
- Residential, Deed Restrict
- MLS #
- TAAR 1950865
- Posted
Details and features
Listing
- Type
- Residential
- Subtype
- Single Family Residence
- Zoning
- Residential, Deed Restrictions, Outbuildings Allowed
Lot
- Features
- Cleared, Corner Lot, Level, Metes and Bounds, Rolling, Sloping, Wooded-Hardwoods
Exterior
- Pool
- Deck, Patio
- Features
- Countryside View, Gutters, Landscaped, Sidewalk, Sprinkler System
Structure
- Style
- Ranch
- Stories
- 1
- Water
- Private
- Materials
- Modular/BOCA
- Roof
- Asphalt
Interior
- Rooms
- Bathroom x 2, Bedroom x 3, Dining Room, Family Room
- Fireplaces
- Yes
- Appliances
- Blinds, Ceiling Fan, Dishwasher, Dryer, Microwave, Oven/Range, Propane Water Heater, Refrigerator, Smoke Alarms(s), Washer
- Features
- Foyer Entrance, Great Room, Jetted Tub, Pantry, Walk-In Closet(s)
Listing history
| Date | Event | Price | Change | Source |
|---|---|---|---|---|
| Oct 24, 2026 | Price drop | $399,900 | $20,000 -4.8% | TAAR |
| Oct 19, 2026 | Price drop | $419,900 | $10,000 -2.3% | TAAR |
| Oct 14, 2026 | Back on market | $429,900 | — | TAAR |
| Oct 5, 2026 | Under contract | $429,900 | — | TAAR |
| Sept 23, 2026 | New listing | $429,900 | — | TAAR |