Land with Home for Sale in Selma, North Carolina
948 Napoleon Rd, Selma, NC 27576
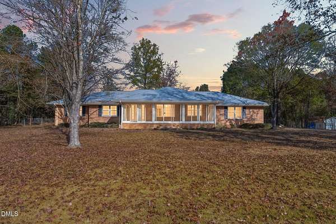
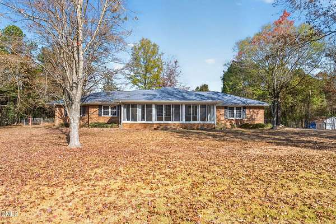
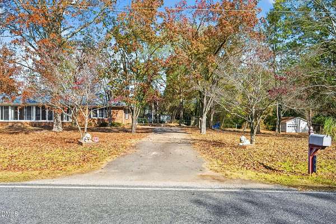
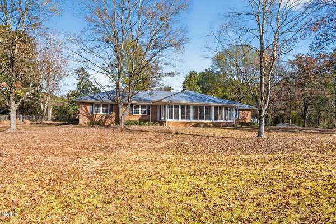
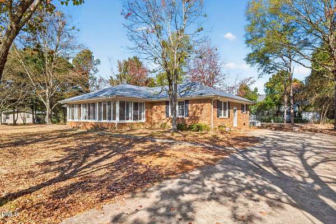
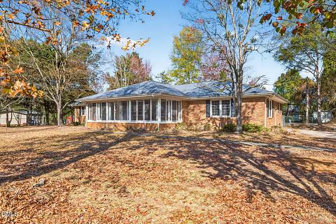
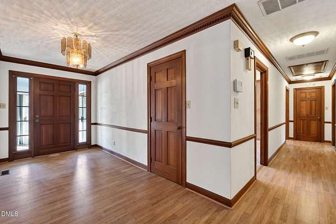
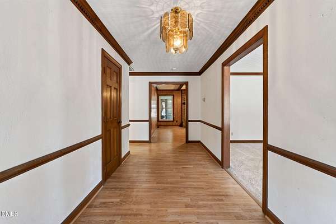
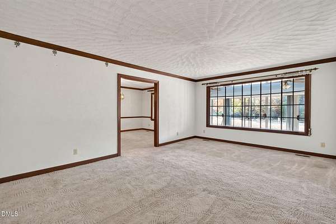
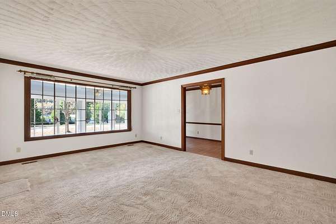
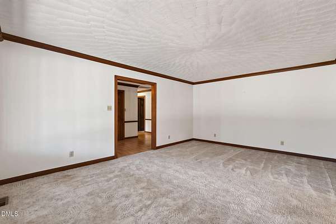
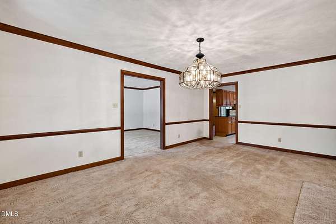
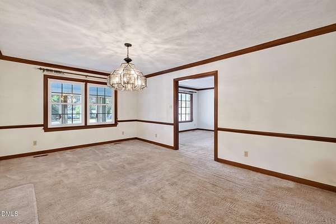
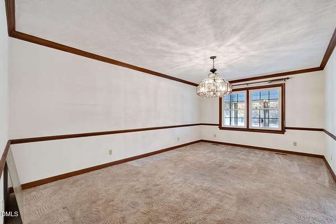
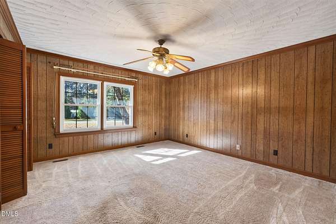
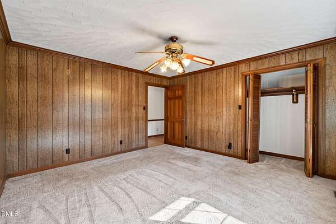
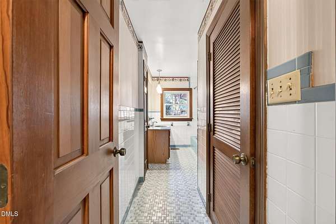
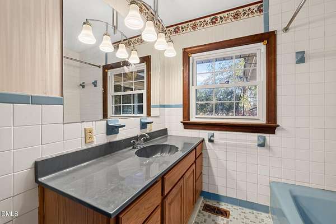
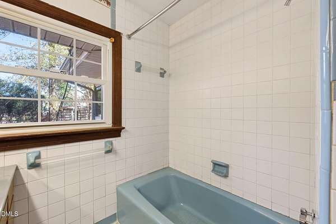
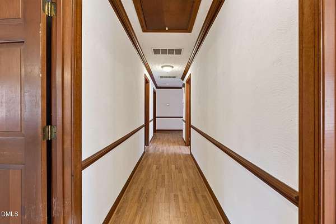
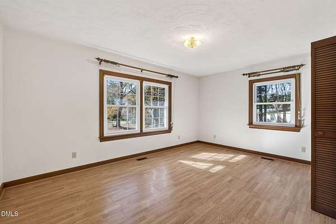
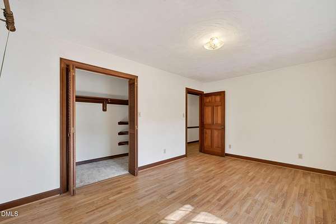
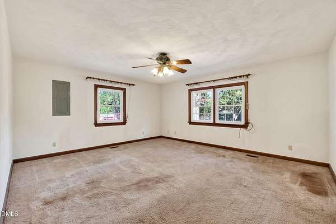
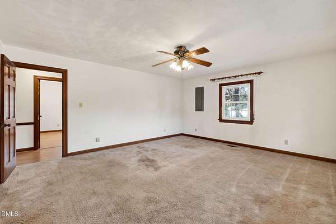
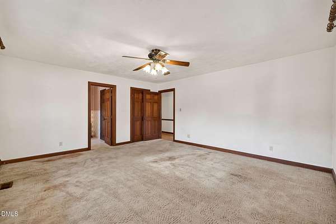
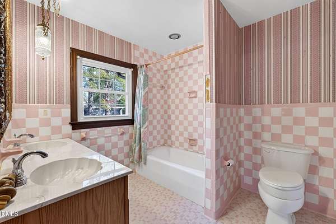
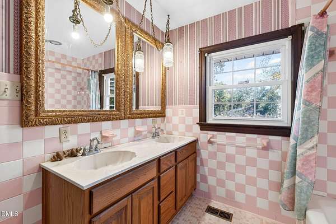
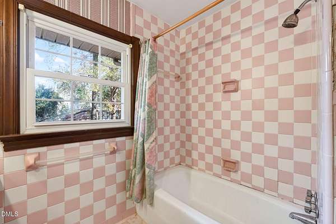
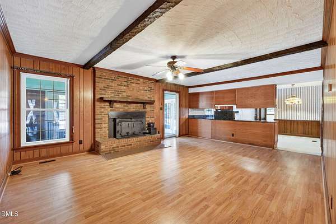
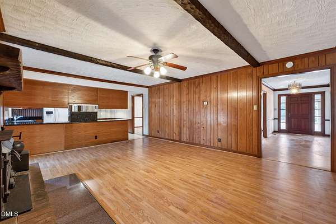
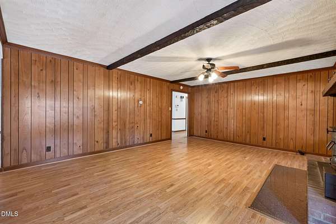
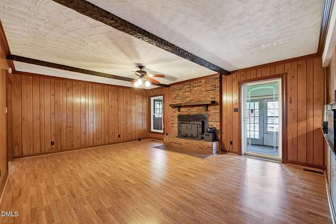
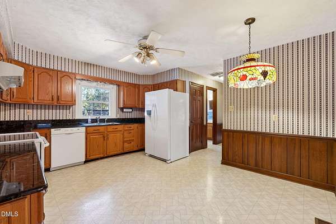
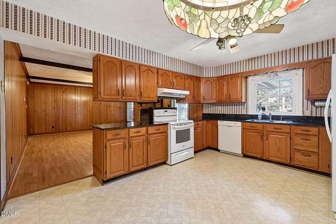
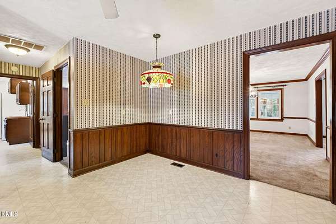
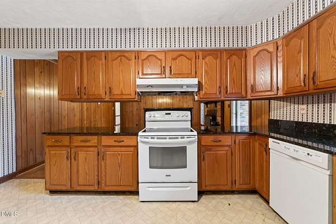
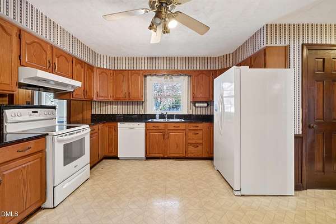
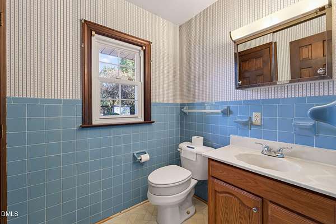
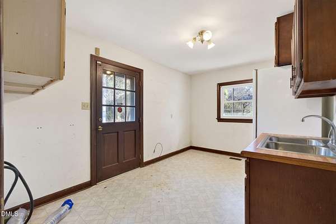
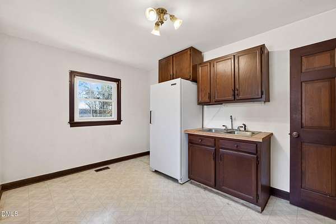
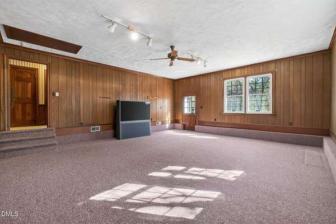
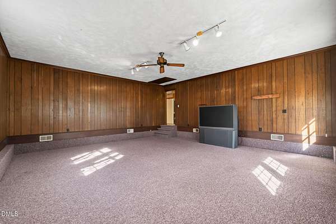
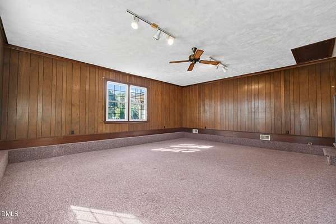
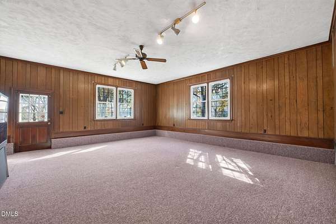
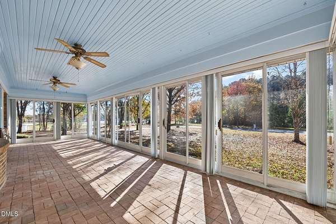
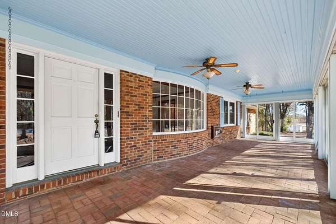
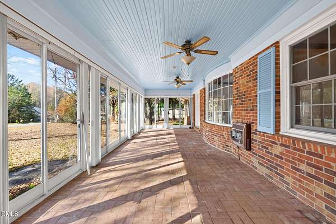
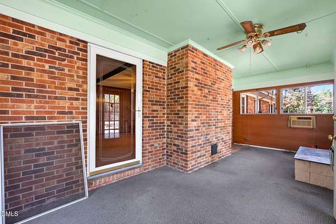
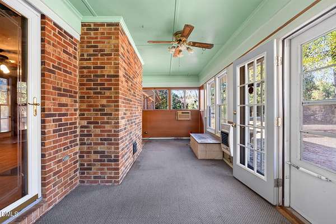
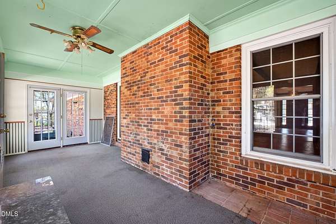
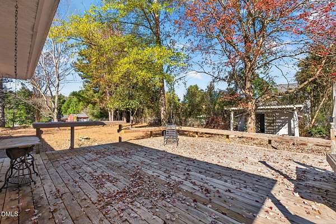
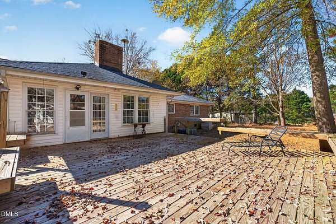
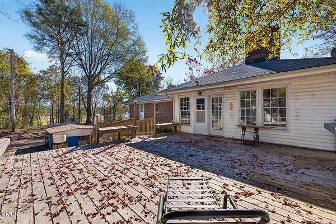
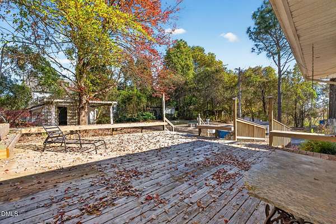
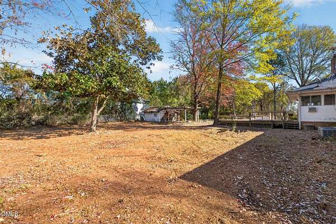
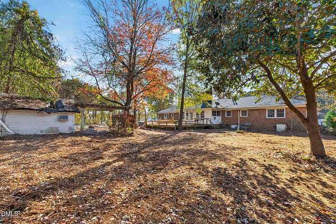
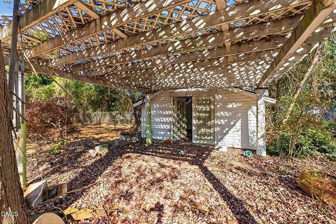
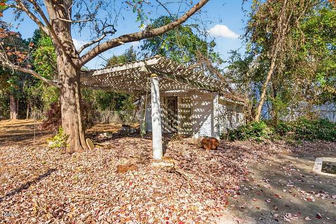
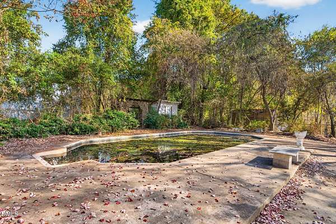
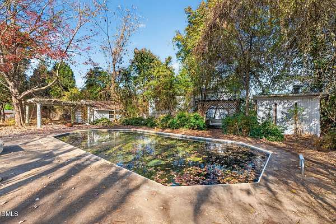
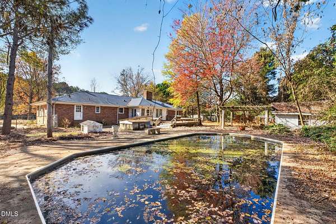
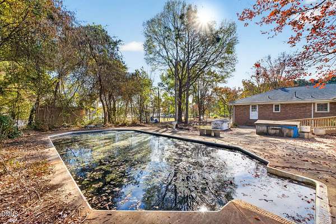
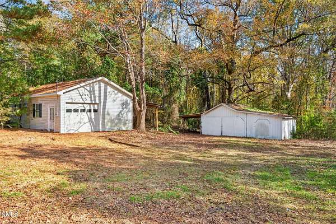
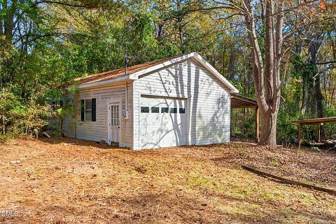
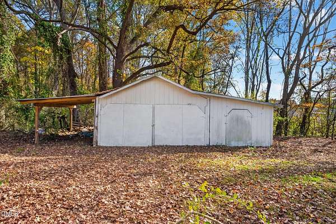
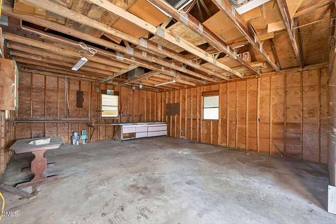
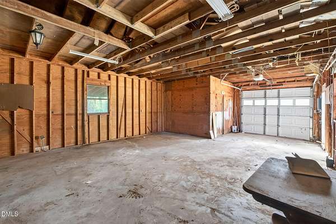
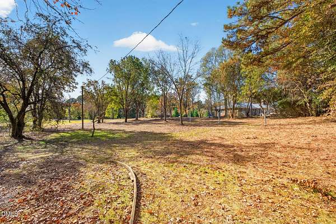
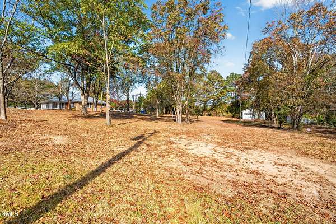
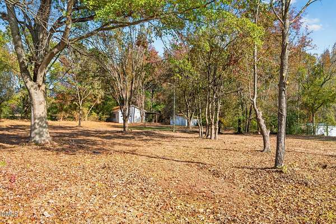
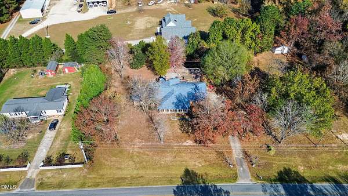
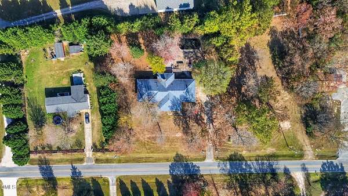
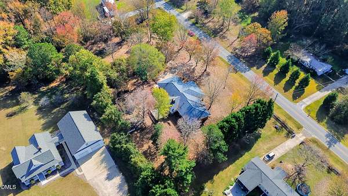
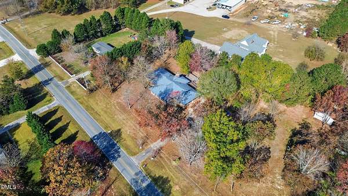
A rare find in Selma! Homes with this much space and land and NO HOA, NO covenants and NO restrictions are hard to come by. On 1.78 peaceful acres, this timeless brick ranch has great bones and classic character, and it's waiting for the right owner to restore it to its original glory. Inside, the home offers generous square footage on one level. A charming sunroom on the front welcomes you in, and the living room is anchored by a real wood burning fireplace. The kitchen features granite countertops and opens to a large flex or bonus room ready to be an office, a game room, a gym or whatever you envision. The home has 3 bedrooms and 2.5 bathrooms. Outside, a large patio and an in-ground pool set the stage for summer entertaining. The land is wide open, and a huge detached garage with a workshop has room for vehicles, equipment, hobbies or a home business. Whether you're a homebuyer dreaming of a homestead or an investor looking for real upside, this is a blank canvas with timeless potential. Bring your vision and some TLC to bring this beauty back to life. Opportunities like this are rare, so schedule your showing today!
Location
- Street address
- 948 Napoleon Rd
- County
- Johnston County
- Zip code
- 27576
- Elevation
- 233 feet
Property details
- Acreage
- 1.78 acres77,537 sq ft
- Zoning
- RAG
- MLS #
- DMLS 10204412
- Posted
Property taxes
- 2026
- $2,684
Parcels
- 11N05024D
Legal description
R Batten 262900-129
Details and features
Listing
- Type
- Residential
- Subtype
- Single Family Residence
Lot
- Features
- Back Yard, Front Yard, Level
Exterior
- Parking
- Driveway, Garage
- Fencing
- Chain Link, Fenced
- Pool
- Deck, Porch
- Features
- Fenced Yard, Rain Gutters
Structure
- Style
- Ranch
- Stories
- 1
- Water
- Well
- Sewer
- Septic Tank
- Heating
- Heat Pump
- Cooling
- Ceiling Fan(s), Electric
- Materials
- Brick, Vinyl Siding
- Roof
- Shingle
Interior
- Room Count
- 8
- Rooms
- Bathroom x 3, Bedroom x 3, Den, Dining Room, Family Room, Laundry Room x 2
- Flooring
- Carpet, Laminate, Tile
- Fireplaces
- Yes
- Appliances
- Dishwasher, Electric Range, Range Hood, Refrigerator
- Features
- Beamed Ceilings, Ceiling Fan(s), Chandelier, Crown Molding, Double Vanity, Granite Counters, Natural Woodwork, Primary Downstairs, Walk-In Closet(s)
Nearby schools
| Name | Type |
|---|---|
| Johnston - Thanksgiving Elementary School | Elementary |
| Johnston - Archer Lodge Middle | Middle |
| Johnston - Wilsons Mills High School | High |
Listing history
| Date | Event | Price | Change | Source |
|---|---|---|---|---|
| Nov 21, 2026 | New listing | $575,000 | — | DMLS |