Land with Home for Sale in Rockford, Michigan
9487 Bear Cub Ct NE, Rockford, MI 49341
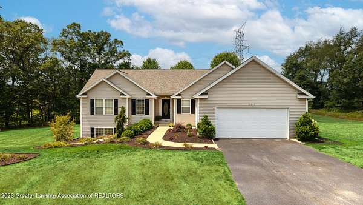
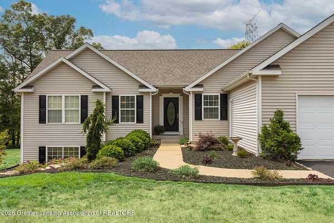
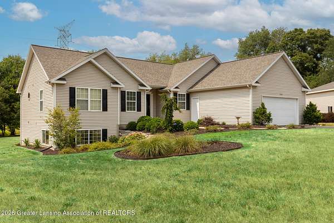
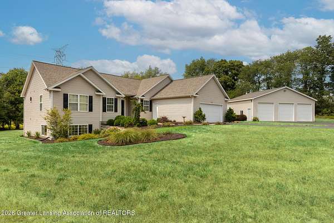
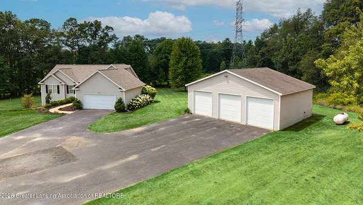
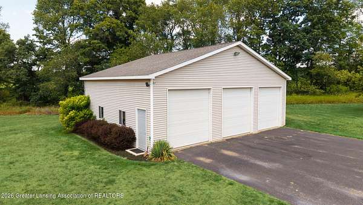
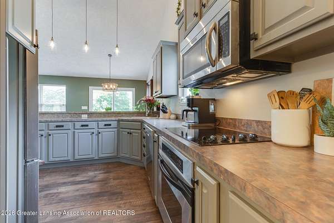
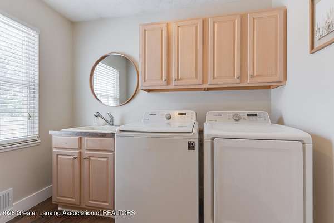
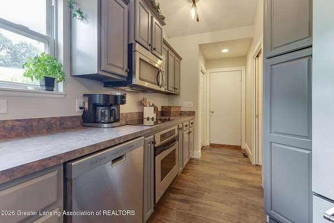
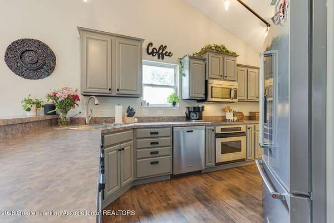
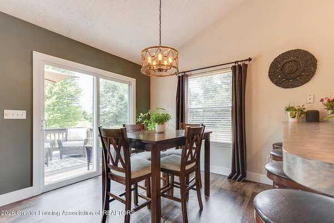
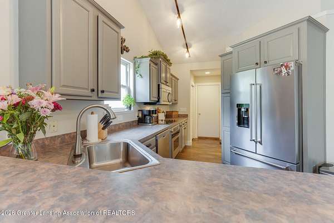
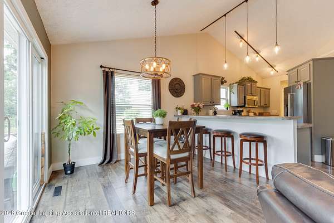
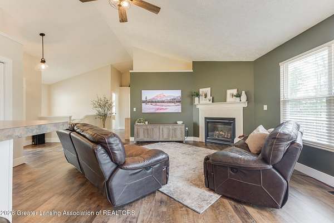
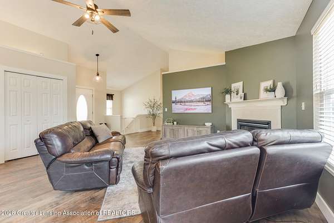
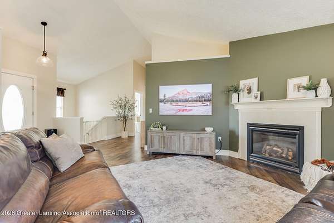
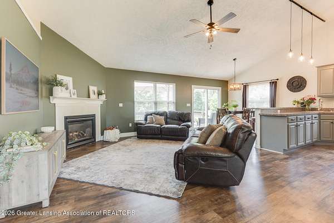
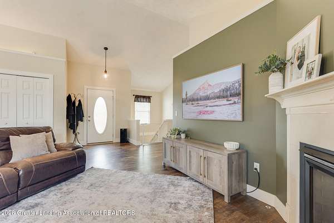
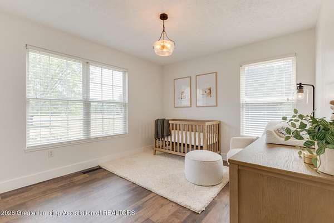
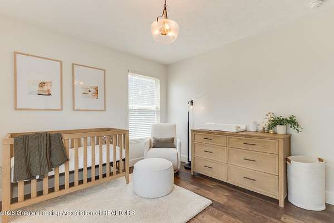
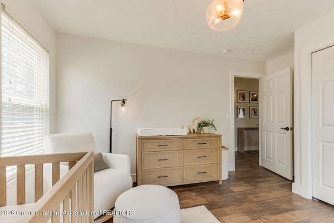
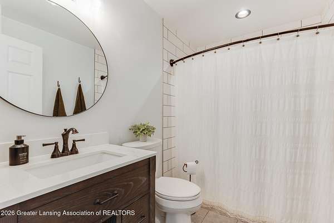
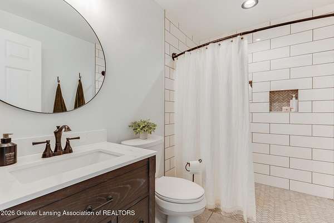
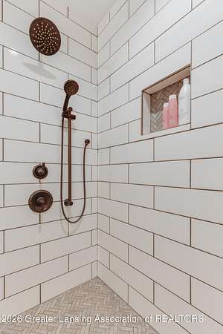
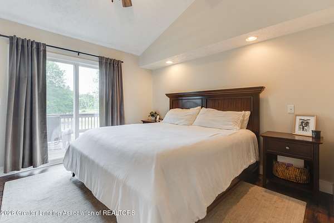
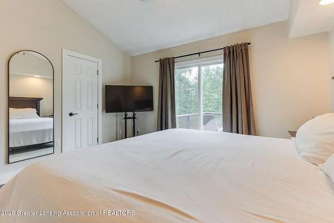
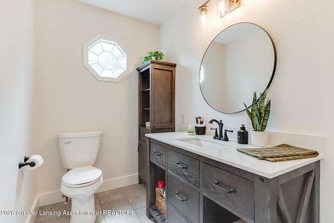
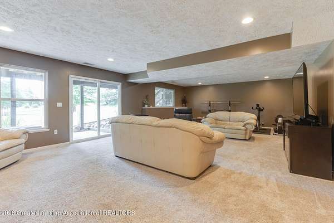
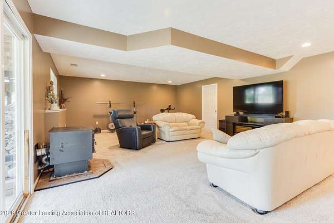
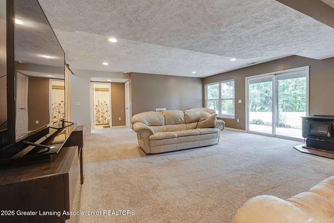
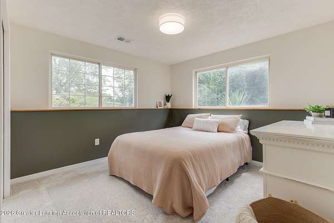
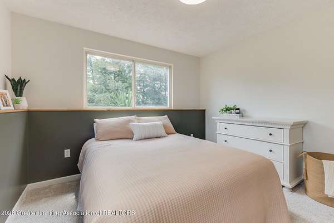
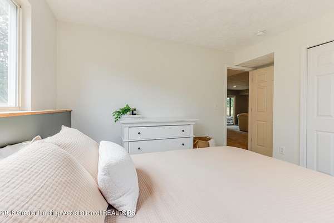
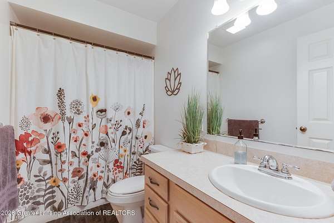
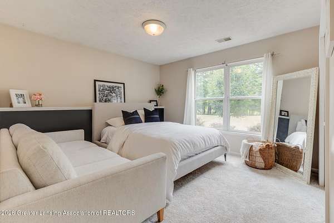
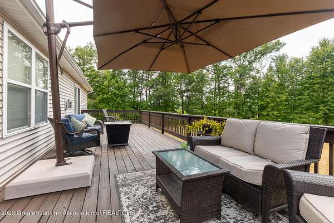

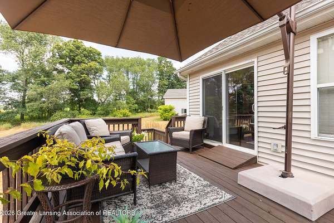
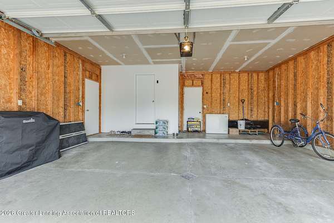
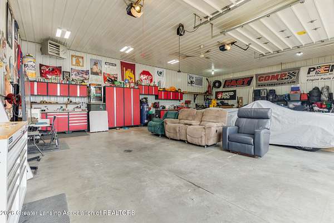
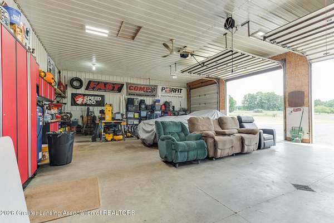
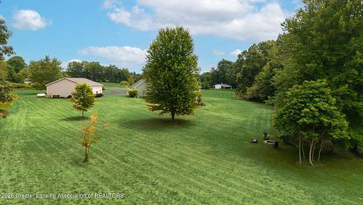
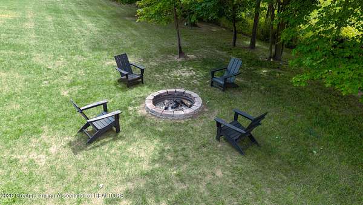
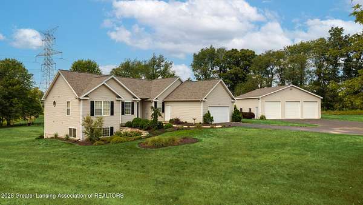
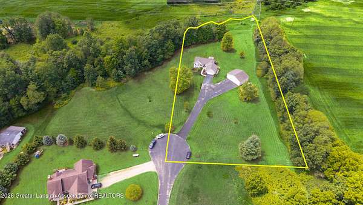
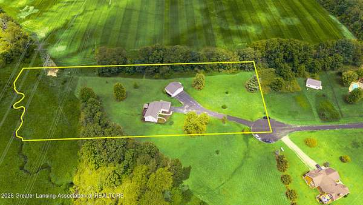
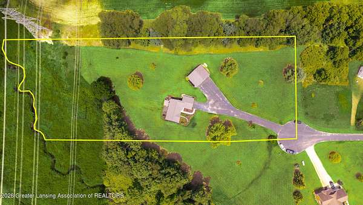
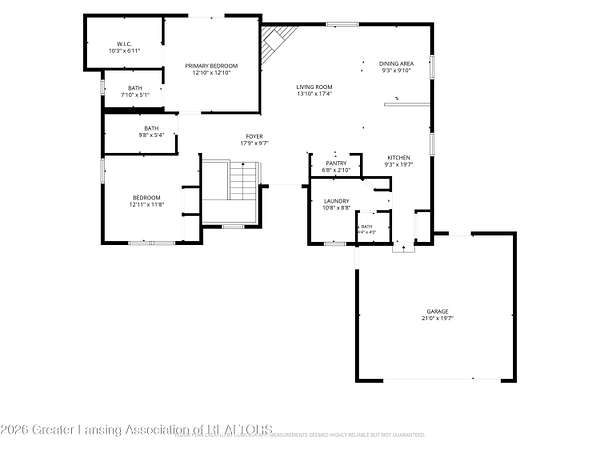
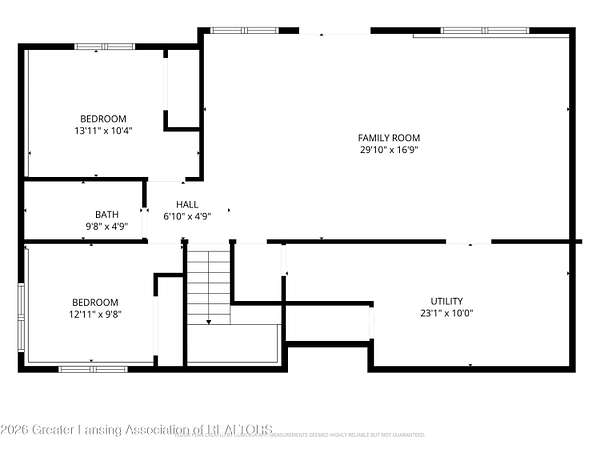
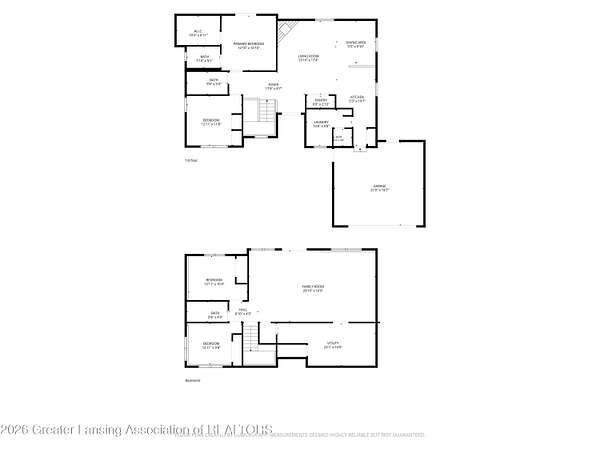
Welcome to this beautifully updated ranch home nestled on a private 2.5-acre cul-de-sac lot in the highly sought-after Rockford School District! Offering 4 bedrooms, 2 full baths, 2 half baths, and a fully finished walkout basement, this home combines modern updates with peaceful country living. The open-concept main floor is filled with natural light and features new luxury vinyl plank flooring, updated trim, fresh paint throughout, a spacious living area, first-floor laundry, pantry, and updated stainless steel appliances. The private primary suite offers a walk-in closet and an updated bath, while the recently renovated main-floor full bath. Showings start August 5th. The finished walkout lower level provides exceptional additional living space, perfect for entertaining, a recreation room, home office, or guests. Step outside onto the expansive 12' x 40' deck, freshly treated in 2026, overlooking the peaceful backyard and scenic surroundings. Recent improvements include a new roof (2026), furnace and central air (2022), updated landscaping (2023), fresh interior paint (2025), updated trim (2024), and luxury vinyl plank flooring throughout the main level. A standout feature is the impressive 30' x 40' fully finished and heated pole barn-ideal for hobbyists, car enthusiasts, contractors, or additional storage. Located at the end of a quiet cul-de-sac, this property offers exceptional privacy while remaining just minutes from downtown Rockford, shopping, dining, and major conveniences. This is a rare opportunity to own an extensively updated home with acreage, premium outbuildings, and an unbeatable location. Schedule your private showing today! Seller is a licensed realtor in the state of Michigan.
Location
- Street address
- 9487 Bear Cub Ct NE
- County
- Kent County
- Zip code
- 49341
- School district
- Rockford
- Elevation
- 844 feet
Directions
Cannonsburg Road, to Ramsdell, E on Kreuter to Tiffany to Bear Cub Court.
Property details
- Acreage
- 2.52 acres
- Zoning
- Zoning
- MLS #
- GLAR 297928
- Posted
Property taxes
- 2025
- $5,147
Expenses
- Homeowner Association Fee
- $750 annually
Parcels
- 41-11-24-276-001
Legal description
UNIT 1 * BEAR CREEK COUNTRY RIDGE KENT COUNTY CONDOMINIUM SUBDIVISION PLAN NO.471 LIBER 4826 PAGE 1091 AS AMENDED BY LIBER 5687 PAGE 1254
Details and features
Listing
- Type
- Residential
- Subtype
- Single Family Residence
- Franchise
- Keller Williams Realty
Lot
- Waterfront
- Creek
- Features
- Cleared, Corners Marked, Cul-De-Sac, Few Trees, Gentle Sloping, Landscaped, Private, Rectangular Lot, Waterfront
Exterior
- Parking
- Garage, Open
- Pool
- Deck, Porch
- Features
- Rain Gutters
Structure
- Style
- Ranch
- Stories
- 1
- Basement
- Finished, Full, Walk-Out Access
- Water
- Well
- Sewer
- Septic Tank
- Heating
- Forced Air, Propane
- Cooling
- Central Air
- Materials
- Vinyl Siding
- Roof
- Shingle
- Windows
- Blinds
Interior
- Room Count
- 9
- Rooms
- Bathroom x 4, Bedroom x 4, Dining Room, Family Room, Laundry Room x 2
- Flooring
- Carpet, Tile, Vinyl
- Fireplaces
- Yes
- Appliances
- Dishwasher, Electric Cooktop, Microwave, Oven, Refrigerator, Stainless Steel Appliance(s), Washer/Dryer, Water Heater, Water Softener Owned
- Features
- Ceiling Fan(s), High Ceilings, High Speed Internet, Pantry, Recessed Lighting, Smart Thermostat, Track Lighting, Vaulted Ceiling(s), Walk-In Closet(s)
Property utilities
| Category | Type | Status |
|---|---|---|
| Gas | Propane | Connected |
Listing history
| Date | Event | Price | Change | Source |
|---|---|---|---|---|
| Sept 8, 2026 | Price drop | $679,900 | $20,000 -2.9% | GLAR |
| Aug 5, 2026 | New listing | $699,900 | — | GLAR |