Land with Home for Sale in Atlanta, Georgia
95 Blackland Rd NW, Atlanta, GA 30342
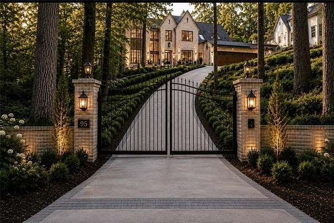
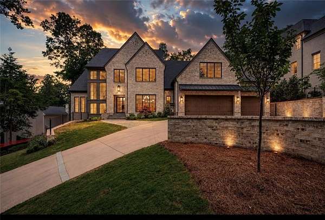
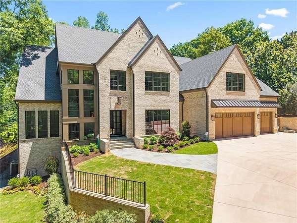
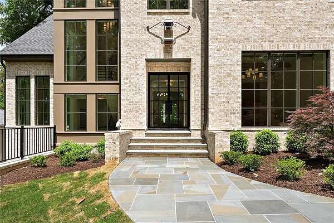
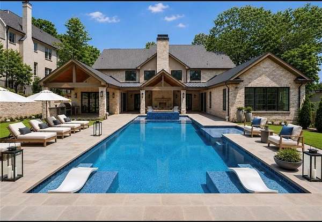
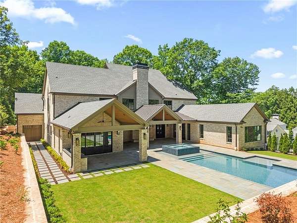
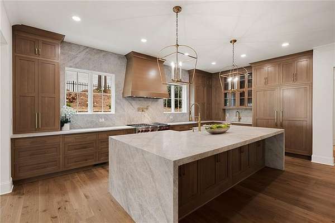
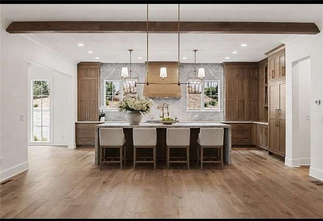
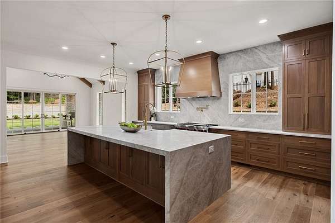
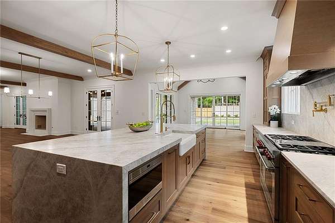
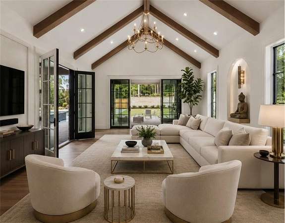
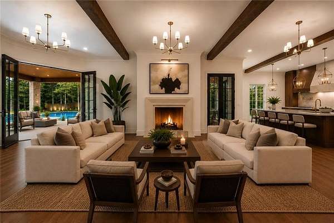
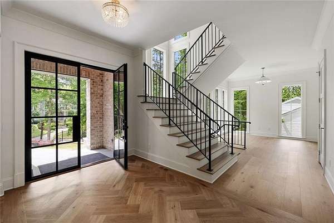
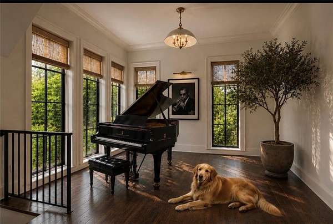
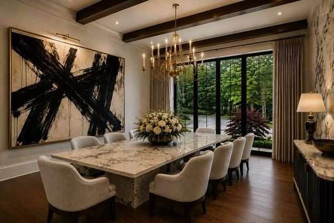
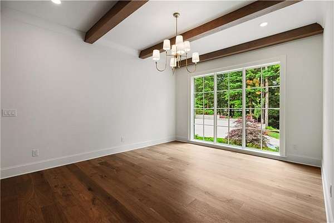
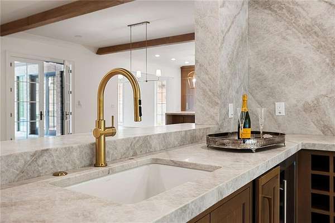
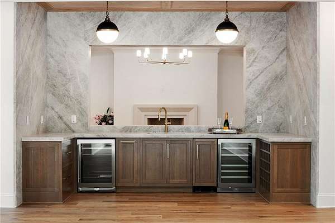
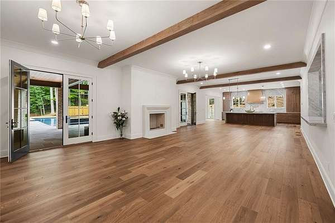
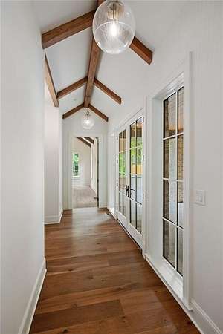
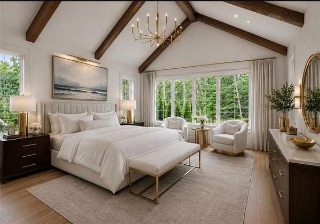
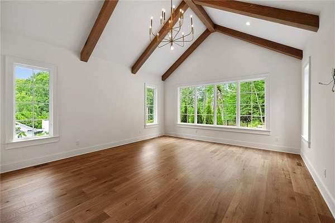
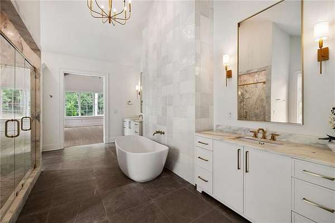
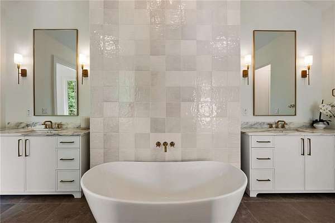
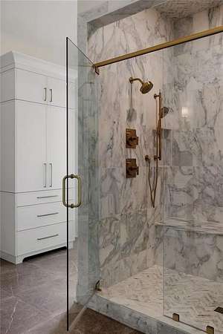
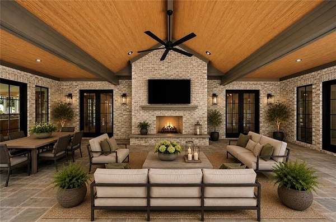
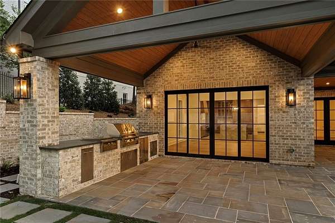
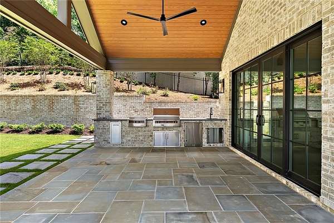
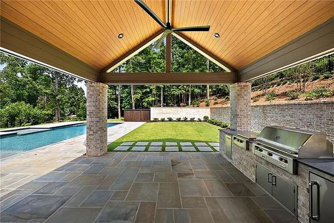
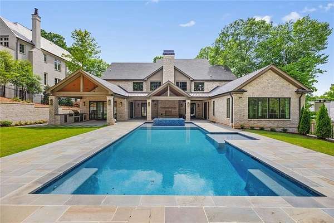
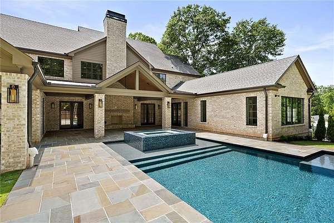
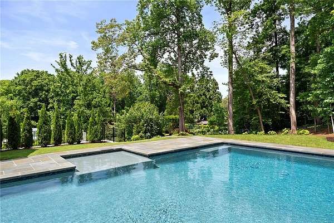
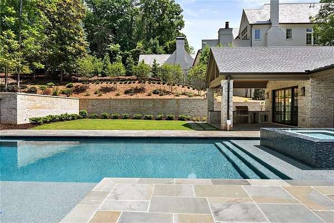
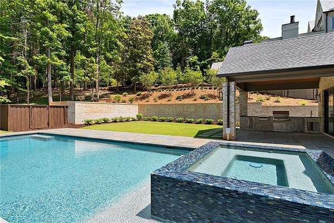
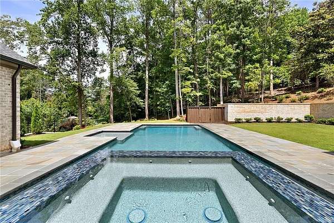
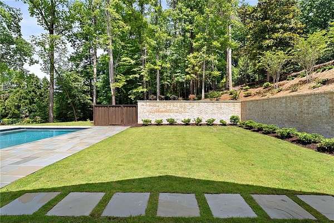
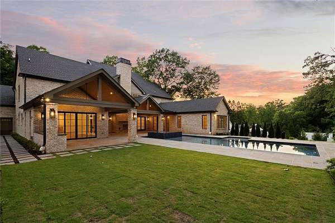
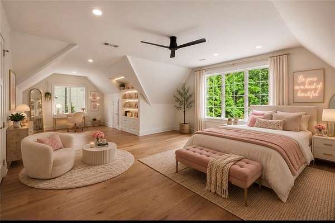
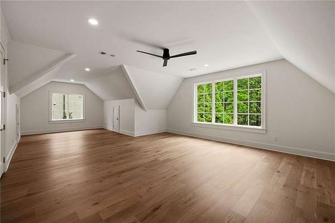
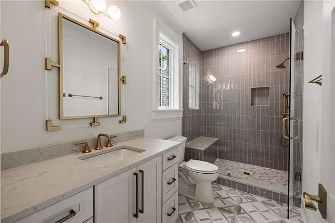
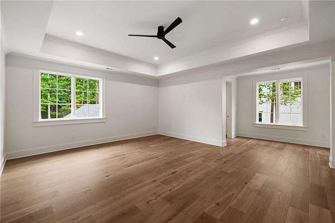
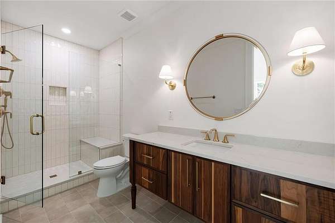
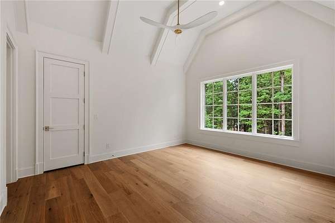
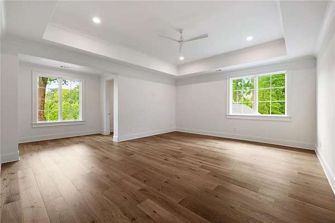
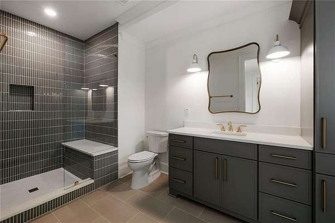
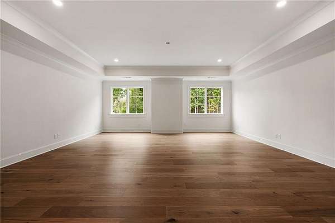
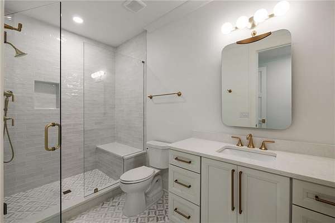
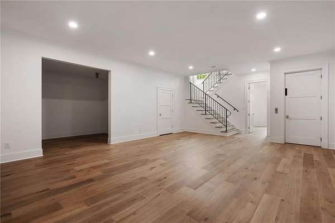
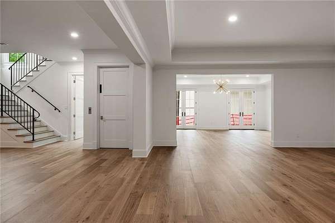
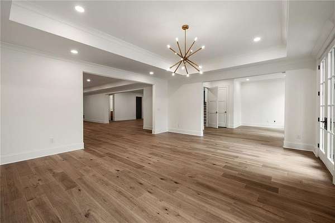
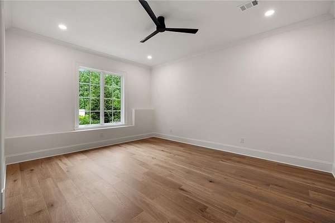
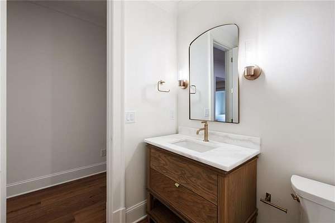
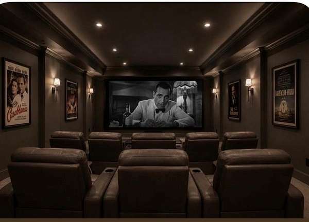
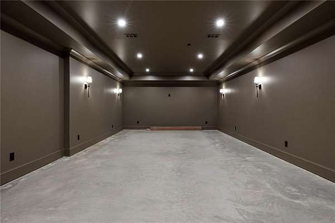
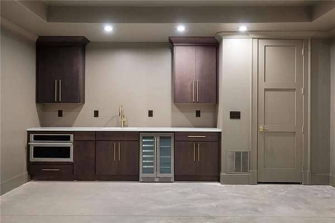
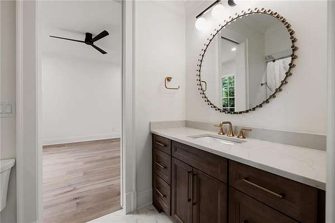
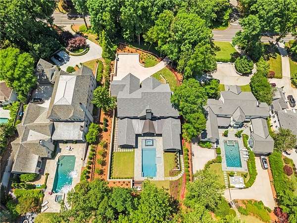
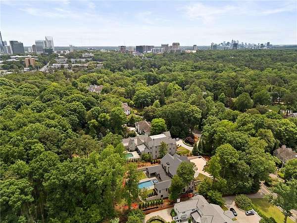
"The Blackland Estate at Tuxedo Park" is a newly completed (May 2026) custom estate by Harris Custom Homes LLC on 1.4 private acres on prestigious Blackland Road, just steps from Chastain Park. This exceptional home offers three elevator-served levels, 6 bedrooms, luxurious designer finishes, a saltwater pool, and seamless indoor-outdoor living. Highlights include soaring ceilings, wide-plank white oak floors, exposed beams, a chef's kitchen with Wolf/Sub-Zero appliances, custom Omega cabinetry, and a Taj Mahal quartzite waterfall island. The main-level owner's suite features dual walk-in closets and a spa-inspired marble bath, while four upstairs bedrooms each include en-suite baths. Enjoy covered outdoor living with a full kitchen, fireplace, built-in grill, beautifully landscaped grounds, a finished terrace level with a wellness room, steam shower, recreation space, and room for a golf simulator, theater, or wine cellar. Additional features include Pella windows and doors, steel front door, smart home integration, high-efficiency Trane HVAC, 3-car garage with parking for 7, and no HOA. Just moments from Chastain Park's trails, golf, tennis, pool, horse park, and acclaimed dining, plus top private schools, shopping, and Buckhead's best amenities.
Location
- Street address
- 95 Blackland Rd NW
- County
- Fulton County
- Zip code
- 30342
- Community
- Tuxedo Park
- Elevation
- 986 feet
Directions
From Georgia 400 turn onto Lenox Road, NE. Next turn right onto Piedmont Road, NE. Continue onto Blackland Road, NW. Home is located .3 miles on your right.
Property details
- Acreage
- 1.5 acres65,340 sq ft
- MLS #
- FMLS 7767309
- Posted
Property taxes
- 2025
- $11,419
Parcels
- 17 0116 LL0386
Details and features
Listing
- Type
- Residential
- Subtype
- Single Family Residence
Lot
- Features
- Back Yard, Level
Exterior
- Parking Spaces
- 7
- Parking
- Garage
- Pool
- Patio
- Structures
- Outdoor Kitchen
- Features
- Garden, Gas Grill, Gray Water System, Lighting, Private Yard
Structure
- Condition
- Under Construction
- Stories
- 3
- Water
- Public
- Sewer
- Public Sewer
- Heating
- Baseboard, Central, Natural Gas
- Cooling
- Attic Fan, Ceiling Fan(s), Central Air, Electric
- Materials
- Brick, Brick 4 Sides
- Roof
- Composition
- Windows
- Double Pane Windows, ENERGY STAR Qualified W Indows
Interior
- Rooms
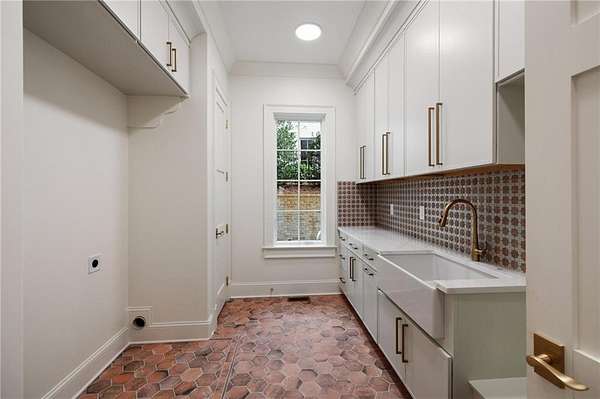
- Basement, Bathroom x 8, Bedroom x 6, Game Room, Laundry Room
- Flooring
- Hardwood
- Fireplaces
- Yes
- Appliances
- Dishwasher, Disposal, Double Oven, Gas Cooktop, Gas Oven, Gas Range, Gas Water Heater, Microwave, Range Hood, Refrigerator, Self Cleaning Oven
- Accessibility
- Accessible Elevator Installed
- Features
- High Ceilings 10 ft Main, Tray Ceiling(s)
Property utilities
| Category | Type | Status |
|---|---|---|
| Gas | Natural Gas | Connected |
Nearby schools
| Name | Type |
|---|---|
| Jackson - Atlanta | Elementary |
| Willis A. Sutton | Middle |
| North Atlanta | High |
Listing history
| Date | Event | Price | Change | Source |
|---|---|---|---|---|
| May 29, 2026 | Price drop | $6,990,000 | $460,000 -6.2% | FMLS |
| May 13, 2026 | New listing | $7,450,000 | — | FMLS |