Land with Home for Sale in Meredith, New Hampshire
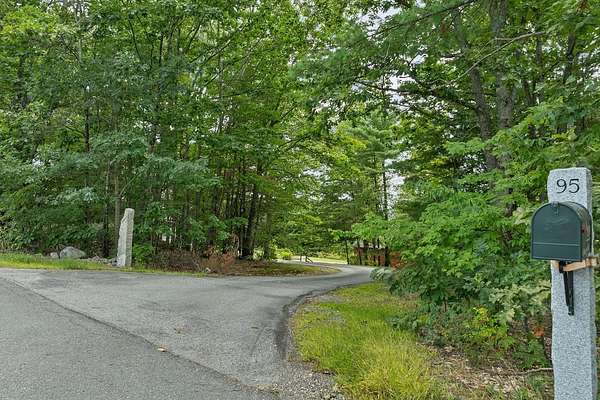
95 Blueberry Hill Rd, Meredith, NH 03253
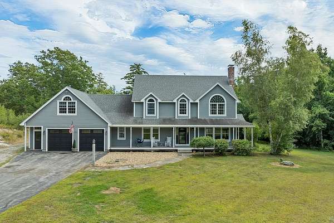
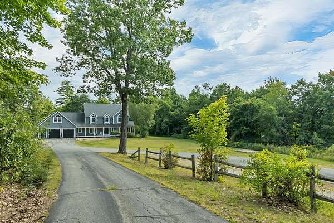
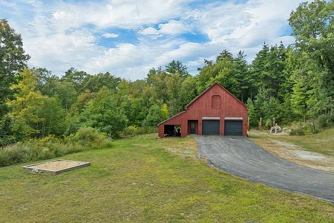
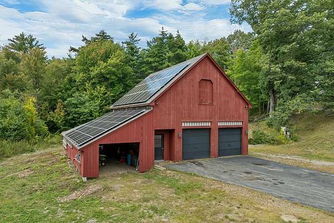
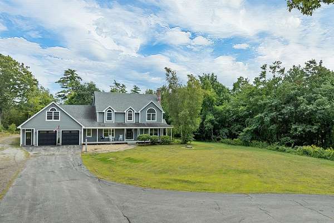
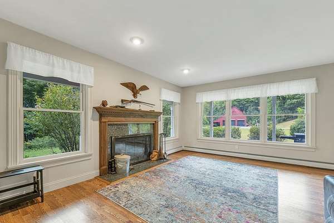
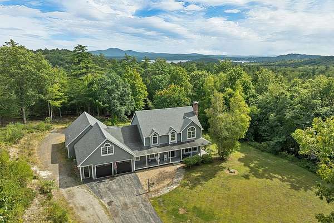
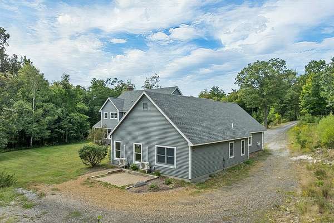
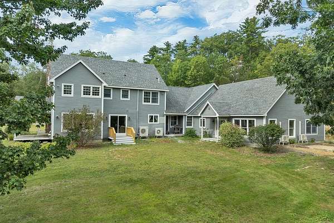
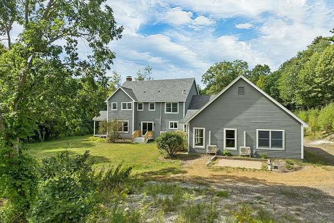
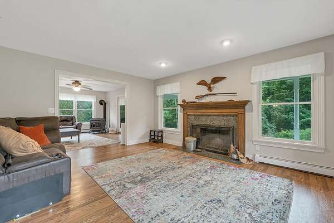
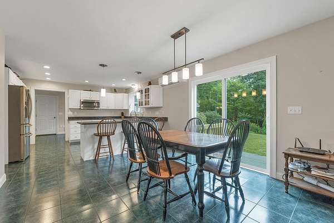
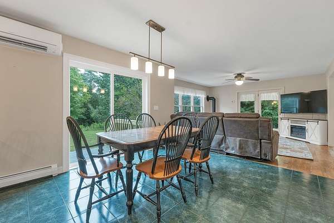
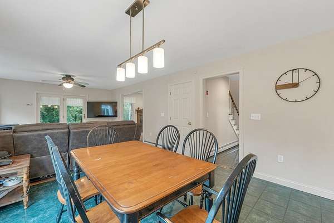
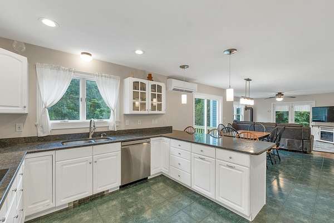
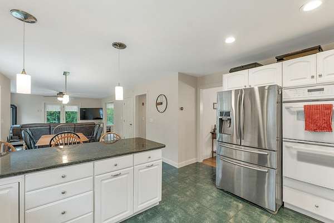
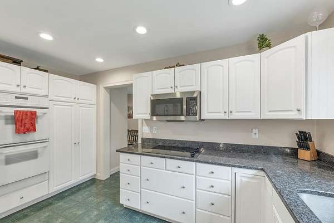
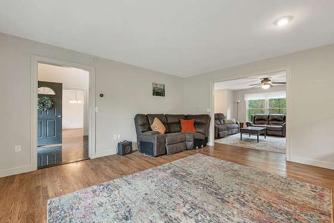
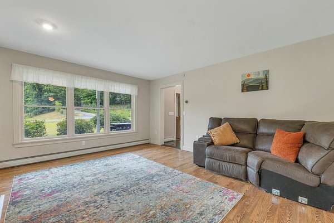
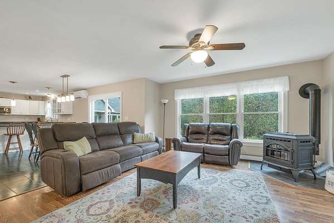
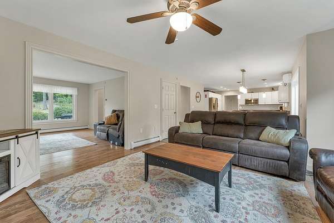
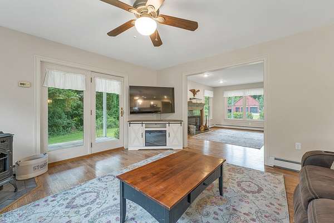
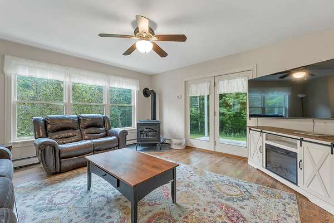
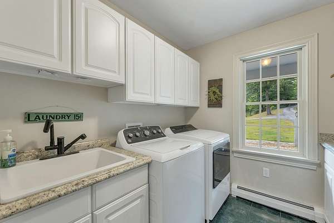
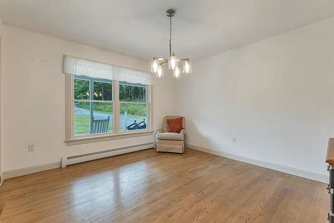
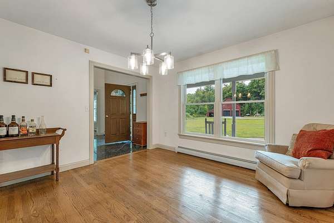
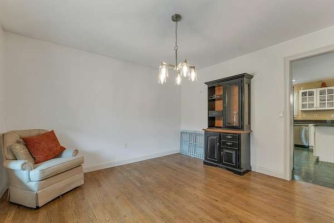
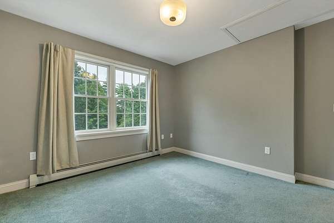
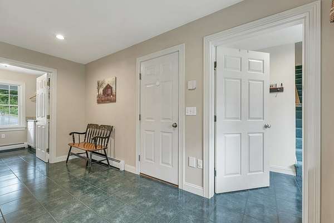
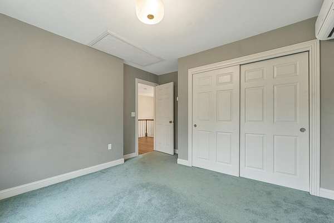
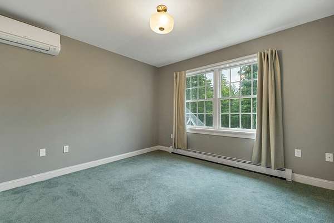
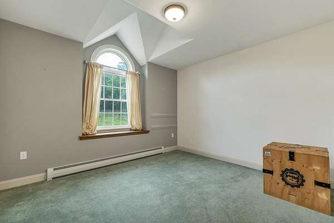
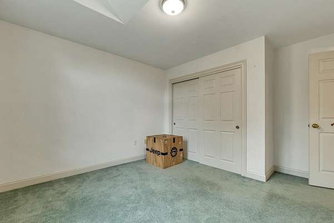
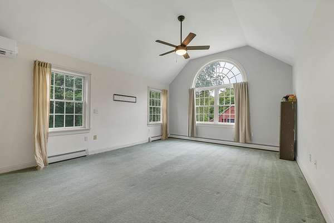
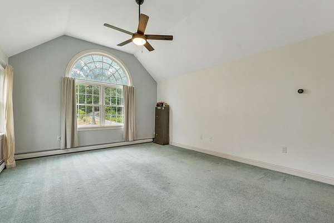
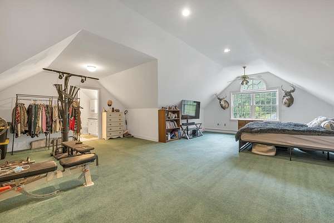
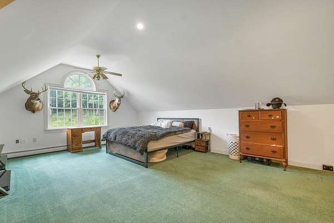
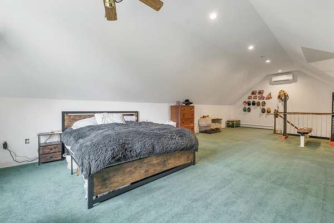
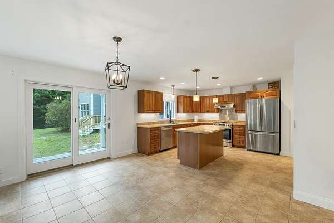
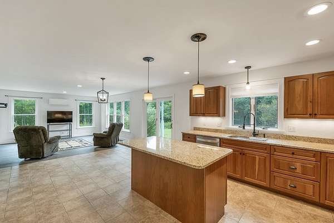
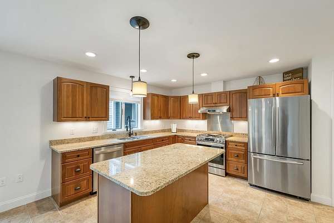
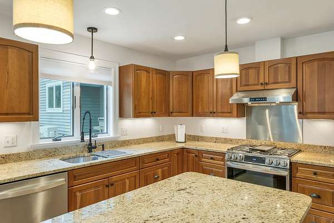
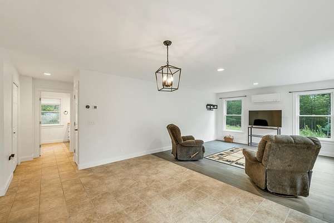
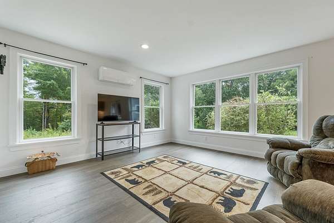
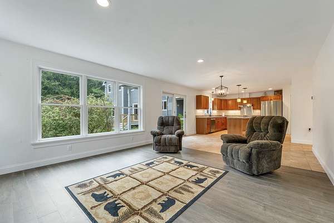
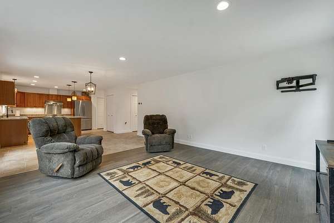
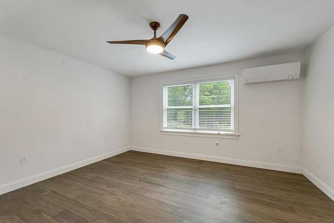
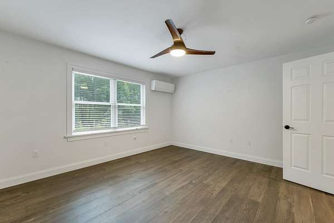
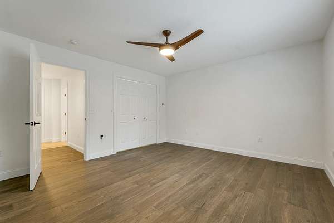
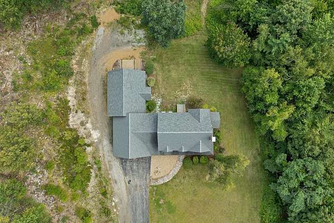
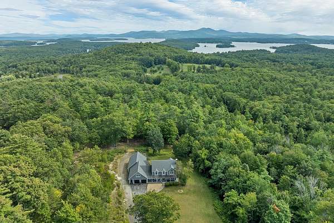
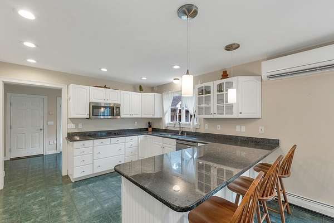
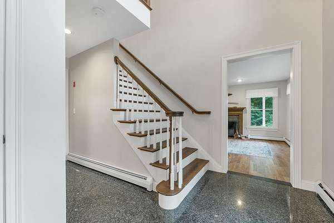
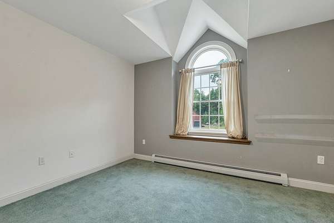
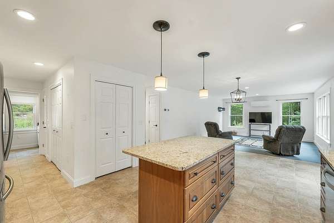
Located in a wonderful area of Meredith, this gracious home has over 10 acres land and a large barn/garage with storage above. Also included is a separate, attached, sun-filled accessory dwelling with one bedroom, laundry and a Great Room. The primary home has three second level bedrooms plus a large bonus room with bath over the attached garage. Main level includes a living room with wood burning fireplace, a formal dining room and a Country Kitchen that opens to two decks. The setting is lovely with large open spaces and rolling lawns. The detached barn/garage is heated by propane and is perfect for storing cars, boats, toys or for a great workshop. There is a second level which is ideal for storage. A two-bay attached heated garage is oversized and leads to the private attached accessory living area. The location is convenient to shops, restaurants and groceries. It is a special home in sought after Meredith.
Location
- Street address
- 95 Blueberry Hill Rd
- County
- Belknap County
- Zip code
- 03253
- School district
- Inter-Lakes Coop SCH Dst
- Elevation
- 776 feet
Directions
Route 25 to Pleasant Street. Continue to Meredtih Neck Road. Blueberry Hill is on the left. Follow to the end on the right.
Property details
- Acreage
- 10.38 acres
- Zoning
- MN
- MLS #
- NNEREN 5108499
- Posted
Property taxes
- 2025
- $9,508
Parcels
- 01138-S11-10-J
Details and features
Listing
- Type
- Residential
- Franchise
- Coldwell Banker Real Estate
Lot
- Features
- Country Setting, Landscaped, Level, Private
Exterior
- Parking
- Driveway, Garage, Open
- Pool
- Deck, Porch
- Structures
- Outbuilding
- Features
- Barn, Garden Space
Structure
- Style
- Colonial
- Stories
- 2
- Water
- Well
- Heating
- Ductless, Electric, Hot Water, Oil, Pellet Stove, Propane, Solar
- Cooling
- Zoned
- Materials
- Wood Exterior, Wood Frame, Wood Siding
- Roof
- Shingle
Interior
- Room Count
- 11
- Rooms
- Basement, Bathroom x 5, Bedroom x 3, Bonus Room, Dining Room, Family Room
- Flooring
- Carpet, Hardwood, Tile
- Fireplaces
- Yes
- Appliances
- Dishwasher, Domestic Water Heater, Double Oven, Dryer, Electric Cooktop, Gas Stove, Gas Water Heater, Microwave, Owned Water Heater, Propane Water Heater, Refrigerator, Solar Water Heater, Washer
- Features
- 1 Fireplace, 1st Floor Laundry, Dining Area, In-Law/ADU, Kitchen Island, Kitchen/Family, Natural Light, Primary BRW/BA, Walk-In Closet, Wood Fireplace
Property utilities
| Category | Type | Status |
|---|---|---|
| Power | Solar | Connected |
| Gas | Propane | Connected |
Nearby schools
| Name | Type | District |
|---|---|---|
| Inter-Lakes Elementary | Elementary | Inter-Lakes Coop SCH Dst |
| Inter-Lakes Middle School | Middle | Inter-Lakes Coop SCH Dst |
| Inter-Lakes High School | High | Inter-Lakes Coop SCH Dst |
Listing history
| Date | Event | Price | Change | Source |
|---|---|---|---|---|
| Sept 8, 2026 | New listing | $1,159,000 | — | NNEREN |