Land with Home for Sale in Kingston, Georgia
95 Jimmie Nelson Rd, Kingston, GA 30145
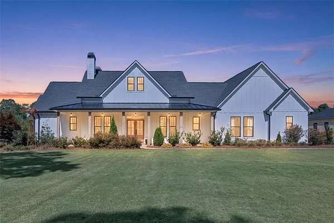
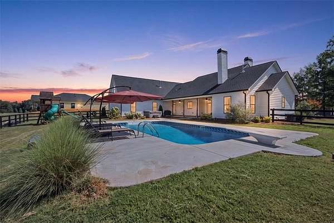
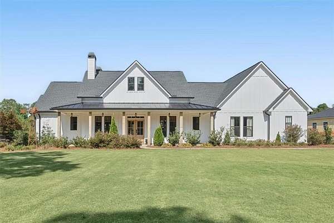
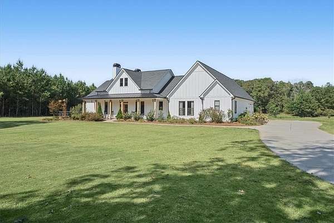
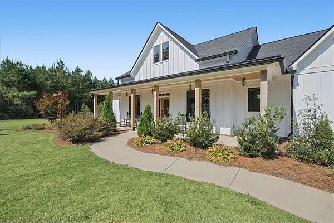
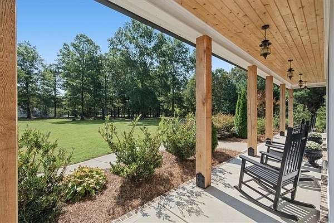
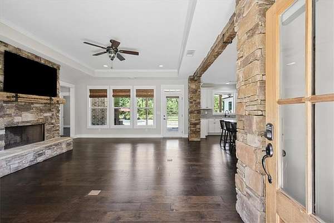
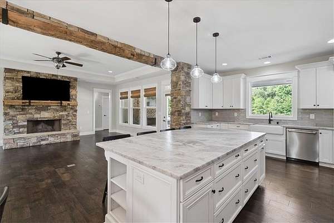
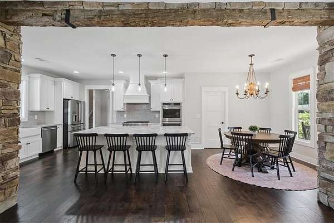
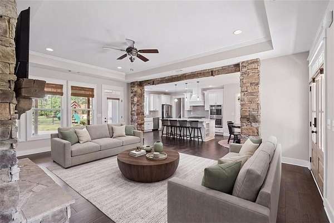
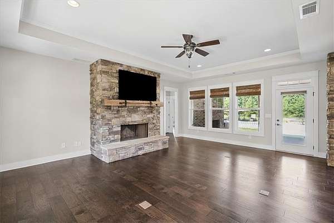
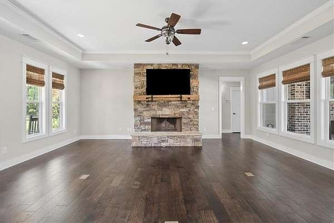
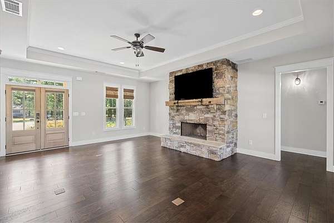
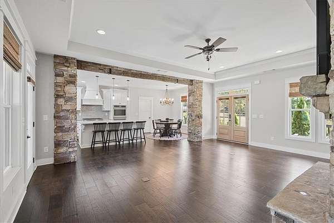
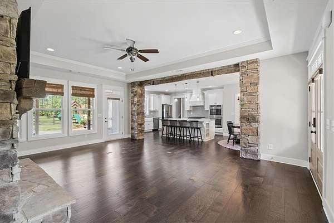
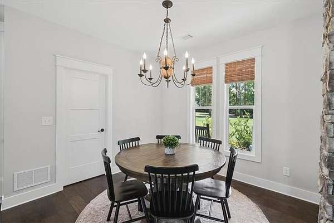
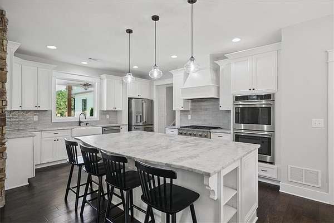
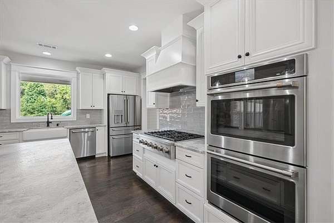
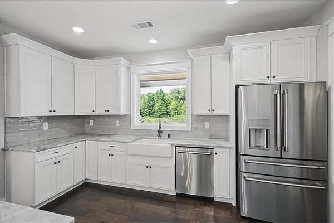
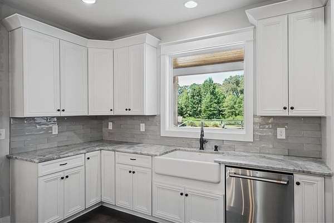
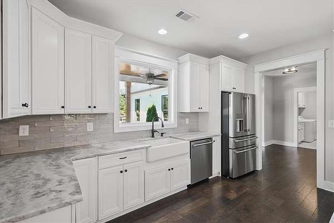
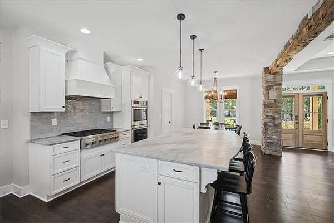
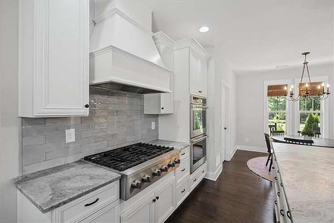
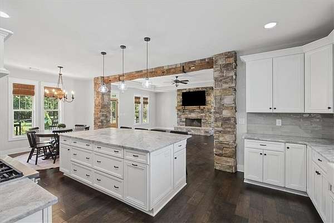
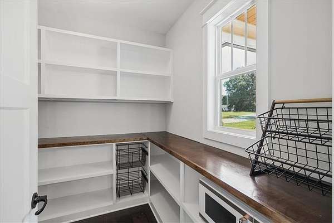
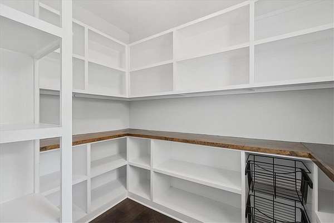
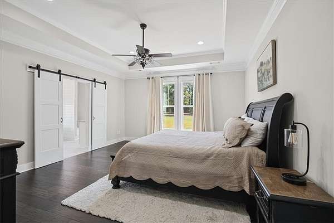
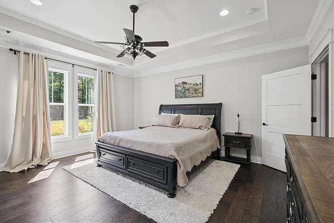
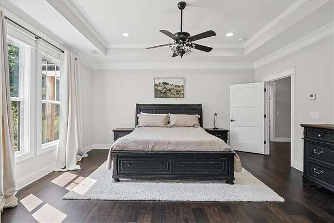
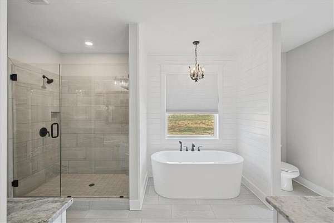
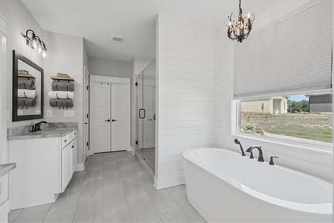
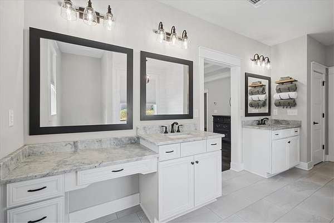
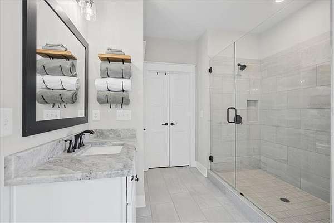
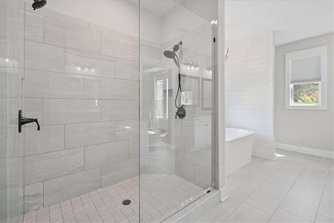
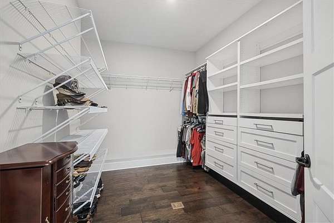
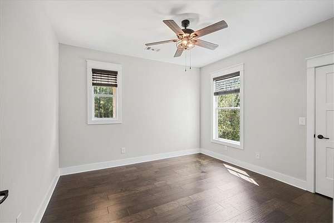
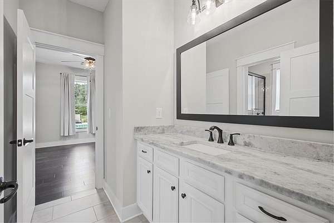
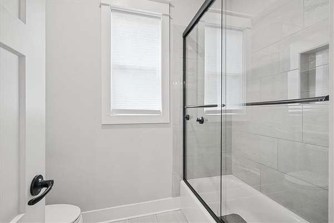
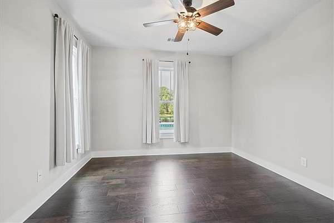
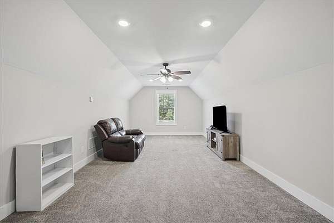
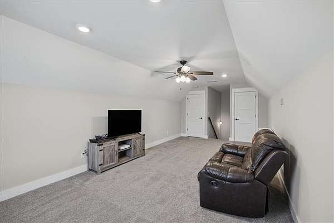
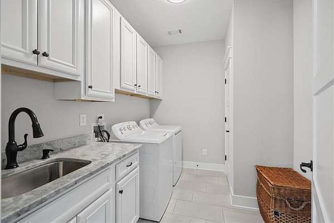
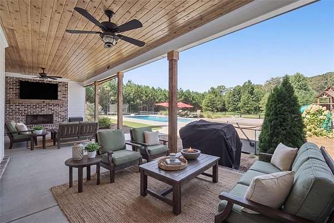
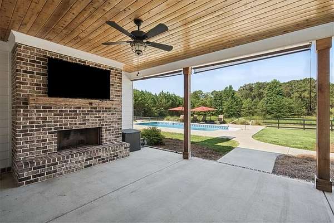
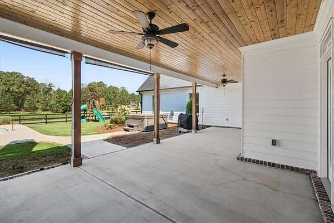
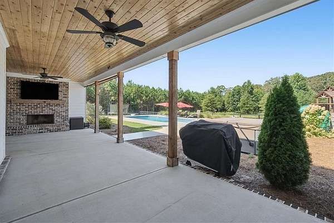
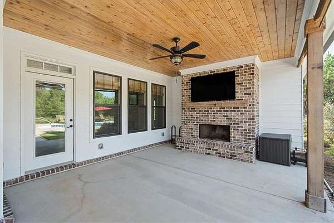
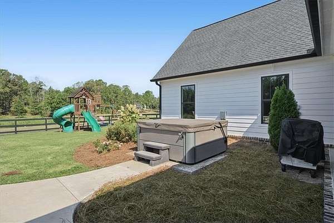
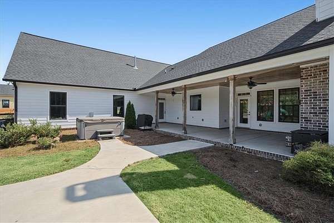
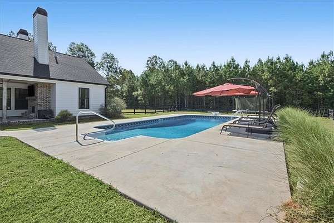
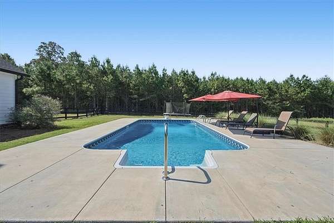
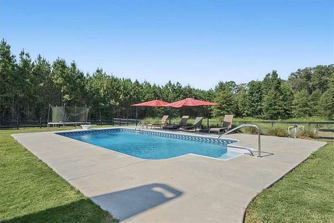
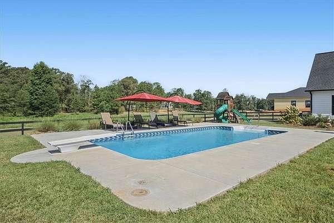
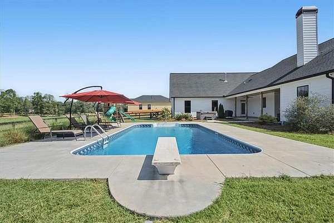
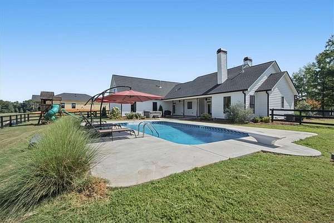
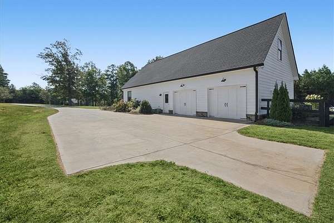
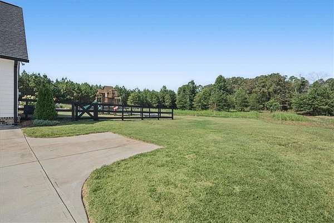
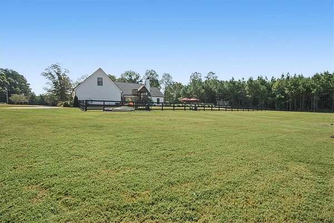
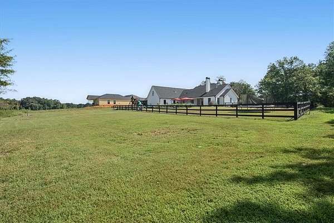
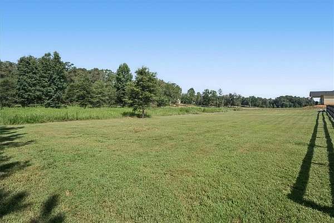
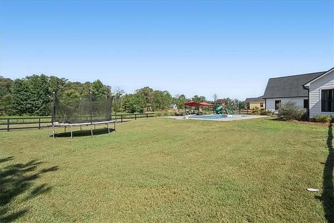
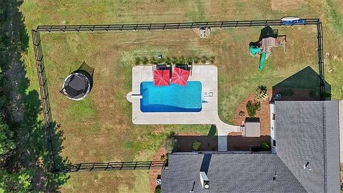
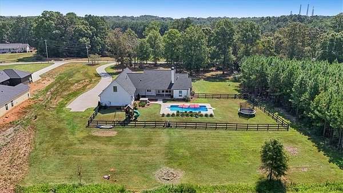
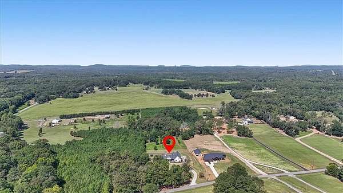
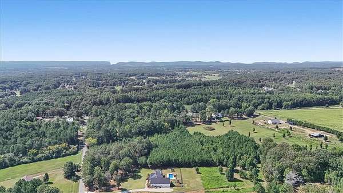
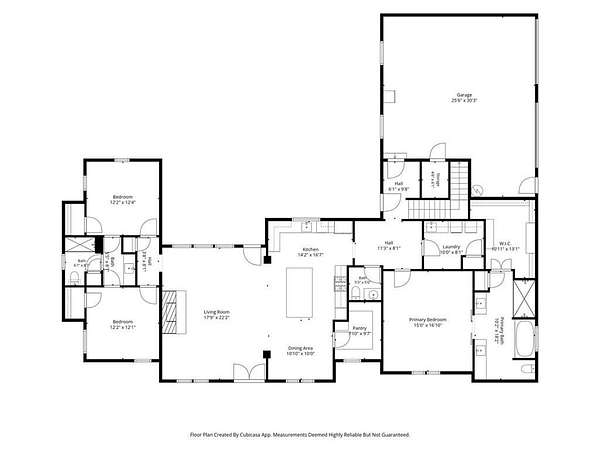
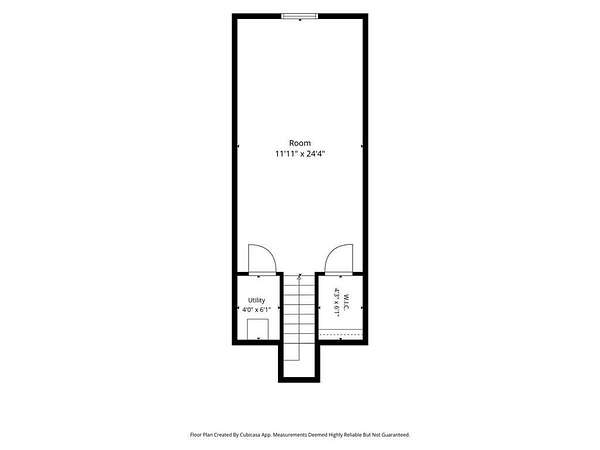
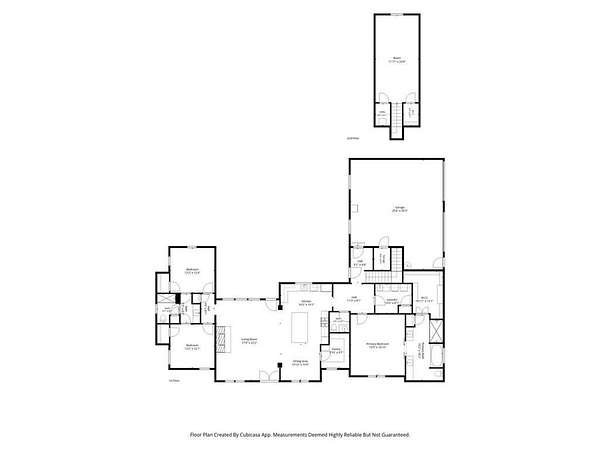
Welcome to your ultimate private oasis-a gorgeous custom farmhouse perfectly situated on a beautifully landscaped level 5.86-acre estate. Inside, the open floor plan greets you with beautiful Hardwood Floors throughout and striking stone columns, custom beams, and a cozy 42-inch stone fireplace. The chef's kitchen is a true showstopper, boasting premium Quartzite countertops, an oversized four-seat island, high-end Cafe appliances including a double oven and a 6-burner gas cooktop with a dedicated power/searing burner, abundance of soft close cabinets and a large walk-in butler's pantry with ample storage.The main-floor master retreat is a luxurious escape, featuring elegant tray ceilings and a barn door that opens to a spa-like tiled bath equipped with a deep soaking tub, an oversized frameless glass shower, split vanities with Quartzite counters including a custom vanity sitting area and a spacious custom closet. Two additional main-level bedrooms share a beautifully finished Jack-and-Jill bath with Quartzite counters, while a private fourth bedroom upstairs offers the perfect space for guests or a home office.The outdoor living spaces are unmatched. Relax on the covered, cedar-accented front rocking-chair porch, or retreat to the expansive back porch-complete with its own 42-inch brick fireplace-designed for effortless outdoor dining. The porch overlooks a fenced backyard featuring a sparkling saltwater pool and an 8-person hot tub. It is the perfect vantage point to unwind and take in spectacular evening sunsets. If you need extra space for your family you can build a 1100 sq ft home on the property without splitting the land. If you need a larger home, it is an easy split!
Location
- Street address
- 95 Jimmie Nelson Rd
- County
- Bartow County
- Zip code
- 30145
- Elevation
- 718 feet
Directions
From 113, Take Euharlee Rd to Jimmie Nelson Rd, take a left, drive about 1/2 mile and the home will be on the right.
Property details
- Acreage
- 5.86 acres
- MLS #
- FMLS 7830810
- Posted
Property taxes
- 2025
- $4,121
Parcels
- 0029 0556 006
Details and features
Listing
- Type
- Residential
- Subtype
- Single Family Residence
Lot
- Features
- Back Yard, Cleared, Front Yard, Landscaped, Level
Exterior
- Parking
- Driveway, Garage, Open
- Pool
- Porch
- Features
- Private Entrance, Private Yard
Structure
- Style
- Ranch
- Stories
- 2
- Water
- Public
- Sewer
- Septic Tank
- Heating
- Central, Natural Gas
- Cooling
- Ceiling Fan(s), Central Air, Gas, Multi Units
- Materials
- Cement Siding
- Roof
- Composition
- Windows
- Double Pane Windows, Window Treatments
Interior
- Rooms
- Bathroom x 3, Bedroom x 4, Laundry Room
- Flooring
- Carpet, Hardwood, Tile-Ceramic
- Fireplaces
- Yes
- Appliances
- Dishwasher, Disposal, Double Oven, Electric Oven, Electric Water Heater, Gas Cooktop, Microwave
- Features
- Beamed Ceilings, Crown Molding, Double Vanity, High Ceilings 9 ft Main, Recessed Lighting, Tray Ceiling(s), Walk-In Closet(s)
Property utilities
| Category | Type | Status |
|---|---|---|
| Gas | Natural Gas | Connected |
Nearby schools
| Name | Type |
|---|---|
| Euharlee | Elementary |
| Woodland - Bartow | Middle |
| Woodland - Bartow | High |
Listing history
| Date | Event | Price | Change | Source |
|---|---|---|---|---|
| Sept 10, 2026 | Under contract | $715,000 | — | FMLS |
| Sept 9, 2026 | Back on market | $715,000 | — | FMLS |
| Sept 9, 2026 | Under contract | $715,000 | — | FMLS |
| Sept 3, 2026 | New listing | $715,000 | — | FMLS |