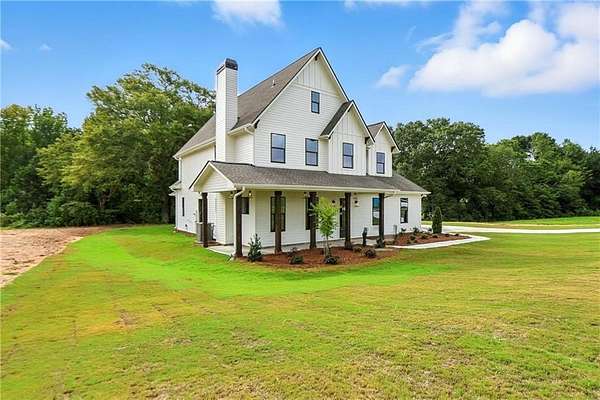
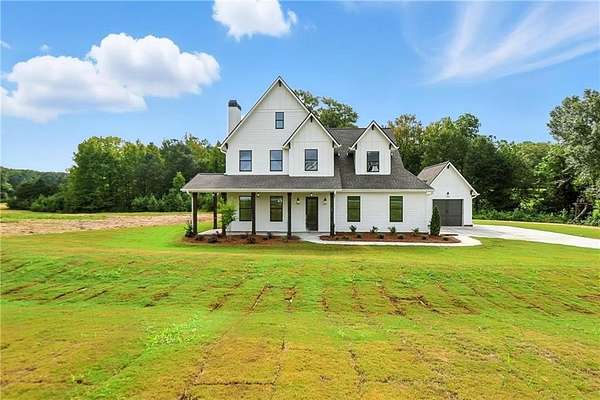
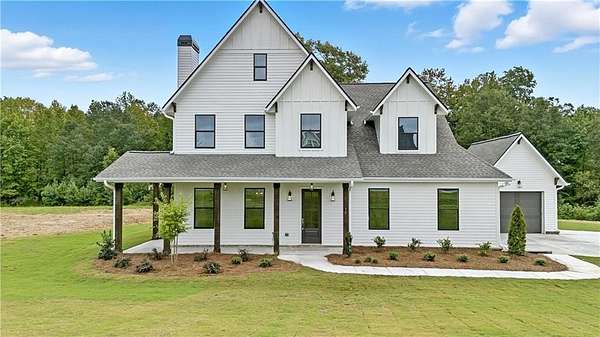
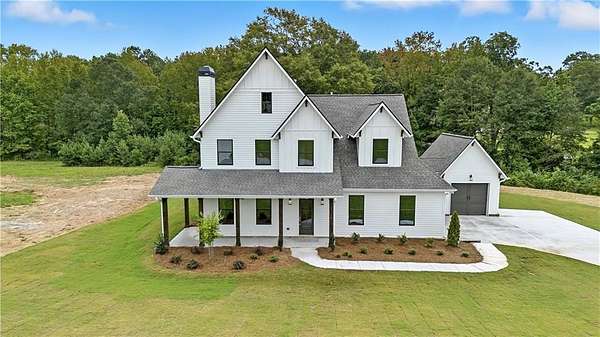
Land with Home for Sale in Dacula, Georgia
95 Old Town Rd, Dacula, GA 30019
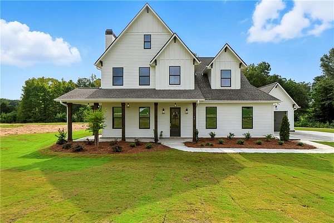
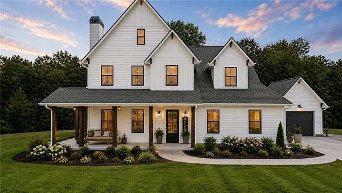
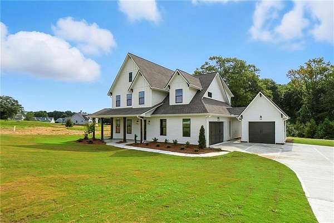
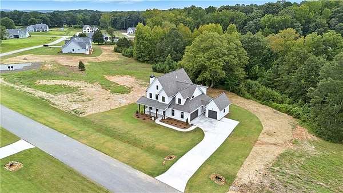
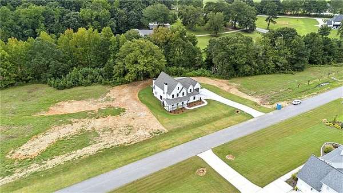
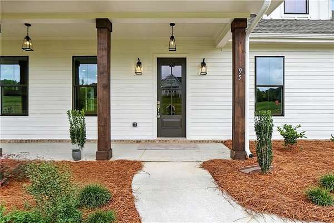
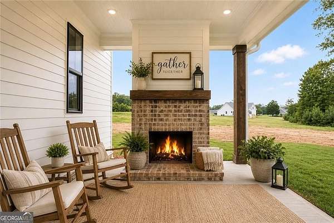
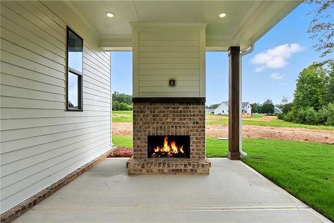
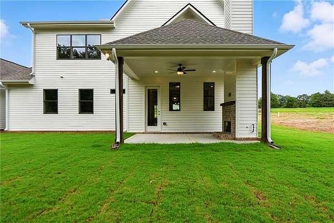
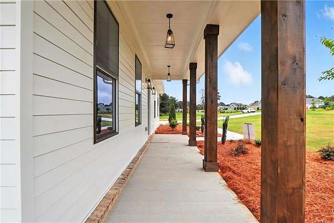
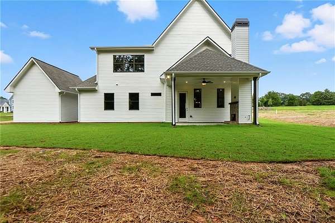
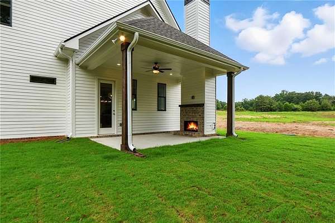
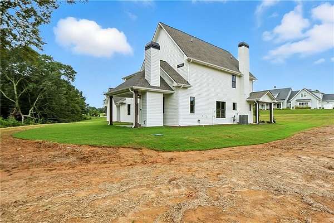
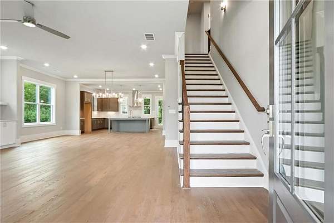
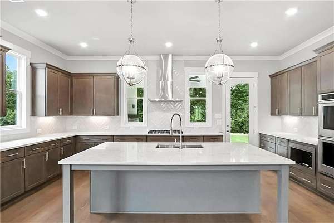
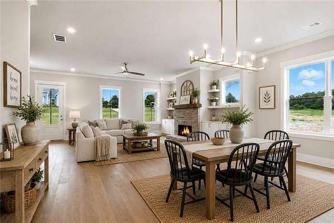
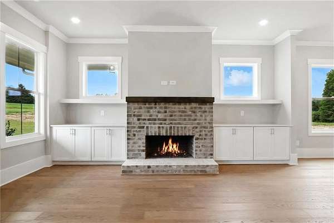
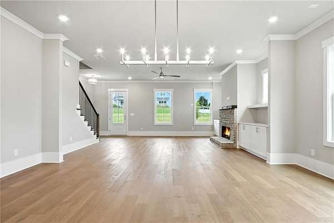
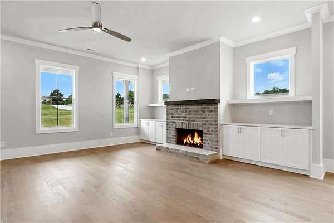
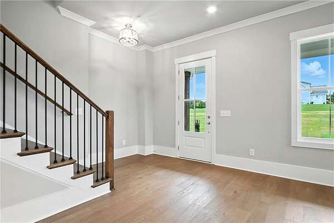
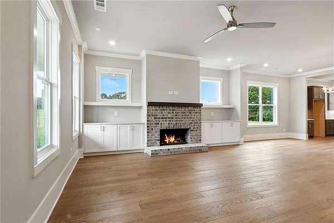
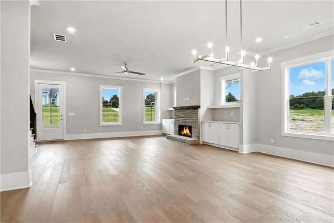
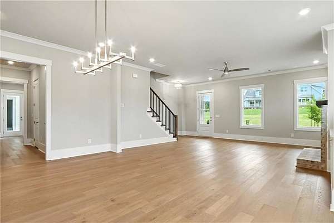
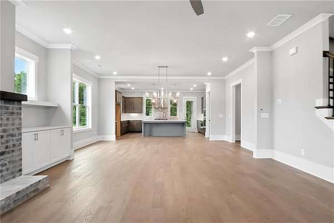
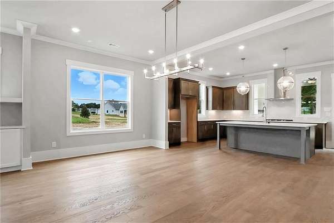
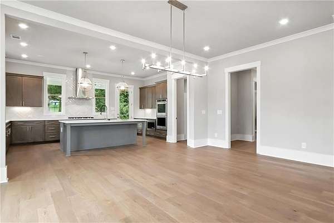
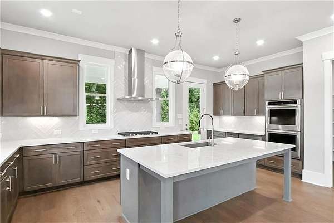
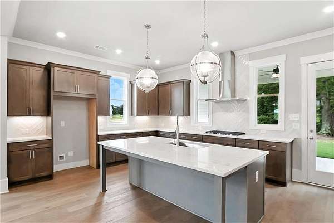
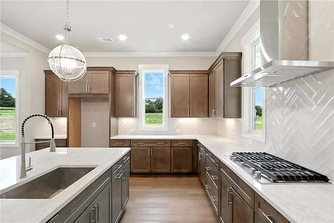
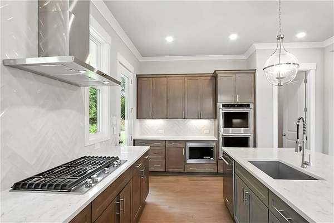
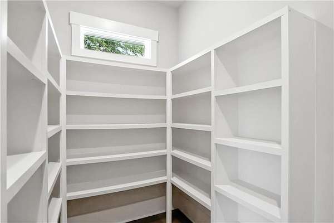
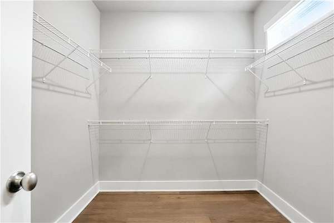
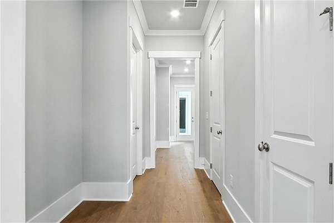
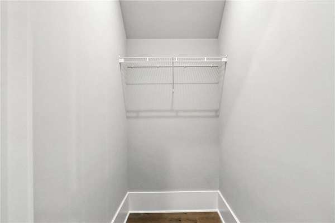
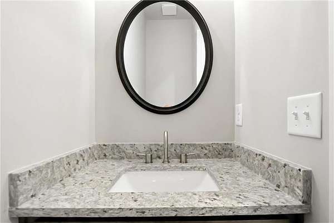
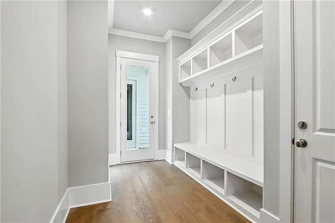
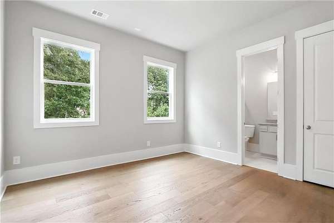
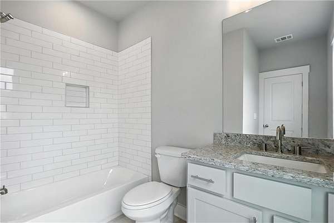
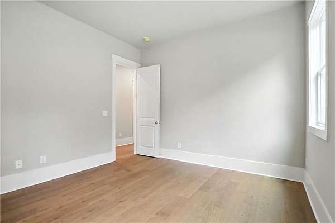
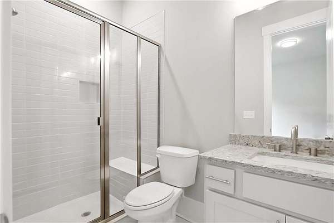
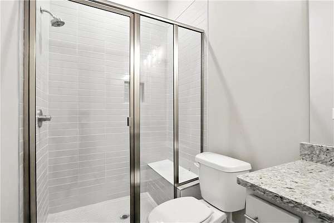
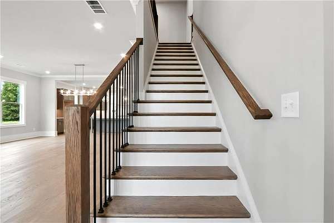
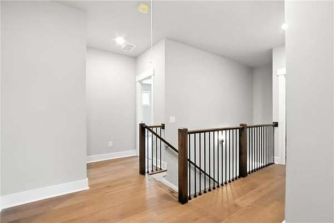
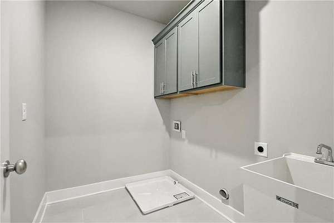
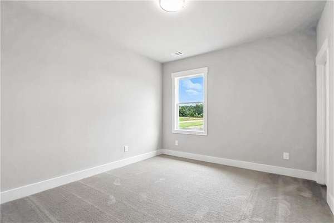
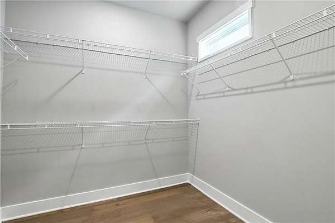
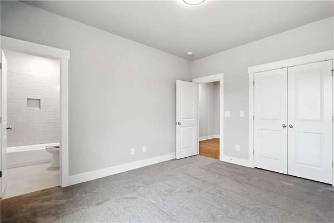
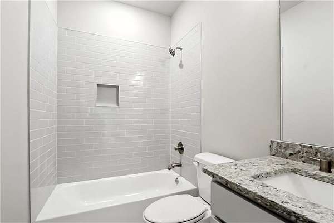
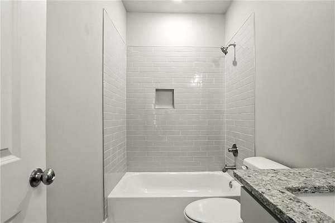
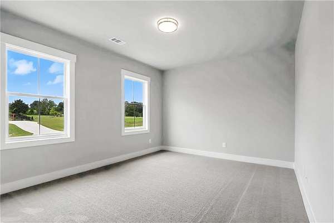
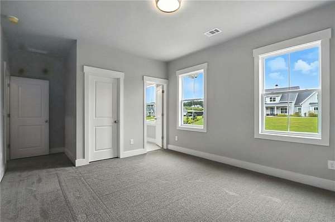
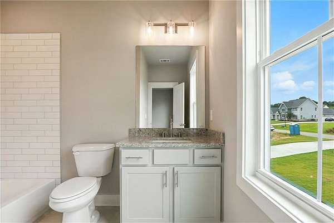
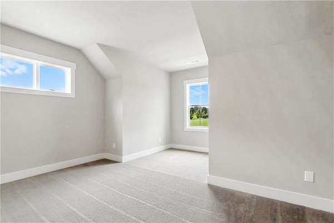
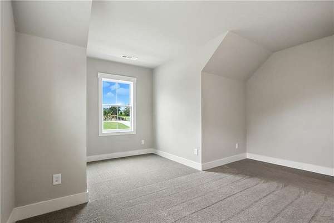
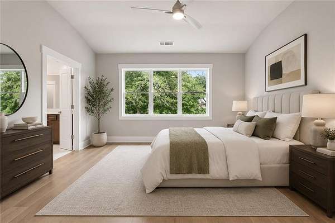
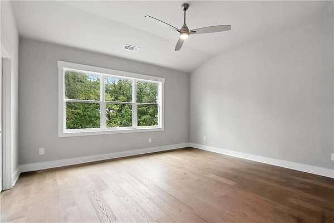
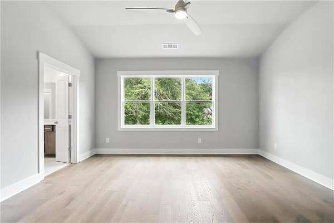
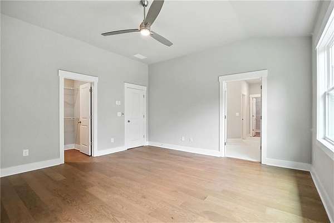
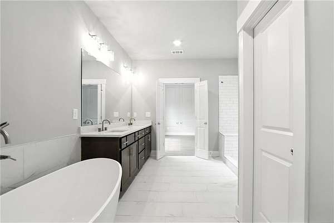
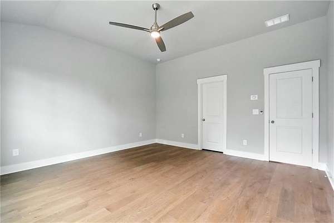
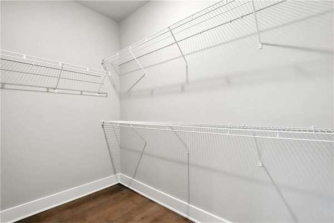
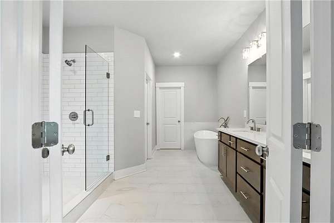
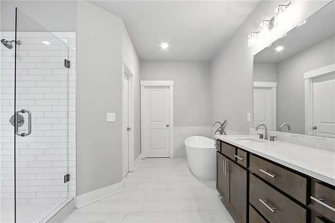
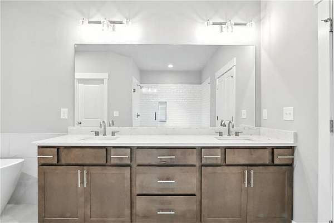
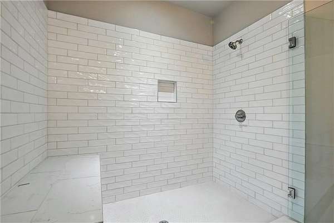
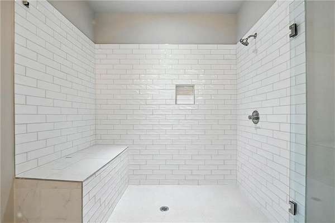
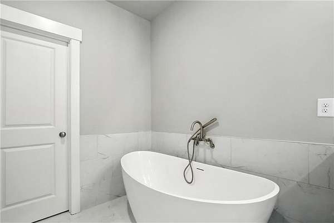
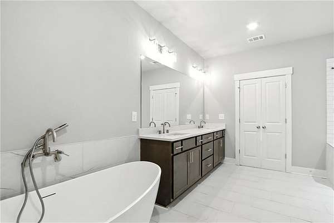
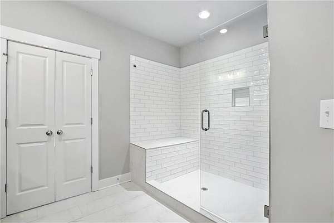
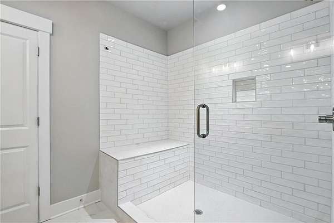
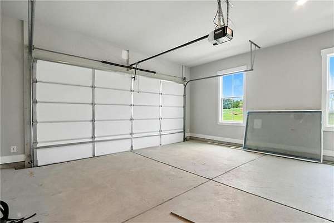
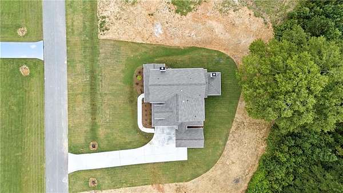
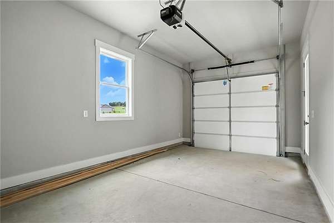
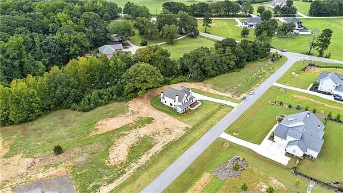
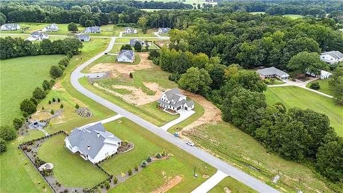
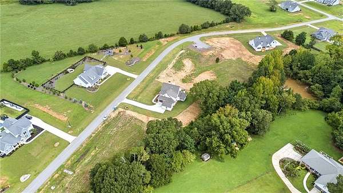
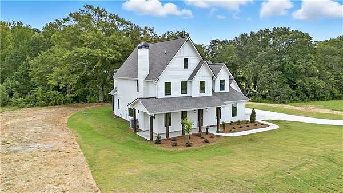
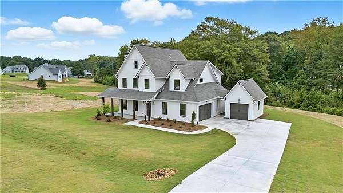
BUILDER CLOSEOUT in Walton County-an exceptional opportunity to secure a residence of refined craftsmanship and timeless elegance. Contact us today for details on our $15,000 buyer incentive and a possible 5.25% interest rate with preferred lender. Homesite 21 - The Gardenia Plan | 2.72 Acres Featuring over $32,000 in curated upgrades and exclusive discounts. Nestled on a beautifully wooded 2.72-acre estate, this home offers a serene, private setting while remaining just moments from premier dining and shopping. The approach is tranquil; the experience, unmistakably elevated.Inside, every detail reflects thoughtful design and exceptional artistry. Soaring ceilings, grand oversized doorways, and bespoke millwork create an atmosphere of understated luxury. The chef-inspired kitchen-complete with an expansive island and generous walk-in pantry-flows effortlessly into the open living and dining areas, forming an ideal backdrop for both intimate gatherings and sophisticated entertaining. A well-appointed guest suite on the main level provides comfort and privacy for visitors. Upstairs, the primary suite serves as a true retreat, offering dual spacious closets and a calming ambiance. Two additional ensuite bedrooms and a versatile bonus room provide flexibility for lifestyle needs, whether a private office, media lounge, or fitness space. Outdoor living is equally captivating. A welcoming front porch invites quiet moments, while the covered rear terrace-enhanced by a warm, stone-framed fireplace-creates a year-round sanctuary overlooking the natural landscape. Virtual staged photos included.
Location
- Street address
- 95 Old Town Rd
- County
- Walton County
- Zip code
- 30019
- Community
- Old Town Estates
- Elevation
- 1,052 feet
Directions
Take GA-316 East to Harbin's Road and turn right. Continue to Bold Springs Road and turn right. Turn left into Old Town Estates. The home will be on the right.
Property details
- Acreage
- 2.72 acres
- MLS #
- FMLS 7848903
- Posted
Property taxes
- 2025
- $1,530
Expenses
- Homeowner Association Fee
- $500 annually
Parcels
- N057C00000021000
Details and features
Listing
- Type
- Residential
- Subtype
- Single Family Residence
Lot
- Features
- Back Yard, Cleared, Level, Open Lot, Stream or River On Lot, Wooded
Exterior
- Parking Spaces
- 4
- Parking
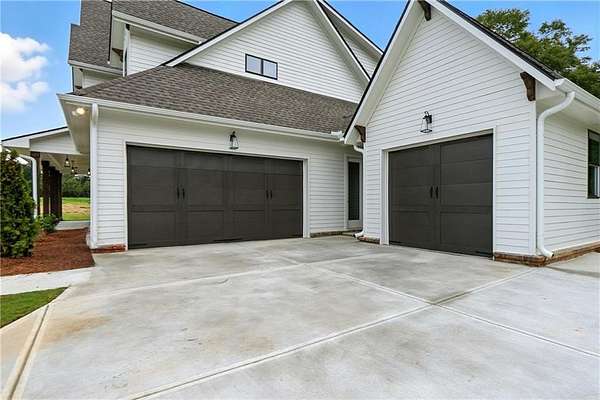
- Driveway, Garage, Open, RV
- Pool
- Deck, Patio, Porch
- Features
- Lighting
Structure
- Condition
- Under Construction
- Style
- Contemporary
- Stories
- 2
- Water
- Public
- Sewer
- Septic Tank
- Heating
- Natural Gas
- Cooling
- Ceiling Fan(s), Central Air, Electric
- Materials
- Cement Siding, Concrete
- Roof
- Shingle
- Windows
- Aluminum Frames, Insulated Windows
Interior
- Rooms
- Bathroom x 5, Bedroom x 4, Laundry Room
- Flooring
- Carpet, Hardwood, Tile
- Fireplaces
- Yes
- Appliances
- Dishwasher, Double Oven, Gas Cooktop, Gas Oven, Gas Range, Gas Water Heater, Microwave, Range Hood, Self Cleaning Oven
- Features
- Bookcases, Crown Molding, High Ceilings 10 ft Main, High Ceilings 10 ft Upper
Property utilities
| Category | Type | Status |
|---|---|---|
| Gas | Natural Gas | Connected |
Nearby schools
| Name | Type |
|---|---|
| Walker Park | Elementary |
| Carver | Middle |
| Monroe Area | High |
Listing history
| Date | Event | Price | Change | Source |
|---|---|---|---|---|
| Oct 4, 2026 | New listing | $729,900 | — | FMLS |