Land with Home for Sale in Tilton, New Hampshire
95 Vista Hts, Tilton, NH 03276
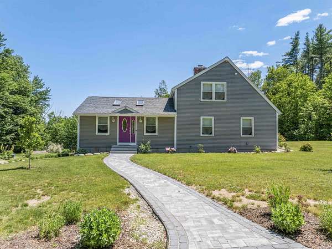
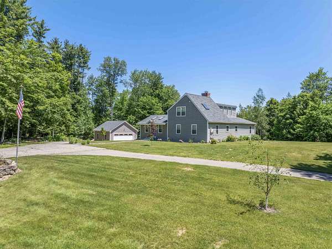
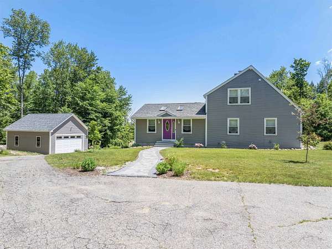
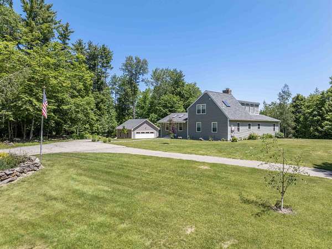
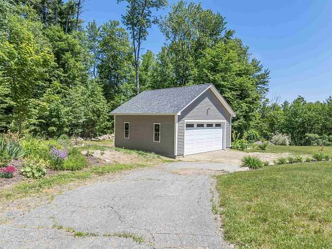
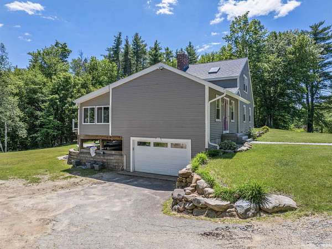
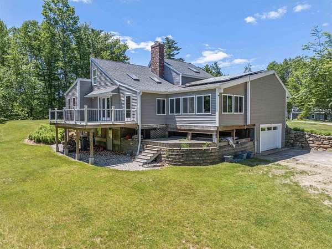
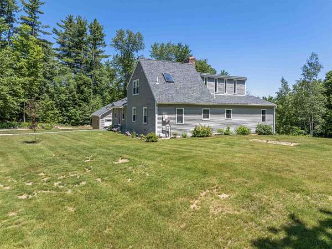
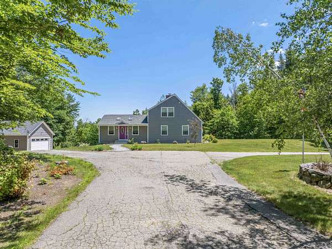
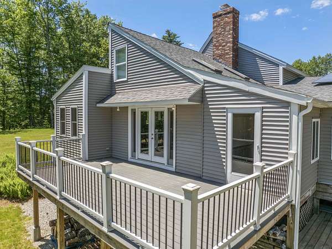
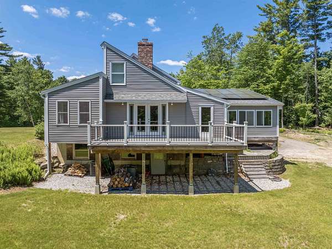
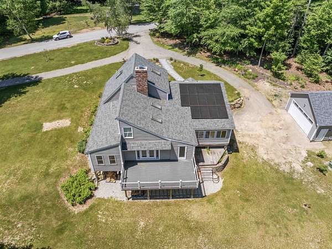
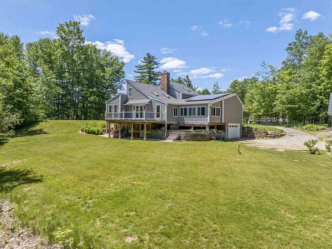
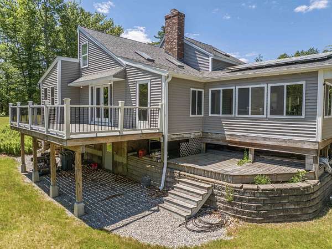
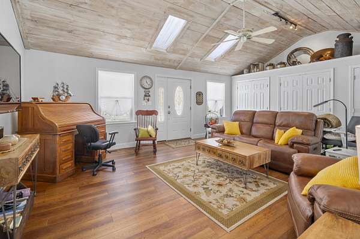
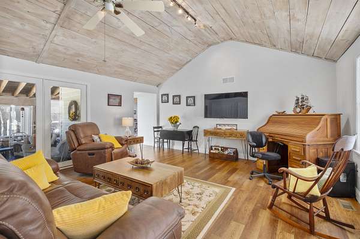
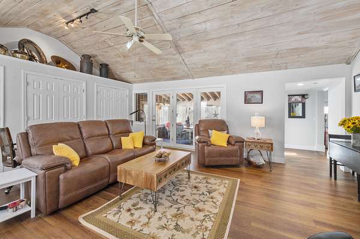
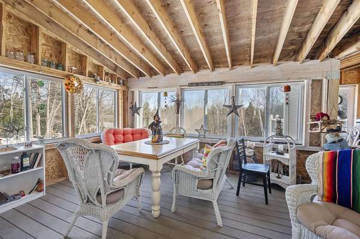
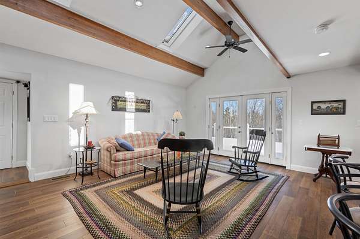
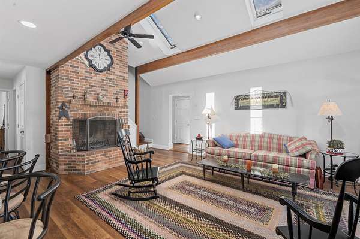
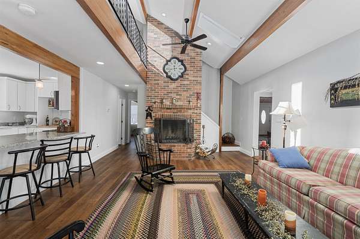
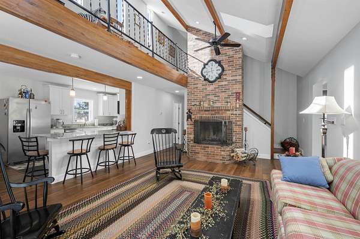
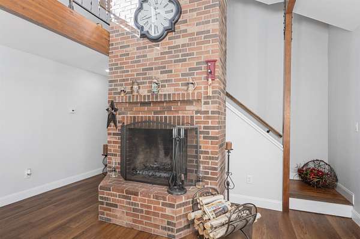
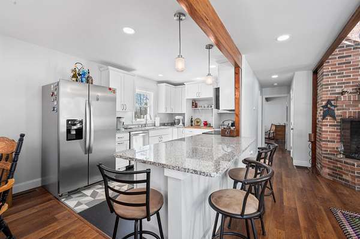
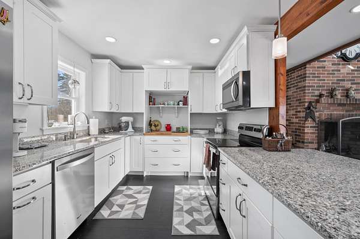
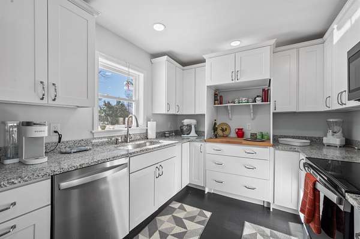
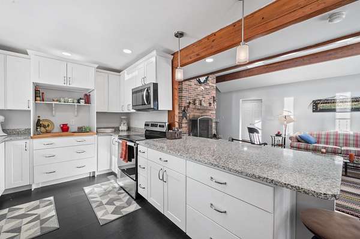
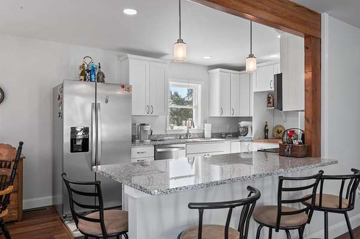
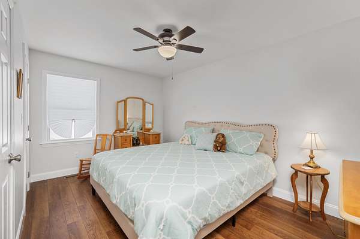
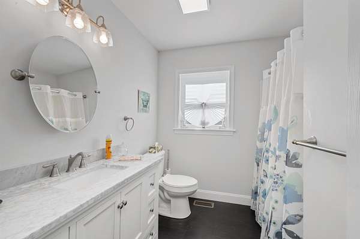
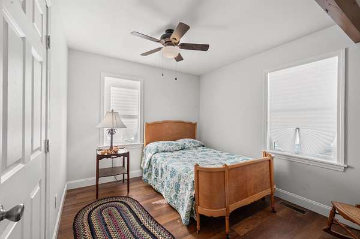
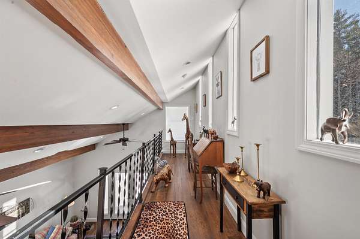
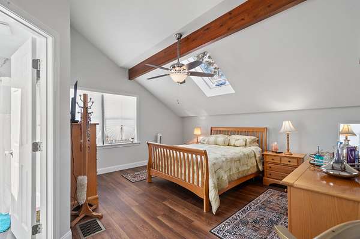
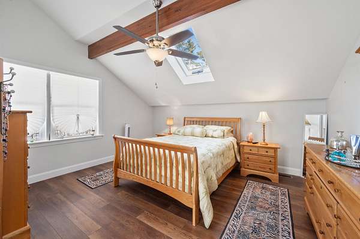
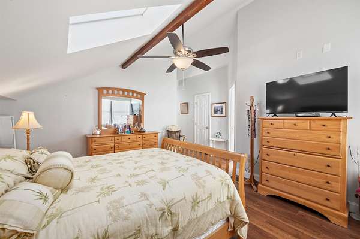
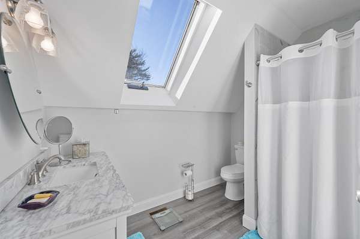
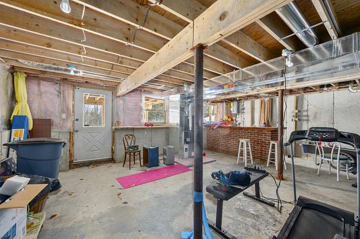
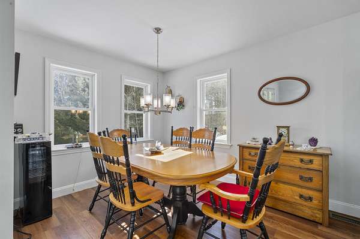
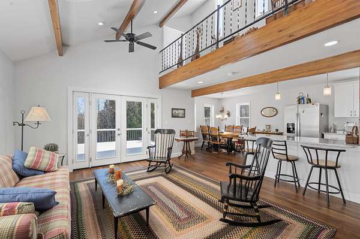
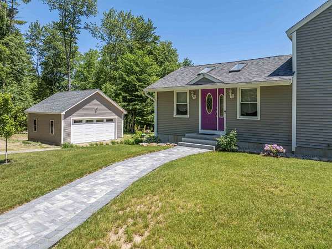
Price reduced!!!! Welcome to 95 Vista Heights, a beautifully maintained Cape that perfectly blends a private country setting with total peace of mind. Fully restored in 2021, this 3-bedroom home features updated wiring, plumbing, and windows. You'll immediately notice the incredible natural light pouring through the skylights and the soaring cathedral ceilings. This home offers a Great Room as you enter. The heart of the home is a living room, anchored by a brick fireplace, that leads into a kitchen and dining area finished with granite countertops and a functional island. The flexible 1.75-story layout offers 2,032 square feet of finished space, including a primary suite and multiple bedrooms to suit any lifestyle. Outside, the 2.75-acre lot offers plenty of privacy while directly abutting a local golf course. Whether you're relaxing on the enclosed screen porch or the deck overlooking the backyard, the outdoor space is designed for enjoyment. Vehicle and hobby storage is a major highlight, featuring both a 1-car garage under and a newly built detached 2-car garage. Complete with central AC and a paved circular driveway, this home is just minutes from shopping and I-93.
Location
- Street address
- 95 Vista Hts
- County
- Belknap County
- Zip code
- 03276
- School district
- Winnisquam Regional
- Elevation
- 705 feet
Directions
Route 132 north Walgreens to Vista Heights on right
Property details
- Acreage
- 2.75 acres
- Zoning
- Medium Res
- MLS #
- NNEREN 5076805
- Posted
Property taxes
- 2026
- $7,162
Details and features
Listing
- Type
- Residential
Lot
- Features
- Abuts Golf Course, Country Setting, Landscaped, Near Shopping, Neighborhood, Open, Trail/Near Trail, Wooded
Exterior
- Parking
- Garage, Off Street
- Pool
- Deck, Porch
- Features
- Covered Porch, Enclosed Porch, Garden Space, Screened Porch
Structure
- Stories
- 2
- Water
- Well
- Heating
- Forced Air, Propane
- Cooling
- Central Air
- Materials
- Fiberglss Batt Insulation, Vinyl Siding
- Roof
- Shingle
Interior
- Room Count
- 6
- Rooms
- Basement, Bathroom x 2, Bedroom x 3, Dining Room
- Flooring
- Manufactured, Vinyl
- Fireplaces
- Yes
- Appliances
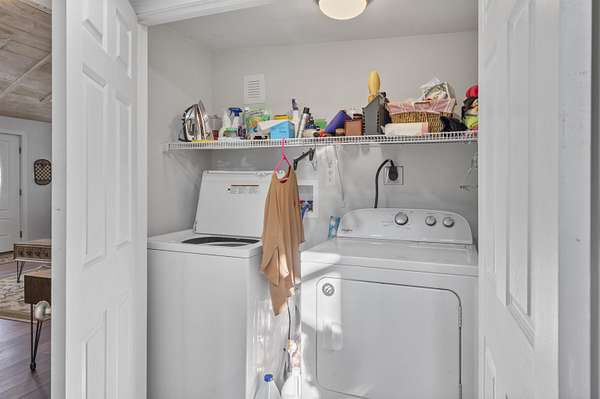
- Dishwasher, Dryer, Electric Range, On Demand Water Heater, Refrigerator, Washer
- Features
- 1 Fireplace, Cathedral Ceiling, Ceiling Fan, Dining Area, Kitchen Island, Kitchen/Dining, Living/Dining, Natural Light, Skylight, Wood Fireplace
Property utilities
| Category | Type | Status |
|---|---|---|
| Gas | Propane | Connected |
Nearby schools
| Name | Type | District |
|---|---|---|
| Southwick School | Elementary | Winnisquam Regional |
| Winnisquam Regional Middle SCH | Middle | Winnisquam Regional |
| Winnisquam Regional High SCH | High | Winnisquam Regional |
Listing history
| Date | Event | Price | Change | Source |
|---|---|---|---|---|
| Aug 21, 2026 | Under contract | $599,900 | — | NNEREN |
| June 30, 2026 | Back on market | $599,900 | — | NNEREN |
| June 23, 2026 | Under contract | $599,900 | — | NNEREN |
| June 8, 2026 | Price drop | $599,900 | $50,100 -7.7% | NNEREN |
| May 19, 2026 | Price drop | $650,000 | $49,000 -7% | NNEREN |
| Feb 17, 2026 | New listing | $699,000 | — | NNEREN |