
Land with Home for Sale in Bear Lake, Michigan
9500 Taylor Rd, Bear Lake, MI 49614
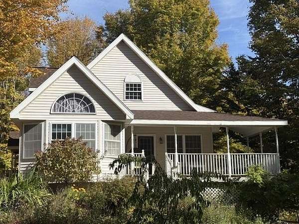
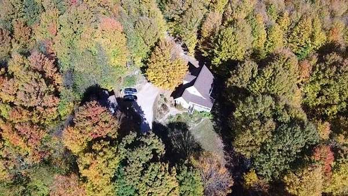
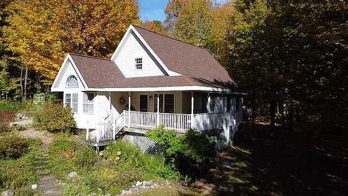
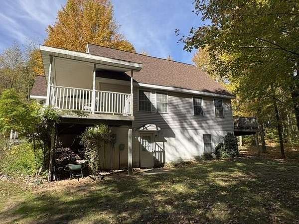
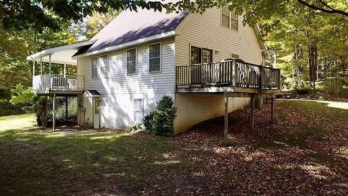
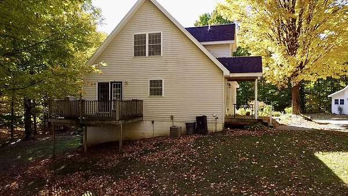
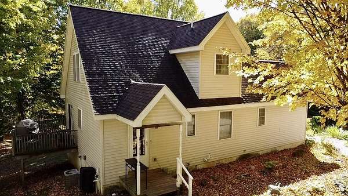
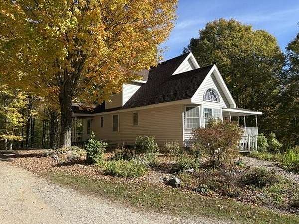
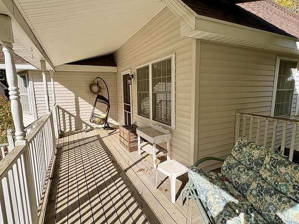
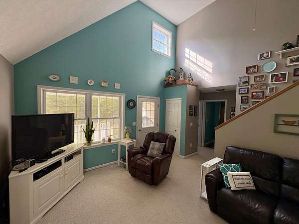
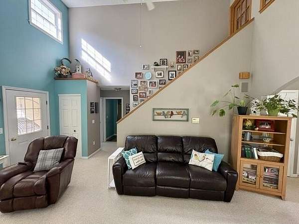
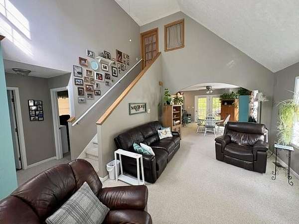
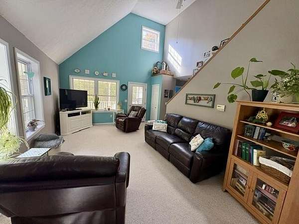
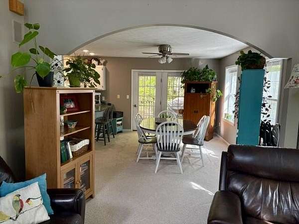
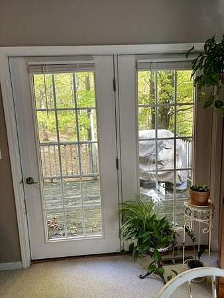
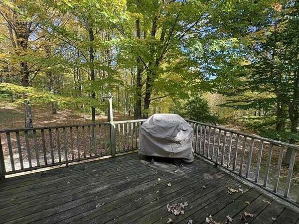
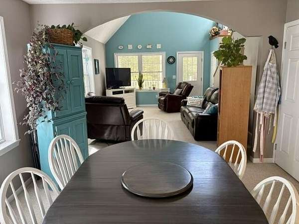
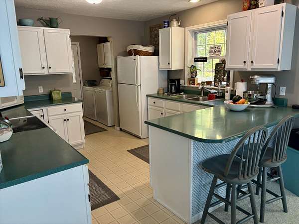
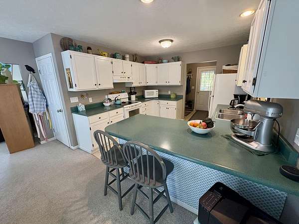
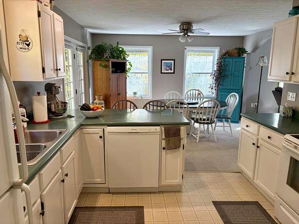
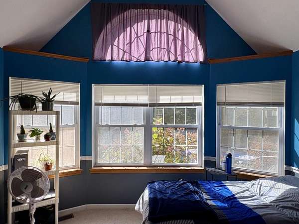
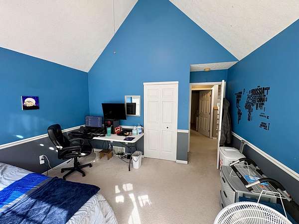
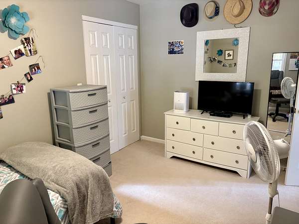
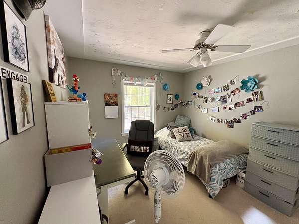
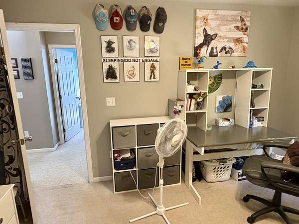
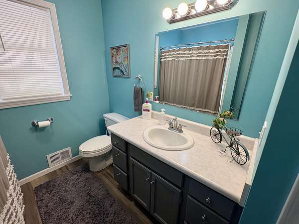
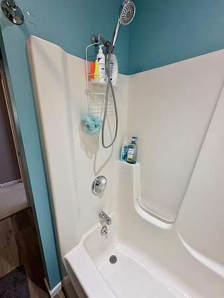
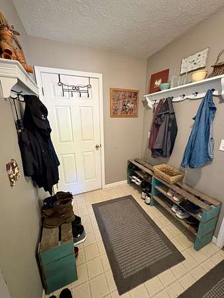
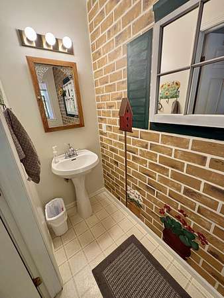
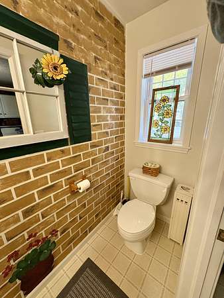
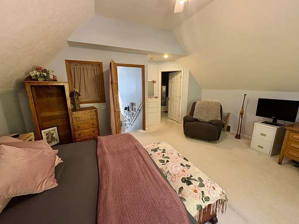
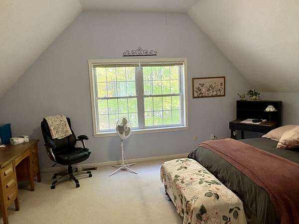
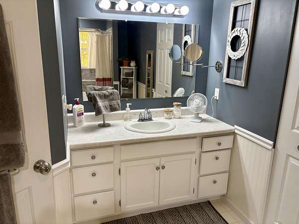
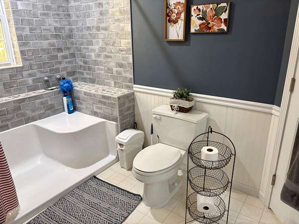
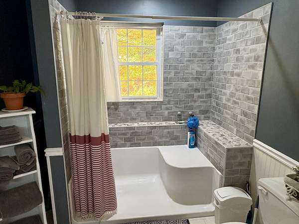
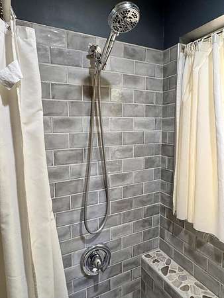
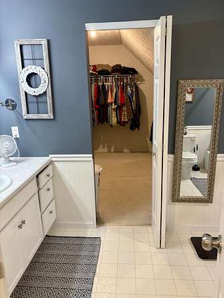
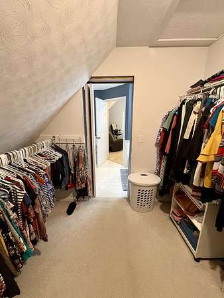
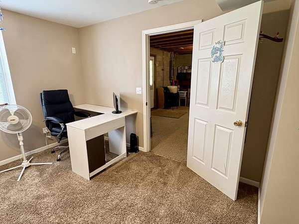
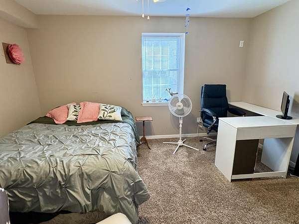
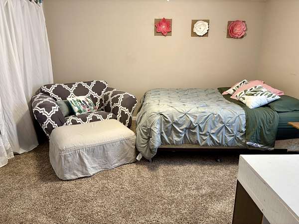
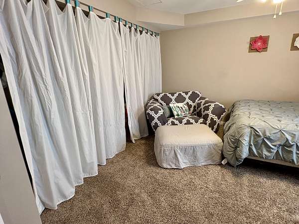
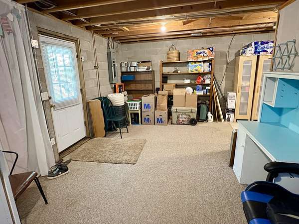
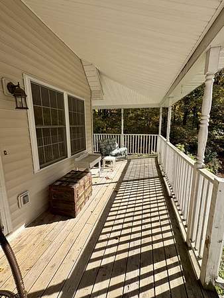
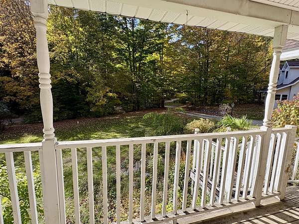
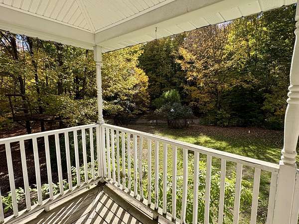
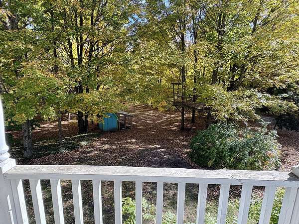
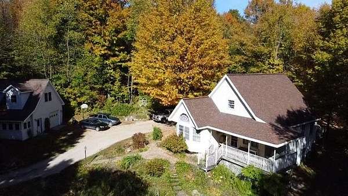
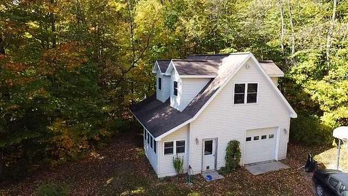
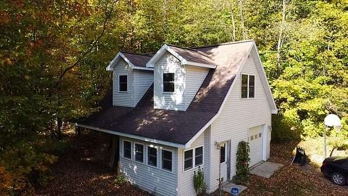
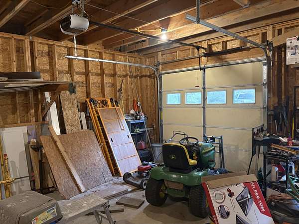
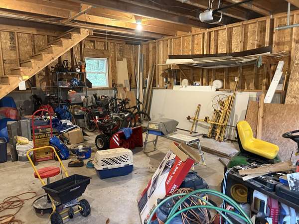
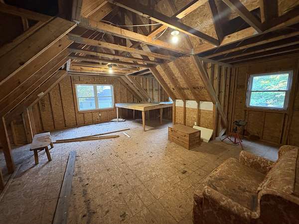
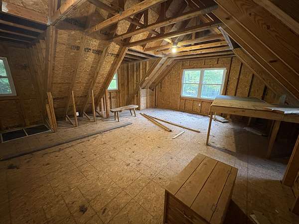
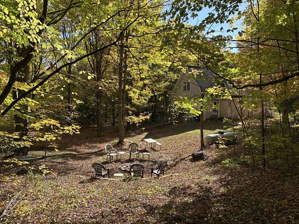
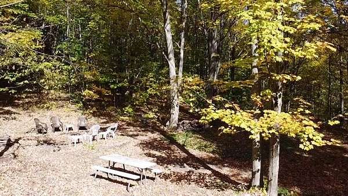
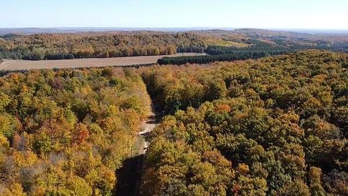
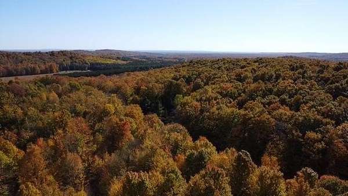
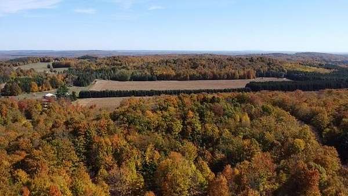
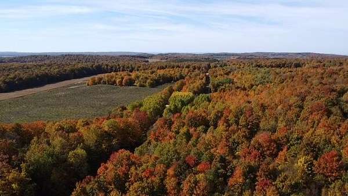
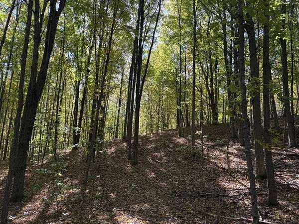
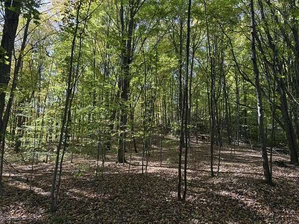
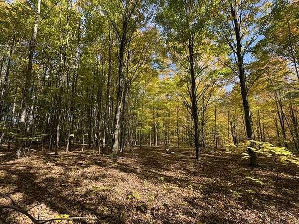
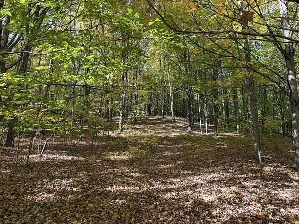
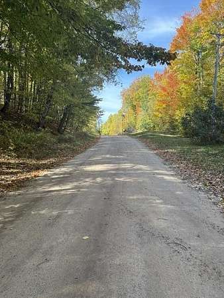
This well maintained 4-bedroom, 2.5-bath home offers 1,835 square feet of living space. The 11.6 Acres of mature maples and a mix of other hardwoods creates an incredible canopy of privacy. The open floor plan with vaulted ceilings is accented by the natural light giving a warm atmosphere. The large kitchen has a peninsula for morning coffee, and flows to the dinning room for larger gatherings. The French doors lead you to an outside deck for barbequing or enjoying the privacy of your property. Spacious primary bedroom with private bathroom and tiled shower with attached walk in closet. First floor also has two large bedrooms, full bath and large living room. Front entry has a wrap around covered porch overlooking an irrigated flower garden. The detached garage with workshop and second floor give plenty of room for storage. The property is located within a short drive to Lake Michigan, Crystal Mtn., Arcadia bluffs and many inland lakes and rivers.
Location
- Street address
- 9500 Taylor Rd
- County
- Manistee County
- Zip code
- 49614
- School district
- Benzie
- Elevation
- 1,033 feet
Directions
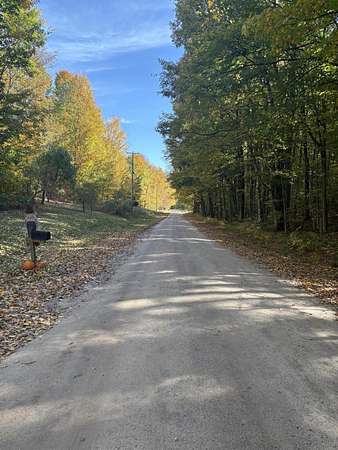
US 31South of County Line Rd. 1/4 Mile to Taylor Rd., Go West 1/4 mile. Property is on the North side, 9500 Taylor Rd.
Property details
- Acreage
- 11.65 acres
- MLS #
- MichRIC 26055910
- Posted
Property taxes
- 2025
- $2,429
Parcels
- 12-003-200-01
Legal description
PT N 1/2 OF FRL N 1/2 OF SEC 3, COM AT NW COR OF SD SEC, TH S 88 DEG 17 MIN 02 SEC E 2650.58 FT TO POB, TH CON'T S 88 DEG 17 MIN 02 SEC E 334.77 FT, TH S 03 DEG 09 MIN 34 SEC E 1305.7 FT, TH N 88 DEG 48 MIN 16 SEC W 334.53 FT, TH N 03 DEG 09 MIN 34 SEC W 1308.75 FT TO POB. (PARCEL I) 9.5 A*M/L SEC 3 T24N R15W. SALE(74) 3324 0302 (84) 350 1442 0917 (86) 800 1478 0165 (89) 351 1527 0231 (93) 3583
Details and features
Listing
- Type
- Residential
- Subtype
- Single Family Residence
Lot
- Features
- Rolling Hills, Wooded
Exterior
- Parking
- Open
- Pool
- Deck, Porch
Structure
- Style
- Colonial
- Stories
- 2
- Basement
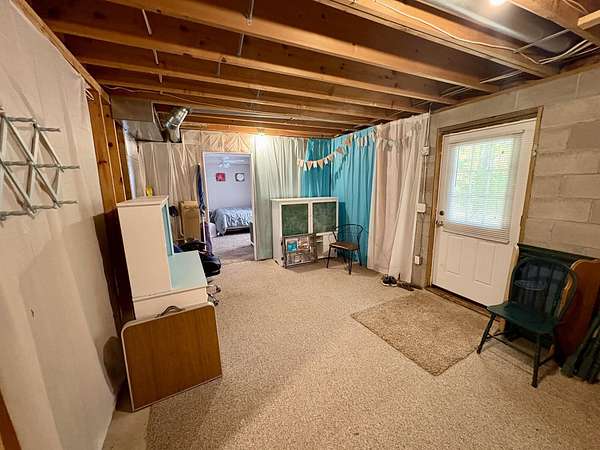
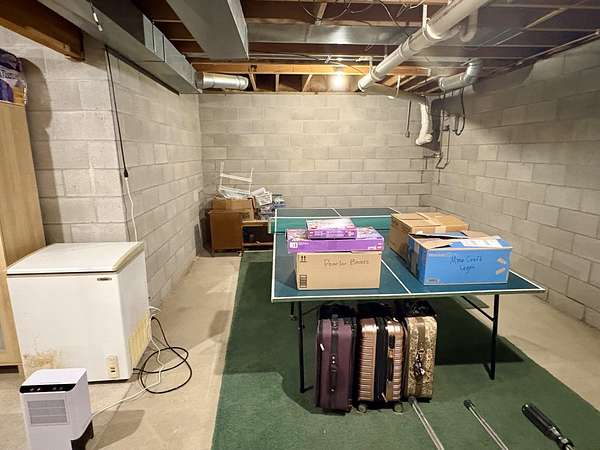
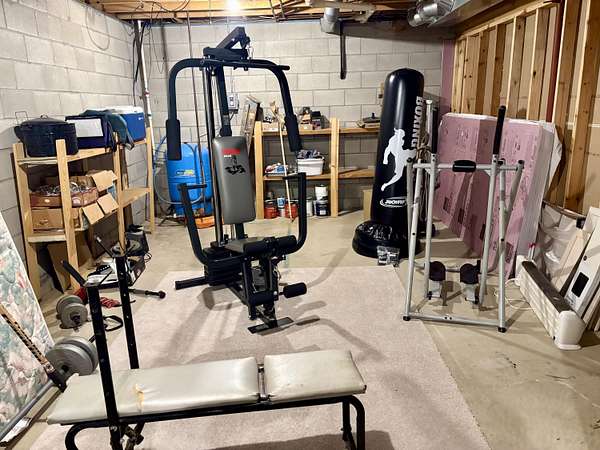
- Full, Walk-Out Access
- Water
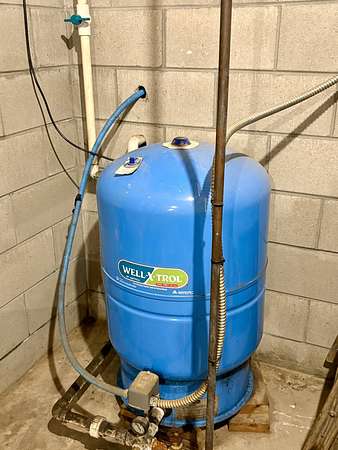
- Well
- Sewer
- Septic Tank
- Heating
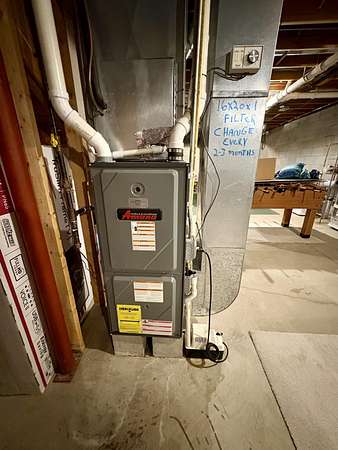
- Forced Air
- Cooling
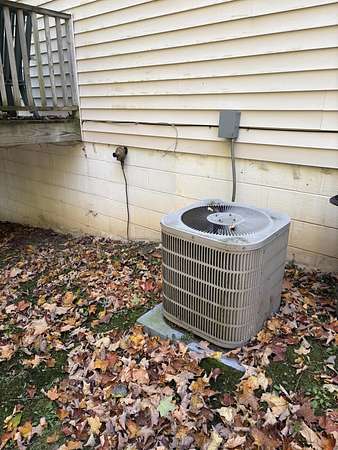
- Central Air
- Materials
- Vinyl Siding
- Roof
- Asphalt, Shingle
- Windows
- Insulated Windows, Screens, Window Treatments
Interior
- Room Count
- 10
- Rooms
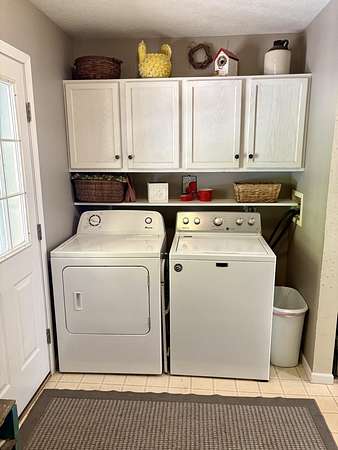
- Basement, Bathroom x 3, Bedroom x 4, Dining Room, Laundry Room
- Flooring
- Carpet, Vinyl
- Appliances
- Dishwasher, Dryer, Freezer, Microwave, Oven, Range, Refrigerator, Washer
- Features
- Broadband, Ceiling Fan(s), Eat-In Kitchen, Garage Door Opener, LP Tank Rented
Listing history
| Date | Event | Price | Change | Source |
|---|---|---|---|---|
| Oct 21, 2026 | New listing | $515,000 | — | MichRIC |