Land with Home for Sale in Lakeside, Texas
9501 Confederate Park Rd, Lakeside, TX 76135
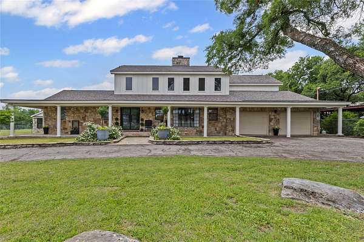
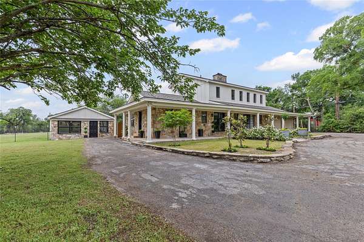
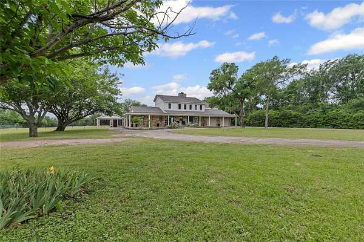
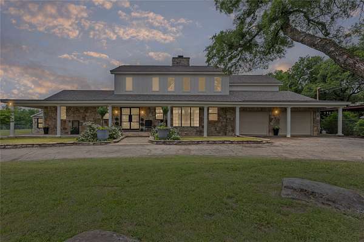
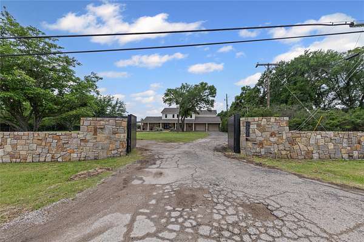
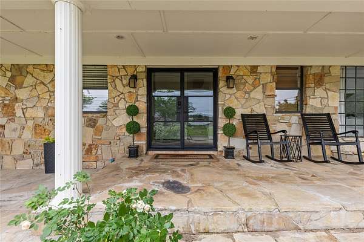
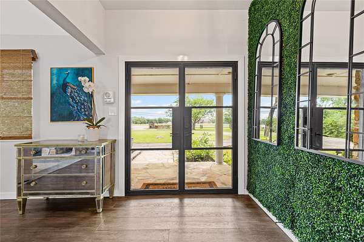
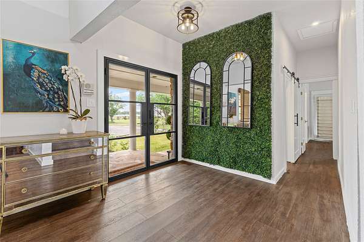
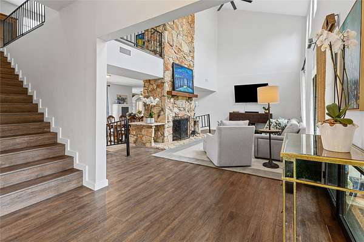
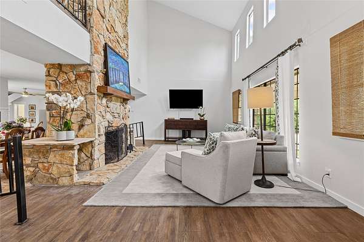
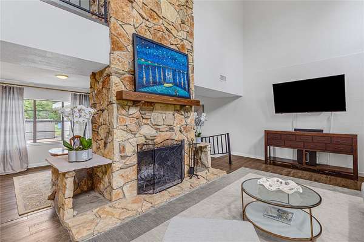
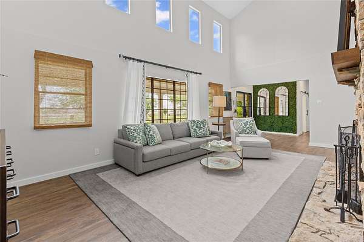
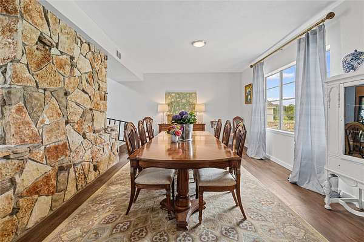
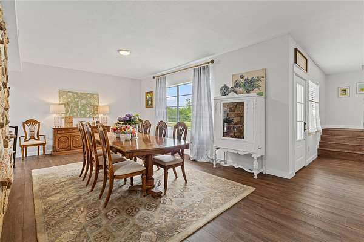
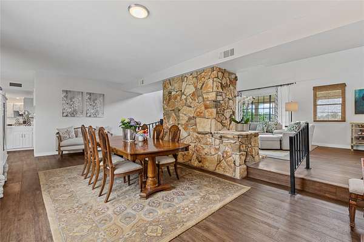
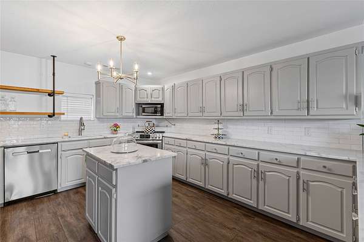
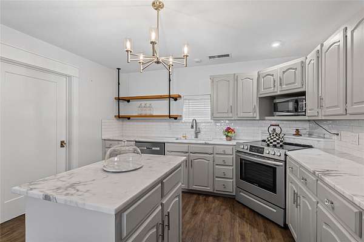
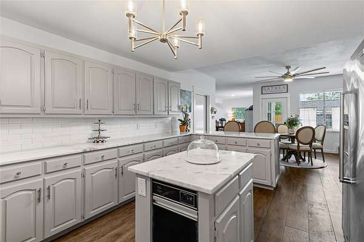
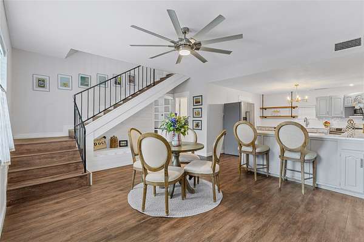
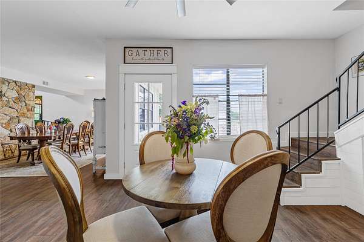
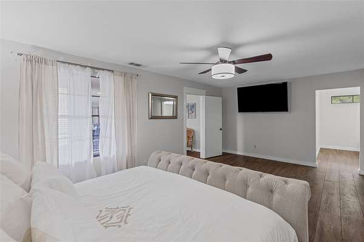
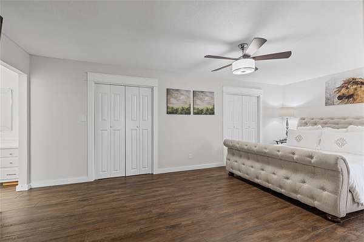
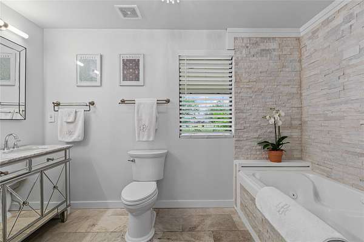
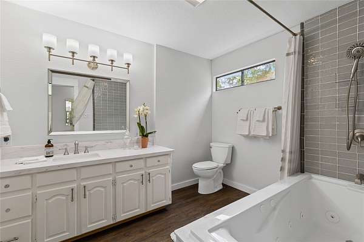
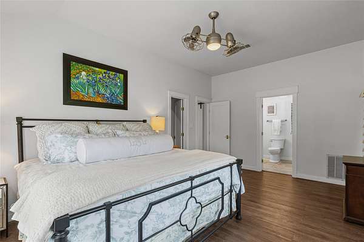
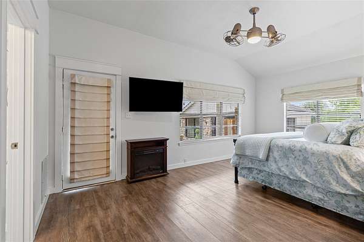
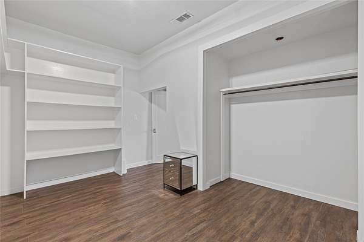
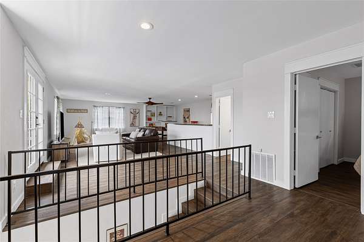
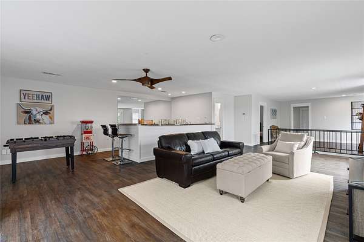
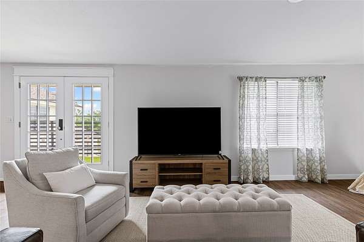
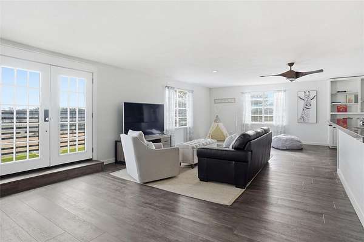
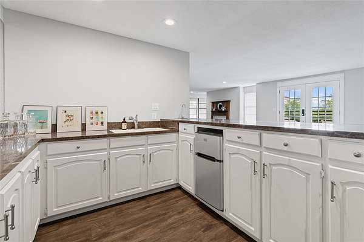
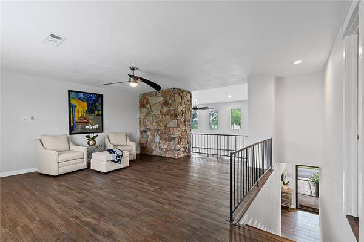
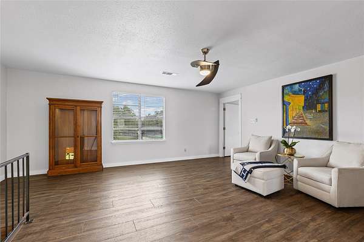
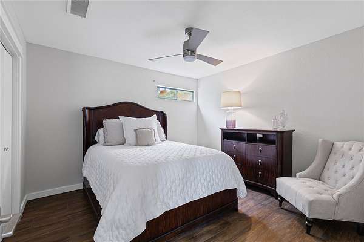
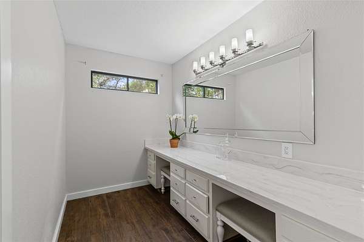
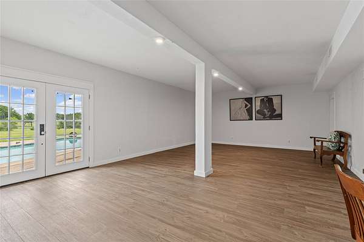
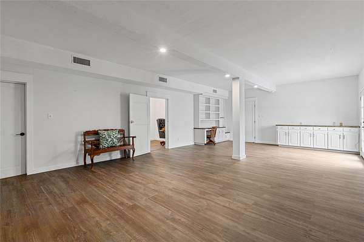
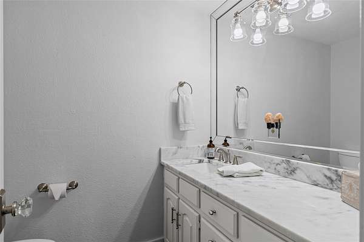
Rare acreage, exceptional flexibility, and country charm just minutes from Fort Worth! Imagine having room to spread out, space for multigenerational living, and the freedom to enjoy an acreage lifestyle - all without giving up the convenience of the city. Set on 3+ picturesque acres just 20 minutes from downtown Fort Worth, this distinctive estate offers a rare opportunity to enjoy the best of both worlds, with versatile living spaces, updated finishes, resort-style outdoor amenities, and room for your family, pets, hobbies, and equipment. Designed for flexibility, the home features 4 bedrooms, 4 full baths, a half bath, two primary suites, two home offices, and four distinct living areas. The dramatic entry showcases a floor-to-ceiling flagstone fireplace, soaring ceilings, and spacious living and dining areas. The updated kitchen features stainless steel appliances, a prep island, breakfast bar, and dining area. The downstairs primary suite offers a walk-in closet and two recently updated full bathrooms. Upstairs, a second primary suite and living spaces provide privacy and versatility. Enjoy beautiful Fort Worth skyline views from the upstairs balcony. Outdoor living shines with a gated entrance, circular drive, mature trees, and a backyard oasis featuring in-ground pool, oversized spa, and pool house with half bath. The 3+ acres include partially wooded areas, two wells, and a sprinkler system, with room to garden, accommodate pets, and enjoy outdoor recreation. The expansive grounds also offer possibilities for boat, RV, and equipment storage.
Location
- Street address
- 9501 Confederate Park Rd
- County
- Tarrant County
- Zip code
- 76135
- Community
- Claiborn Johnson
- School district
- Azle ISD
- Elevation
- 700 feet
Property details
- Acreage
- 3.066 acres
- MLS #
- NTREIS 21412525
- Posted
Property taxes
- Recent
- $6,356
Parcels
- 03967948
Legal description
JOHNSON, CLAIRBORNE SURVEY ABSTRACT 850 TRACT
Details and features
Listing
- Type
- Residential
- Subtype
- Single Family Residence
Lot
- Vegetation
- Cleared
- Features
- Acreage, Back Yard, Few Trees, Landscaped, Lawn, Sprinkler System
Exterior
- Parking
- Boat, Driveway, Garage, Open, Oversize, RV
- Pool
- Patio, Porch
- Hot Tub
- Yes
- Structures
- Cabana
- Features
- Balcony, Private Yard
Structure
- Stories
- 2
- Water
- Well
- Sewer
- Septic Tank
- Heating
- Central, Electric
- Cooling
- Ceiling Fan(s), Central Air
- Materials
- Rock, Stone
- Roof
- Composition
Interior
- Rooms
- Bathroom x 5, Bedroom x 4, Dining Room
- Flooring
- Tile, Vinyl
- Appliances
- Dishwasher, Electric Range, Electric Water Heater, Indoor Grill, Water Softener
- Security
- Security
- Features
- Granite Counters, In Law Floorplan, Kitchen Island, Multiple Master Suites, Multiple Staircases, Open Floorplan, Vaulted Ceilings, Walk In Closets, Wet Bar
Nearby schools
| Name | Type | District |
|---|---|---|
| Eagle Heights | Elementary | Azle ISD |
| Azle | Middle | Azle ISD |
| Azle | High | Azle ISD |
Listing history
| Date | Event | Price | Change | Source |
|---|---|---|---|---|
| Oct 15, 2026 | New listing | $699,999 | — | NTREIS |