Land with Home for Sale in Wake Forest, North Carolina
9505 Alydar Dr, Wake Forest, NC 27587
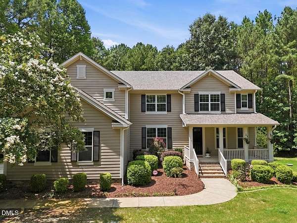
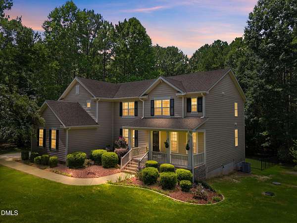
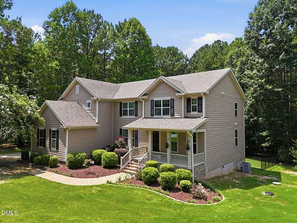

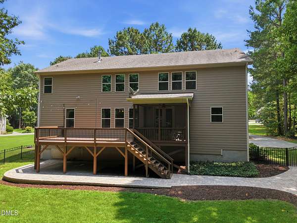
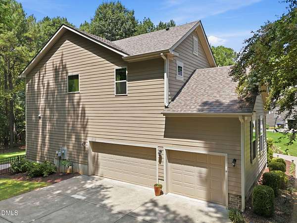
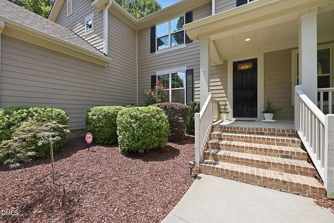
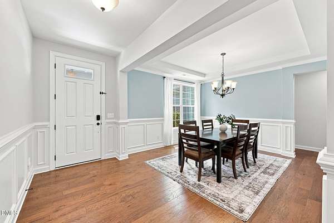
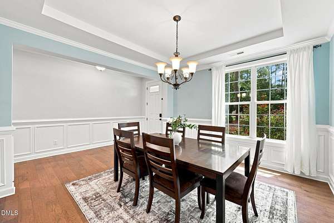
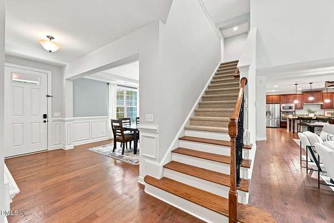
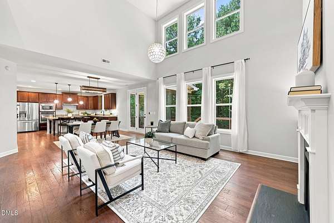
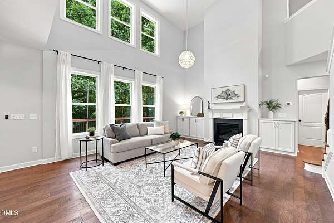
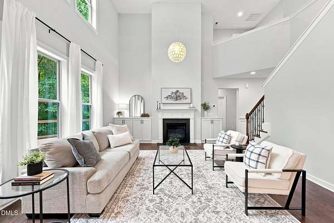
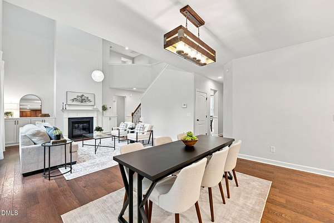
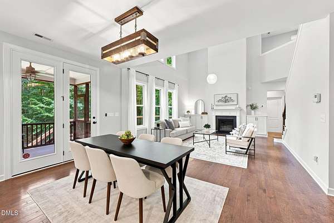
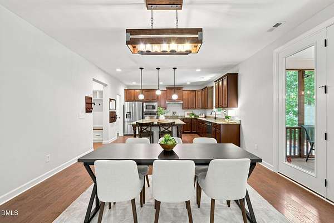

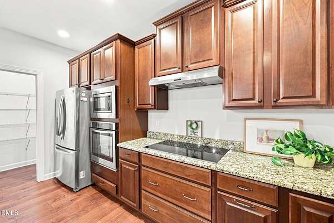
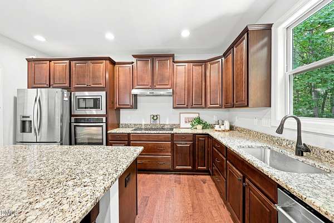
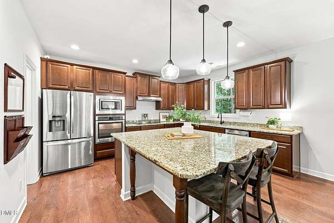
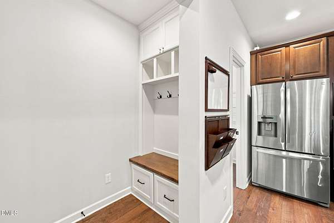
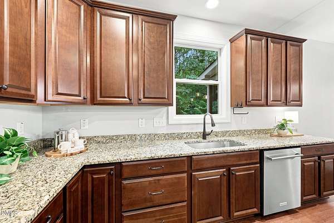
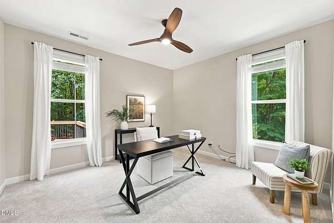
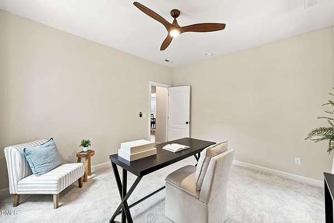
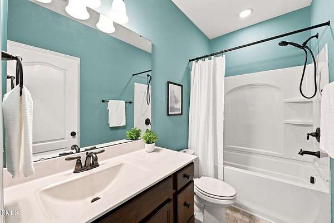
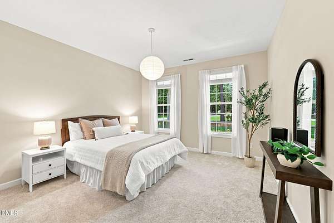
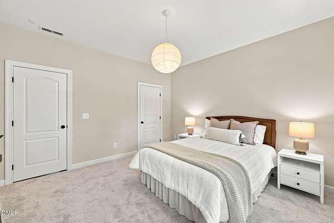
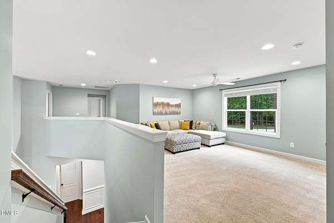
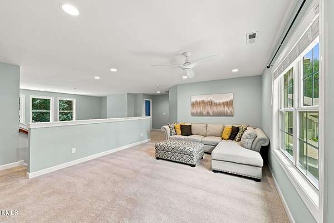
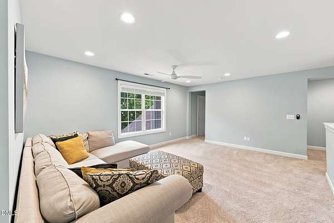
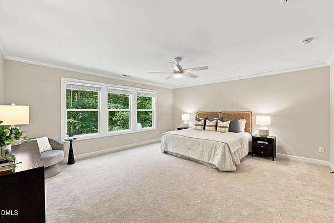
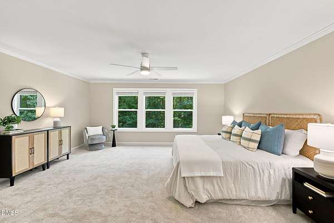
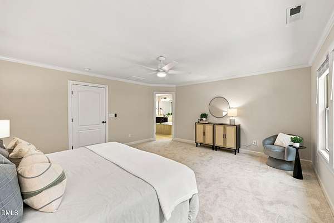
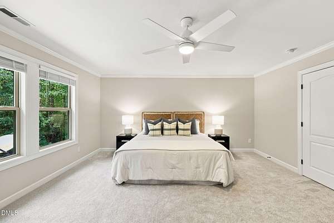
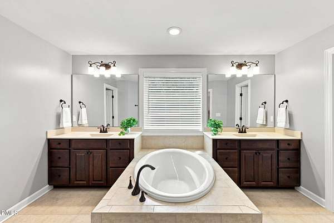
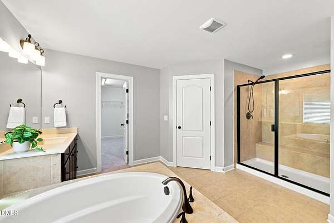
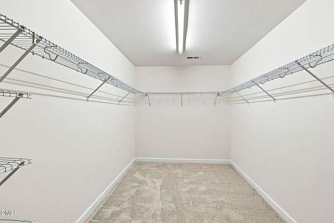
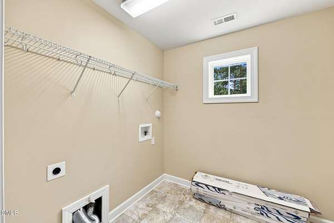
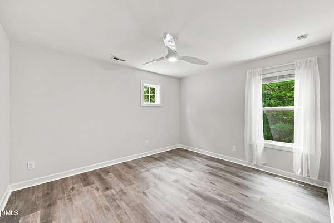
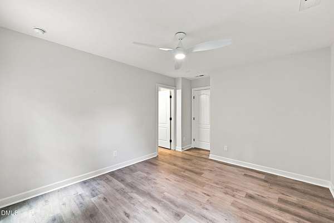
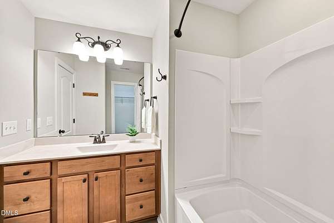
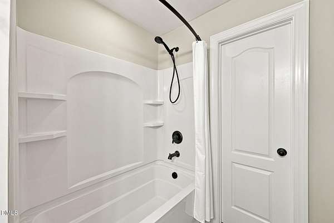
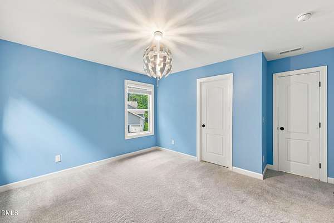
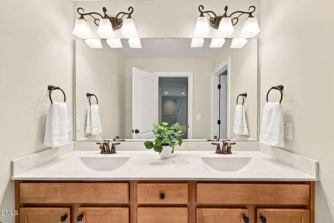
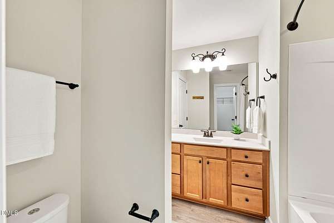
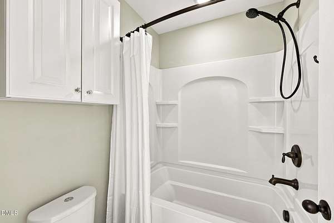
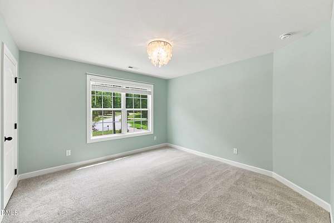
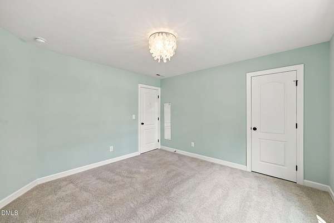
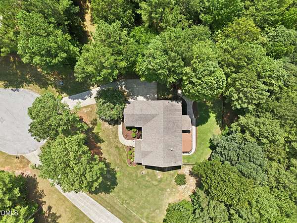
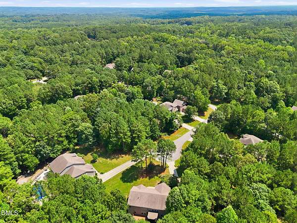
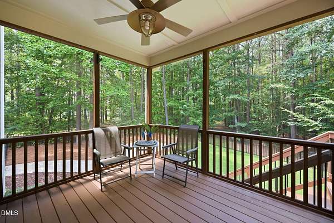
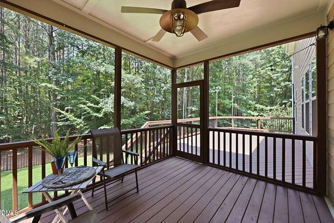
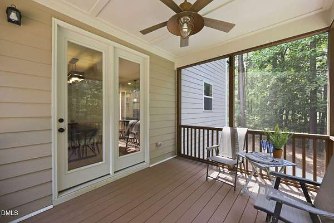
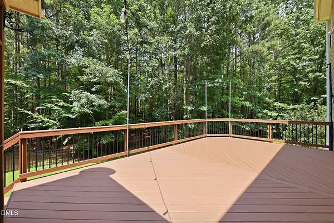
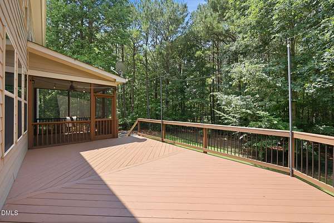
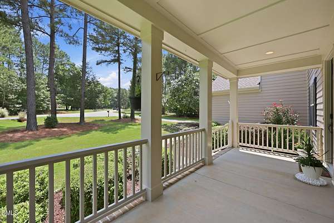
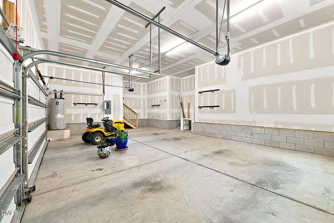
Price Improvement! Welcome home to this 4 bedroom, 4 full bath move in ready home situated on a rare 1.85-acre private cul-de-sac lot facing a serene wooded area in a desirable Wake Forest neighborhood. Lives like a 5 bedroom. The main level includes a dedicated home office and a main floor bedroom with access to a full bath-ideal for guests or multi-generational living. The airy living room opens to gourmet kitchen with stainless steel appliances, granite countertops, enormous center island, and plenty of space and storage for cooking and gathering. Near the entry from the 3-car garage, a custom built-in drop zone provides daily storage and organization. Upstairs, a spacious loft offers additional living space for a media room or playroom. Designed for outdoor entertaining, the backyard includes a screened porch, an oversized deck overlooking the woods, a stone paver walkway, and a dedicated firepit area. This home is Energy Star Certified and equipped with a whole-house water filtration system and a fully sealed crawl space and attic for optimal energy efficiency, indoor air quality and peace of mind. It's been immaculately taken care of! Enjoy a private setting with easy access to Falls Lake boating, hiking and recreation as well as North Raleigh and Wake Forest shopping, dining, and conveniences. Don't miss out on the opportunity to make this house your dream home!
Location
- Street address
- 9505 Alydar Dr
- County
- Wake County
- Zip code
- 27587
- Community
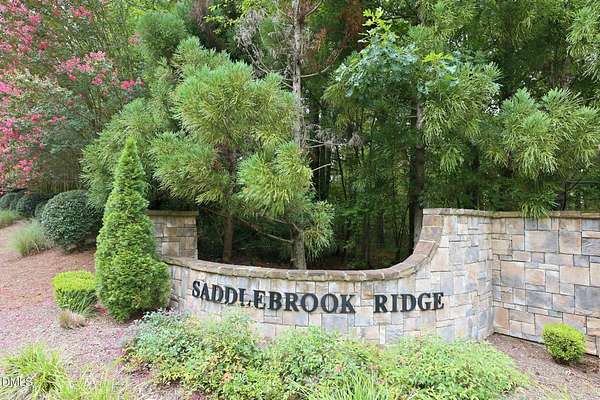
- Saddlebrook Ridge
- Elevation
- 390 feet
Property details
- Acreage
- 1.85 acres80,586 sq ft
- Zoning
- R-40W
- MLS #
- DMLS 10183502
- Posted
Property taxes
- 2026
- $5,348
Expenses
- Homeowner Association Fee
- $360 semi-annually
Parcels
- 1803544401
Legal description
Lo10 Saddlebrook Ridge Sub Bm2009-00694
Details and features
Listing
- Type
- Residential
- Subtype
- Single Family Residence
Lot
- Features
- Back Yard, Cul-De-Sac, Level, Many Trees, Partially Cleared, Private, Wooded
Exterior
- Parking
- Driveway, Garage
- Fencing
- Fenced
- Features
- Fenced Yard, Private Yard, Smart Lock(s)
Structure
- Stories
- 2
- Sewer
- Septic Tank
- Heating
- Heat Pump, Zoned
- Cooling
- Central Air
- Materials
- Fiber Cement
- Roof
- Shingle
- Windows
- Blinds
Interior
- Room Count
- 11
- Rooms
- Bathroom x 4, Bedroom x 4, Dining Room, Family Room, Laundry Room x 2
- Flooring
- Carpet, Hardwood
- Fireplaces
- Yes
- Appliances
- Built-In Electric Oven, Dishwasher, Electric Cooktop, Electric Water Heater, Microwave, Plumbed For Ice Maker, Range Hood, Wall Oven
- Features
- Bathtub/Shower Combination, Cathedral Ceiling(s), Ceiling Fan(s), Double Vanity, Eat-In Kitchen, Entrance Foyer, Granite Counters, High Ceilings, Open Floorplan, Pantry, Separate Shower, Smooth Ceilings, Soaking Tub, Vaulted Ceiling(s), Walk-In Closet(s), Walk-In Shower
Nearby schools
| Name | Type |
|---|---|
| Wake - Pleasant Union Elementary | Elementary |
| Wake - Wakefield Middle | Middle |
| Wake - Wakefield High | High |
Listing history
| Date | Event | Price | Change | Source |
|---|---|---|---|---|
| Sept 9, 2026 | Price drop | $835,000 | $15,000 -1.8% | DMLS |
| July 31, 2026 | New listing | $850,000 | — | DMLS |