Land with Home for Sale in Great Falls, Virginia
9509 Watts Rd, Great Falls, VA 22066
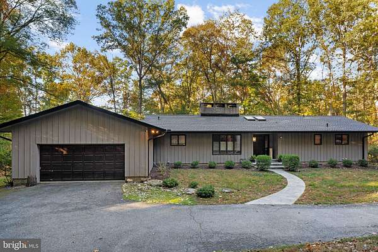
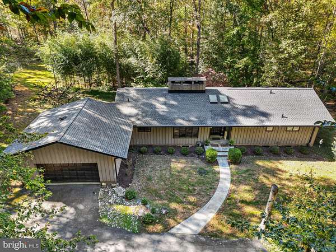
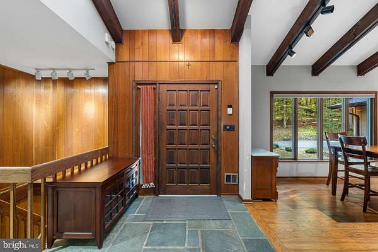
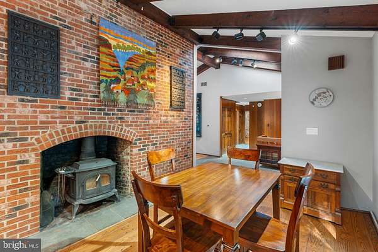
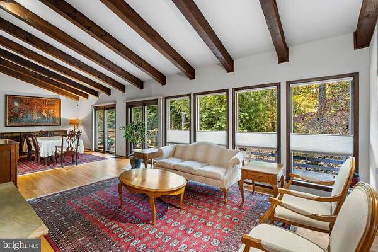
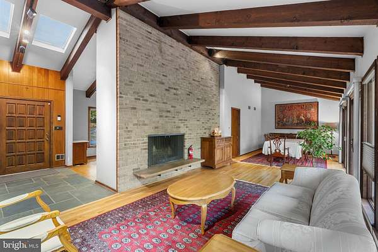
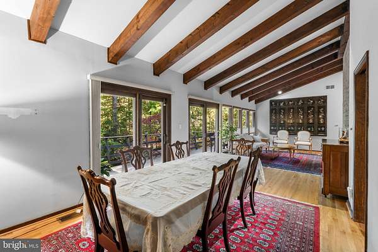
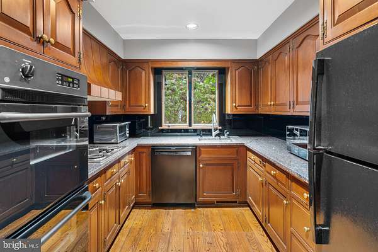
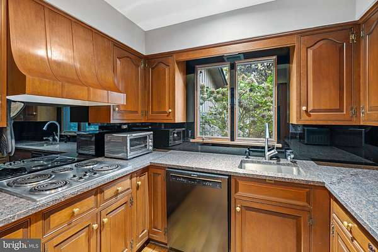
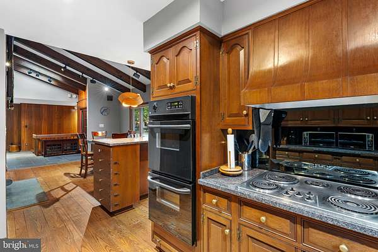
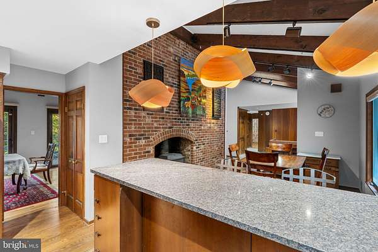
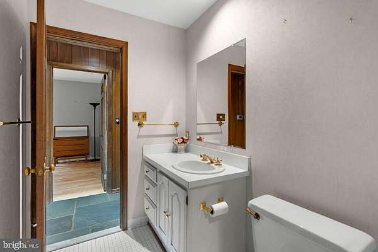
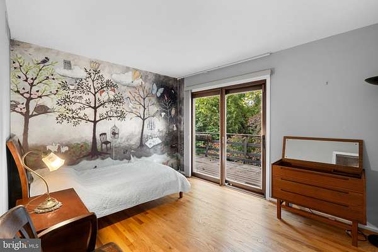
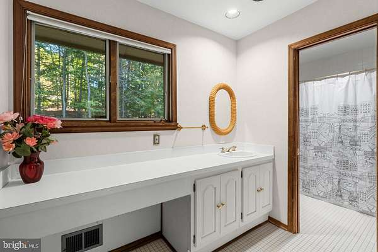
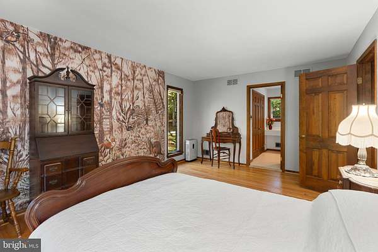
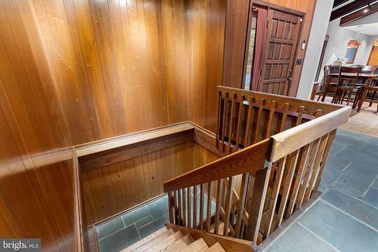
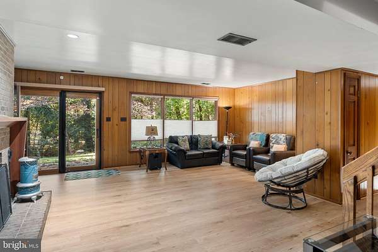
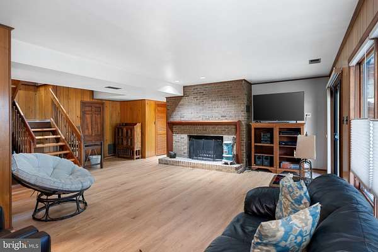
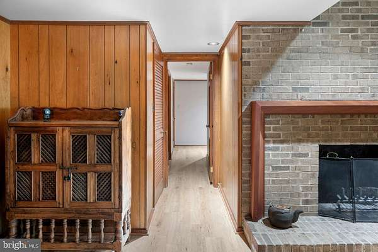
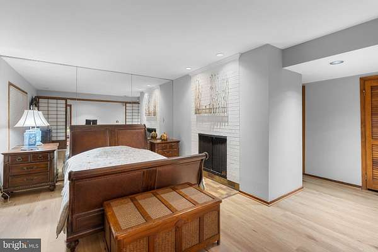
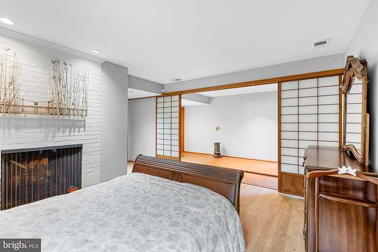
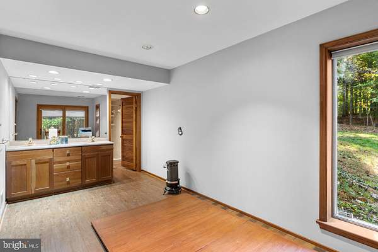
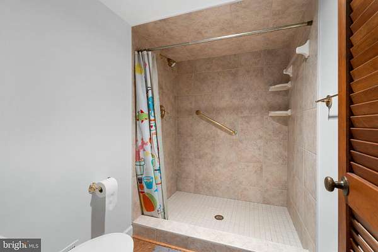
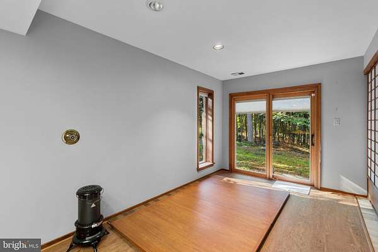
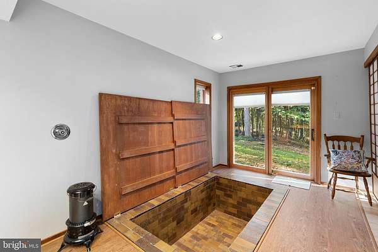
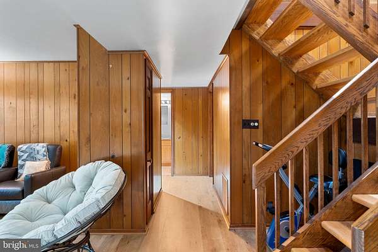
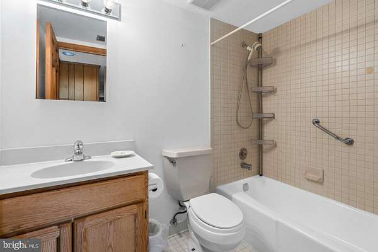
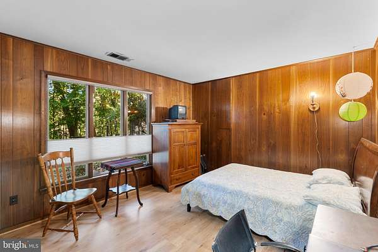
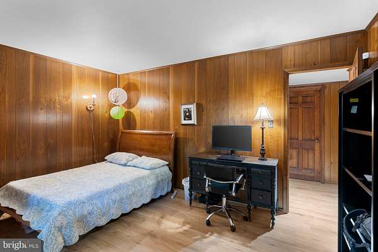
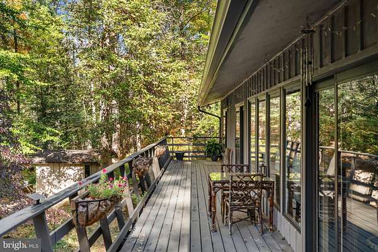
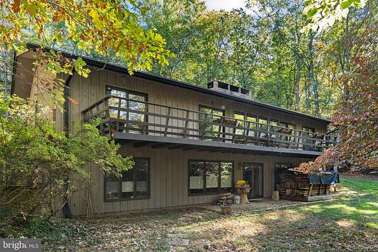
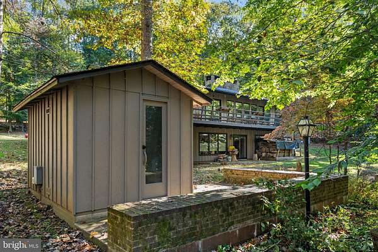
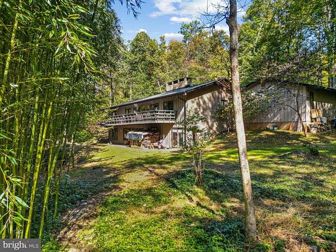
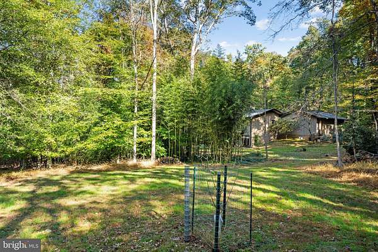
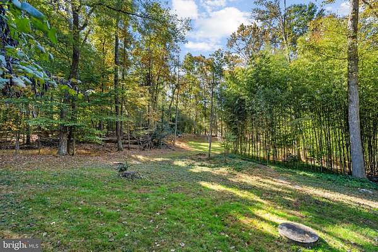
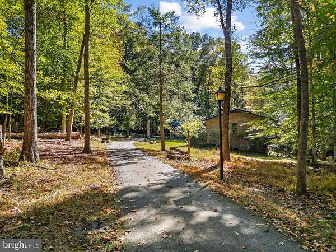
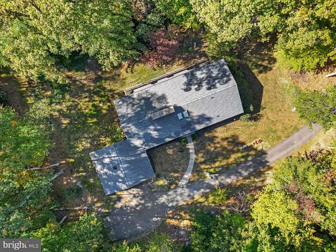
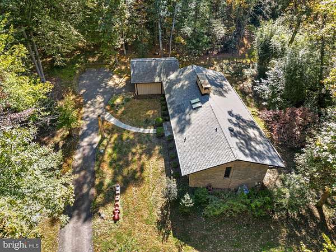
Welcome to 9509 Watts Road, a unique 4-bedroom, 3.5-bath home nestled among the beautiful trees of Great Falls, Virginia! Offering privacy, character, and natural beauty, this distinctive home provides a peaceful retreat surrounded by picturesque, wooded views. Step inside to discover soaring vaulted ceilings, exposed wood beams, beautiful hardwood floors, and multiple fireplaces that create a warm and inviting atmosphere. The spacious living area features an impressive wall of windows that fills the space with natural light and showcases the surrounding scenery. The kitchen offers abundant cabinetry, granite countertops, and plenty of workspace. Several bedrooms feature sliding glass doors leading to the expansive rear deck, perfect for enjoying the peaceful wooded setting. One of the home's most unique features is the Japanese-inspired space with sliding shoji-style doors and a built-in soaking tub. The finished lower level provides additional living space with a spacious recreation room, wood-paneled walls, and a beautiful brick fireplace. Outside, enjoy the expansive rear deck, mature trees, and natural landscaping. An attached two-car garage adds convenience. Located in the desirable Great Falls area, this home offers a wonderful combination of privacy and convenience, with easy access to shopping, dining, parks, and commuter routes. Don't miss this opportunity to own a truly distinctive home filled with character and charm!
Location
- Street address
- 9509 Watts Rd
- County
- Fairfax County
- Zip code
- 22066
- Community
- Boundbrook
- School district
- Fairfax County Public Schools
- Elevation
- 312 feet
Property details
- Acreage
- 1.87 acres81,457 sq ft
- MLS #
- TREND VAFX2347952
- Posted
Property taxes
- Recent
- $13,881
Parcels
- 0083 05 0015
Open houses
| Date | Begins | Ends | Appt needed | Remarks |
|---|---|---|---|---|
| Nov 7, 2026 | 11:00 AM | 1:00 PM | No | — |
Details and features
Listing
- Type
- Residential
Exterior
- Parking Spaces
- 2
- Parking
- Driveway, Garage-Attached
Structure
- Style
- Contemporary
- Heating
- Forced Air
- Cooling
- Central Air, Heat Pump
- Materials
- Brick, Wood Siding
Interior
- Rooms
- Basement, Bathroom x 4, Bedroom x 4, Dining Room
- Fireplaces
- Yes
- Appliances
- Cooktop, Dishwasher, Disposal, Dryer, Icemaker, Oven-Double, Oven-Wall, Refrigerator, Washer
- Features
- Bathroom-Soaking Tub, Carpet, Dining Area, Entry Level Bedroom, Exposed Beams, Floor Plan-Open, Pantry, Primary Bath(s), Sauna, Skylight(s), Stove-Wood, Upgraded Countertops, Walk-In Closet(s), Water Treat System, Wet/Dry Bar, Wood Floors
Nearby schools
| Name | Type | District |
|---|---|---|
| Great Falls | Elementary | Fairfax County Public Schools |
| Cooper | Middle | Fairfax County Public Schools |
| Langley | High | Fairfax County Public Schools |
Listing history
| Date | Event | Price | Change | Source |
|---|---|---|---|---|
| Oct 27, 2026 | New listing | $1,500,000 | — | TREND |