

Land with Home for Sale in King George, Virginia
9525 Eden Dr, King George, VA 22485
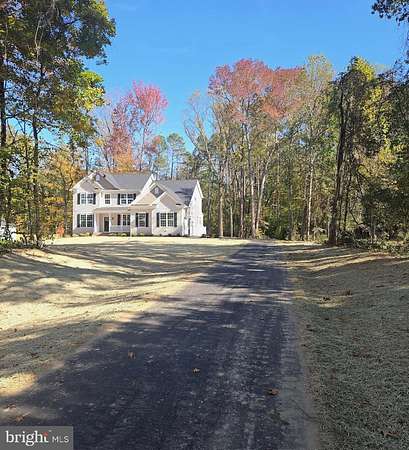
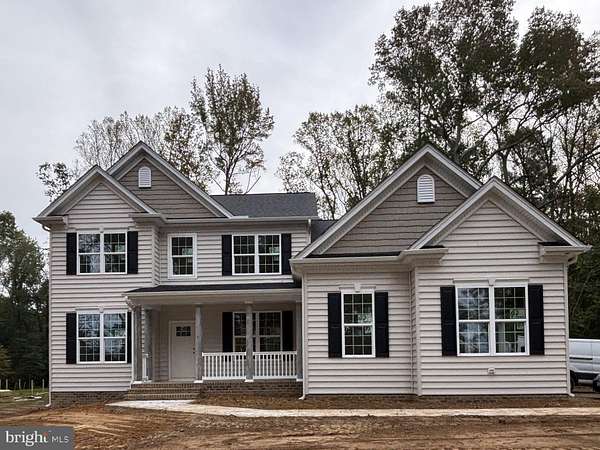
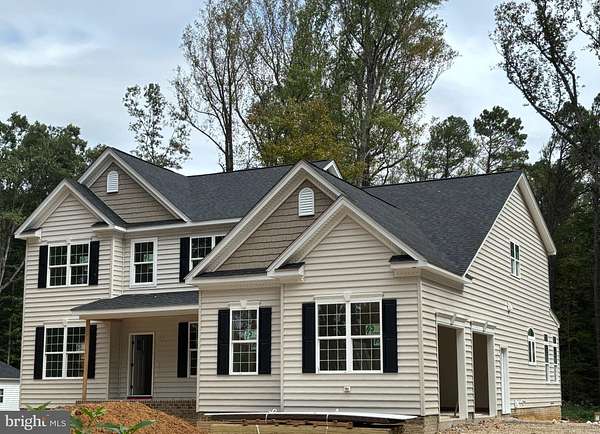
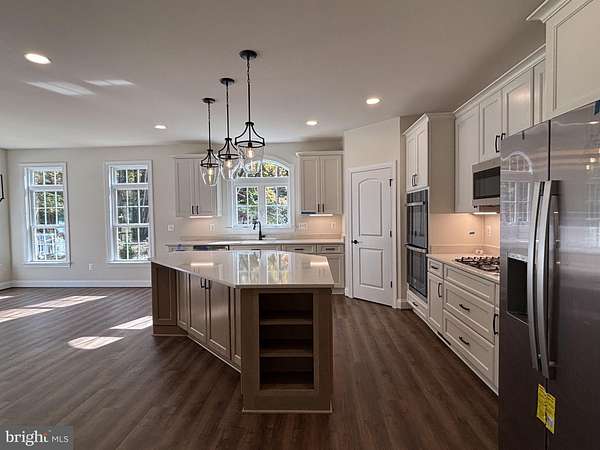
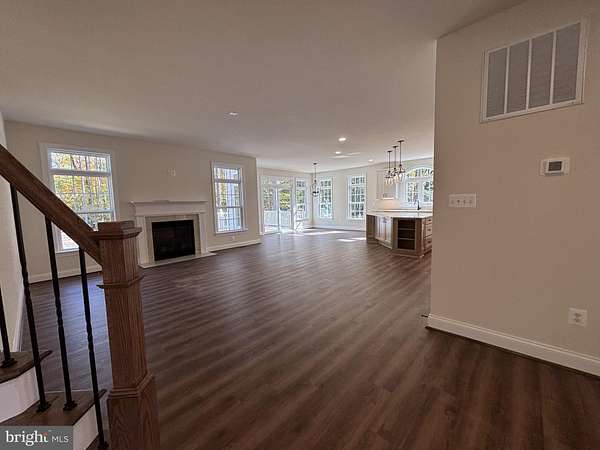
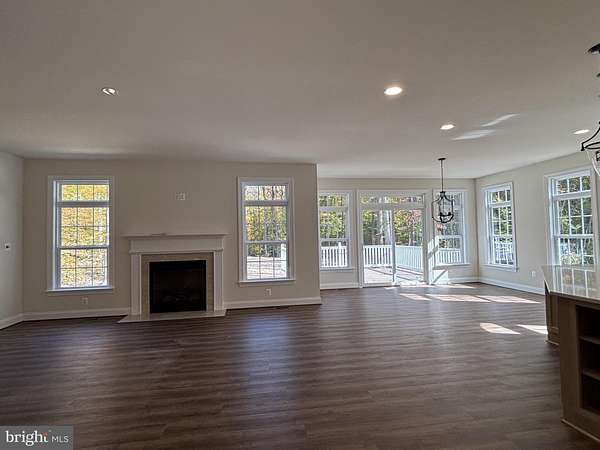
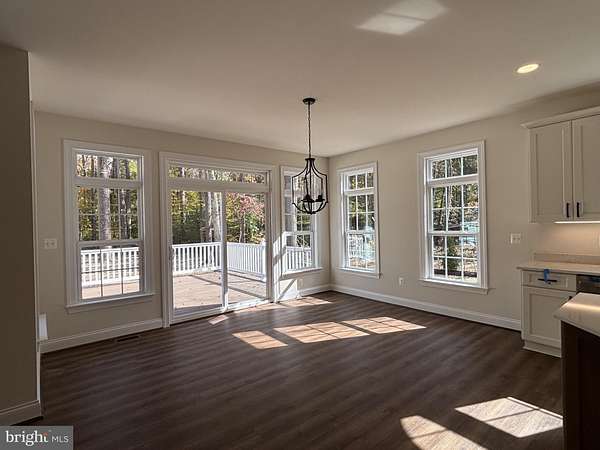
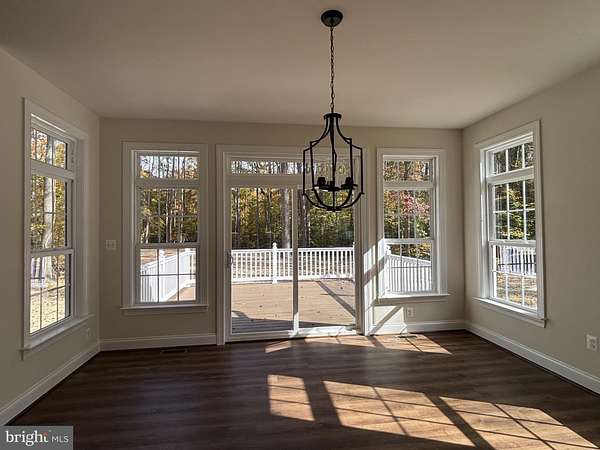
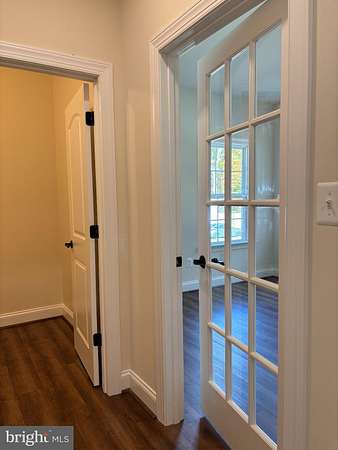
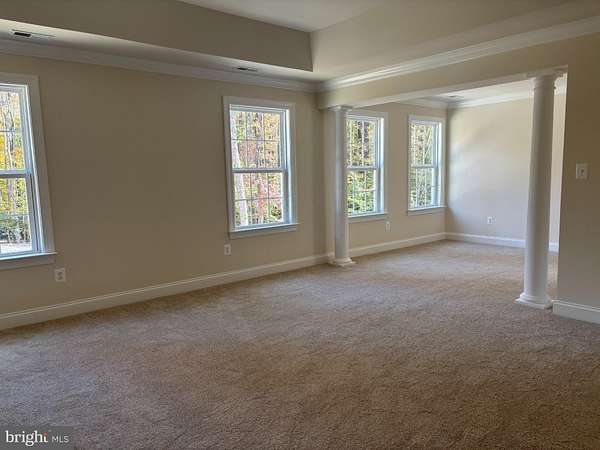
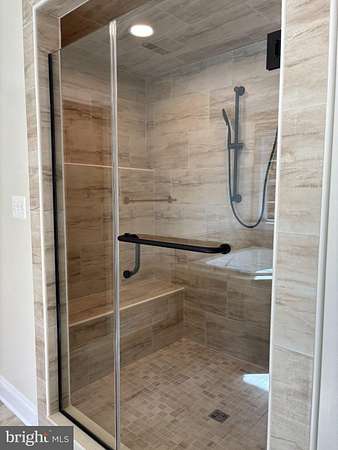
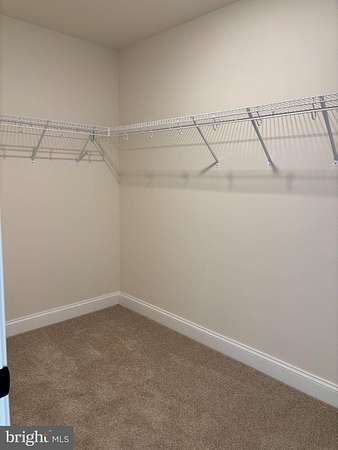
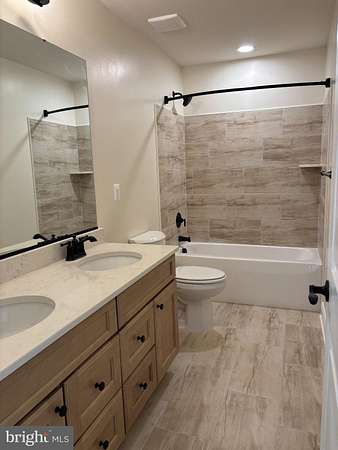
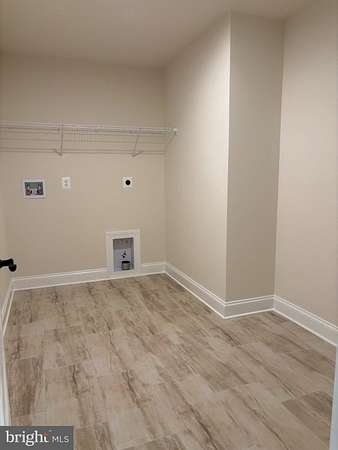
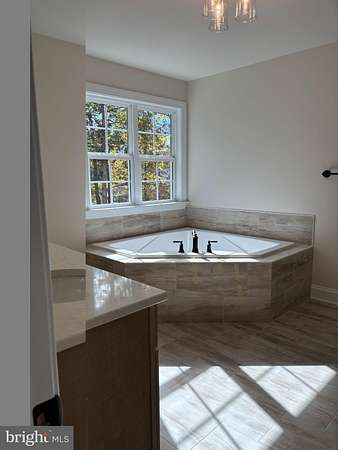
MOVE IN READY! You could be in a new home before the holidays! Builder is offering $27,500 in closing cost assistance if their preferred lender and title company are used, and settlement is on or before 12/31/2026. QBHI's popular Fairfax sits on a private 2 acre lot with all of the amenities offered by Oakwood Estates, including a community pool, clubhouse and tennis courts. The house, nestled in trees, features a 2.5 car sideload Garage, a Mudroom with built-in bench and cubbies, a 16x16 Deck, and an open floor plan that offers ample space. Inside, options and upgrades include 9 ft ceilings on the main level and in the basement, engineered hardwood floors on the main level, granite countertops, a huge island, gas cooktop and double wall oven in the Kitchen, a gas fireplace in the Family Room, a formal Dining Room, Living Room and Office. The basement has a finished Rec Room, a full Bathroom and ample storage space. Upstairs, the Primary Bedroom Suite includes a Sitting Room, two walk-in closets and a spa-like bathroom with a Deluxe Shower and soaking Tub. Three spacious Bedrooms, a swoon-worthy Laundry Room and Hall Bath round out the second floor. Builder provides a 10-year structural warranty. Oakwood Estates is conveniently located near Dahlgren, Southern Maryland, Fredericksburg and I-95.
Location
- Street address
- 9525 Eden Dr
- County
- King George County
- Zip code
- 22485
- Community
- Oakwood Estates
- School district
- King George County Public Schools
- Elevation
- 100 feet
Property details
- Acreage
- 2.01 acres
- MLS #
- TREND VAKG2008694
- Posted
Expenses
- Homeowner Association Fee
- $885 annually
Details and features
Listing
- Type
- Residential
Exterior
- Parking Spaces
- 4
- Parking
- Driveway, Garage-Attached
Structure
- Condition
- Under Construction
- Style
- Colonial
- Stories
- 3
- Heating
- Central, Heat Pump, Natural Gas, Zoned
- Cooling
- Central Air, ENERGY STAR Qualified Equipment
- Materials
- CPVC/Pvc, Concrete, Stick Built, Vinyl Siding
Interior
- Rooms
- Basement, Bathroom x 4, Bedroom x 4, Dining Room, Family Room
- Fireplaces
- Yes
- Appliances
- Built-In Microwave, Cooktop, ENERGY STAR Dishwasher, ENERGY STAR Refrigerator, Exhaust Fan, Icemaker, Oven-Double, Oven-Wall, Stainless Steel Appliances
- Features
- Attic, Bathroom-Soaking Tub, Bathroom-Tub Shower, Bathroom-Walk-In Shower, Breakfast Area, Built-Ins, Carpet, Chair Railings, Crown Moldings, Family Room Off Kitchen, Floor Plan-Open, Formal/Separate Dining Room, Kitchen-Eat-In, Kitchen-Island, Kitchen-Table Space, Pantry, Primary Bath(s), Recessed Lighting, Upgraded Countertops, Walk-In Closet(s), Wood Floors
Property utilities
| Category | Type | Status |
|---|---|---|
| Gas | Natural Gas | Connected |
Listing history
| Date | Event | Price | Change | Source |
|---|---|---|---|---|
| Aug 17, 2026 | New listing | $726,588 | — | TREND |