Land with Home for Sale in La Plata, Maryland
9530 May Day St, La Plata, MD 20646
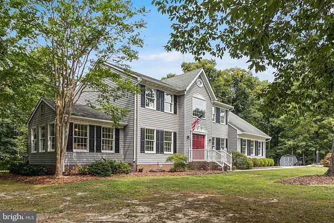
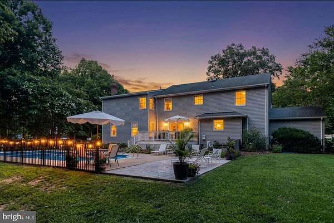
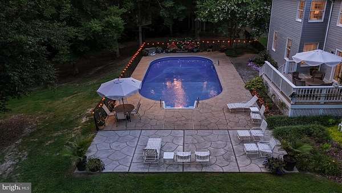
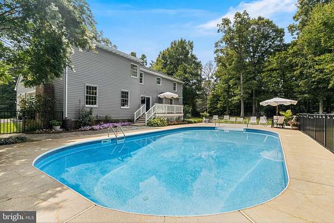
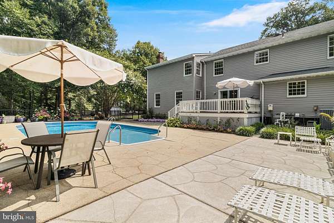
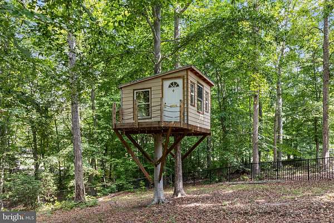
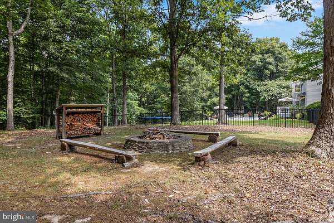
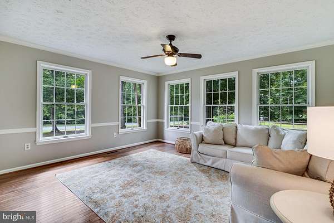
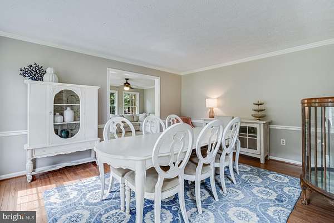
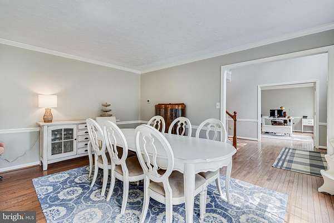
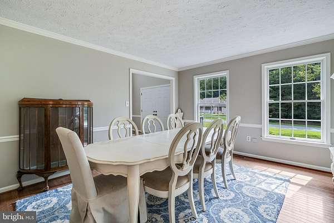
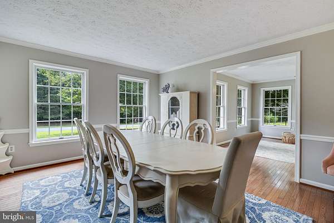
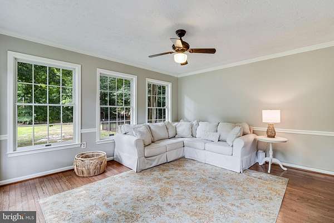
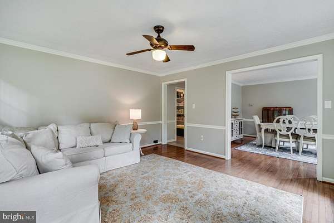
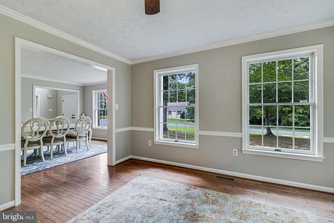
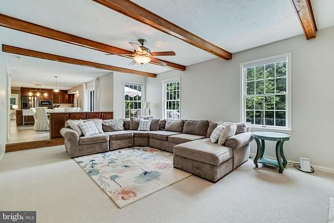
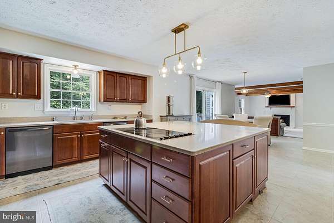
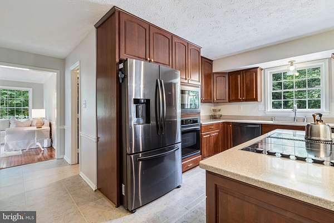
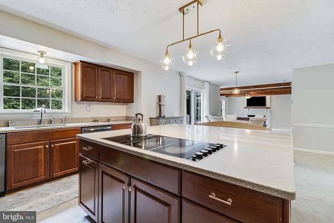
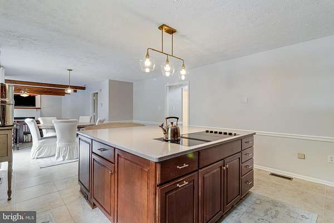
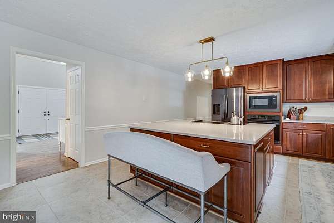
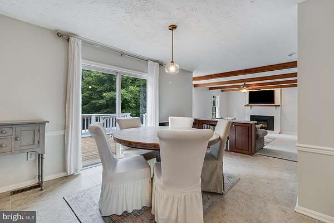
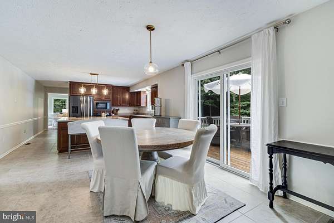
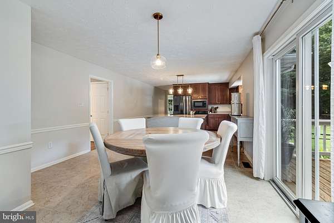
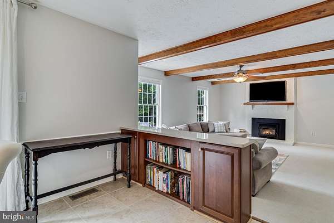
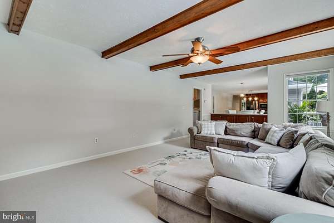
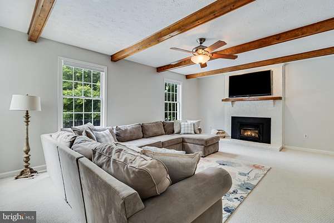
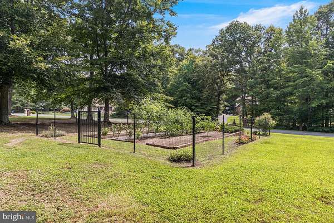
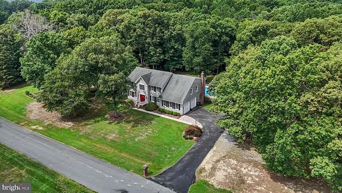
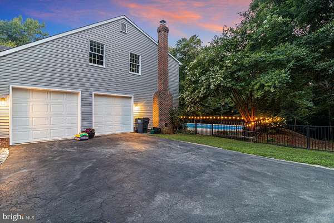
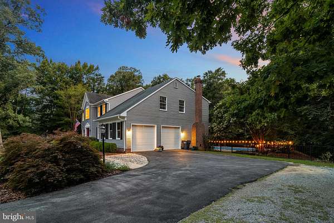
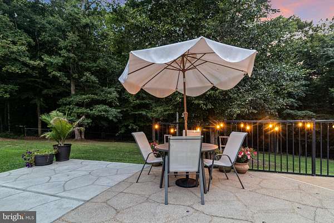
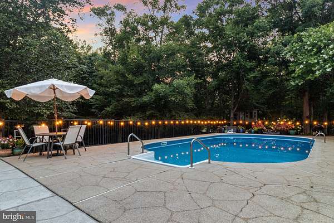
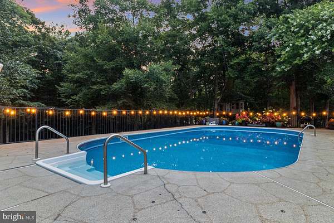
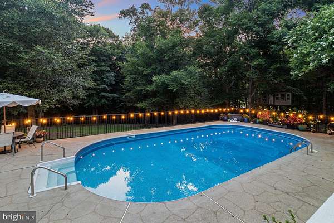
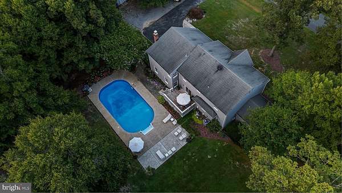
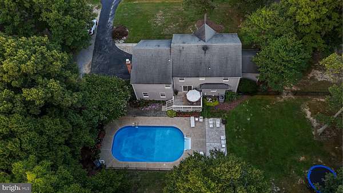
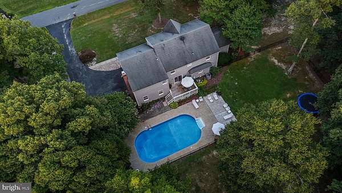
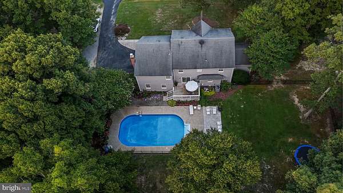
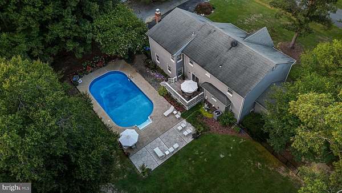
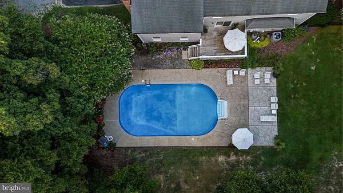
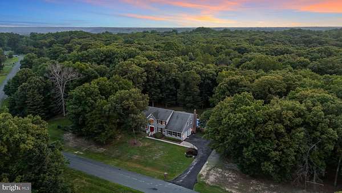
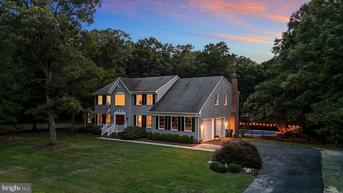
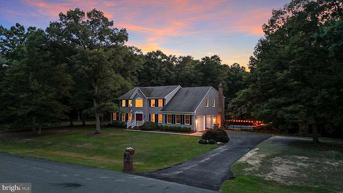
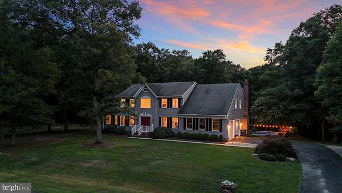
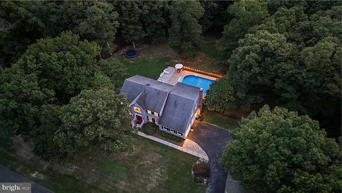
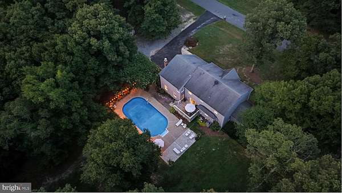
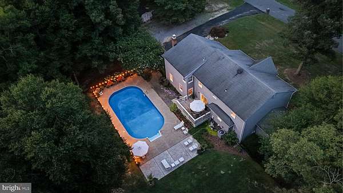
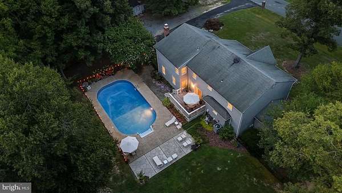
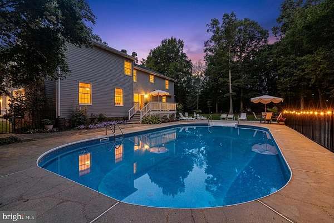
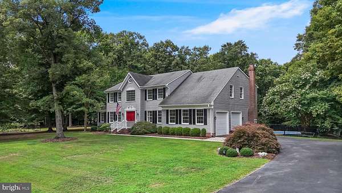
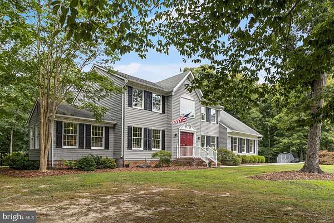
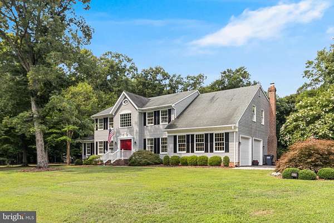
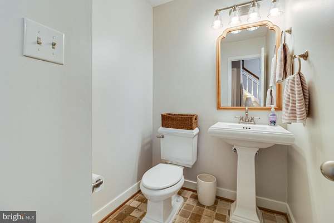
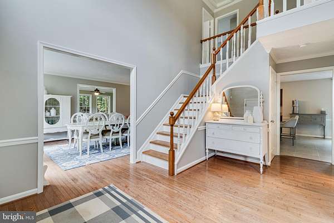
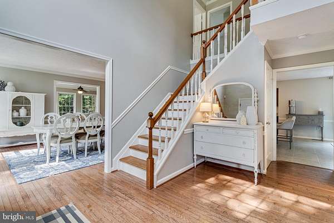
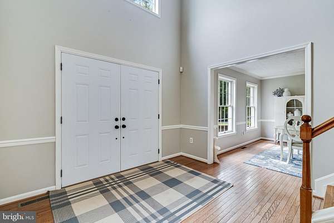
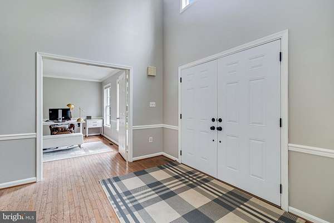
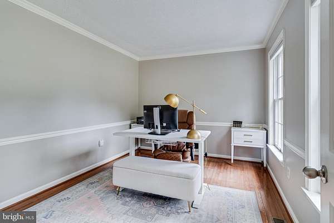
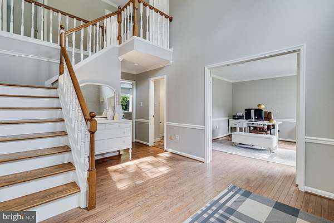
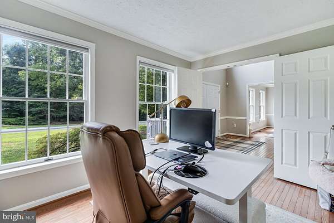
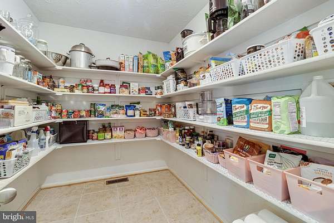
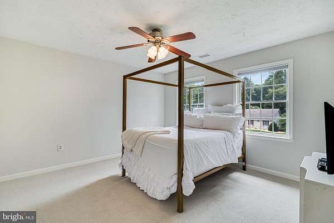
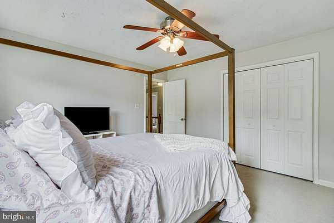
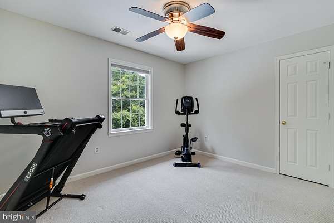
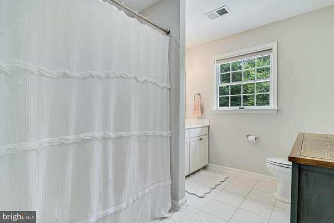
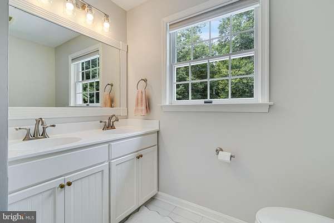
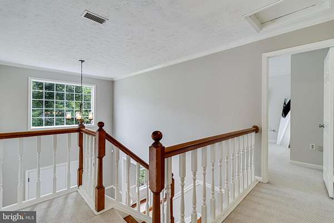
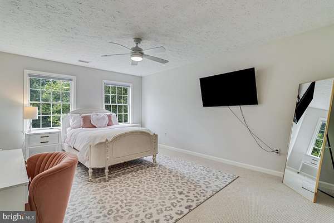
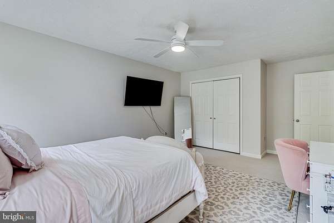
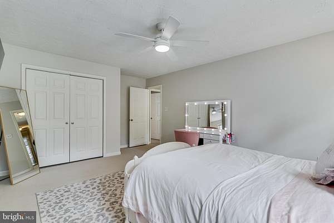
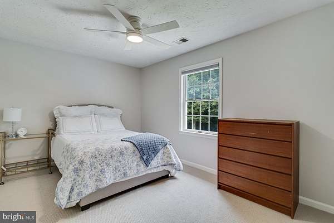
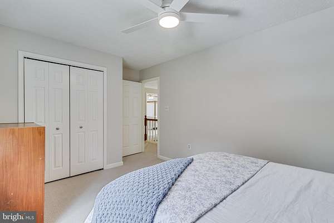
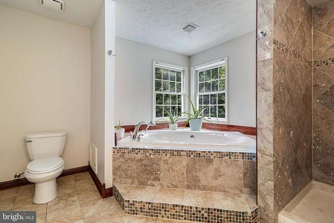
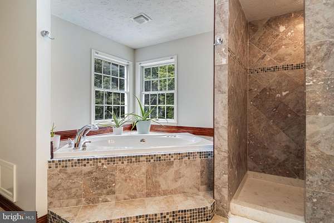
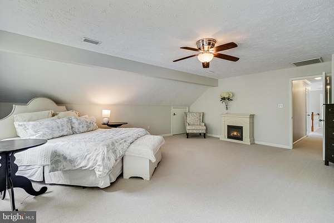
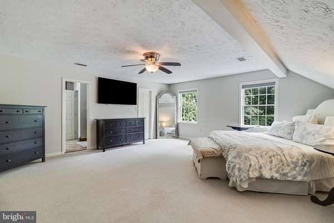
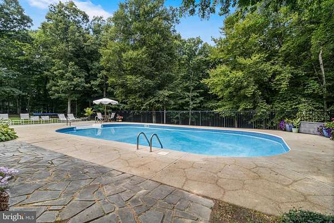
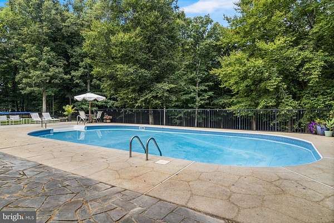
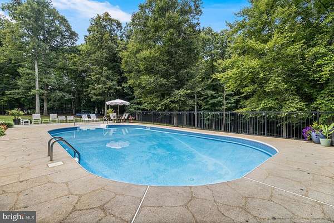
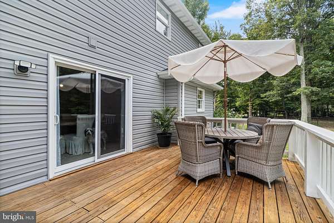
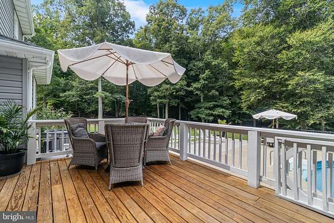
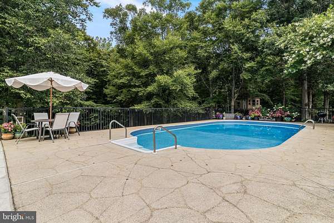
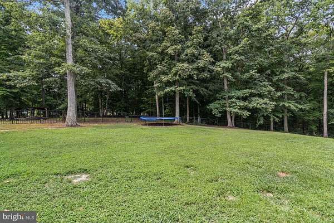
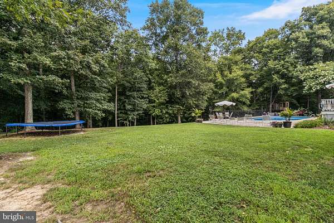
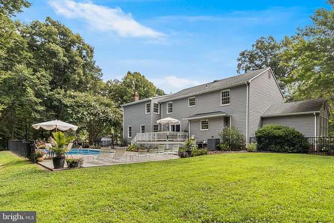
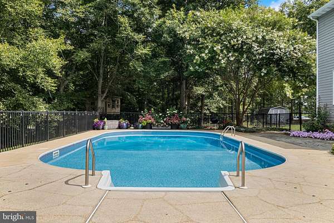
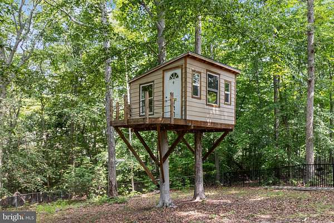
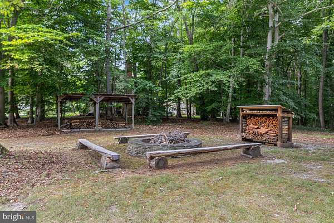
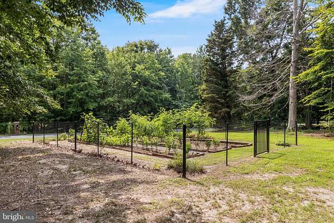
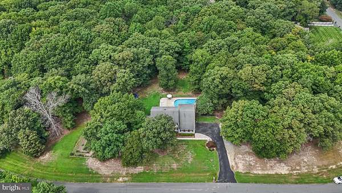
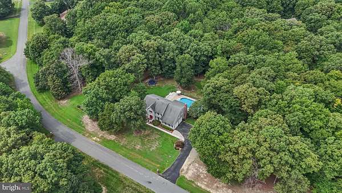
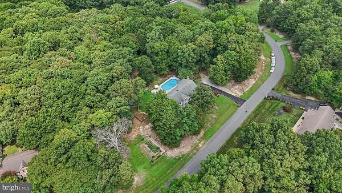
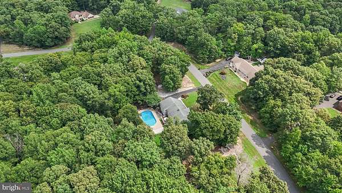
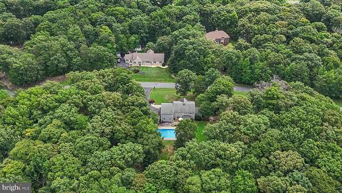
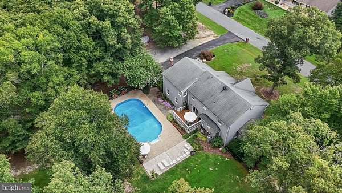
Gorgeous La Plata Colonial situated on a private, beautifully landscaped 2.38-acre lot with no HOA! This well-maintained home offers more than 3,700 square feet of inviting living space and feels like home from the moment you arrive. The expansive, level lot provides plenty of room for entertaining and outdoor recreation. Enjoy the in-ground swimming pool, spacious fenced pool patio, active garden, and treehouse. The main level features a stunning foyer, updated kitchen, family room, private office with French doors, formal dining room, and a bonus sunroom/living room filled with natural light. Upstairs, you'll find 5 generous size bedrooms and two full bathrooms. Fresh interior paint and new carpet in the bedrooms and family room make this home move-in ready. Extended driveway allows the home to sit back and provide additional privacy, very peaceful. Ideally located near Joint Base Andrews, Naval Support Facility Indian Head, Naval Air Station Patuxent River, Old Town Alexandria, and National Harbor. You'll also be minutes from La Plata's popular restaurants, bakeries, grocery stores, and outdoor destinations, including Bensville Park, Gilbert Run Park, Laurel Springs Regional Park, and Tilghman Lake Park. A one-year home warranty conveys to the buyer. Don't miss the opportunity to make this amazing property your own - schedule a private showing today!
Location
- Street address
- 9530 May Day St
- County
- Charles County
- Zip code
- 20646
- Community
- Valley View
- School district
- Charles County Public Schools
- Elevation
- 160 feet
Property details
- Acreage
- 2.38 acres
- MLS #
- TREND MDCH2057486
- Posted
Property taxes
- Recent
- $6,428
Parcels
- 0901052721
Details and features
Listing
- Type
- Residential
- Franchise
- Century 21 Real Estate
Exterior
- Parking Spaces
- 2
- Parking
- Driveway, Garage-Attached, On Street
- Pool
- Private
Structure
- Style
- Colonial
- Heating
- Heat Pump
- Cooling
- Ceiling Fan(s), Central Air
- Materials
- Brick Veneer, Vinyl Siding
Interior
- Rooms
- Bathroom x 3, Bedroom x 5, Dining Room, Family Room
- Fireplaces
- Yes
- Appliances
- Built-In Microwave, Built-In Range, Cooktop, Dishwasher, Disposal, Dryer, Extra Refrigerator/Freezer, Oven-Single, Stainless Steel Appliances, Washer, Water Heater
- Features
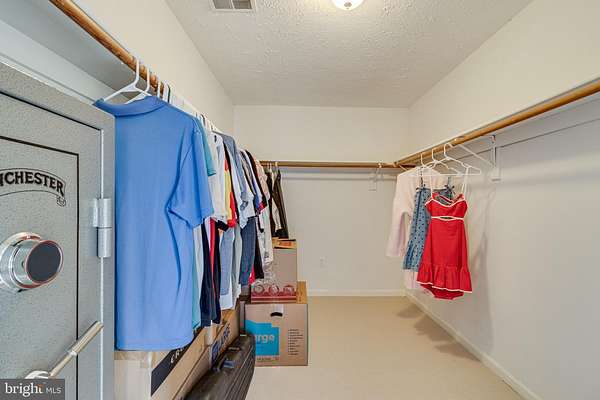
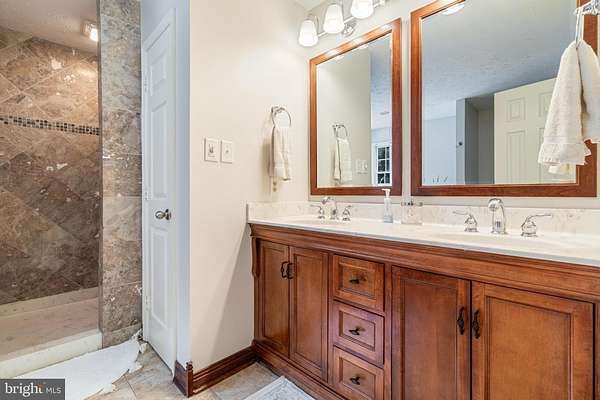
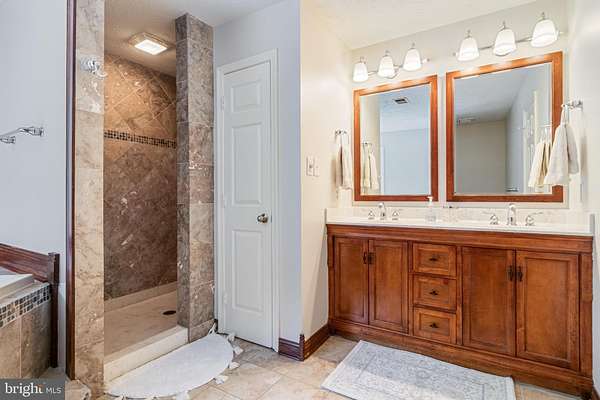
- Bathroom-Soaking Tub, Bathroom-Walk-In Shower, Breakfast Area, Carpet, Ceiling Fan(s), Crown Moldings, Dining Area, Family Room Off Kitchen, Floor Plan-Open, Formal/Separate Dining Room, Kitchen-Gourmet, Kitchen-Island, Kitchen-Table Space, Pantry, Stove-Wood, Upgraded Countertops, Walk-In Closet(s), Window Treatments, Wood Floors
Listing history
| Date | Event | Price | Change | Source |
|---|---|---|---|---|
| July 22, 2026 | New listing | $699,000 | — | TREND |