Land with Home for Sale in Brighton, Colorado
9540 E 151st Pl, Brighton, CO 80602
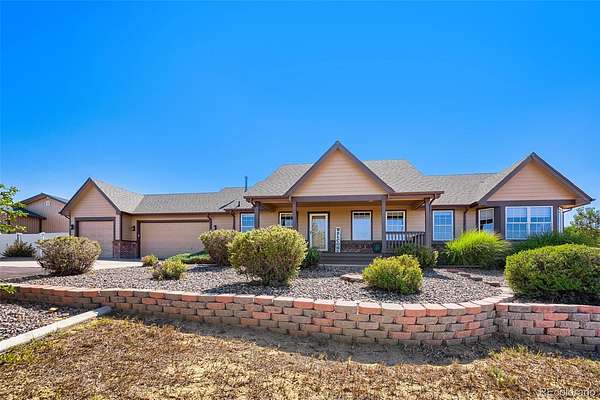
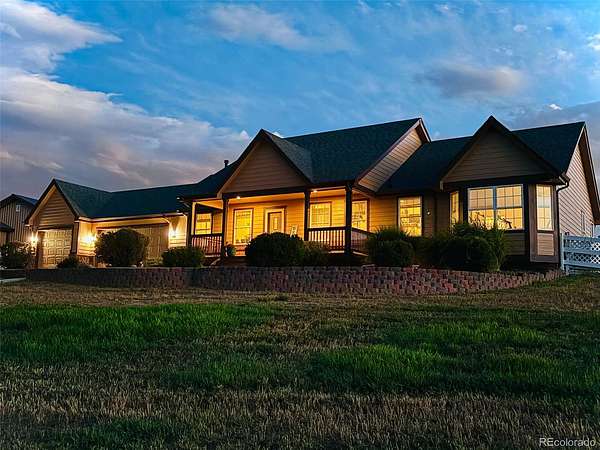
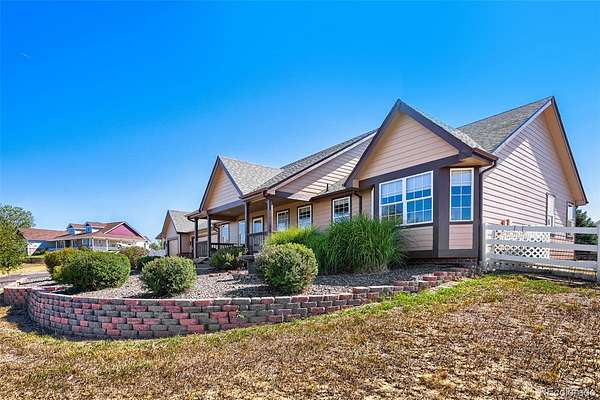
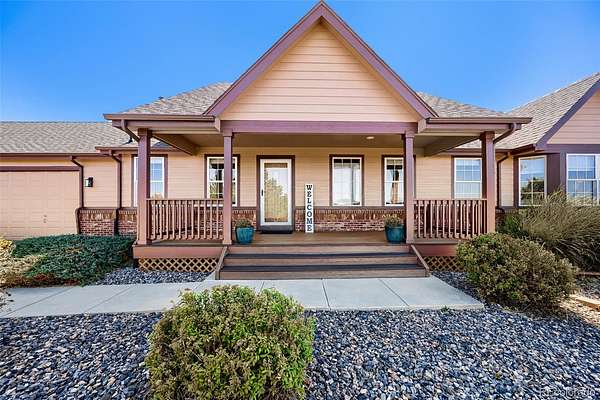
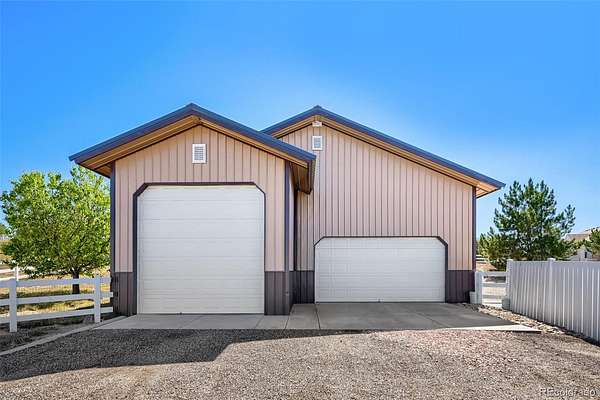
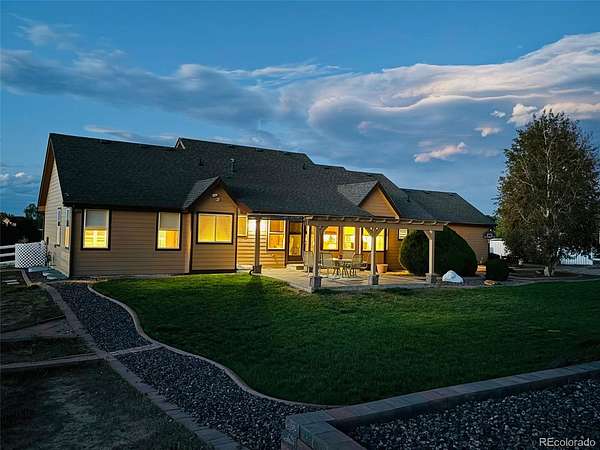
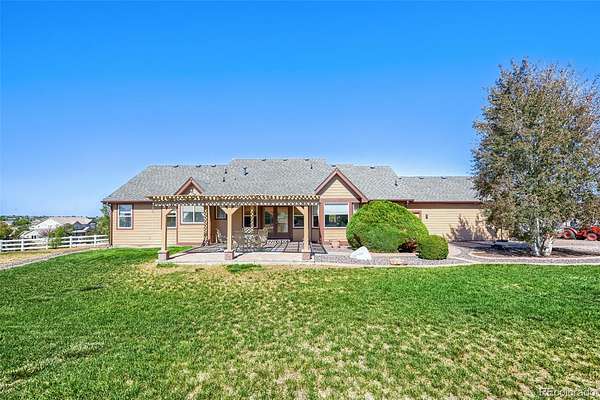
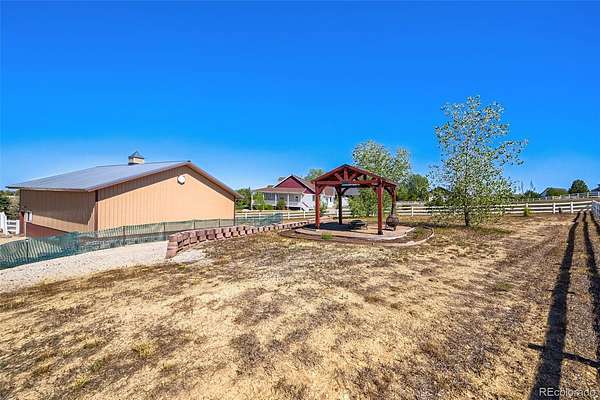
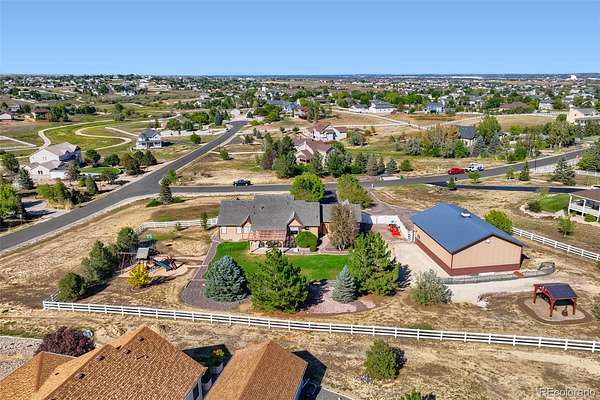
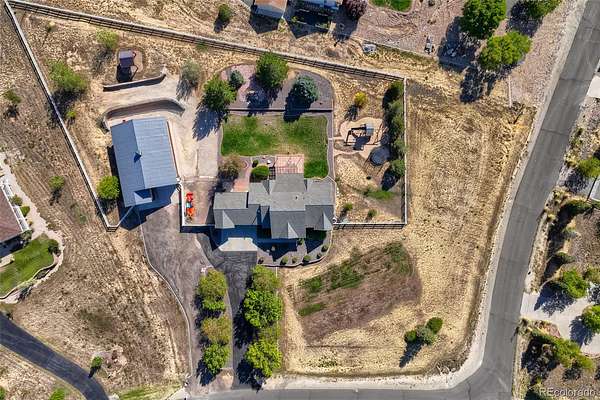
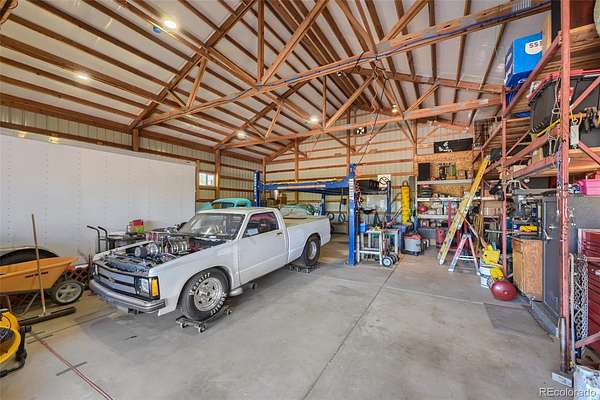
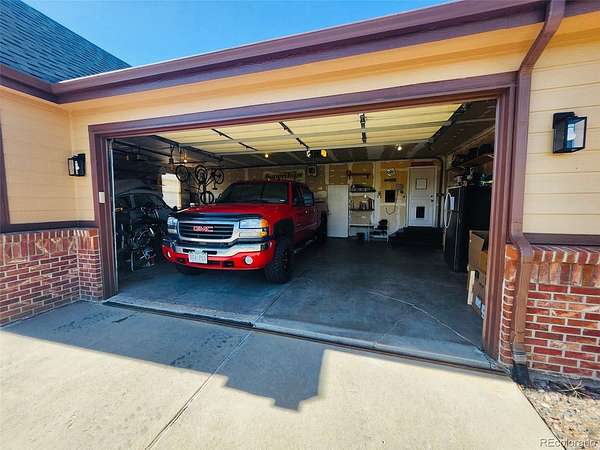
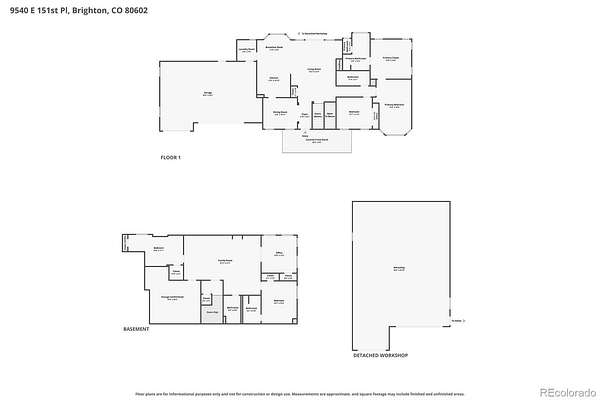
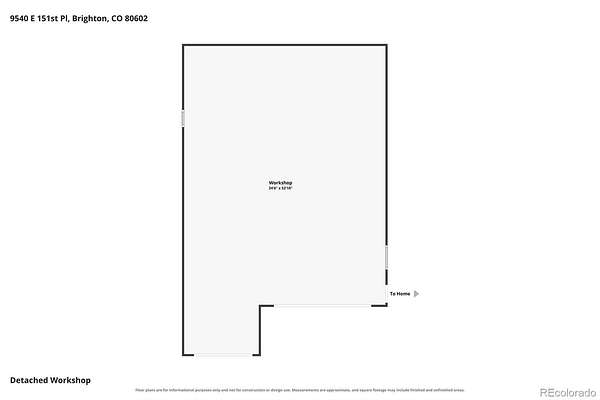
Welcome home to this beautifully remodeled ranch nestled in the highly sought-after Todd Creek Farms community. Situated on a sprawling 1.81-acre lot, this exceptional property seamlessly blends modern luxury with expansive outdoor living, featuring a massive 1,984-square-foot outbuilding alongside an attached 3-car garage—perfect for all your recreational toys, hobbies, or workshop needs.
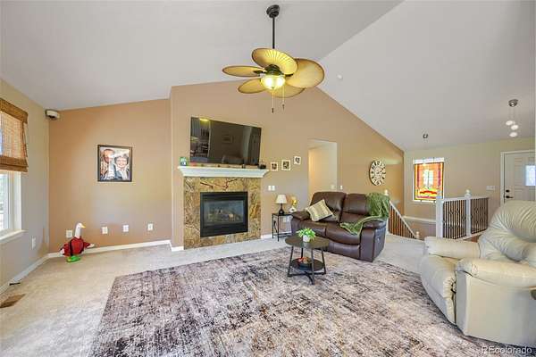
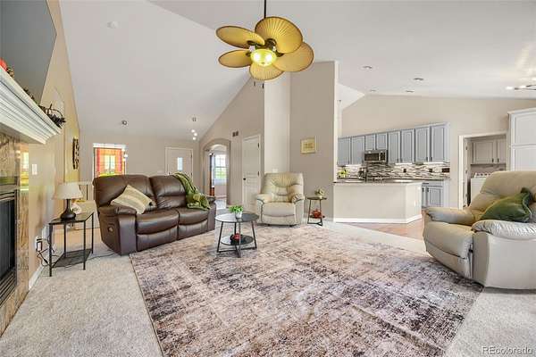
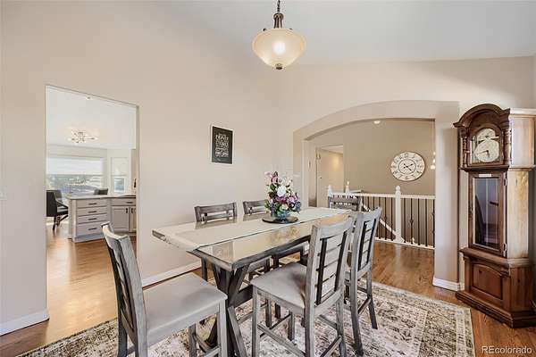
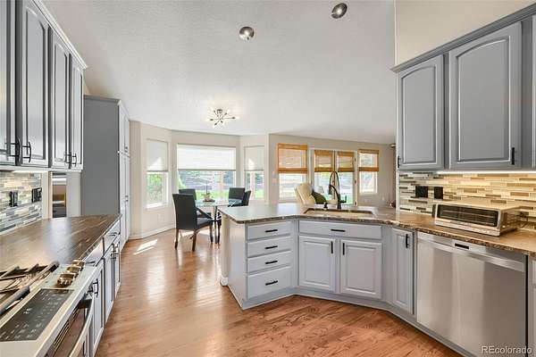
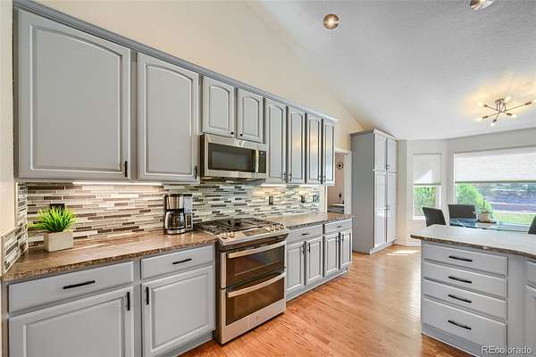
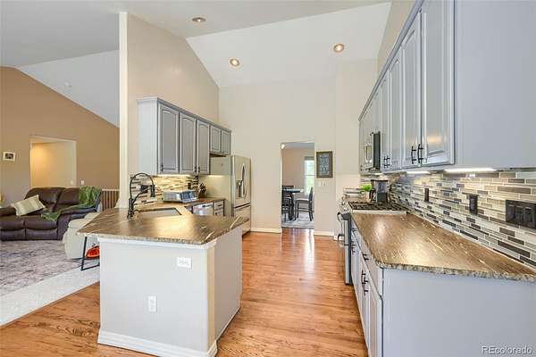
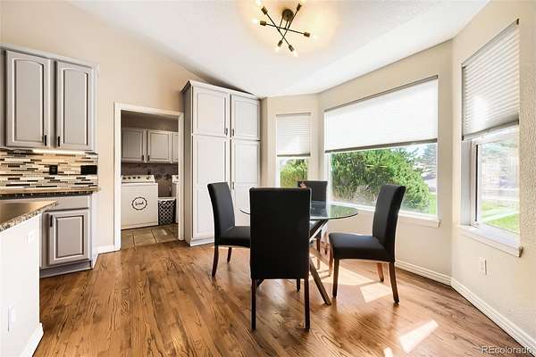
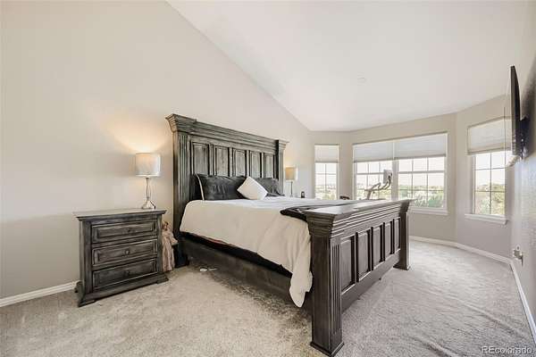
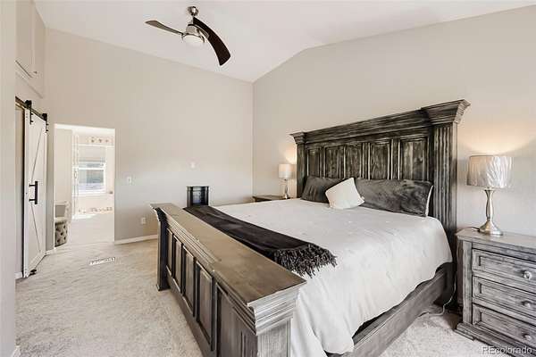
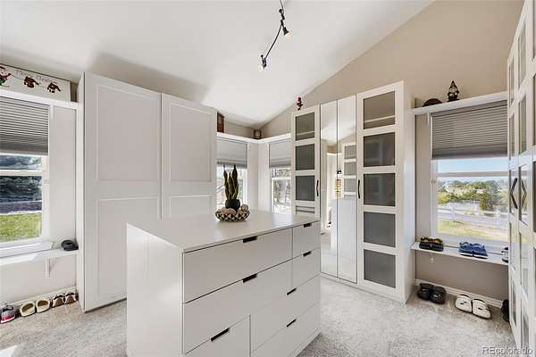
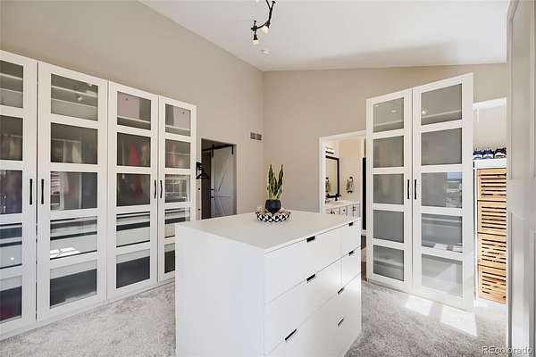
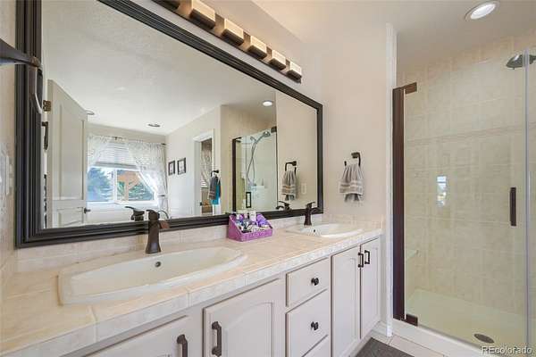
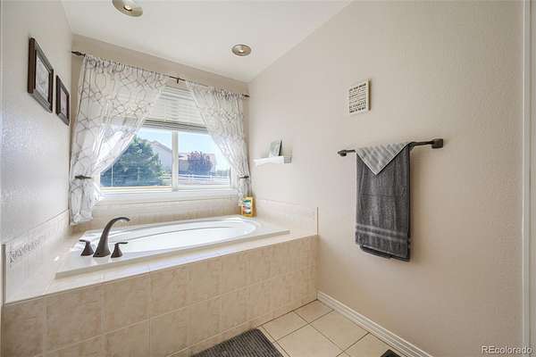
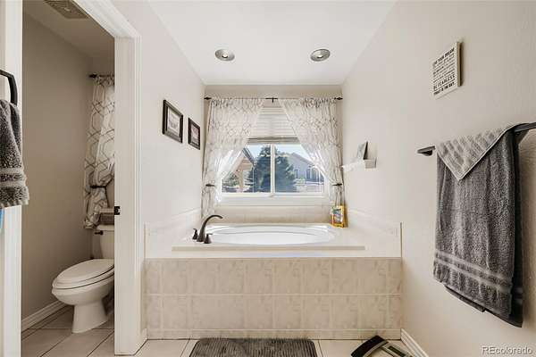
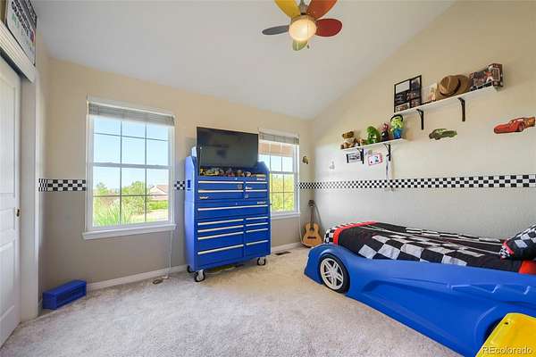
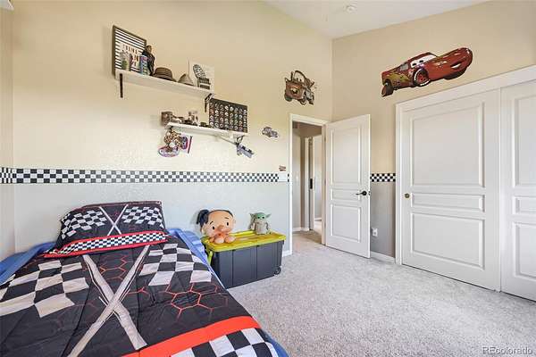
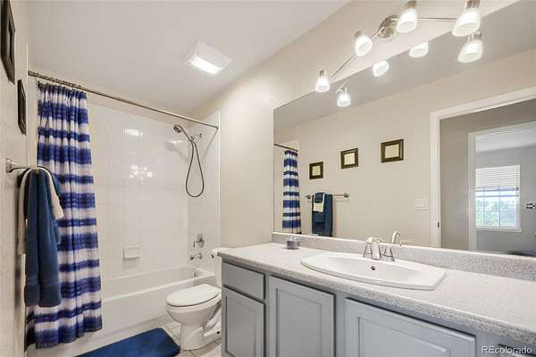
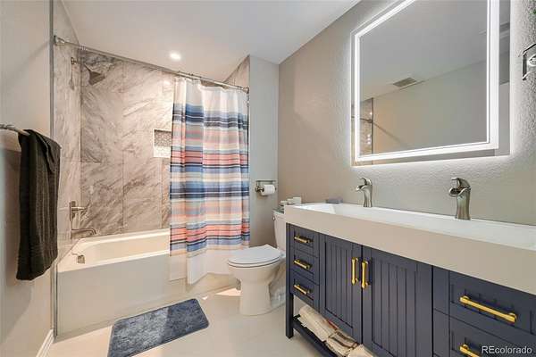
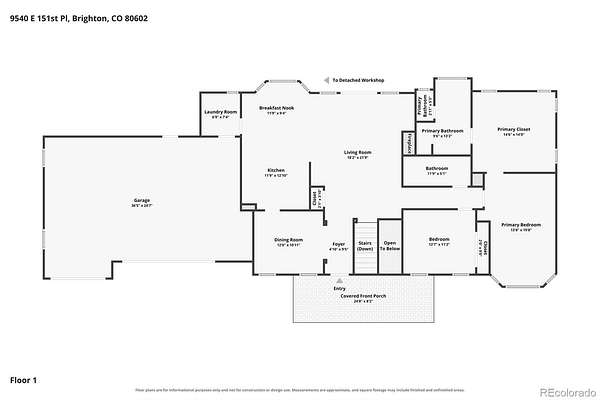
Inside, the bright and airy main level boasts high vaulted ceilings and a cozy gas fireplace in the living room. The formal dining room flows effortlessly into a gorgeous kitchen, fully updated with stainless steel appliances, striking leathered granite countertops, and a sunny breakfast nook overlooking the massive backyard. Retreat to the private primary suite, which showcases a show-stopping custom walk-in closet with premium built-ins. The spa-like primary bath features a deep soaking tub and a sleek double vanity. A spacious secondary bedroom sits just across the hall from a convenient full bathroom.
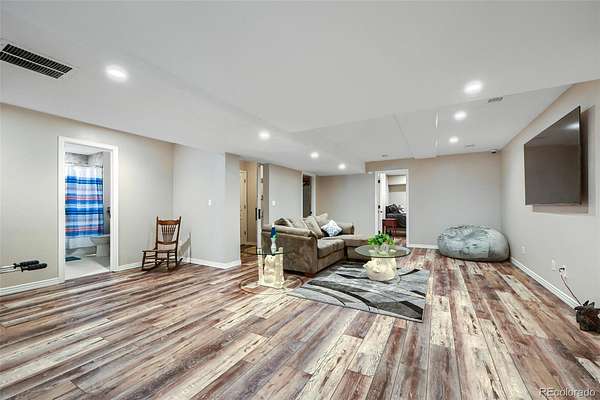
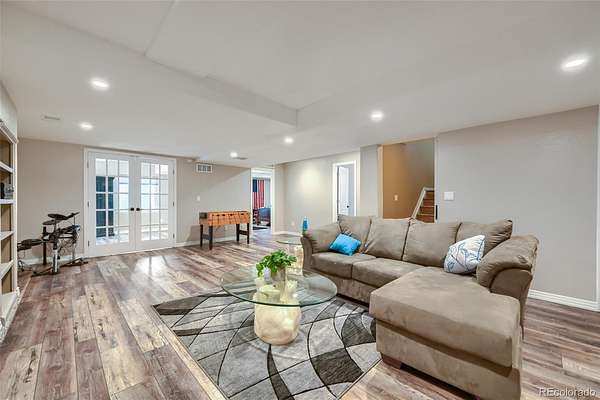
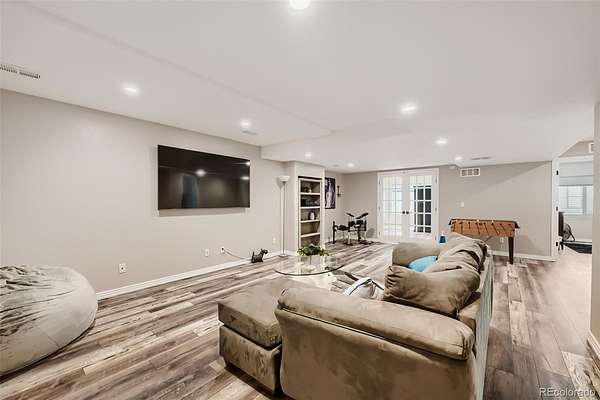
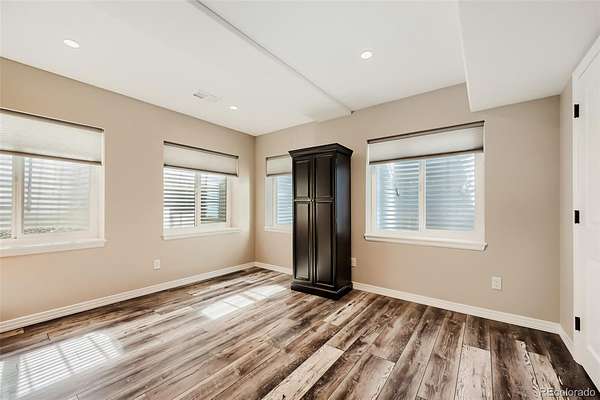
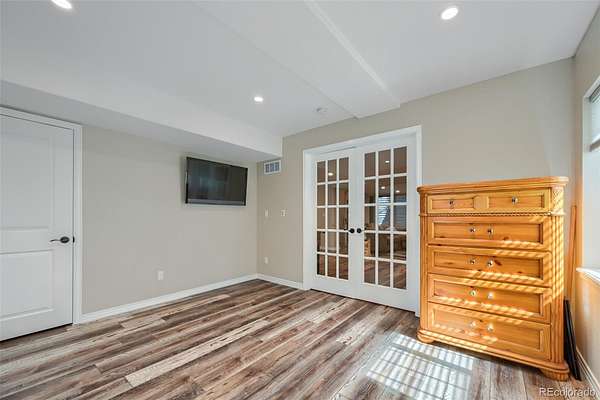
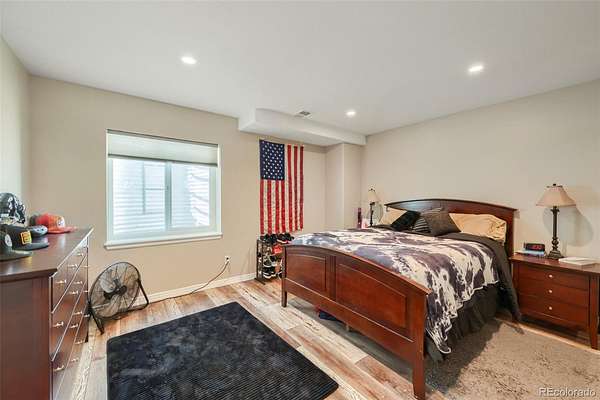
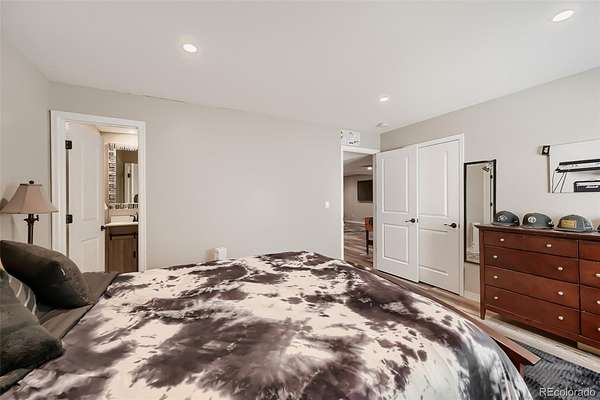
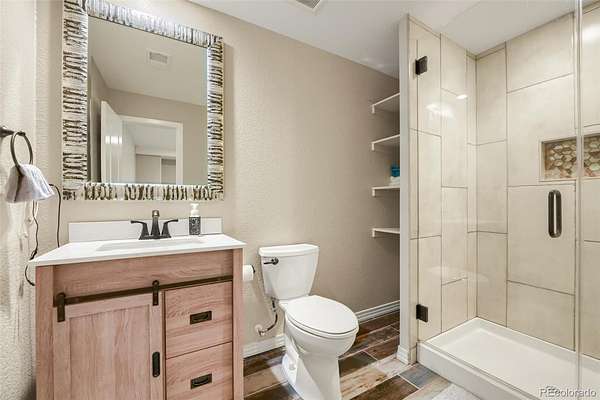
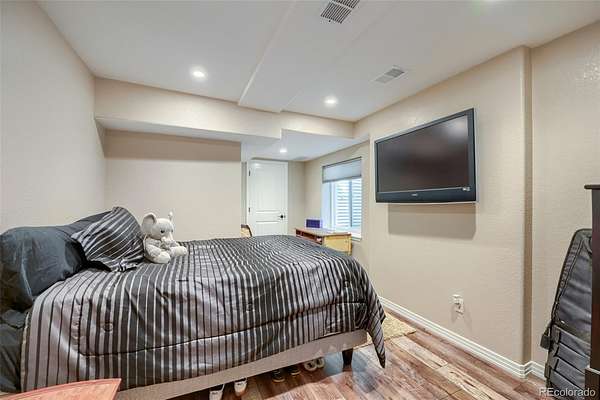
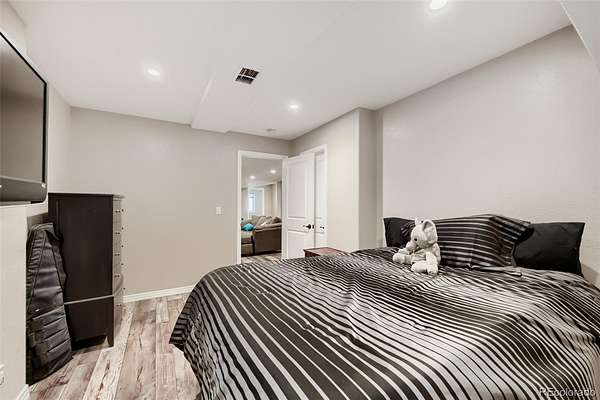
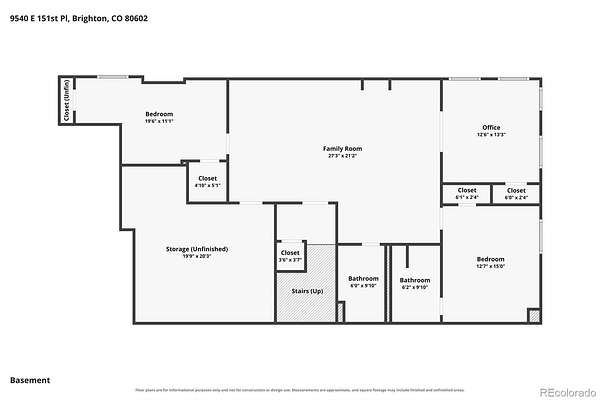
The fully finished, recently updated basement offers incredible versatility with fresh paint and stylish new flooring. It features a dedicated office behind elegant glass French doors (easily a 5th bedroom) and a private bedroom suite with a beautifully designed, modern en-suite bath. A third spacious bedroom, an additional full bathroom with a stunning contemporary vanity, and a large, discrete storage room complete this lower level.
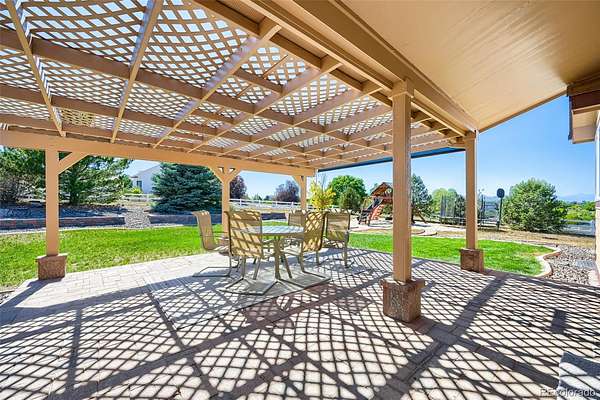
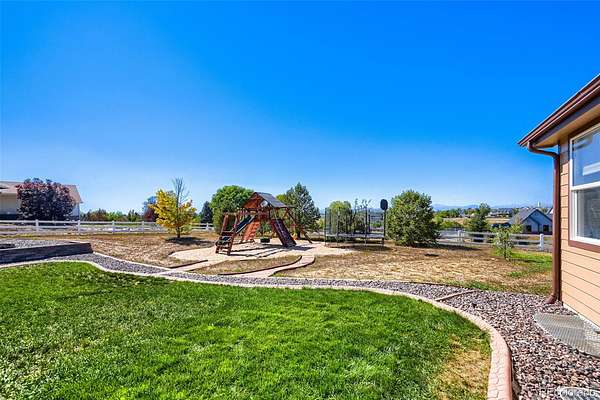
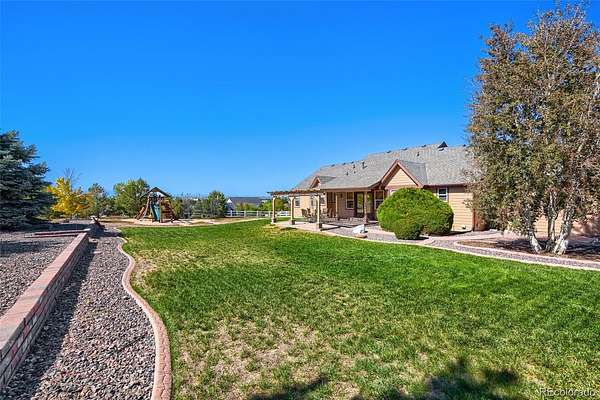
From the multiple outdoor seating areas and custom playground to the immaculate, turnkey interior, absolutely everything is newer and move-in ready. The exterior was just painted as well! Schedule your tour today before this rare Todd Creek Farms gem is gone!
- Listed by Michelle Williams, (303) 521-2364, HomeSmart
Location
- Street address
- 9540 E 151st Pl
- County
- Adams County
- Zip code
- 80602
- Community
- Todd Creek Farms
- School district
- School District 27-J
- Elevation
- 5,117 feet
Property details
- Acreage
- 1.81 acres78,844 sq ft
- Zoning
- A-1
- MLS #
- REcolorado 7631675
- Posted
- Available
Property taxes
- 2025
- $6,109
Expenses
- Homeowner Association Fee
- $193 quarterly
Parcels
- R0117806
Legal description
SUB:TODD CREEK FARMS FOURTH FILING BLK:5 LOT:5
Resources
Details and features
Listing
- Type
- Residential
- Subtype
- Single Family Residence
- Ownership
- Individual
- Terms
- 1031 Exchange, Cash, Conventional, FHA, VA Loan
- Exclusions
- Car Lift in Outbuilding, Clothes Washer, Clothes Dryer, Sellers Personal Property in Home and Outbuilding.
- Possession
- Negotiable
Community
- Association
- Todd Creek Farms
- Fee Includes
- Trash
Lot
- Road Frontage
- Public
- Road Surface
- Gravel, Paved
- Road Responsibility
- Public Maintained Road
- Exposure
- Northeast
- View
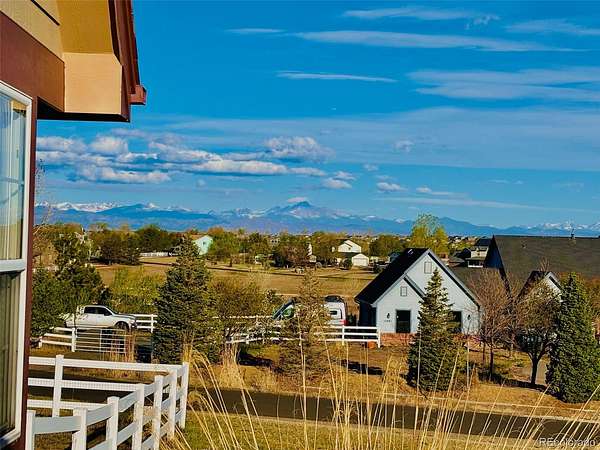
- Mountain(s)
- Features
- Corner Lot, Irrigated, Landscaped, Sprinklers in Front, Sprinklers in Rear
Exterior
- Parking Spaces
- 3
- Parking
- Asphalt, Concrete, Heated Garage, Insulated Garage, Lighted
- Garage
- Attached
- Fencing
- Full
- Outdoor Spaces
- Covered, Front Porch, Patio
- Features
- Garden, Playground, Private Yard, Rain Gutters, Water Feature
Structure
- Type
- House
- Condition
- Updated/Remodeled
- Levels
- One
- Basement
- Finished
- Electric
- 110 V, 220 Volts
- Sewer
- Septic Tank
- Heating
- Forced Air
- Cooling
- Central Air
- Materials
- Brick, Frame, Wood Siding
- Roof
- Composition
- Windows
- Bay Window(s), Double Pane Windows, Egress Windows, Window Coverings
Interior
- Above Grade
- 1,837 sq ft
- Below Grade
- 1,344 sq ft
- Rooms
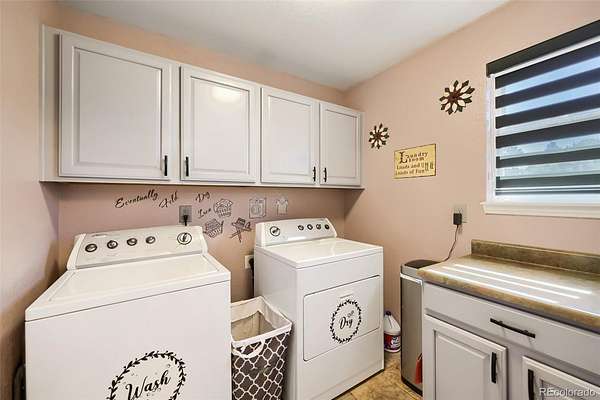
- Bathroom Full x 3, Bathroom Three Quarter, Bedroom x 4, Dining Room, Family Room x 2, Kitchen, Laundry, Mud Room, Office, Utility Room
- Flooring
- Carpet, Laminate, Tile
- Fireplace Count
- 1
- Fireplaces
- Family Room, Gas
- Appliances
- Convection Oven, Dishwasher, Disposal, Gas Water Heater, Microwave, Oven, Refrigerator, Self Cleaning Oven
- Security
- Carbon Monoxide Detector(s), Security System, Smart Cameras, Smoke Detector(s)
- Features
- Breakfast Bar, Ceiling Fan(s), Eat-In Kitchen, Five Piece Bath, Granite Counters, High Ceilings, High Speed Internet, Kitchen Island, Laminate Counters, Open Floorplan, Pantry, Primary Suite, Smart Thermostat, Smoke Free, Solid Surface Counters, Tile Counters, Vaulted Ceiling(s), Walk-In Closet(s)
Property utilities
| Category | Type | Status |
|---|---|---|
| Power | Grid | Available |
| Water | Public | Available |
| Sewage | Septic System | Connected |
Nearby schools
| Name | Type | District |
|---|---|---|
| Brantner | Elementary | School District 27-J |
| Roger Quist | Middle | School District 27-J |
| Riverdale Ridge | High | School District 27-J |
Listing history
| Date | Event | Price | Change | Source |
|---|---|---|---|---|
| Sept 24, 2026 | New listing | $1,049,000 | — | REcolorado |
Payment calculator

Based on information submitted to the MLS GRID as of Sept 25, 2026 3:00 am MT. All data is obtained from various sources and may not have been verified by broker or MLS GRID. Supplied Open House Information is subject to change without notice. All information should be independently reviewed and verified for accuracy. Properties may or may not be listed by the office/agent presenting the information. Some IDX listings have been excluded from this website. View more