Land with Home for Sale in Traverse City, Michigan
9546 Eastridge Dr, Traverse City, MI 49686
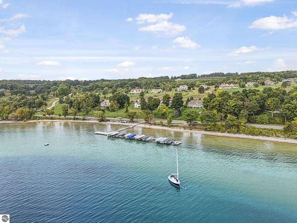
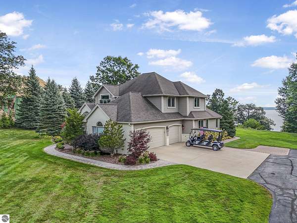
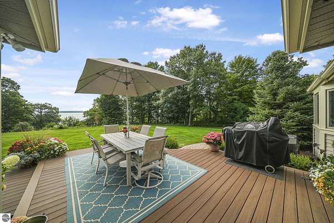
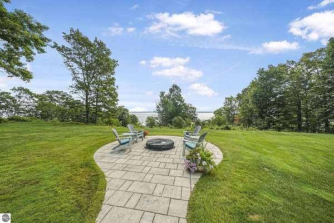
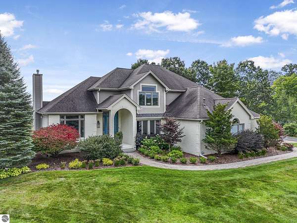
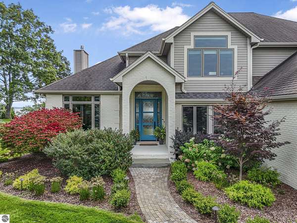
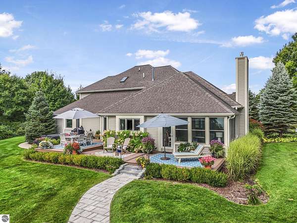
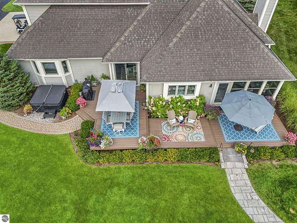
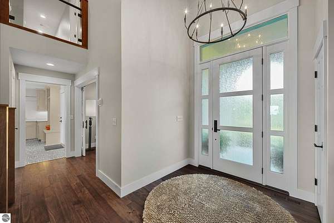
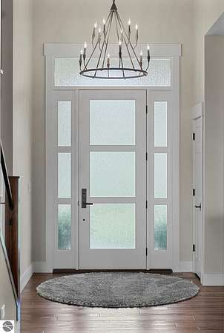
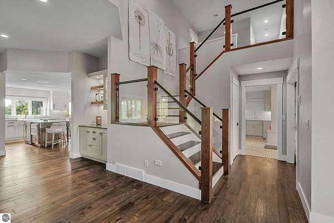
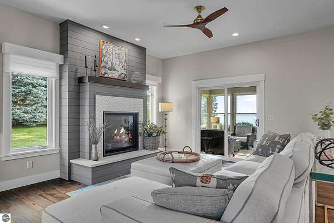
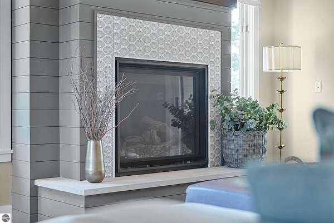
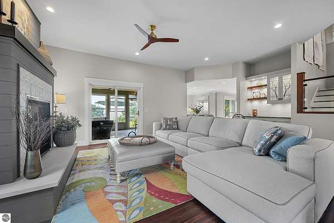
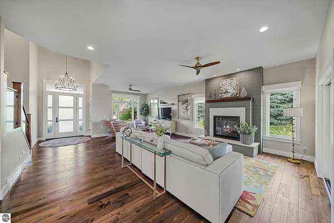
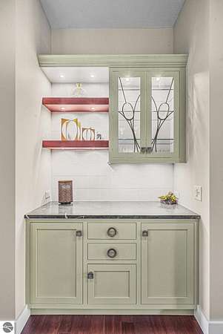
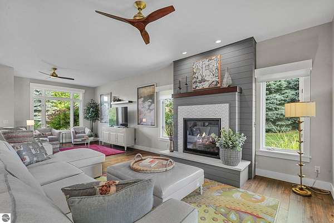
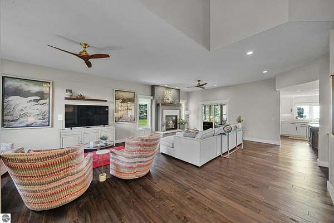
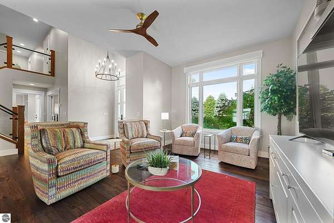
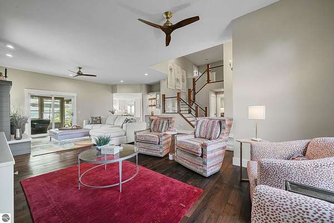
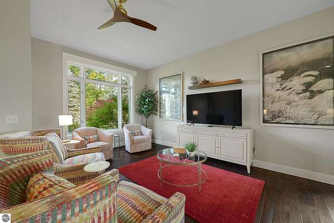
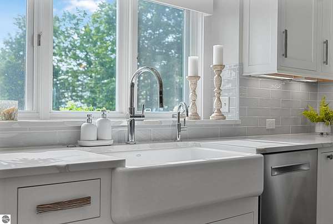
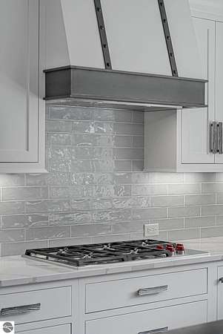
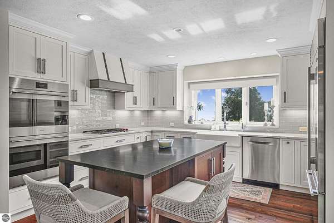
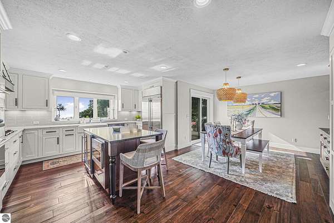
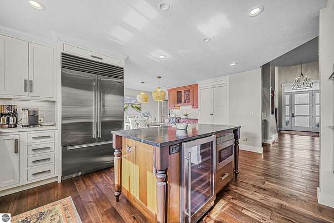
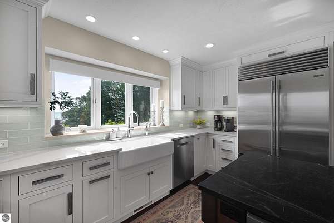
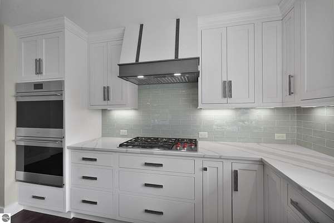
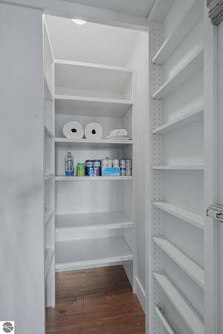
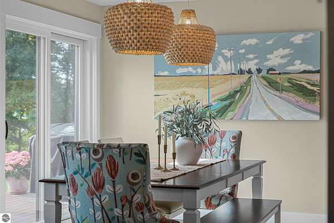
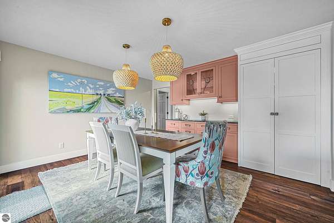
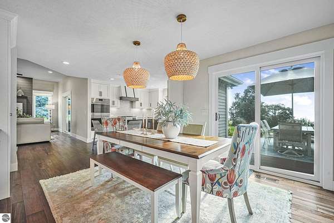
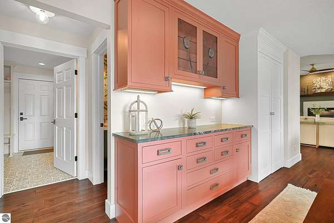
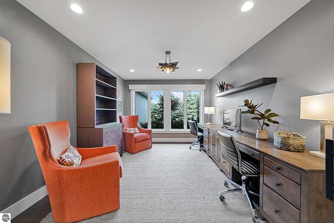
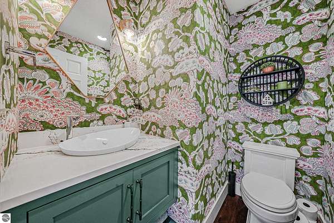
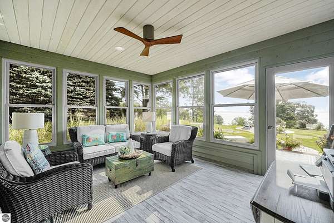
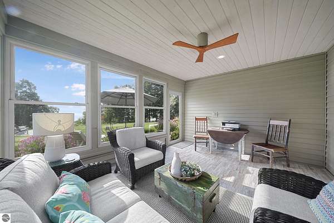
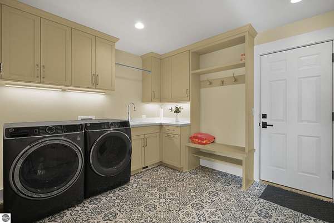
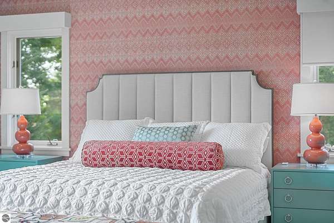
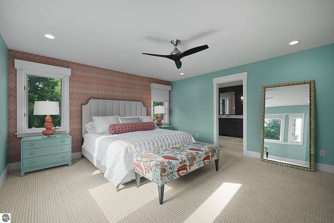
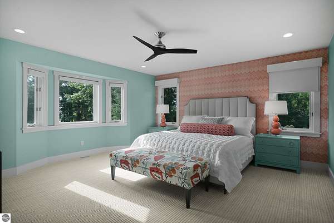
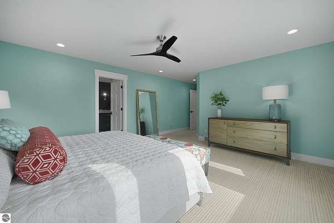
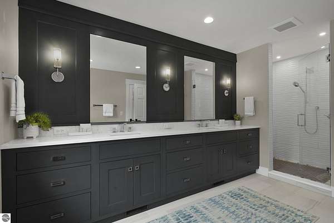
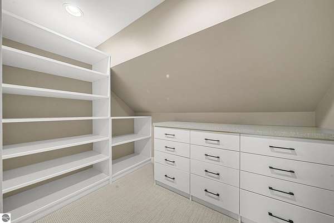
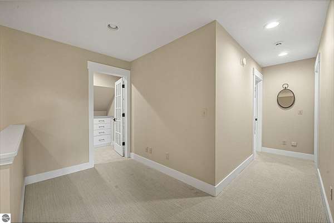
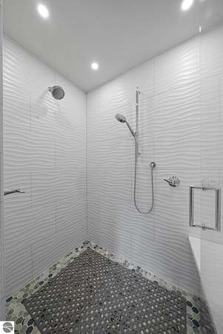
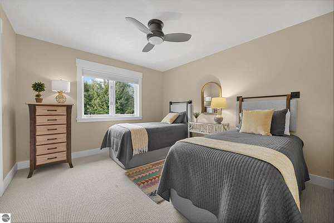
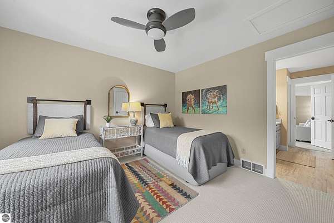
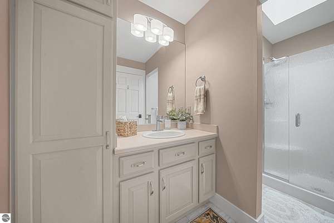
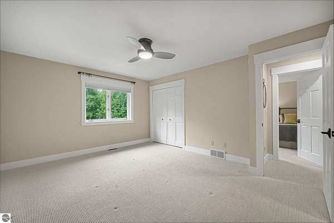
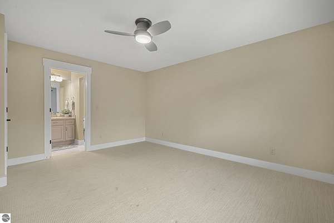
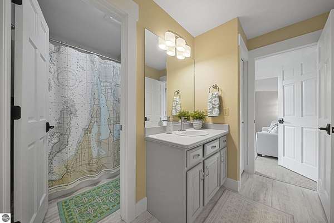
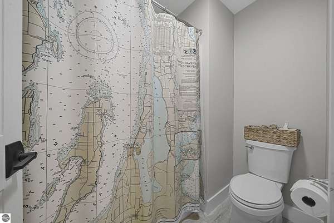
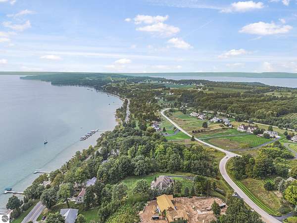
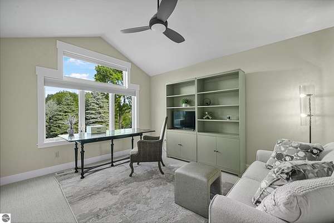
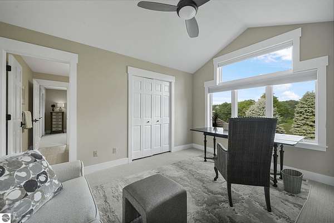
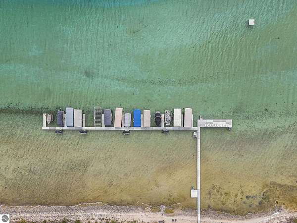
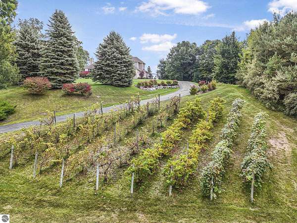
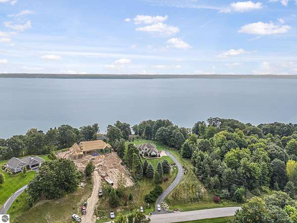
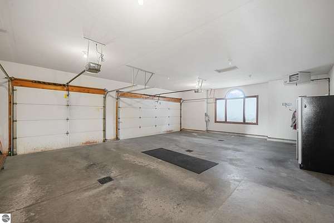
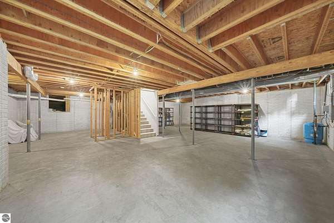
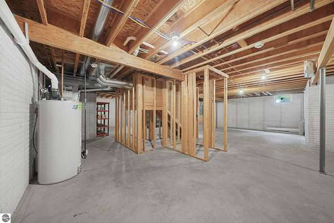
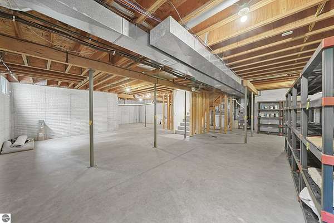
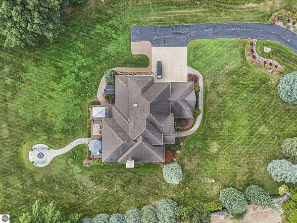
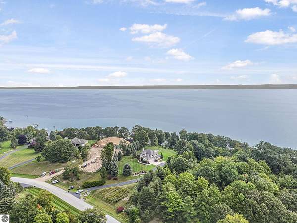
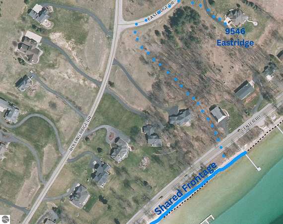
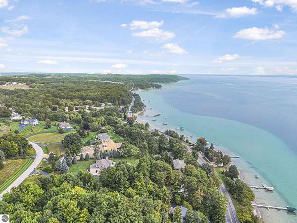
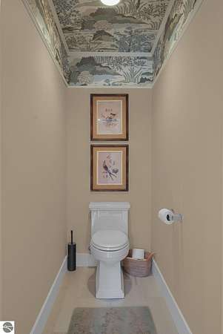
Baystar Estates | Old Mission Peninsula!! A rare opportunity in Baystar Estates-offering over 1,000 feet of East Bay shared frontage paired with a stunning custom home on 1.5+ acres. This 3,500 sq. ft. residence features 4 bedrooms, 3.5 baths, and a 3-car garage, all set against sweeping views of East Bay. Inside, you'll find a beautifully appointed kitchen with wet bar, built-in buffet, and hidden pantry, while the main floor primary suite offers a spa-like bath retreat. Enjoy indoor/outdoor living with a screened porch and a dream backyard overlooking the water. The grounds include hobby grape vines woven into the landscaping, enhancing the home's unique character. Just a short golf cart ride or stroll takes you to the private neighborhood frontage, complete with common areas for recreation and relaxation. Impeccably maintained and thoughtfully designed, this is an exceptional blend of location, lifestyle, and luxury.
Location
- Street address
- 9546 Eastridge Dr
- County
- Grand Traverse County
- Zip code
- 49686
- Community
- Baystar Estates
- School district
- Traverse City Area Public Schools
- Elevation
- 662 feet
Directions
Start on E Front Street and turn onto Peninsula Drive. Continue straight. Then turn onto Montague Road. Turn onto Rolling Ridge Drive, then turn right onto Eastridge Drive. The home is on the right.
Property details
- Acreage
- 1.57 acres68,389 sq ft
- Zoning
- Residential
- MLS #
- TAAR 1941864
- Posted
Parcels
- 11-411-020-00
Legal description
LOT 20, BAYSTAR ESTATES SUB. BAYSTAR ESTATES, PLATTED. APPROVED 1991. PLAT RECORDED AT LIBER 0014P-PAGE 0072 BAYSTAR ESTATES_RESTRICTIVE COVENANTS RECORDED AT LIBER 851 PAGE 436 (GRAND TRAVERSE COUNTY REGISTER OF DEEDS)
Details and features
Listing
- Type
- Residential
Lot
- Waterfront
- Yes
- Features
- Level, Sloping, Subdivision, Wooded
Exterior
- Pool
- Deck, Patio, Porch
- Features
- Bay View, Gutters, Landscaped, Multi-Level Decking, Screened Porch, Sidewalk, Sprinkler System
Structure
- Stories
- 2
- Water
- Private
- Materials
- 2 x 6 Framing, Frame
- Roof
- Asphalt
Interior
- Rooms
- Bathroom x 3, Bedroom x 4, Den, Dining Room
- Appliances
- Blinds, Ceiling Fan, Dishwasher, Disposal, Drapes, Dryer, Exhaust Fan, Hot Tub, Microwave, Oven/Range, Refrigerator, Smoke Alarms(s), Washer, Water Softener Owned
- Features
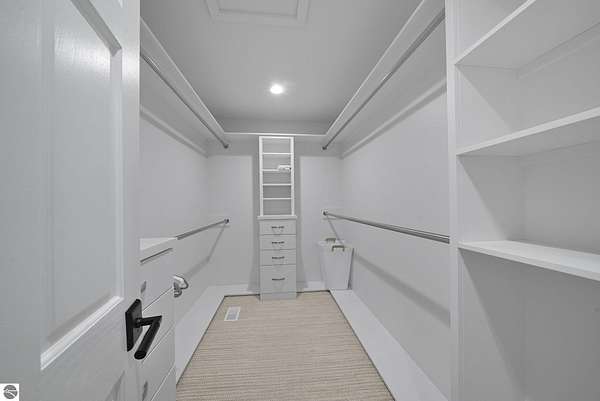
- Breakfast Nook, Built-In Bookcase, Cathedral Ceilings, Den/Study, Formal Dining Room, Foyer Entrance, Granite Bath Tops, Granite Kitchen Tops, Great Room, Island Kitchen, Mud Room, Pantry, Solarium/Sun Room, Walk-In Closet(s), Wet Bar
Nearby schools
| Name | Type | District |
|---|---|---|
| Eastern Elementary School | Elementary | Traverse City Area Public Schools |
| Traverse City East Middle School | Middle | Traverse City Area Public Schools |
| Central High School | High | Traverse City Area Public Schools |
Listing history
| Date | Event | Price | Change | Source |
|---|---|---|---|---|
| July 16, 2026 | Under contract | $1,949,000 | — | TAAR |
| June 6, 2026 | Price drop | $1,949,000 | $201,000 -9.3% | TAAR |
| Apr 22, 2026 | Price drop | $2,150,000 | $95,000 -4.2% | TAAR |
| Jan 26, 2026 | New listing | $2,245,000 | — | TAAR |