Land with Home for Sale in Puryear, Tennessee
955 Martin Mill Rd, Puryear, TN 38251
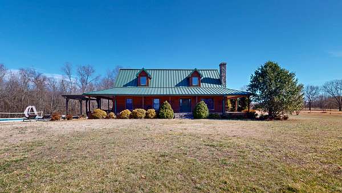
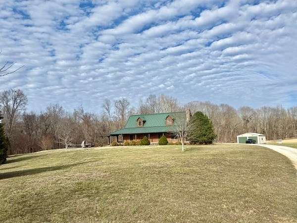
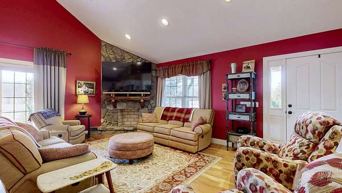
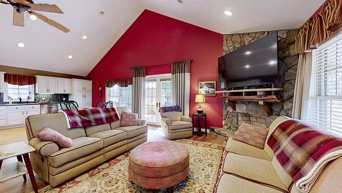
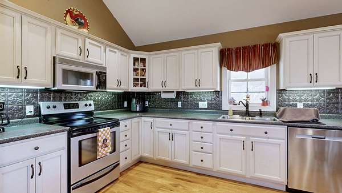
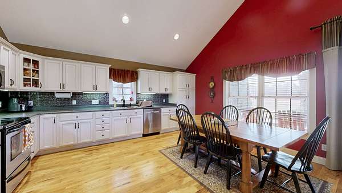
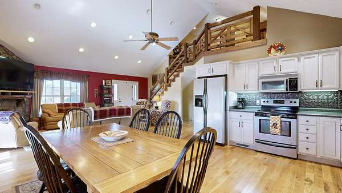
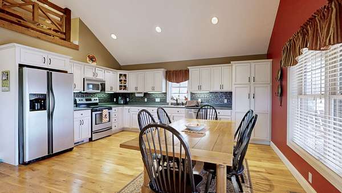
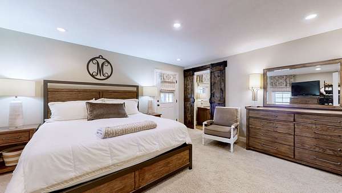
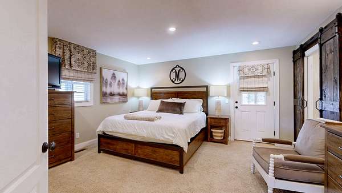
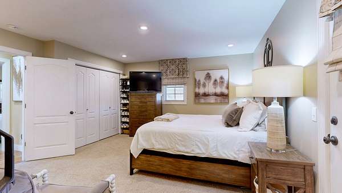
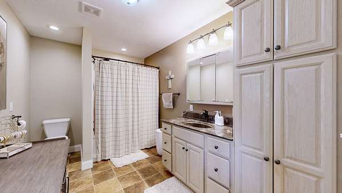
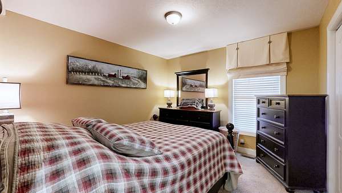
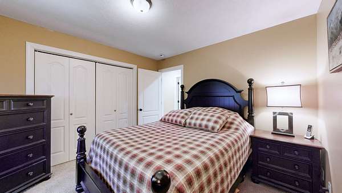
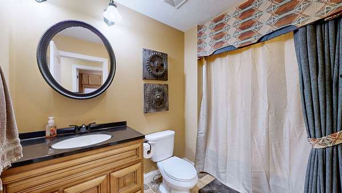
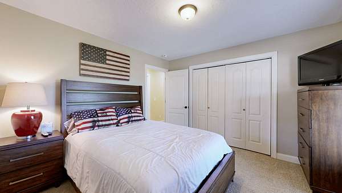
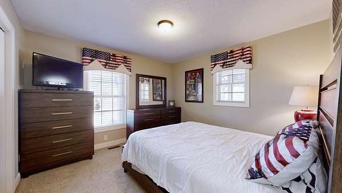
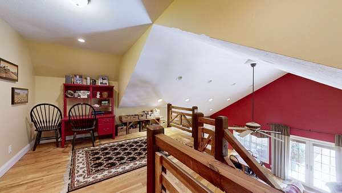
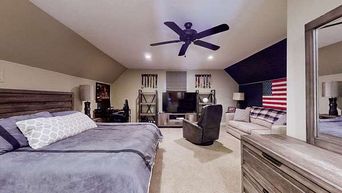
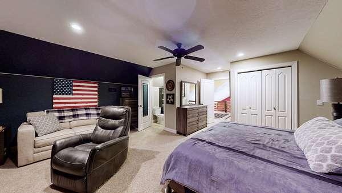
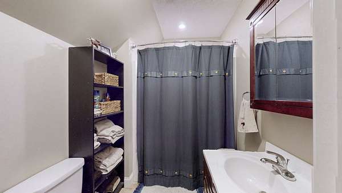
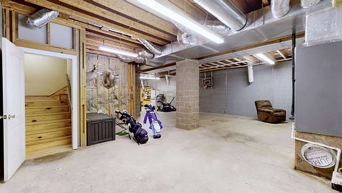
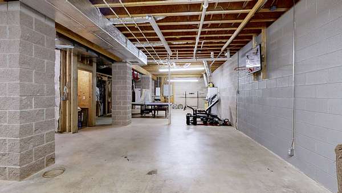
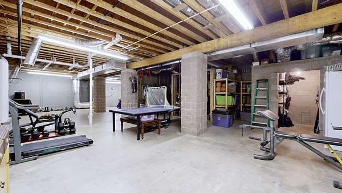
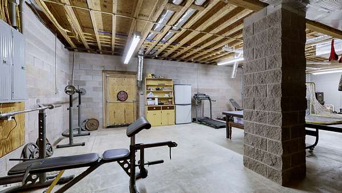
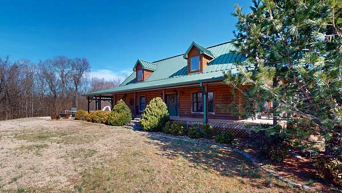
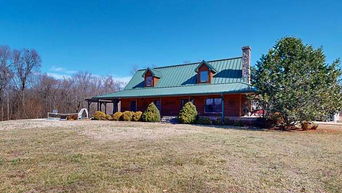
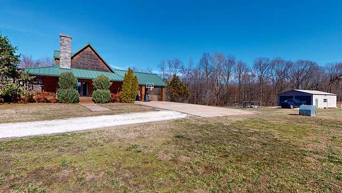
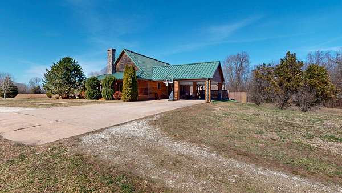
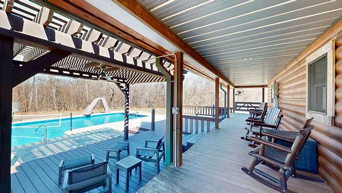
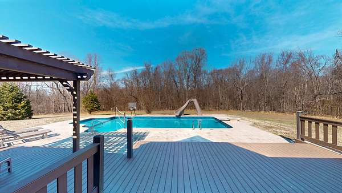
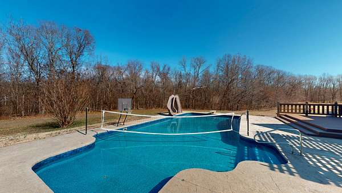
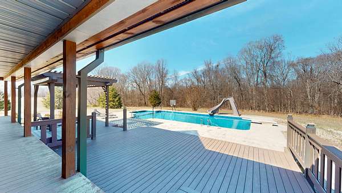
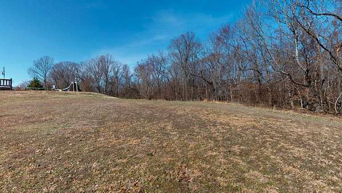
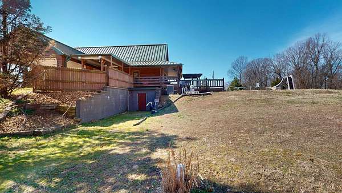
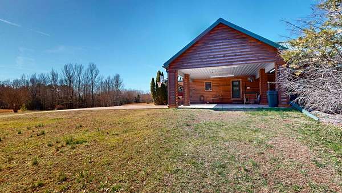
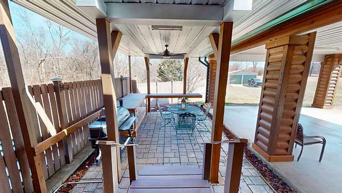
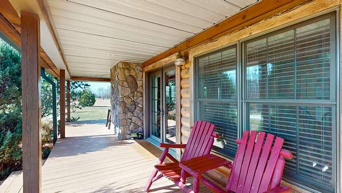
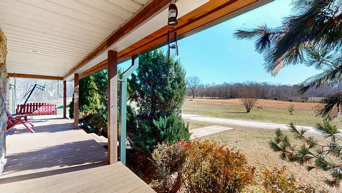
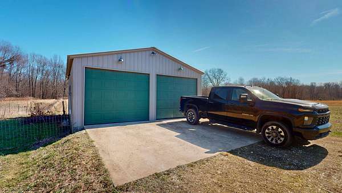
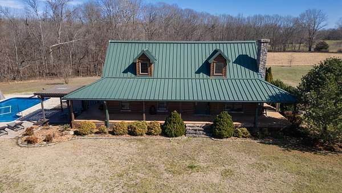
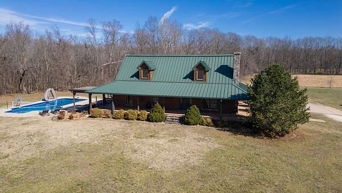
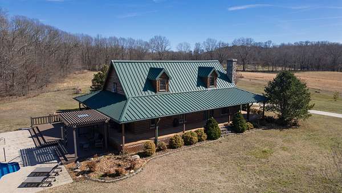
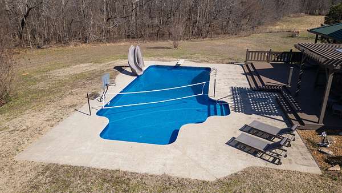
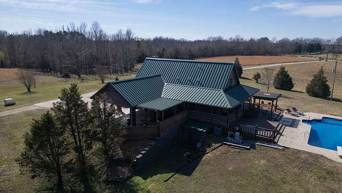
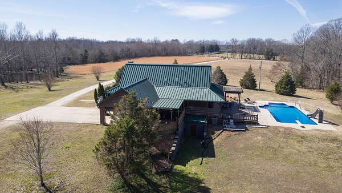
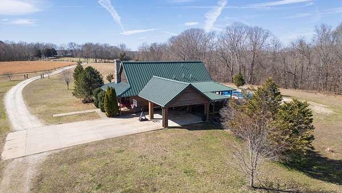
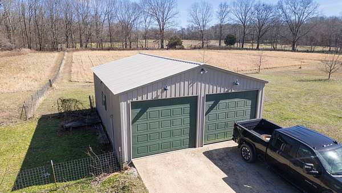
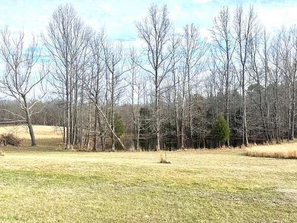
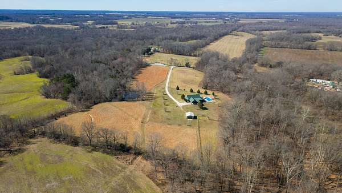
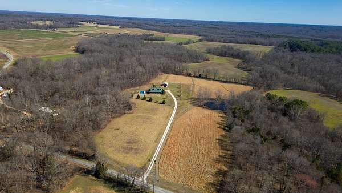
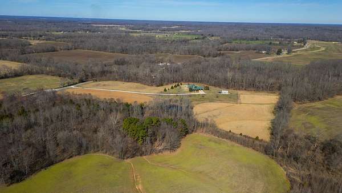
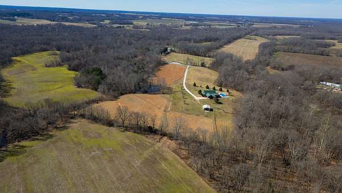
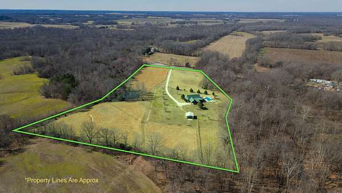
Custom Log Home featuring 4 bedrooms, 3 full baths & full unfinished basement stubbed for 4th bathroom situated on peaceful acreage just minutes from KY state line. Living room & Kitchen are open w/ lots of windows & great lighting featuring vaulted ceilings. Living room has beautiful Stone fireplace. Enjoy beautiful sunsets on the wrap around porch w/ composite decking around house & pool area. 40x20 salt water inground pool w/ fiberglass slide, diving board, volleyball net & basketball goal. Property features fenced areas ready for horses or any type livestock & year round pond. The unfinished walk out basement has hook up for wood stove to duct work, 6x7 storm cellar, 15x11 storage room w/shelving & exterior steel door and main living space is 26x52. Home features a no seam no nail metal roof. 32x26 detached metal garage with 3 electric bay doors and nice side passage door w/ electricity. This property is to be surveyed upon an accepted offer & acreage to be finalized. Approx 14 +/-
- Listed by Carrye Jackson, (731) 707-1590, Moody Realty Company
Location
- Street address
- 955 Martin Mill Rd
- County
- Henry County
- Zip code
- 38251
- Elevation
- 493 feet
Directions
Hwy. 641N, left on Hwy. 140, left on Martin Mill Rd. on left see sign
Property details
- Acreage
- 14 acres
- MLS #
- REALTRACS 3134203
- Posted
Property taxes
- Recent
- $1,524
Details and features
Listing
- Type
- Residential
- Subtype
- Single Family Residence
- Financing
- Conventional
- Possession
- Negotiable
Lot
- Size Source
- Calculated From Plat
- Dimensions
- 14
- Waterfront
- Pond
Exterior
- Parking Spaces
- 4
- Parking
- Attached, Detached
- Garage Spaces
- 2
- Fencing
- Partial
- Pool
- In Ground
- Outdoor Spaces
- Covered, Deck
- Features
- Balcony, Storm Shelter
Structure
- Style
- Log
- Basement
- Full, Unfinished
- Water
- Well
- Sewer
- Private Sewer
- Heating
- Central, Electric
- Cooling
- Central Air
- Materials
- Frame
- Roof
- Metal
- Foundation
- Block
Interior
- Above Grade
- 2,304 sq ft
- Below Grade
- 1,728 sq ft
- Rooms
- Bedroom x 4, Hobby Room, Kitchen, Living Room
- Flooring
- Carpet, Concrete, Luxury Vinyl, Wood
- Fireplaces
- Living Room
- Appliances
- Dishwasher, Electric Oven, Electric Range, Microwave
- Laundry
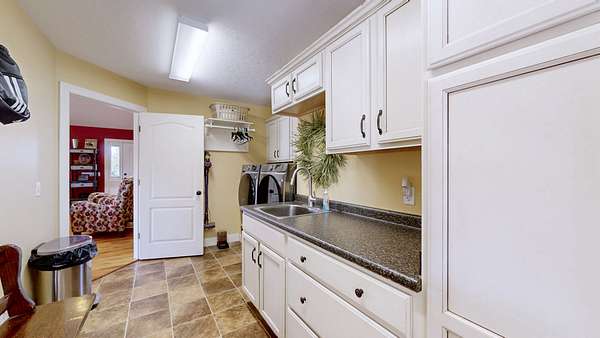
- Electric Dryer Hookup
- Security
- Smoke Detector(s)
- Features
- Ceiling Fan(s), High Ceilings, High Speed Internet
Property utilities
| Category | Type | Status |
|---|---|---|
| Power | Grid | Available |
| Water | Private Well | Connected |
Nearby schools
| Name | Type |
|---|---|
| Dorothy and Noble Harrelson School | Elementary |
| Dorothy and Noble Harrelson School | Middle |
| Henry Co High School | High |
Listing history
| Date | Event | Price | Change | Source |
|---|---|---|---|---|
| Apr 5, 2026 | Under contract | $687,500 | — | TVAR |
| Feb 23, 2026 | New listing | $687,500 | — | TVAR |
Payment calculator

Based on information submitted to the MLS GRID as of Sept 1, 2026 9:00 am MT. All data is obtained from various sources and may not have been verified by broker or MLS GRID. Supplied Open House Information is subject to change without notice. All information should be independently reviewed and verified for accuracy. Properties may or may not be listed by the office/agent presenting the information. Some IDX listings have been excluded from this website. View more