Land with Home for Sale in Salem, Ohio
9555 S Salem Warren Rd, Salem, OH 44460
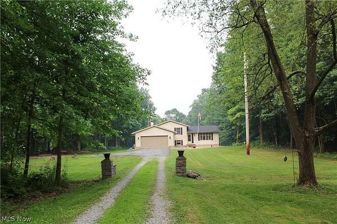
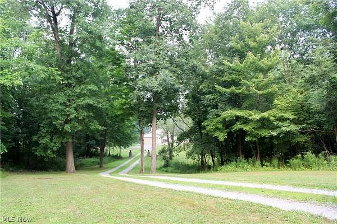
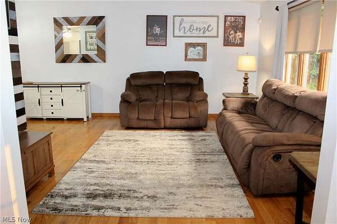
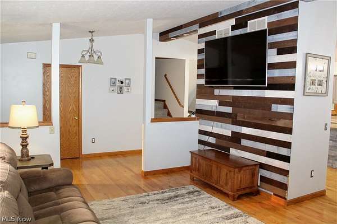
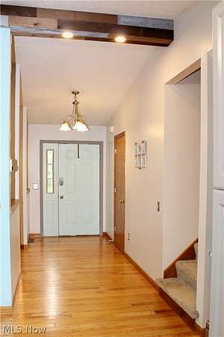
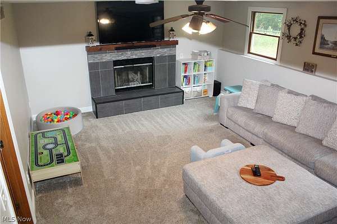
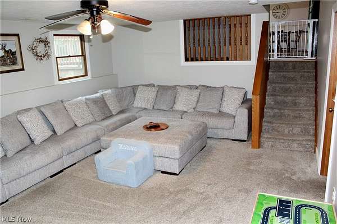
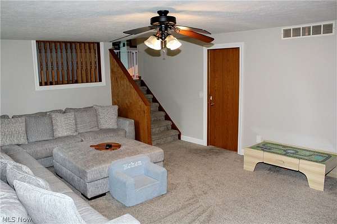
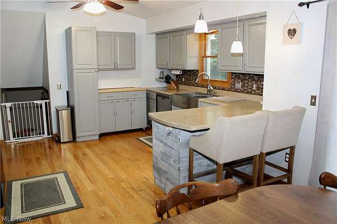
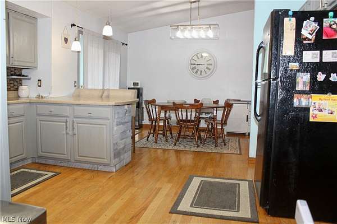
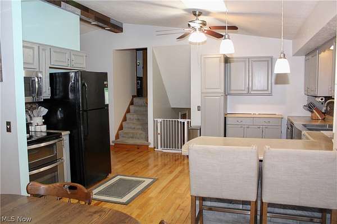
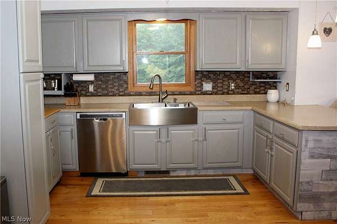
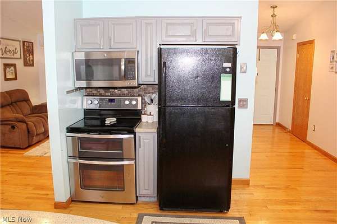
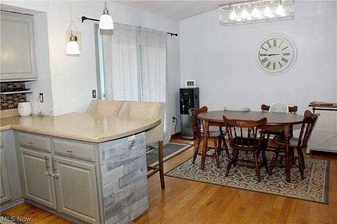
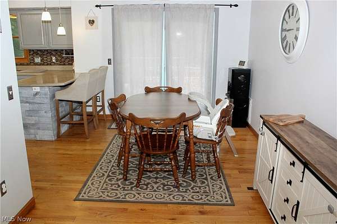
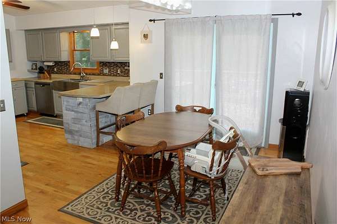
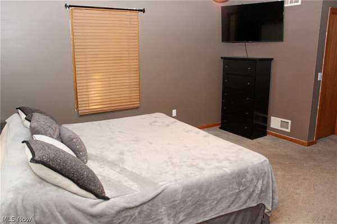
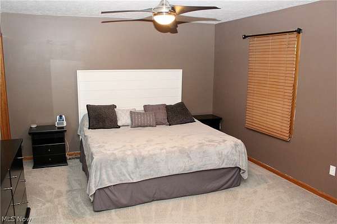
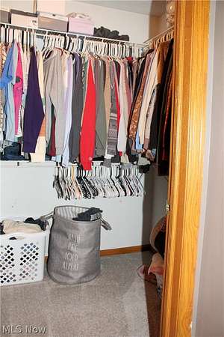
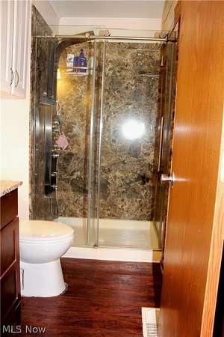
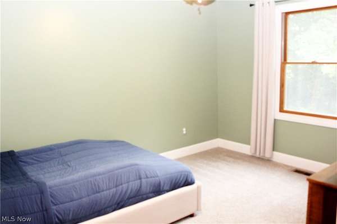
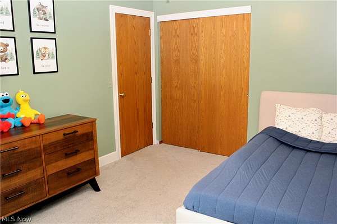
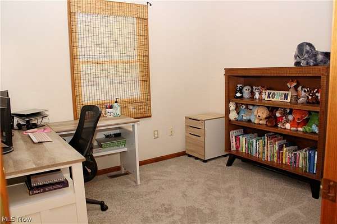
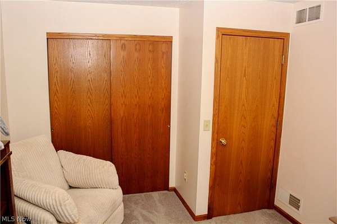
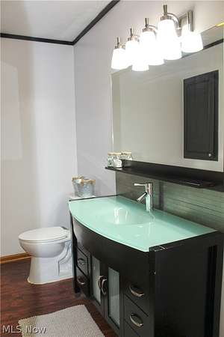
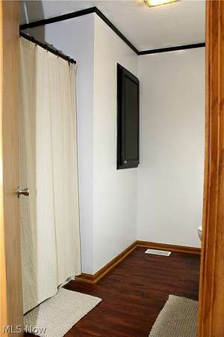
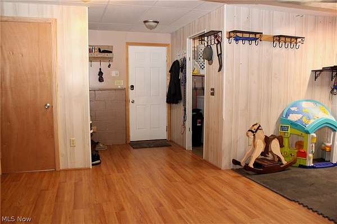
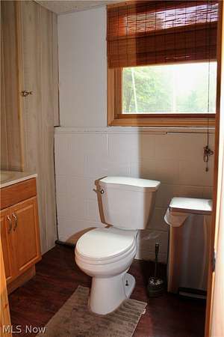
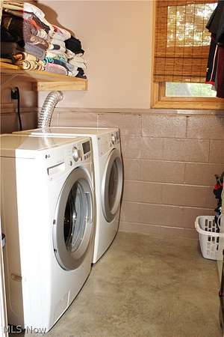
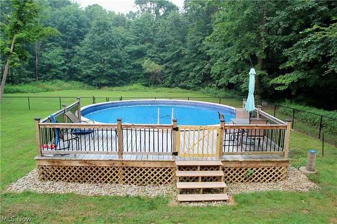
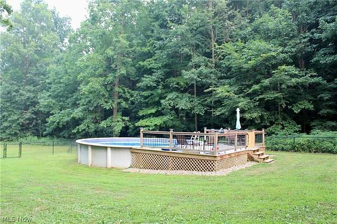
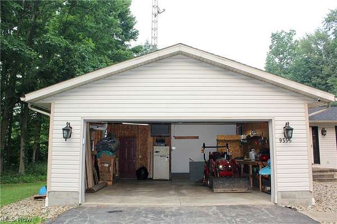
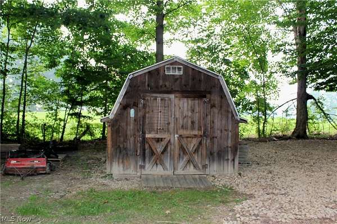
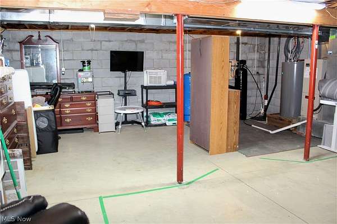
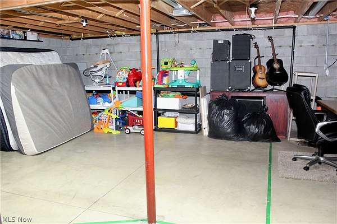
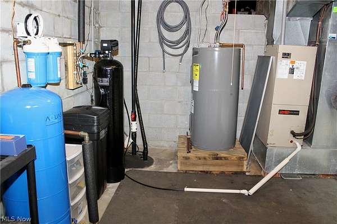
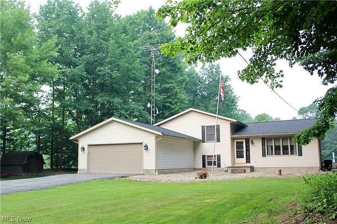
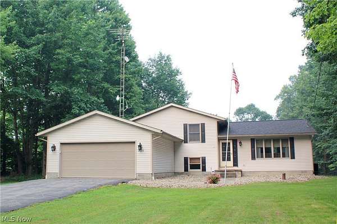
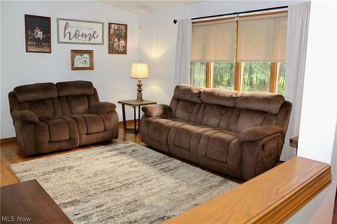
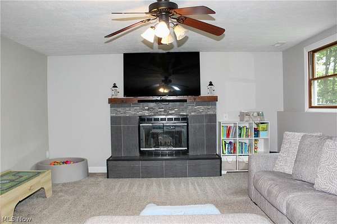
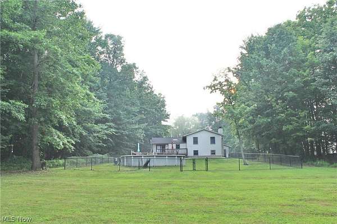
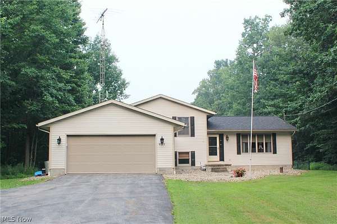
BEAUTIFUL!! Situated on OVER 5 ACRES with a PRIVATE SETTING!! You will enjoy this FANTASTIC HOME that has been VERY WELL MAINTAINED!! Featuring Living Room with cathedral ceiling, Kitchen with breakfast bar & all appliances, Dining Room with sliding glass doors leading to 13x21 Deck, Family Room with fireplace & newer carpeting, Master Bedroom with walk in closet, Master Bathroom with granite counter & shower, Two Additional Bedrooms with large closets, Second Bathroom with bathtub, Bonus Room, Half Bathroom, Laundry Room with washer & dryer, Basement that could be potential Rec Room area, Attached Two Car Garage and Shed for extra storage. The back yard has a WONDERFUL SWIMMING POOL with CUSTOM BUILT DECK 24x16 and CHAIN LINK FENCE (2025). Newer items include: roof shingles & skylight (2023), gutter guards (2023), water softener & pressure tank (2025), sump pump (2022), swimming pool liner (2022) and garage door opener (2023). DON'T MISS OUT on this GREAT PROPERTY!! Call today for your PRIVATE SHOWING!!
Location
- Street address
- 9555 S Salem Warren Rd
- County
- Mahoning County
- Zip code
- 44460
- Community
- Township/Green Sec 06
- School district
- South Range LSD - 5009
- Elevation
- 1,074 feet
Directions
S. Salem Warren Rd. (Rt. 45) between W. Western Reserve Road and W. South Range Rd. (Rt. 165)
Property details
- Acreage
- 5.05 acres
- MLS #
- NEOHREX 5228648
- Posted
Property taxes
- 2025
- $4,680 - SEC 6
Parcels
- 09-007-0-009.04-0
Details and features
Listing
- Type
- Residential
- Subtype
- Single Family Residence
- Franchise
- Century 21 Real Estate
Lot
- Features
- Pond On Lot, Private, Wooded
Exterior
- Parking
- Driveway, Garage, Open
- Pool
- Deck, Porch
- Structures
- Shed(s)
- Features
- Private Yard
Structure
- Stories
- 2
- Water
- Well
- Sewer
- Septic Tank
- Heating
- Electric, Forced Air, Heat Pump
- Cooling
- Central Air
- Materials
- Vinyl Siding
- Roof
- Asphalt, Fiberglass
Interior
- Room Count
- 8
- Rooms
- Basement, Bathroom x 3, Bedroom x 3, Bonus Room, Dining Room, Family Room, Laundry Room
- Fireplaces
- Yes
- Appliances
- Dishwasher, Dryer, Microwave, Range, Refrigerator, Washer, Water Softener
- Security
- Security
- Features
- Cathedral Ceilings, Ceiling Fans, Entrance Foyer, Kitchen Island, Open Floorplan, Walk In Closets
Listing history
| Date | Event | Price | Change | Source |
|---|---|---|---|---|
| July 18, 2026 | New listing | $410,000 | — | NEOHREX |