Land with Home for Sale in Orlinda, Tennessee
9559 Highway 49, Orlinda, TN 37141
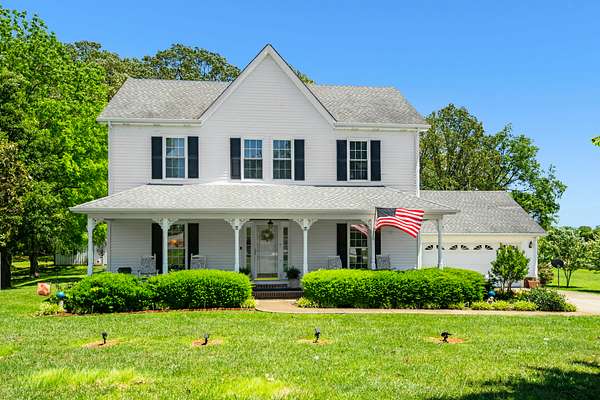
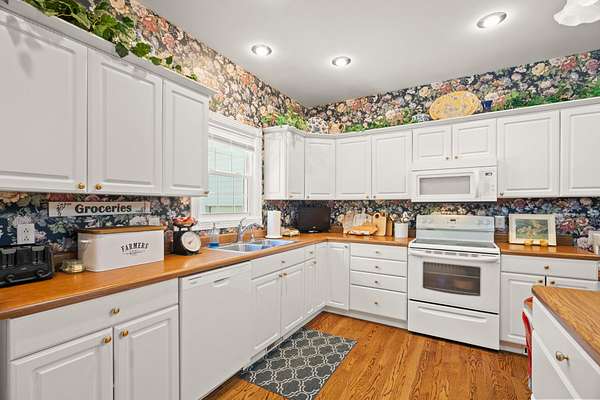
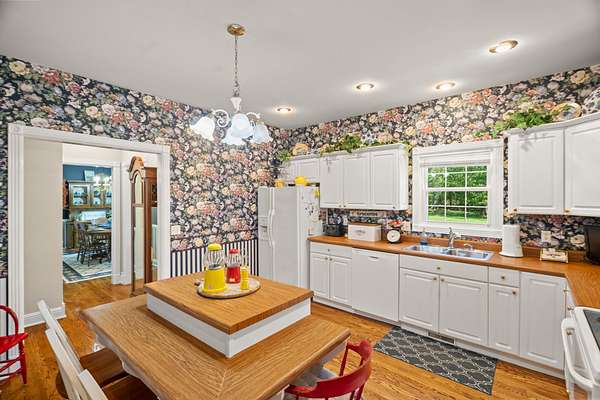
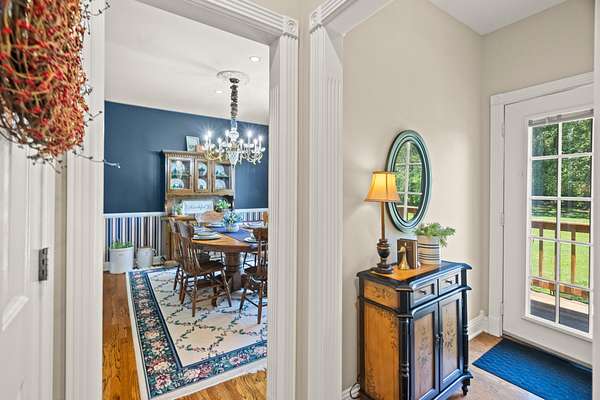
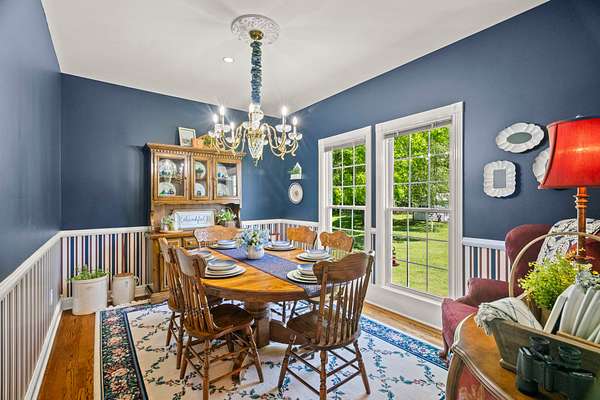
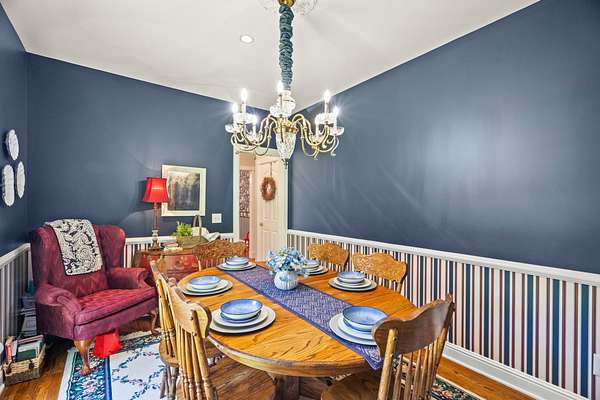
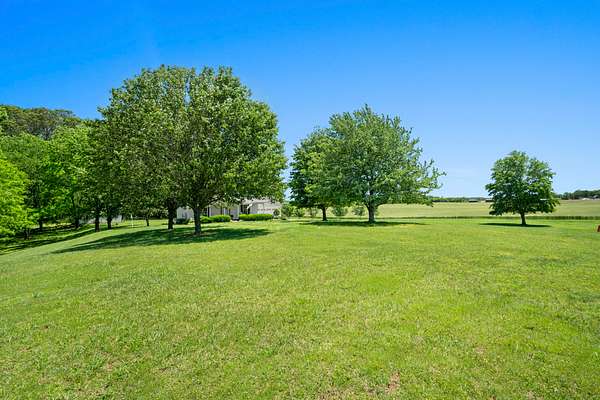
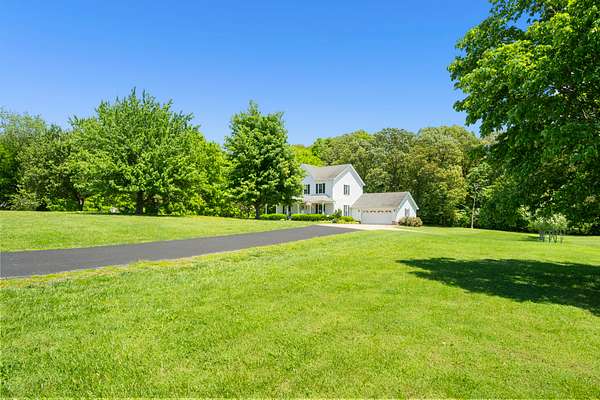
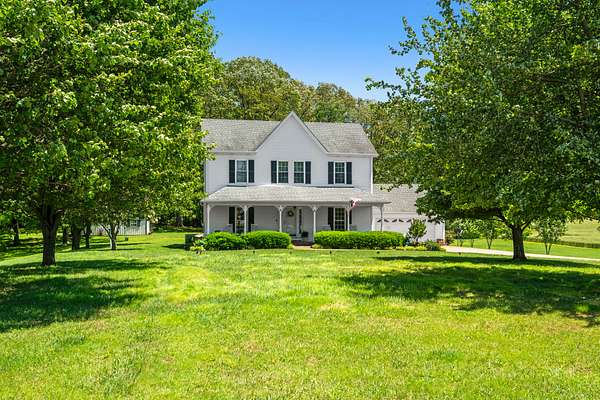
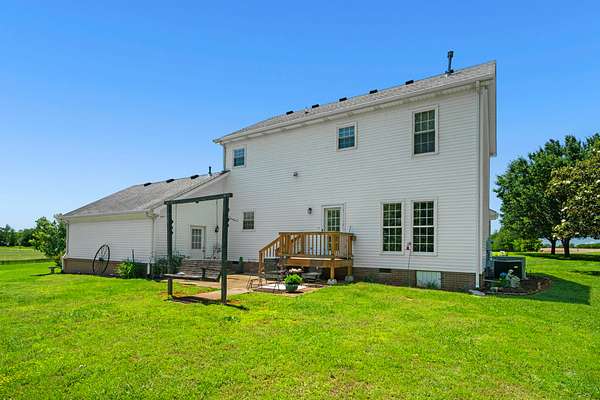
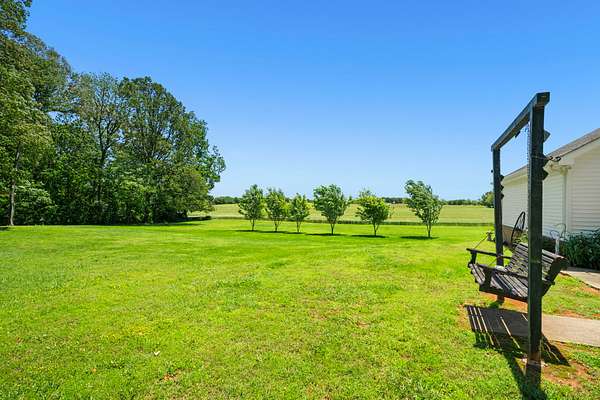
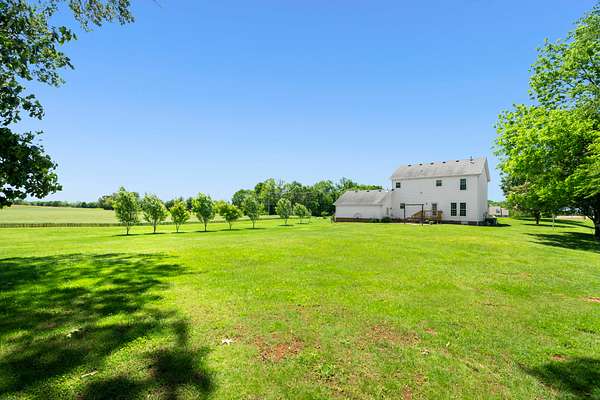
Escape to the "Sunniest Spot in Tennessee" and discover the perfect blend of country charm, modern updates, and everyday comfort. Situated on 1.78 beautifully landscaped acres, this inviting property offers the peaceful setting you've been searching for while providing the space and flexibility today's lifestyle demands.
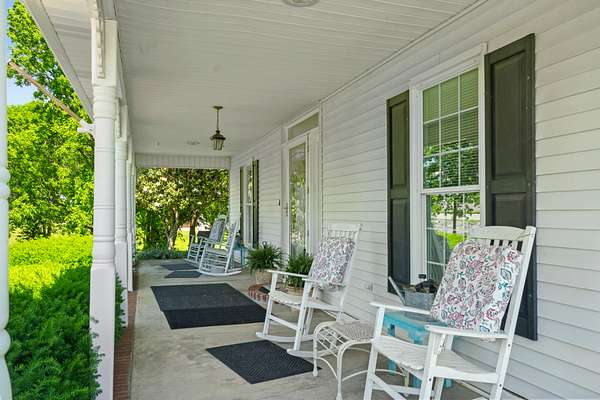
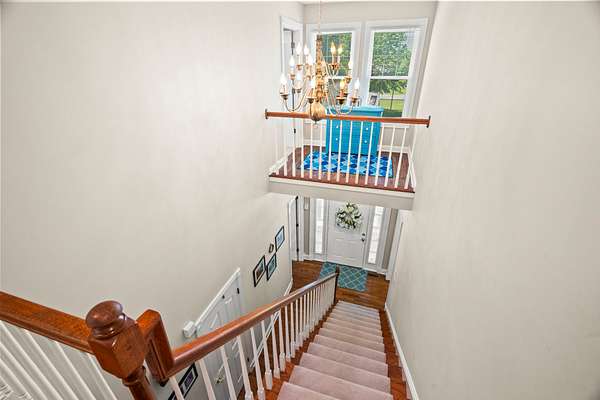
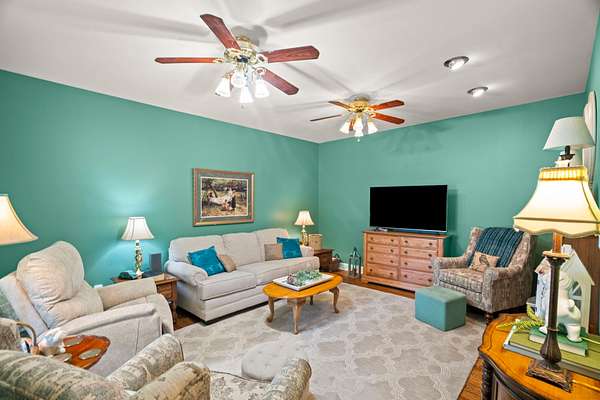
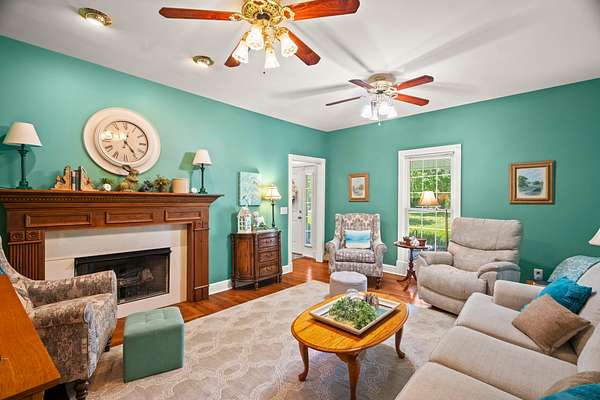
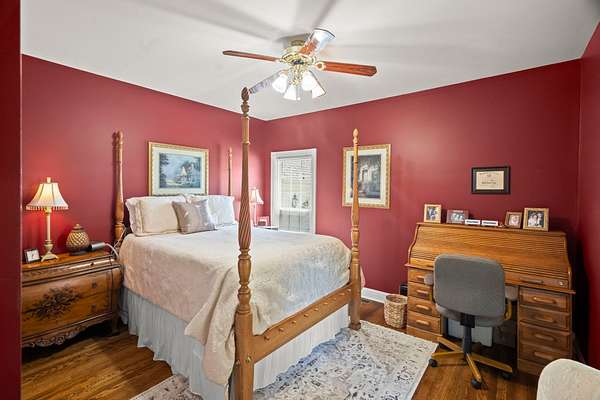
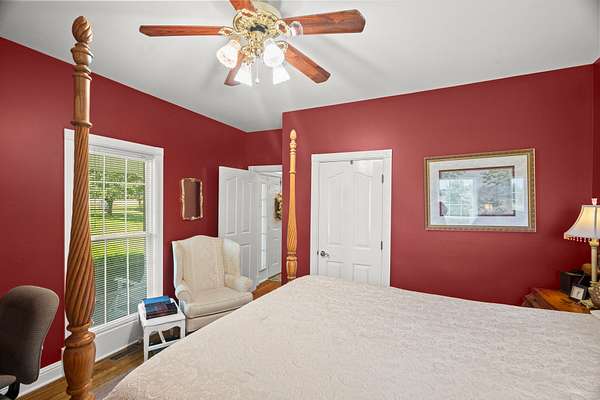
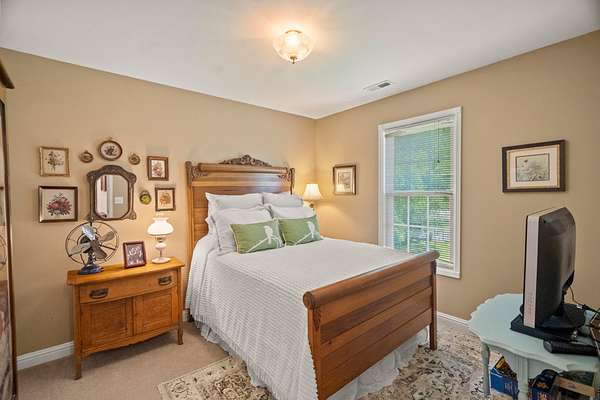
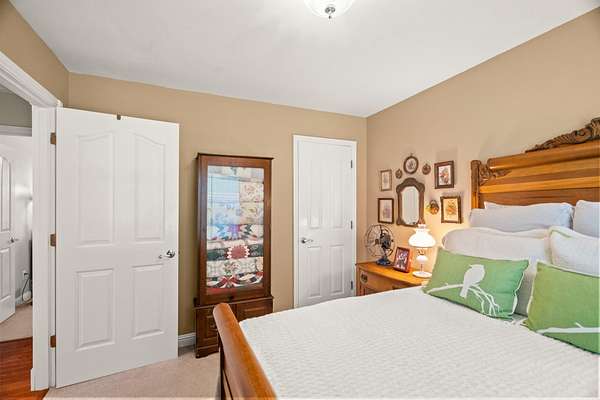
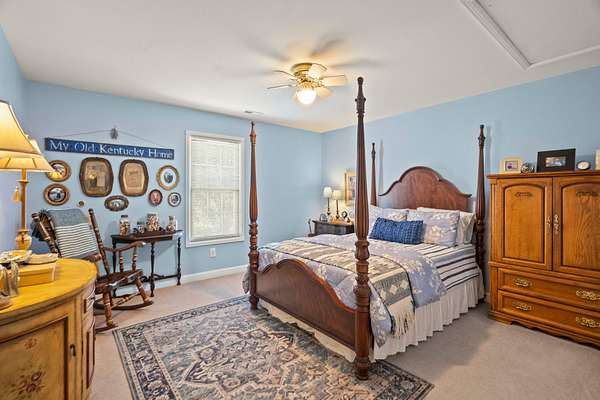
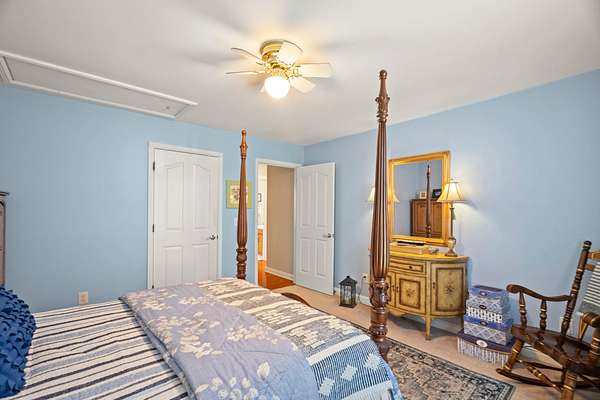
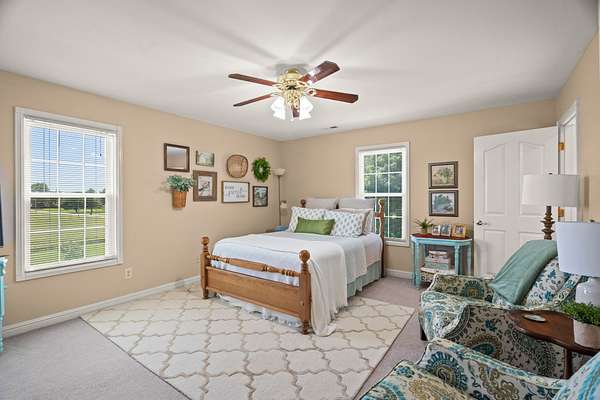
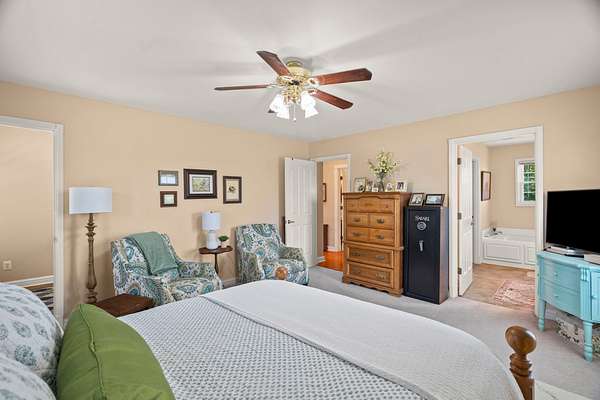
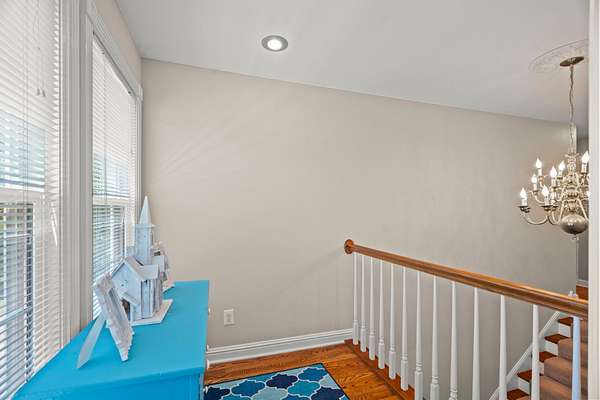
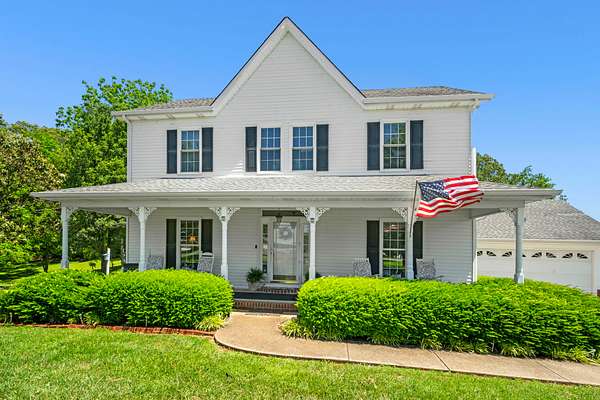
A welcoming rocking chair front porch sets the tone as you arrive. Inside, you'll find 3 bedrooms plus a flexible bonus room that easily adapts as a home office, craft room, playroom, guest room, or workout space. The spacious living room is filled with natural light from new replacement windows and is anchored by a cozy fireplace—creating a warm and inviting place to gather with family and friends.
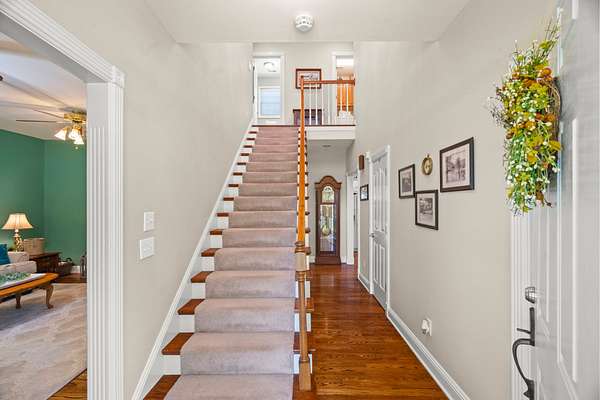
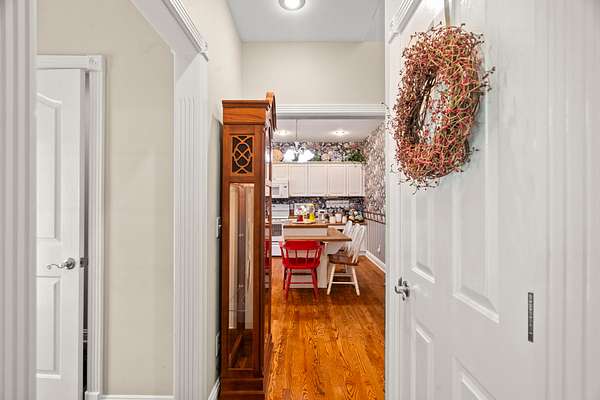
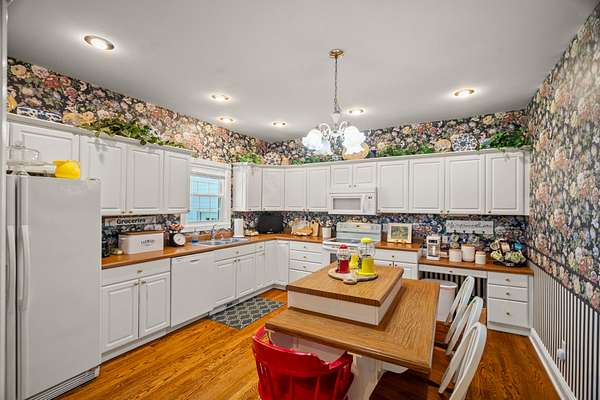
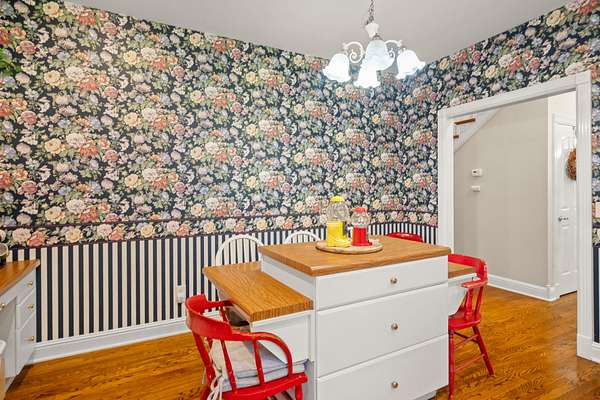
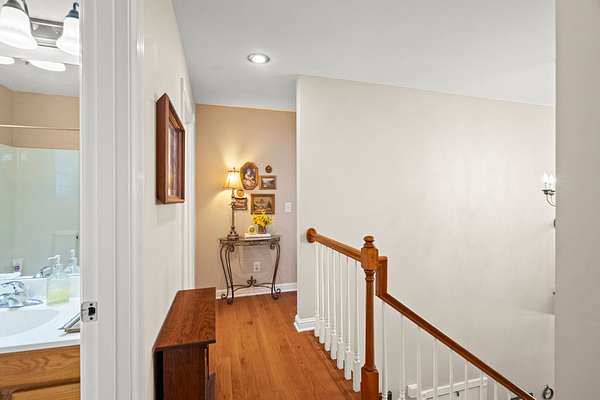
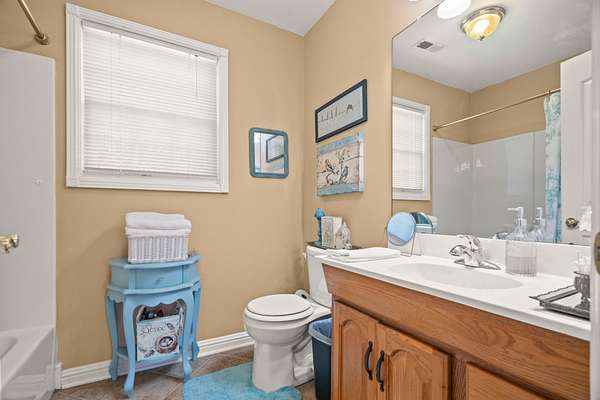
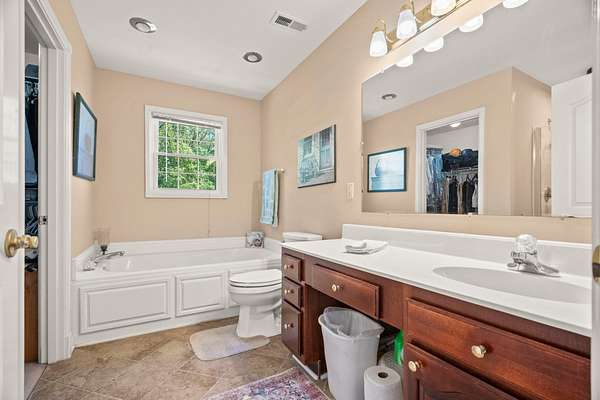
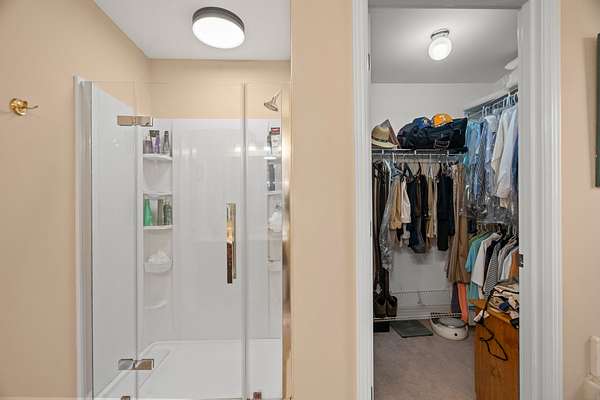
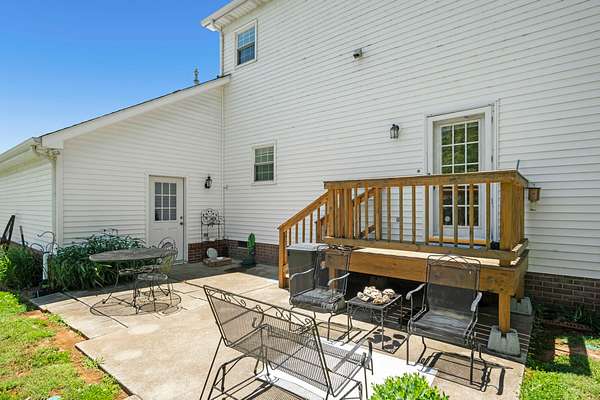
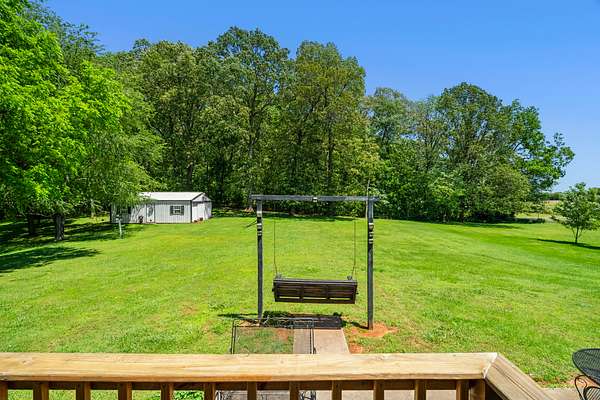
Recent improvements include beautiful new hardwood flooring and a remodeled shower, giving the home a fresh, updated feel. Step outside onto the new deck overlooking the patio and enjoy your own private retreat where you can relax, entertain, or simply watch the abundant wildlife that visits the property.
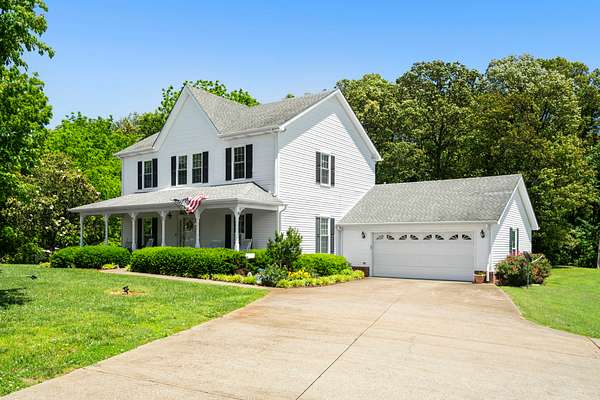
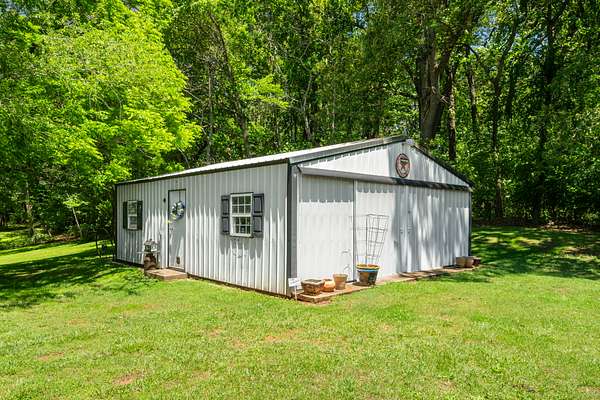
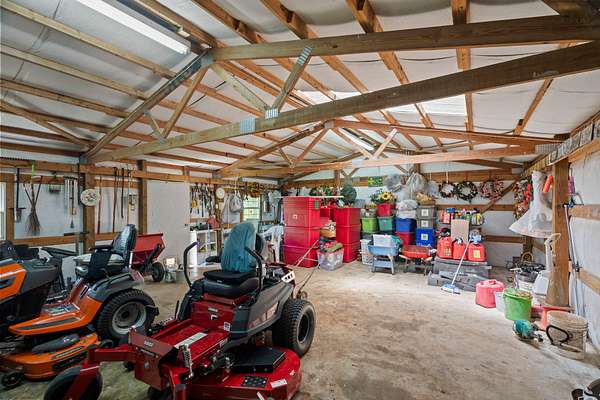
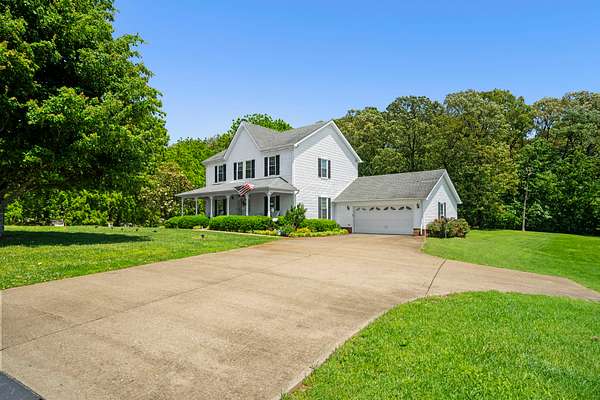
Need extra space? You'll appreciate the attached 2-car garage, concrete driveway, and the impressive 24' x 30' detached building with a concrete floor and electric service—ideal for a workshop, hobbies, equipment, or additional storage.
If you've been dreaming of a home that offers room to spread out, beautiful outdoor spaces, thoughtful updates, and the tranquility of country living, this property is one you won't want to miss. Schedule your private showing today and come see why this special home is ready to welcome its next owners.
- Listed by Jackie Adams, (615) 708-2501, RE/MAX 1st Choice
Location
- Street address
- 9559 Highway 49
- County
- Robertson County
- Zip code
- 37141
- Community
- Georgia Wilson
- Elevation
- 701 feet
Directions
I65N to EXIT 117 (ORLINDA/PORTLAND) to LEFT on HWY 52 to RIGHT at 4way stop in ORLINDA to Property on RIGHT
Property details
- Acreage
- 1.78 acres77,537 sq ft
- MLS #
- REALTRACS 3285694
- Posted
Property taxes
- Recent
- $1,485
Parcels
- 023 01200 000
Resources
Details and features
Listing
- Type
- Residential
- Subtype
- Single Family Residence
- Financing
- Conventional, FHA, USDA, VA
- Possession
- Negotiable
Lot
- Size Source
- Assessor
- Dimensions
- 1.78
- Terrain
- Level
Exterior
- Parking Spaces
- 4
- Parking
- Detached
- Outdoor Spaces
- Covered, Deck, Patio
- Structures
- Storage
Structure
- Style
- Colonial
- Stories
- 2
- Basement
- Crawl Space
- Water
- Public
- Sewer
- Septic Tank
- Heating
- Central, Natural Gas
- Cooling
- Central Air, Electric
- Materials
- Vinyl Siding
- Roof
- Shingle
- Foundation
- Combination
Interior
- Rooms
- Bedroom x 3, Dining Room, Kitchen, Living Room, Master Bathroom
- Flooring
- Carpet, Vinyl, Wood
- Fireplace Count
- 1
- Fireplaces
- Family Room
- Appliances
- Dishwasher, Electric Oven, Electric Range, Microwave, Refrigerator
- Laundry
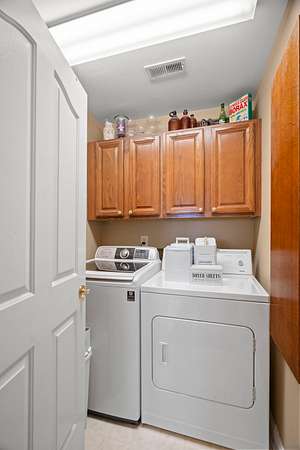
- Electric Dryer Hookup, Washer Hookup
- Features
- Ceiling Fan(s), Entrance Foyer, High Speed Internet, Pantry, Walk-In Closet(s)
Property utilities
| Category | Type | Status |
|---|---|---|
| Power | Grid | Available |
| Gas | Natural Gas | Available |
| Water | Public | Available |
| Sewage | Septic System | Connected |
Nearby schools
| Name | Type |
|---|---|
| East Robertson Elementary | Elementary |
| East Robertson High School | Middle |
| East Robertson High School | High |
Listing history
| Date | Event | Price | Change | Source |
|---|---|---|---|---|
| July 27, 2026 | Under contract | $495,000 | — | REALTRACS |
| July 16, 2026 | New listing | $495,000 | — | REALTRACS |
Payment calculator

Based on information submitted to the MLS GRID as of Aug 31, 2026 3:00 pm MT. All data is obtained from various sources and may not have been verified by broker or MLS GRID. Supplied Open House Information is subject to change without notice. All information should be independently reviewed and verified for accuracy. Properties may or may not be listed by the office/agent presenting the information. Some IDX listings have been excluded from this website. View more