Land with Home for Sale in Vermontville, Michigan
9560 Round Lake Rd, Vermontville, MI 49096
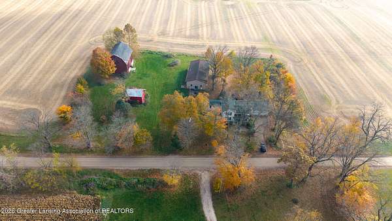
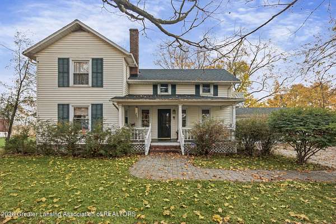
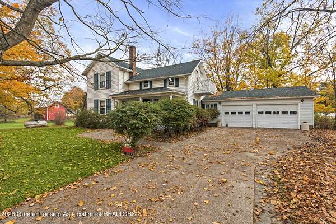
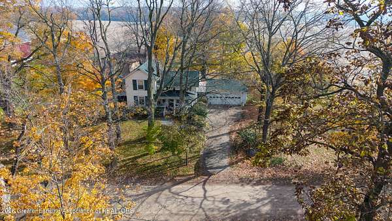
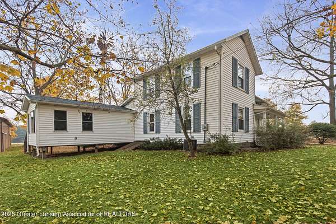
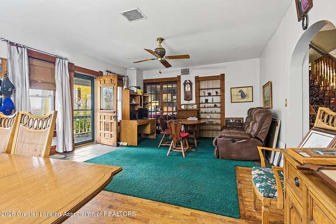
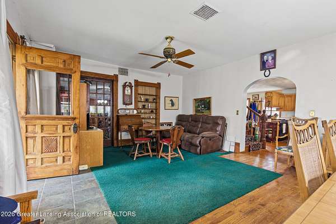
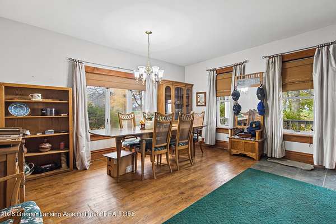
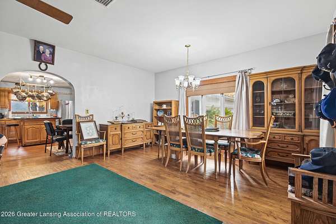
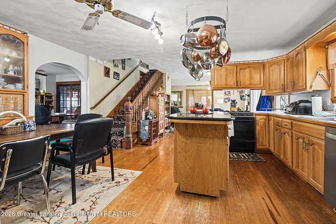
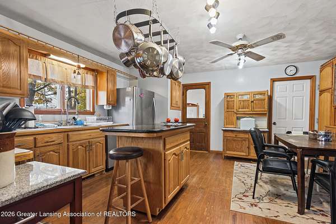
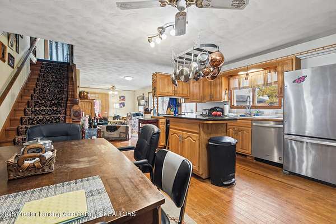
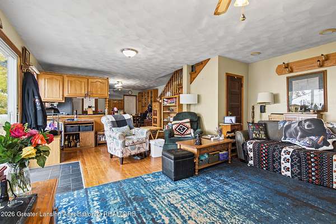
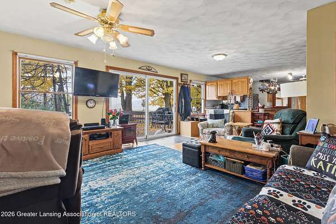
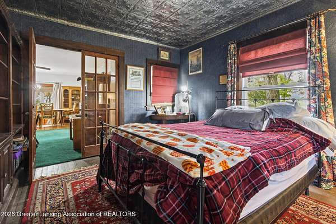
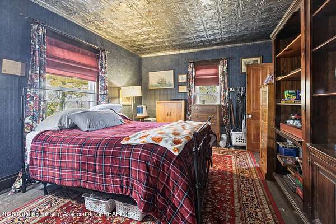
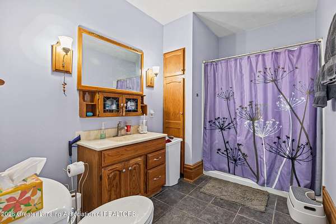
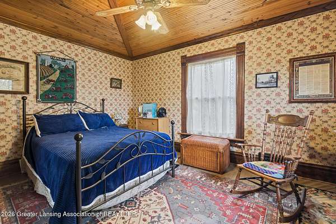
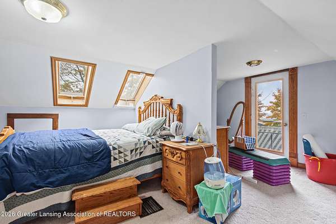
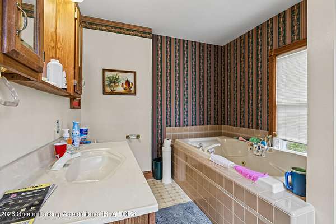
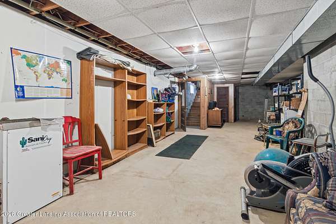
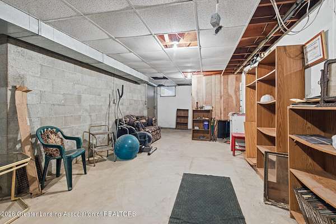
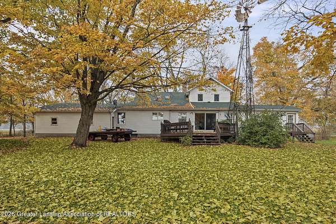
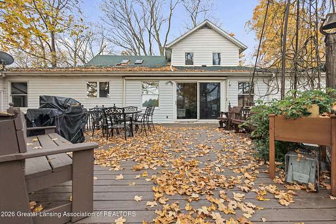
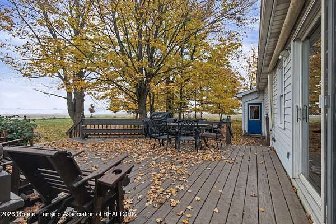
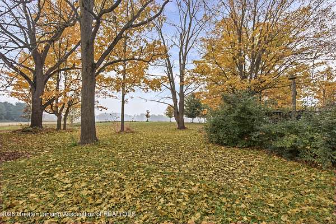
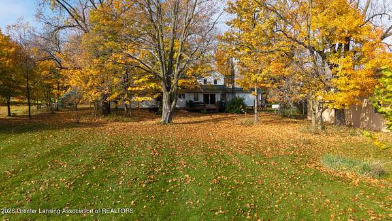
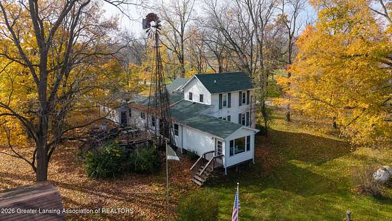
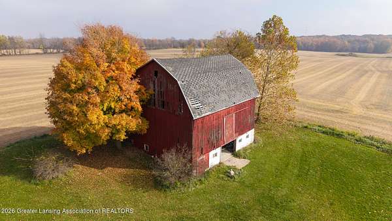
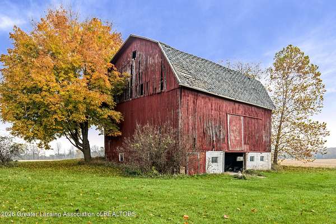
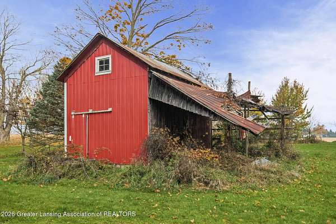
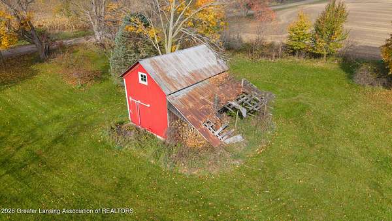
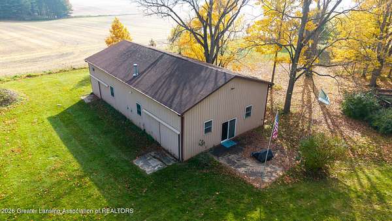
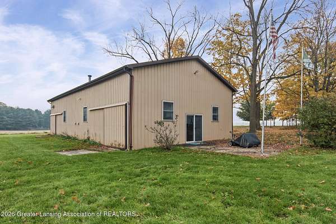
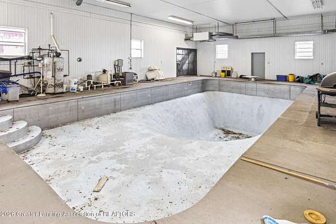
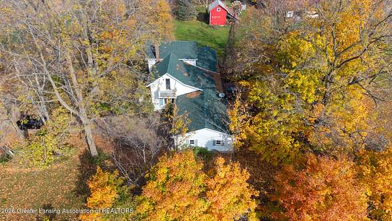
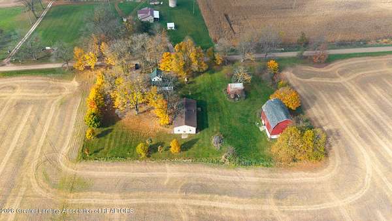
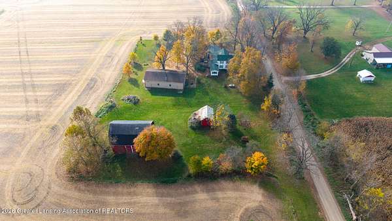
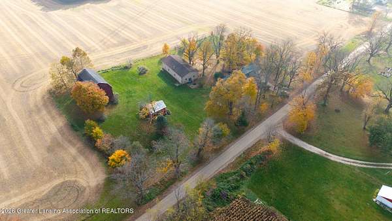
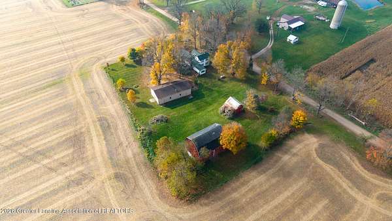
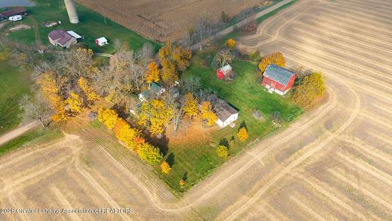
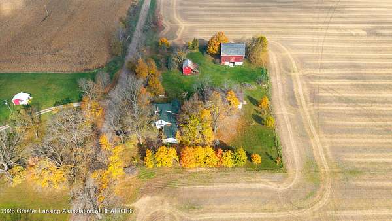
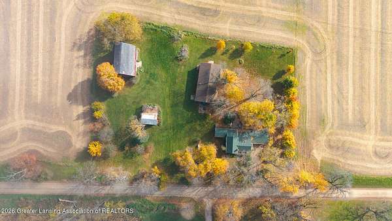
Welcome to 9560 Round Lake Road in Vermontville! Rich in history, this charming 1870 farmhouse has been cherished by the same family since it was built. Offering 3 bedrooms, 2 full baths, and 2,003 square feet above grade, this home sits on 2 acres and presents a unique opportunity to restore a piece of the past. The home features an attached 24' x 24' two-car garage, vinyl siding, replacement windows, and a roof replaced approximately three years ago. The propane forced-air furnace and propane water heater (replaced in 2017) provide the home's heating and hot water. The basement includes both newer and traditional Michigan basement areas, with a waterproofing system installed in the newer section in 2007. The property also features several outbuildings, including a 64' x 34' pole barn with an indoor heated swimming pool and hot tub, a 46' x 36' general-purpose barn, and an equipment shed with an open lean-to. The pool and hot tub have not been used in approximately 15 years, and the condition of the pool equipment and propane furnace is unknown. The general-purpose barn needs roof replacement and repairs, while the equipment shed may be suitable for continued use with some work. With its rich history, acreage, and versatile outbuildings, this property offers a unique opportunity for someone ready to bring it back to life!
Location
- Street address
- 9560 Round Lake Rd
- County
- Eaton County
- Zip code
- 49096
- School district
- Maple Valley
- Elevation
- 869 feet
Directions
M-50 to W. on W. Mt Hope to S on Round Lake Rd
Property details
- Acreage
- 2 acres
- Zoning
- Zoning
- MLS #
- GLAR 300159
- Posted
Property taxes
- 2025
- $1,380
Parcels
- 23-010-027-100-050-01
Legal description
COM W 1/4 COR SEC 27; N 221 FT TO POB; N 326 FT; E 268 FT; S 326 FT; W 268 FT TO POB. SEC 27, T4N,R6W, SUNFIELD TWP. 7-12-04 (APPROVED)
Details and features
Listing
- Type
- Residential
- Subtype
- Single Family Residence
- Franchise
- Keller Williams Realty
Lot
- Features
- Back Yard, Few Trees, Front Yard, Level, Rectangular Lot
Exterior
- Parking
- Driveway, Garage, Open
- Pool
- Deck, Porch
- Structures
- Pool House, Storage
- Features
- Balcony, Rain Gutters
Structure
- Stories
- 2
- Basement
- Block, Full, Sump Pump
- Water
- Well
- Sewer
- Septic Tank
- Heating
- Central, Forced Air, Propane
- Cooling
- Central Air
- Materials
- Vinyl Siding
- Roof
- Shingle
- Windows
- Double Pane Windows
Interior
- Room Count
- 11
- Rooms
- Bathroom x 2, Bedroom x 3, Dining Room, Family Room, Laundry Room x 2
- Flooring
- Carpet, Tile, Tile-Ceramic, Wood
- Appliances
- Dishwasher, Dryer, Electric Oven, Gas Range, Oven, Range, Refrigerator, Washer, Water Heater, Water Softener, Water Softener Owned
- Features
- Bidet, Breakfast Bar, Built-In Features, Ceiling Fan(s), Eat-In Kitchen, Laminate Counters, Natural Woodwork, Pantry
Property utilities
| Category | Type | Status |
|---|---|---|
| Gas | Propane | Connected |
Listing history
| Date | Event | Price | Change | Source |
|---|---|---|---|---|
| Oct 26, 2026 | New listing | $330,000 | — | GLAR |