Land with Home for Sale in Salida, Colorado
9582 US Highway 285, Salida, CO 81201
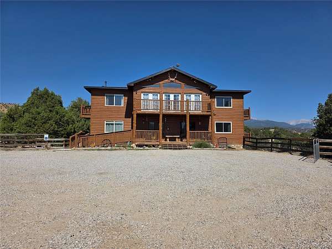
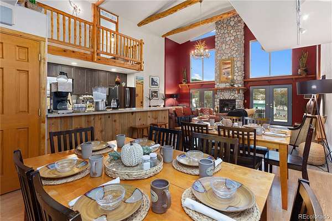
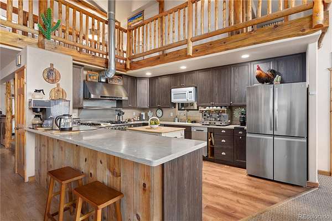
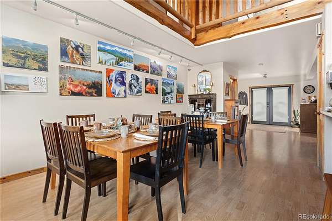
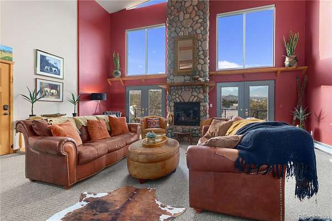
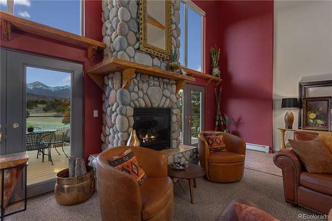
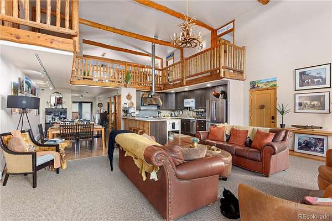
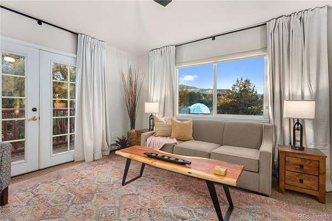
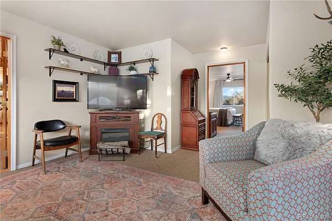
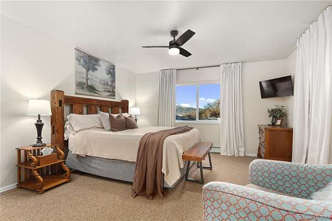
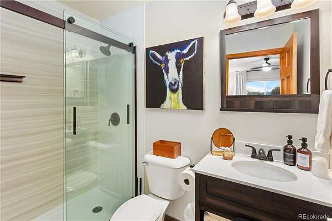
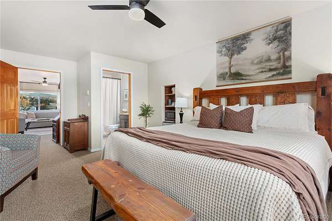
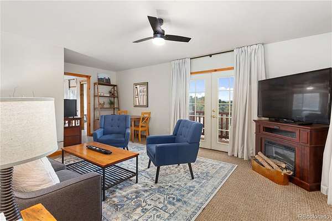
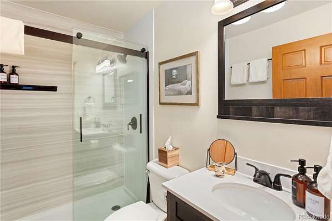
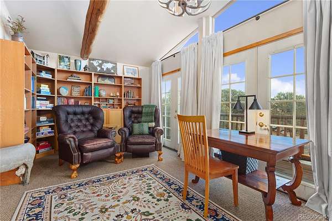
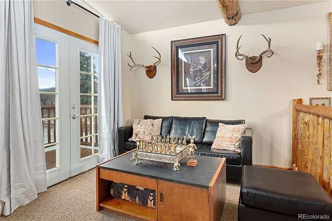
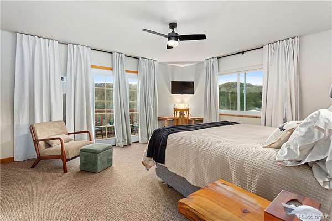
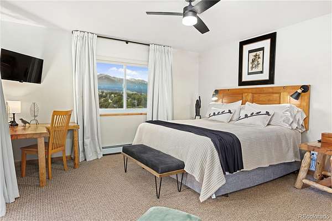
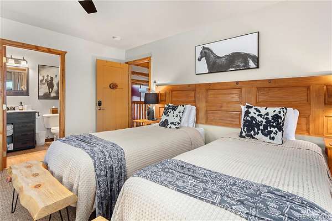
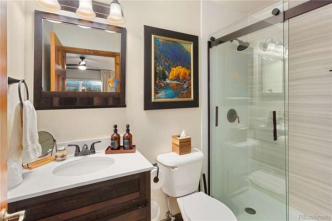
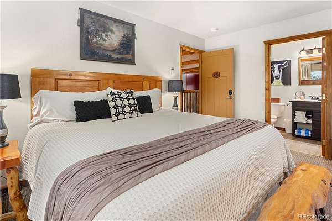
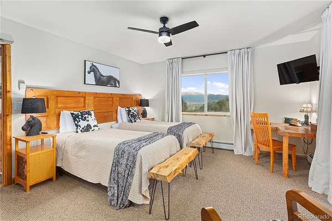
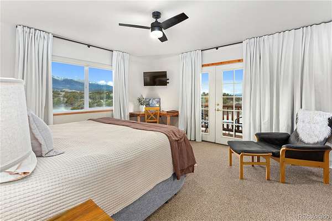
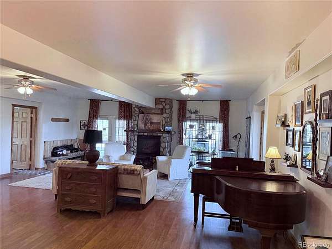
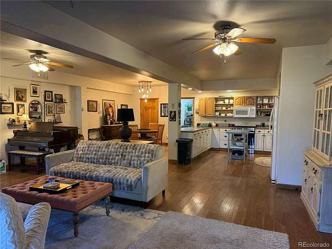
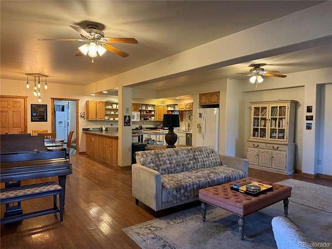
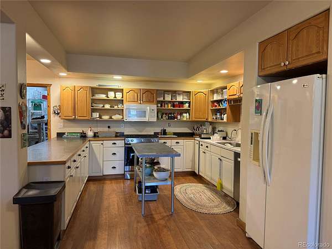
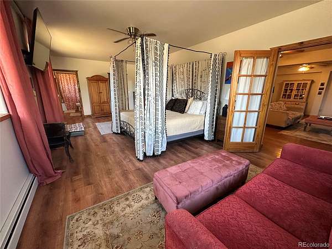
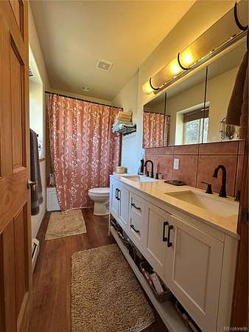
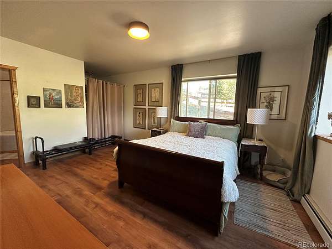
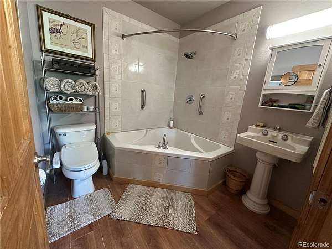
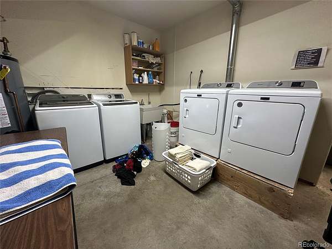
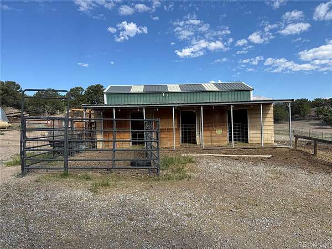
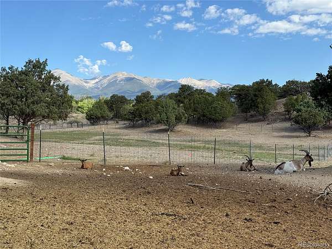
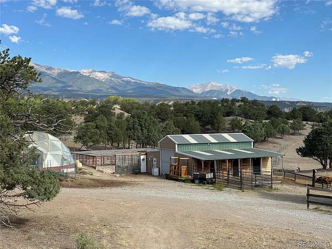
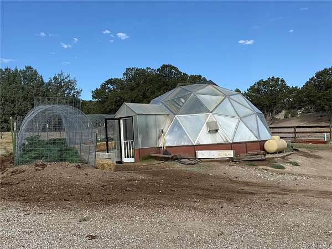
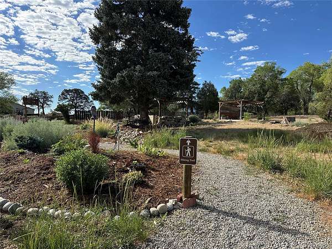
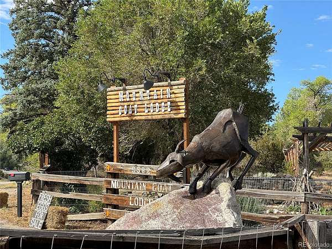
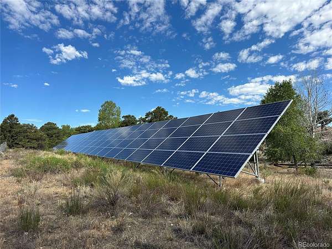
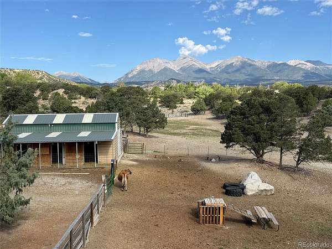
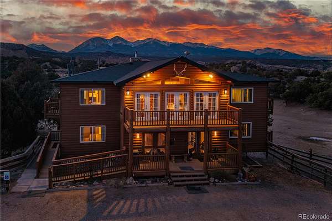
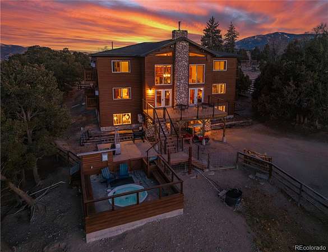
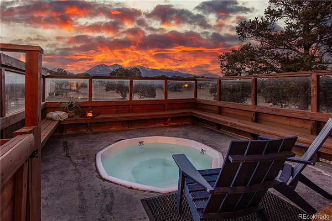
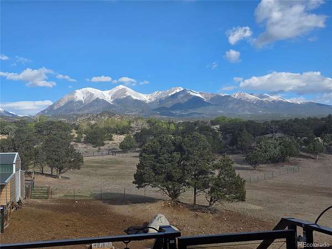
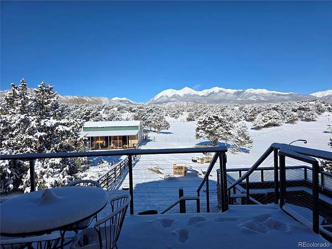
Rare investment opportunity to acquire a fully turn-key, multi-stream agritourism hospitality compound spanning 19 fully fenced acres in beautiful Central Colorado. The Mountain Goat Lodge features a 6,240 SQ FT main lodge boasting a soaring great room with a 2-story stone fireplace, an open-concept lodge kitchen, a dining room, a library, two main-floor king suites, and 4 upper-level en-suite guest bedrooms. There is a hot-tub on the west balcony, overlooking the Sawatch Mountains. Recent high-end upgrades include a new roof with a 50-year warranty, Kohler baths, Andersen windows, and a full Trex deck system. A private lower-level 2BR/2BA innkeeper’s suite with a private kitchen and oversized commercial laundry. Beyond the lodge, a detached commercial office/workshop hub acts as the property's central tech hub. The lucrative glamping village includes a meticulously restored 1957 Magnolia trailer, 4 retro Riverside campers with full utility hooks, 2 electrified tipi viewing decks, and a dedicated bathhouse—combining to offer a total site lodging capacity of up to 36 guests. Infrastructure is exceptionally robust, featuring an 80-panel grid-tied 25KW solar array for low utility overhead, two operational wells, and two augmented water shares. The property boasts active agricultural zoning status, securing thousands in annual property tax savings. Agricultural assets include a 4-stall livestock barn with an A/C tack room, a large predator-proof chicken coop with a hen house, and two polycarbonate greenhouses (including a 27-foot geodesic dome with a hydroponic fish tank). All rolling stock, livestock, web assets, and booking platforms convey via a Bill of Sale. Perfect for a boutique retreat, wedding venue, or premier bed and breakfast.
- Listed by Chuck Azzopardi, (719) 221-6444, Colorado Mountain Realty
Location
- Street address
- 9582 US Highway 285
- County
- Chaffee County
- Zip code
- 81201
- School district
- Salida R-32
- Elevation
- 7,452 feet
Directions
On Highway 285. Go north from Highway 50 for 2.8 miles.
Property details
- Acreage
- 18.95 acres
- Zoning
- Agricultural
- MLS #
- REcolorado 8912056
- Posted
Property taxes
- 2025
- $11,407
Parcels
- R368328100017
Legal description
PT SE4NE4 28-50-8 REC 388384 449878
Details and features
Listing
- Type
- Residential
- Subtype
- Single Family Residence
- Current Use
- Agricultural, Live/Work, Livestock
- Ownership
- Individual
- Terms
- 1031 Exchange, Cash, Conventional, FHA, Farm Service Agency, Jumbo, USDA Loan, VA Loan
- Exclusions
- Owners Personal Property.
- Possession
- Immediate
Lot
- Vegetation
- Grassed, Partially Wooded, Pine, Pinon Pines, Sagebrush
- Road Frontage
- Public
- Road Surface
- Paved
- Road Responsibility
- Public Maintained Road
- Exposure
- East
- View
- Meadow, Mountain(s), Valley
- Well Type
- Commercial
- Well Usage
- Commercial, Domestic
- Well Permits
- See Remark
- Features
- Fire Mitigation, Landscaped, Level, Mountainous, Near Ski Area, Sprinklers in Front, Subdividable
Exterior
- Parking Spaces
- 18
- Parking
- 220 Volts, Electric Vehicle Charging Station(s), Exterior Access Door, Gravel, Lighted, Oversized
- Fencing
- Fenced Pasture, Full
- Horses Allowed
- Yes
- Equestrian
- Pasture, Tack Room, Well Allows For
- Hot Tub
- Bath
- Outdoor Spaces
- Covered, Deck, Front Porch
- Features
- Balcony, Barbecue, Dog Run, Fire Pit, Garden, Gas Grill, Lighting, Private Yard, Spa/Hot Tub
Structure
- Type
- House
- Condition
- Updated/Remodeled
- Style
- Mountain Contemporary
- Levels
- Two
- Basement
- Exterior Entry, Finished, Interior Entry, Walk-Out Access
- Electric
- 110 V
- Water
- Private, Well
- Sewer
- Septic Tank
- Heating
- Active Solar, Baseboard, Heat Pump, Hot Water, Passive Solar, Propane, Solar
- Cooling
- Air Conditioning-Room
- Materials
- Wood Siding
- Roof
- Composition
- Windows
- Double Pane Windows, Egress Windows, Window Coverings, Window Treatments
- Foundation
- Slab
Interior
- Above Grade
- 4,118 sq ft
- Below Grade
- 2,368 sq ft
- Rooms
- Bathroom Full x 8, Bathroom Half, Bedroom x 8, Dining Room x 2, Family Room, Great Room, Kitchen x 2, Laundry, Office, Utility Room
- Flooring
- Carpet, Wood
- Fireplace Count
- 2
- Fireplaces
- Basement, Gas, Gas Log, Great Room
- Appliances
- Convection Oven, Dishwasher, Disposal, Double Oven, Dryer, Freezer, Gas Water Heater, Microwave, Oven, Range, Range Hood, Refrigerator, Self Cleaning Oven, Smart Appliance(s), Washer, Water Purifier, Water Softener
- Laundry
- Common Area
- Security
- Carbon Monoxide Detector(s), Security Entrance, Security System, Smart Cameras, Smart Locks, Smart Security System, Smoke Detector(s), Video Doorbell
- Features
- Ceiling Fan(s), Corian Counters, Entrance Foyer, High Ceilings, High Speed Internet, In-Law Floorplan
Property utilities
| Category | Type | Status |
|---|---|---|
| Power | Grid | Connected |
| Gas | Natural Gas | Unavailable |
| Sewage | Septic System | Connected |
| Water | Private Well | Connected |
| Gas | Propane | Connected |
Nearby schools
| Name | Type | District |
|---|---|---|
| Longfellow | Elementary | Salida R-32 |
| Salida | Middle | Salida R-32 |
| Salida | High | Salida R-32 |
Listing history
| Date | Event | Price | Change | Source |
|---|---|---|---|---|
| July 7, 2026 | New listing | $3,200,000 | — | REcolorado |
Payment calculator

Based on information submitted to the MLS GRID as of Oct 6, 2026 7:00 am MT. All data is obtained from various sources and may not have been verified by broker or MLS GRID. Supplied Open House Information is subject to change without notice. All information should be independently reviewed and verified for accuracy. Properties may or may not be listed by the office/agent presenting the information. Some IDX listings have been excluded from this website. View more