Land with Home for Sale in Macon Township, Michigan
9589 Clinton MacOn Rd, Macon Township, MI 49286
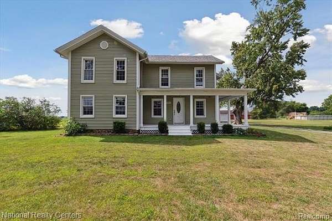
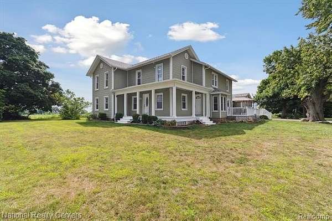
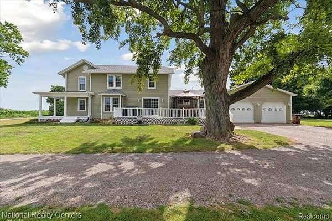
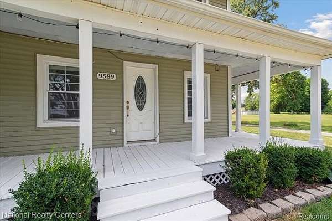
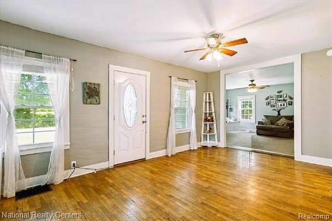
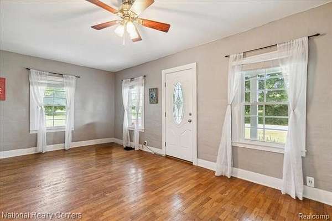
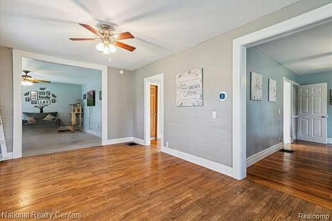
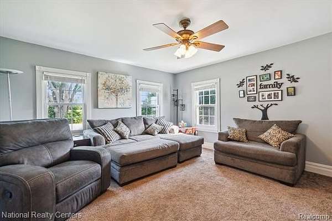
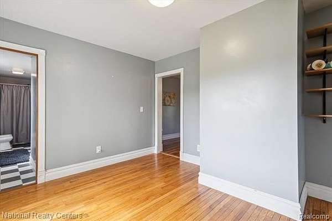
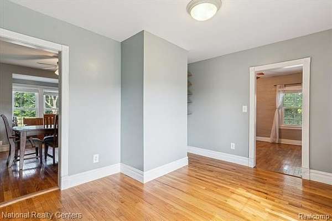
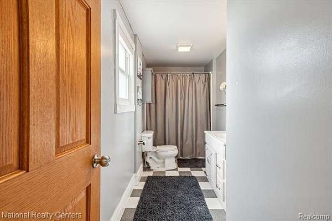
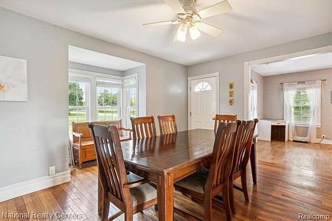
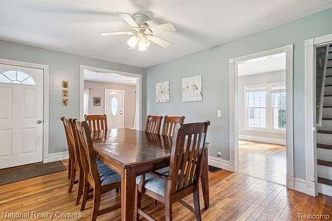
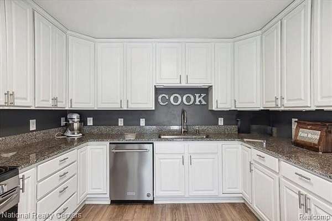
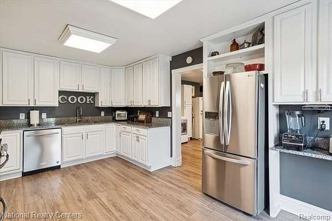
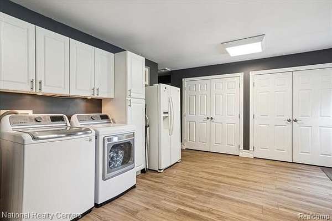
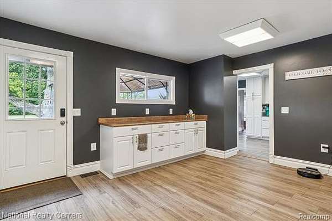
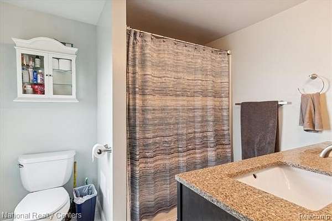
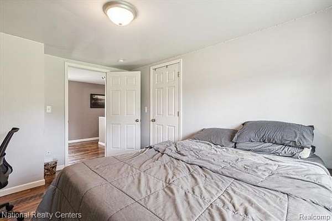
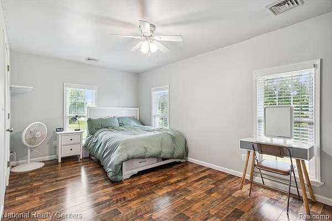
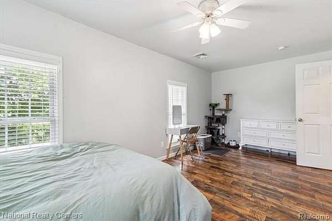
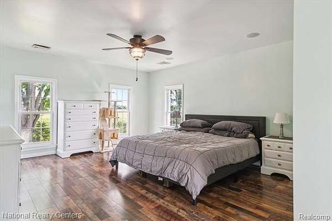
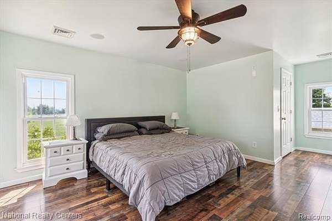
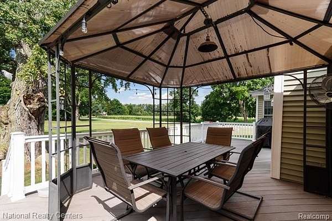
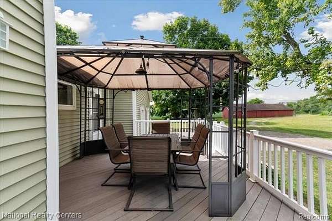
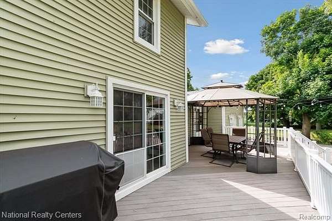
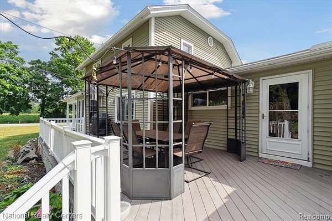
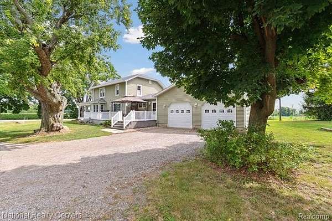
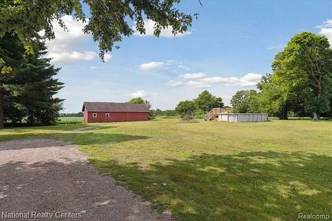
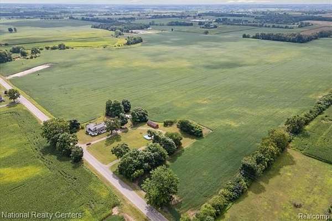
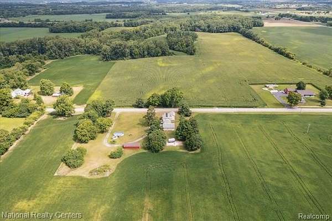
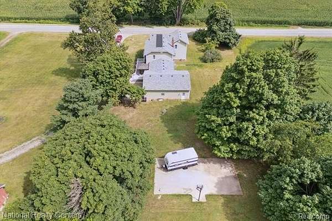
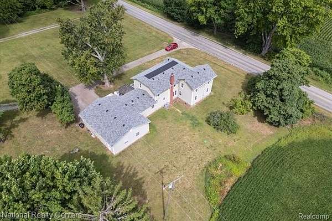
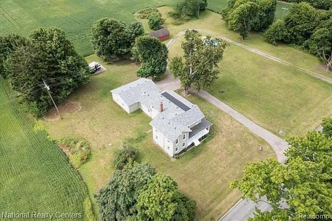
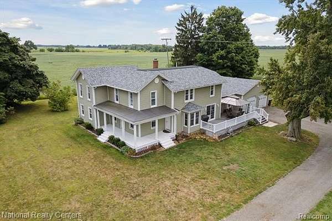
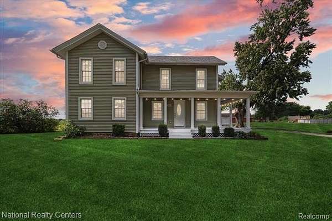
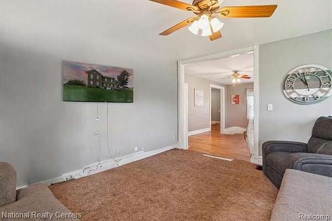
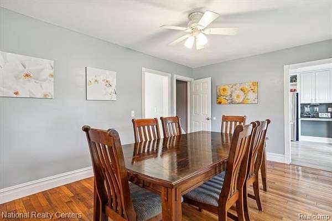
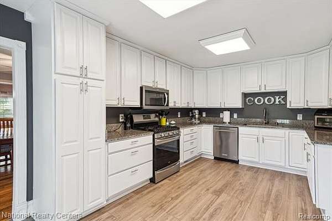
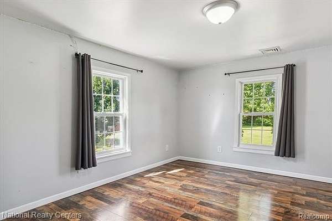
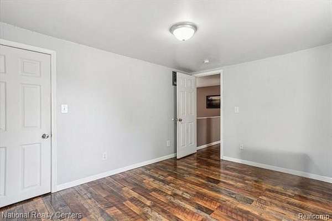
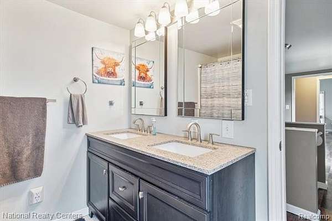
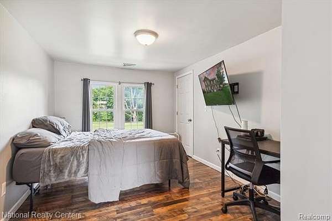
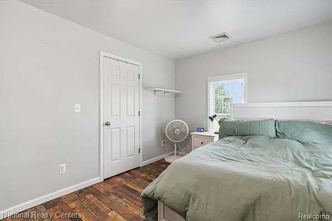
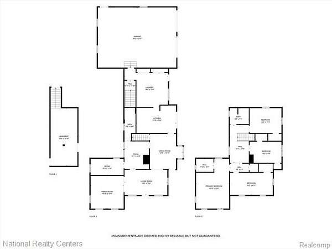
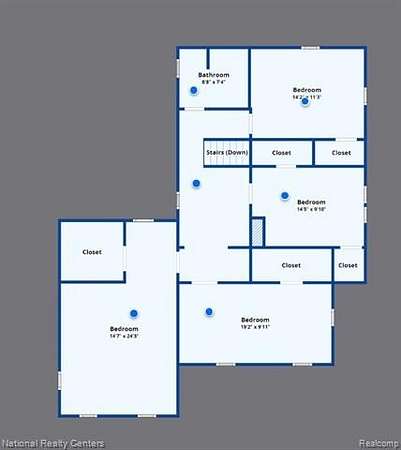
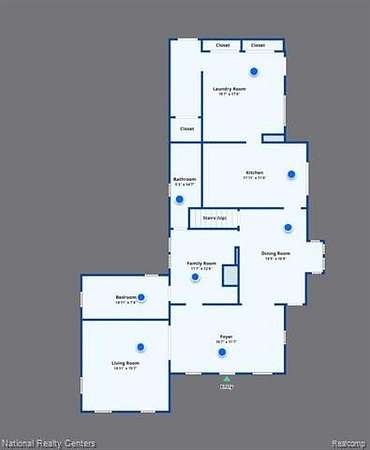
Welcome home to this beautifully updated farmstead in historic Clinton, offering nearly 3,000 square feet of renovated living space on over 2 acres. You will love the expansive country kitchen that is ideal for gathering with family and creating lasting memories, while the formal dining room is perfect for holidays and special occasions. A sun-filled den/library overlooks peaceful views, and the spacious mudroom/laundry room is thoughtfully designed for active lifestyles, gardening, crafts, and sports gear. The covered front porch invites you to sit back and soak in the beauty of this rural location and the large side porch shaded by a gorgeous heritage maple tree beckons you to a time gone by. Outside, the working barn with updated pens, a well-built secure chicken coop, and fenced corral are ready for hobby farming. The former silo foundation has been transformed into a unique patio beside the pool, creating a distinctive outdoor entertaining area. A separate concrete court is perfect for pickleball or basketball. There is also 3+ car attached garage with workstations that provide excellent space for projects and storage. School of choice with transportation available to either Tecumseh or Clinton. Easy commute to Ann Arbor. Updates include septic in '19, roof in '23, flooring & counters in '22, kitchen in '22, pool in '20 and more. This exceptional homestead offers endless possibilities in a truly special setting.
Location
- Street address
- 9589 Clinton MacOn Rd
- County
- Lenawee County
- Zip code
- 49286
- Community
- MacOn TWP
- School district
- Britton Deerfield
- Elevation
- 788 feet
Property details
- Acreage
- 2.3 acres
- MLS #
- REALCOMP 20261053539
- Posted
Property taxes
- Recent
- $7,482
Parcels
- MA0109200000
Legal description
LD DES AS BEG ON N LI OF OF SEC 9 T5S R5E 197.30 FT N89 47'21"E FROM N1/4 COR TH N89 47'21"E 346.75 FT CONT ALG SD N LI TH S01 01'47"W 267.98 FT TH S89 18'11"W 213.56 FT TH S 77.57 FT TH S89 47'21"W 132.15 FT TH N 34.30 FT TH N89 02'09"E 18.74 FT TH N02 46'10"W 313.07 FT TO POB (SURVEY 2.30 AC)
Details and features
Listing
- Type
- Residential
Lot
- Features
- Farm
Exterior
- Fencing
- Fenced
- Features
- Pool-Above Ground
Structure
- Stories
- 2
- Water
- Well
- Sewer
- Septic Tank
- Heating
- Forced Air
- Cooling
- Ceiling Fan(s), Central Air
- Materials
- Vinyl
Interior
- Room Count
- 13
- Rooms
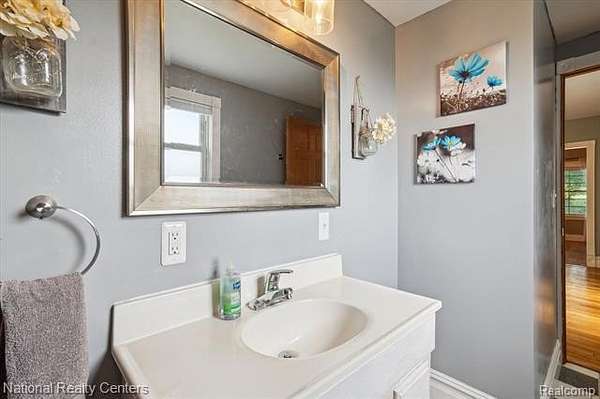
- Basement, Bathroom x 2, Bedroom x 5
- Appliances
- Dishwasher, Dryer, Stainless Steel Appliance(s), Washer
- Features
- Programmable Thermostat
Listing history
| Date | Event | Price | Change | Source |
|---|---|---|---|---|
| Aug 11, 2026 | Under contract | $399,900 | — | REALCOMP |
| Aug 4, 2026 | Back on market | $399,900 | — | REALCOMP |
| Aug 3, 2026 | Under contract | $399,900 | — | REALCOMP |
| July 29, 2026 | Price drop | $399,900 | $15,100 -3.6% | REALCOMP |
| July 18, 2026 | New listing | $415,000 | — | REALCOMP |