
Recreational Land with Home for Sale in Cedar, Michigan
9591 S Cedar, Cedar, MI 49621
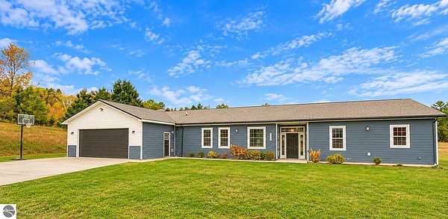
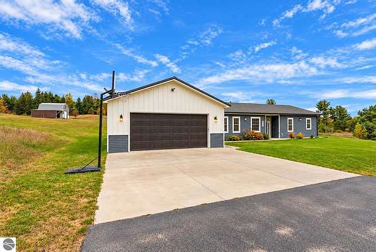
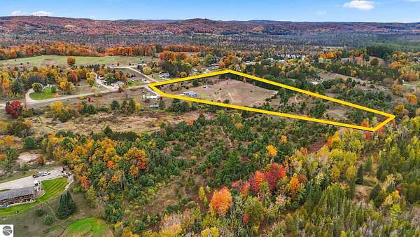
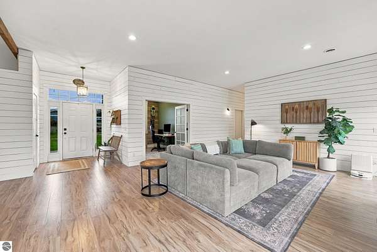
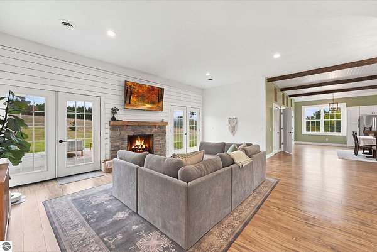
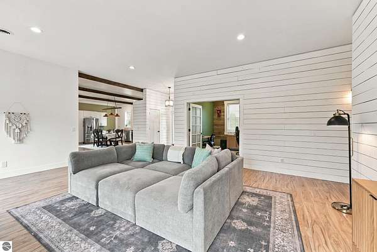
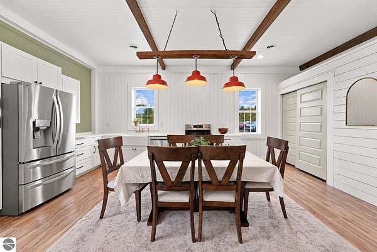
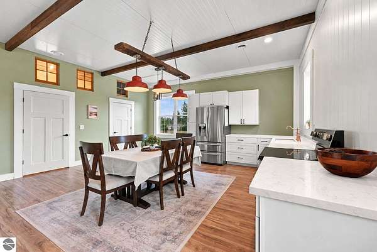
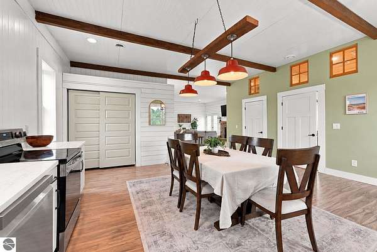
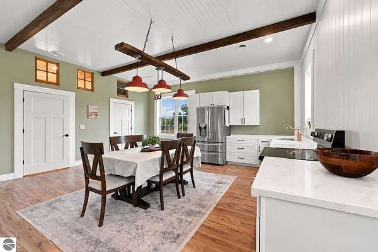
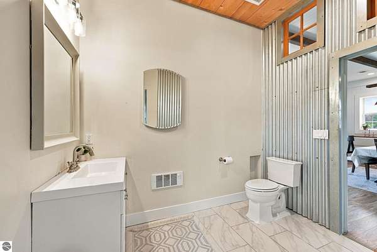
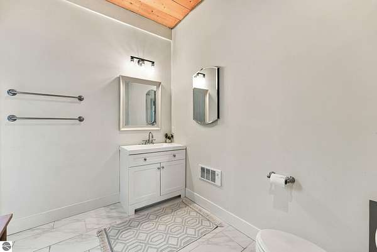
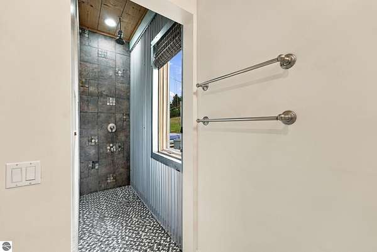
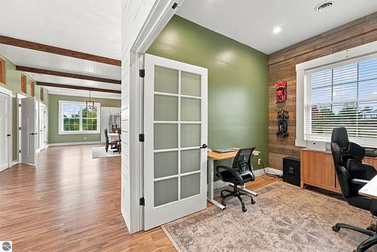
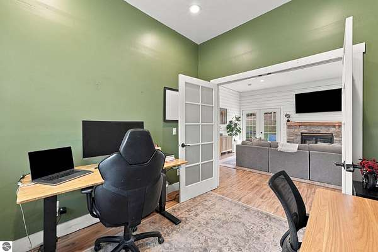
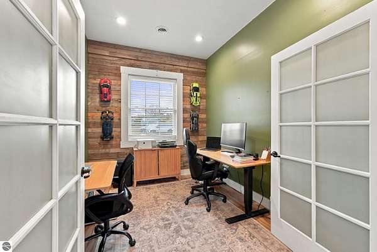
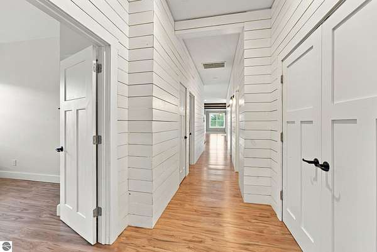
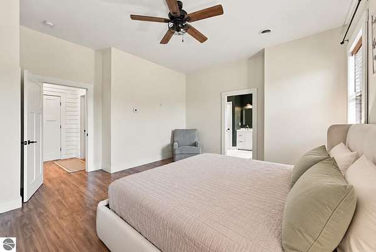
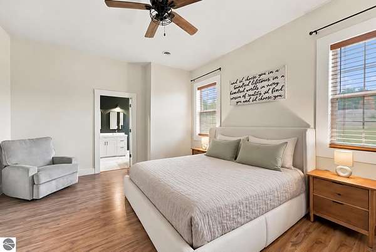
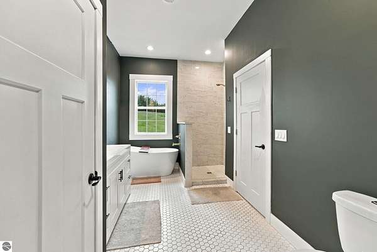
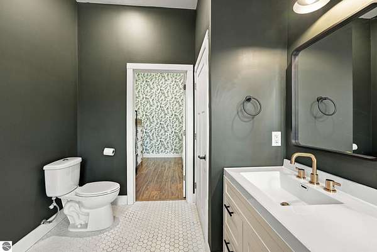
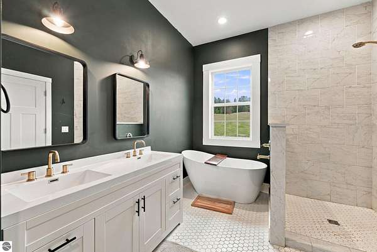
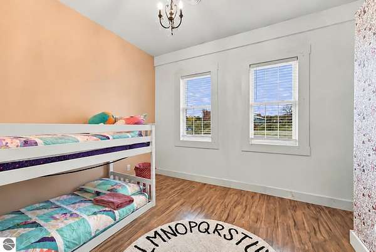
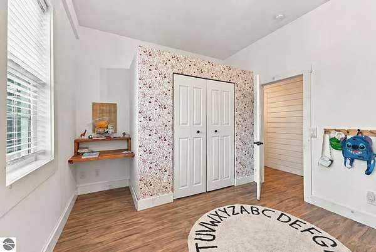
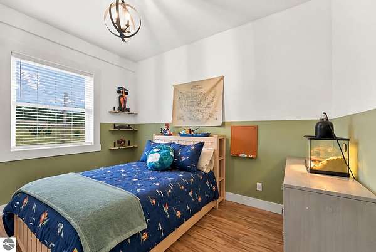
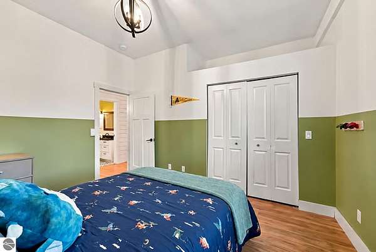
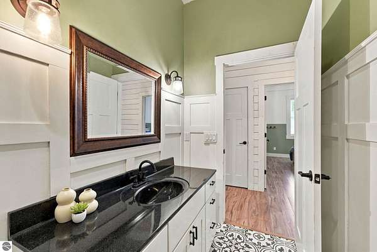
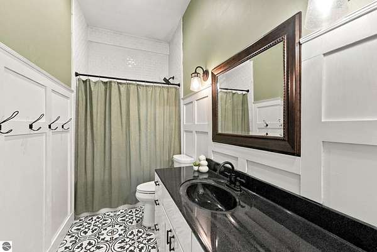
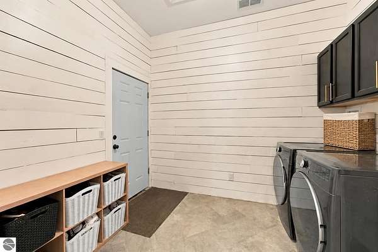
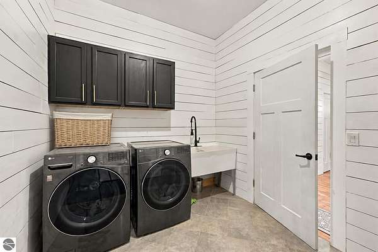
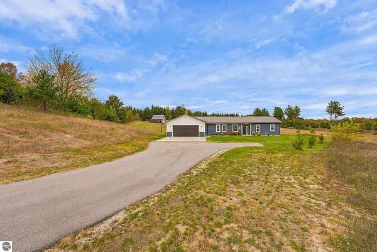
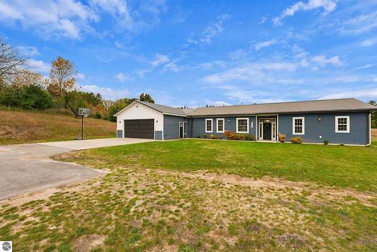
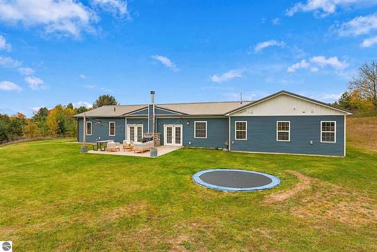
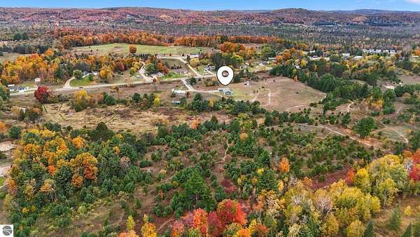
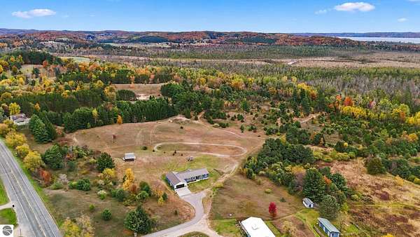
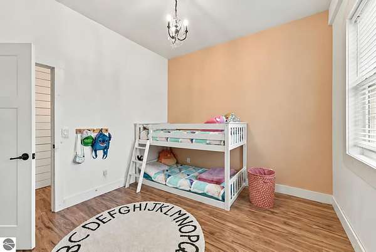
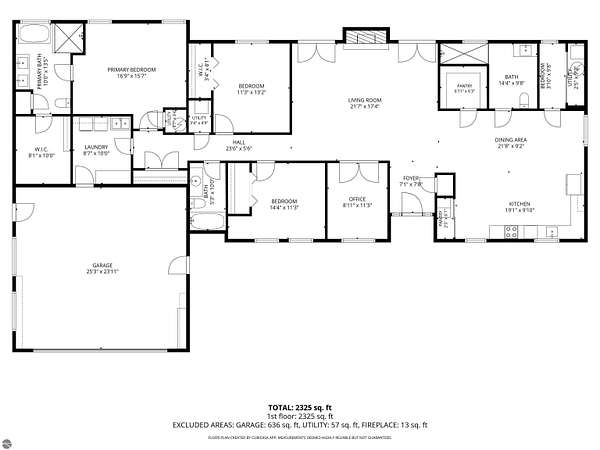
Discover a Leelanau County gem on more than 12 acres-a property you truly have to see to appreciate! This charming farmhouse-style home offers 3 bedrooms, 3 baths, a spacious office, and inviting spaces for everyday living and entertaining. A beautiful kitchen flows into the cozy living area, where a stunning fireplace takes center stage and two sets of French doors open to a spacious outdoor patio. Ten-foot ceilings add an airy feel, while radiant floor heat throughout the home and garage, along with whole-house air conditioning, ensures comfort in every season. Improvements within the past two years include installing the asphalt driveway, a heat pump and A/C, all-new luxury vinyl plank flooring, and all-new appliances, including the washer and dryer. Outside, enjoy your own acreage with room for hiking, motorized recreation, and hunting, plus a deer blind near adjoining state land. Gather on the patio, enjoy the peaceful surroundings, and watch for spectacular northern lights when conditions are right. All this within an easy drive of Traverse City, Lake Michigan, and Leelanau County's charming villages.
Location
- Street address
- 9591 S Cedar
- County
- Leelanau County
- Zip code
- 49621
- School district
- Glen Lake Community Schools
- Elevation
- 618 feet
Directions
From Traverse City head west on M-72 W. Turn right onto S Cedar Rd, the road to Cedar. House will be on the right side 1/4 mile before the village.
Property details
- Acreage
- 12.73 acres
- Zoning
- Residential, Agricultural
- MLS #
- TAAR 1951770
- Posted
Legal description
PT OF N 1/2 OF SW 1/4 OF SEC 8 BEG AT W 1/4 COR OF SD SEC; TH S 89 DEG 35'48" E 1113.74 FT; TH S 03 DEG 27'40" E 248.04 FT; TH S 66 DEG 41'56" W 603.16 FT; TH S 67 DEG 30'42" W 272.55 FT; TH S 57 DEG 23'15" W 138.21 FT; TH N 86 DEG 02'20" W 220 FT; TH N 0
Details and features
Listing
- Type
- Residential
- Subtype
- Single Family Residence
- Zoning
- Residential, Agricultural Res
- Franchise
- Real Estate One
Lot
- Features
- Joins State/Federal Land, Level, Metes and Bounds, Previously Farmed, Rolling
Exterior
- Pool
- Patio
- Features
- Countryside View, Gutters
Structure
- Style
- Ranch
- Stories
- 1
- Water
- Private
- Materials
- Frame
- Roof
- Metal
Interior
- Rooms
- Bathroom x 3, Bedroom x 3, Dining Room
- Fireplaces
- Yes
- Appliances
- Blinds, Ceiling Fan, Dishwasher, Dryer, Electric Water Heater, Natural Gas Water Heater, Oven/Range, Refrigerator, Smoke Alarms(s), Washer
- Features
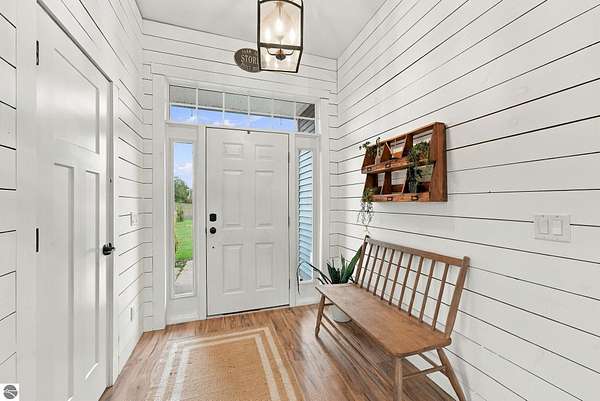
- Foyer Entrance, Island Kitchen, Mud Room, Pantry, Solid Surface Counters, Walk-In Closet(s)
Listing history
| Date | Event | Price | Change | Source |
|---|---|---|---|---|
| Oct 20, 2026 | New listing | $649,900 | — | TAAR |