Land with Home for Sale in Christiana, Tennessee
9597 Link Rd, Christiana, TN 37037
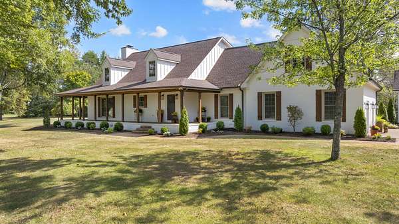
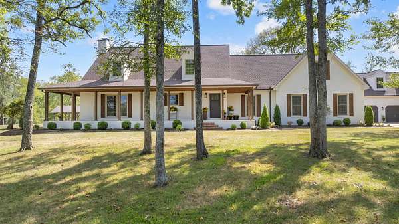
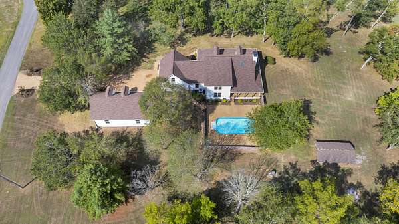
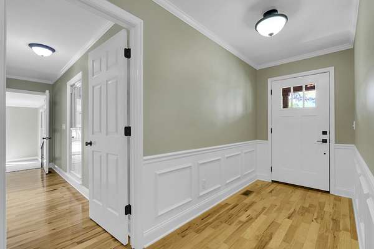
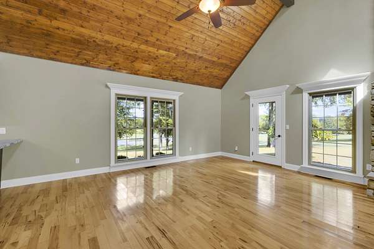
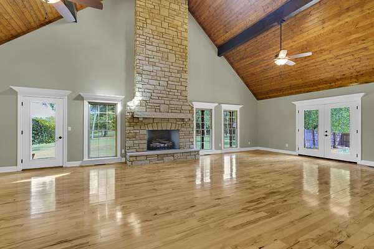
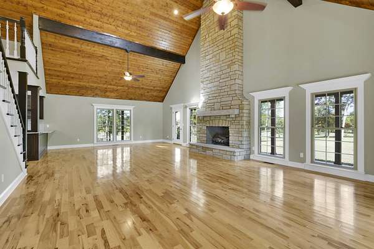
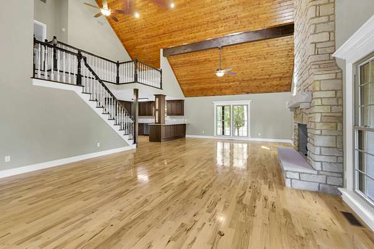
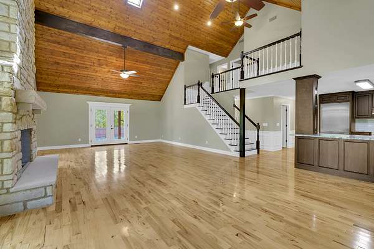
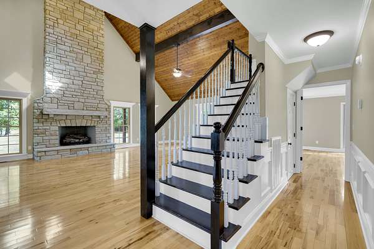
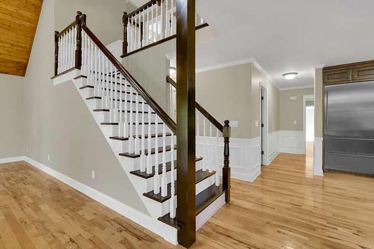
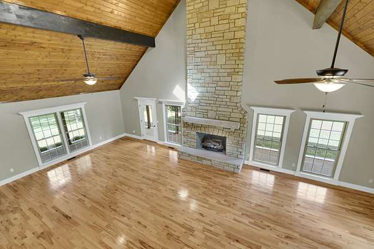
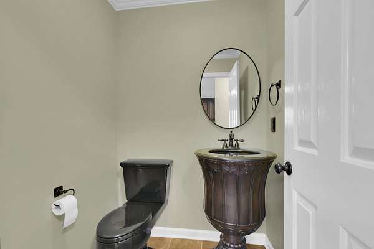
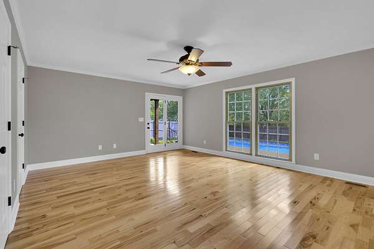
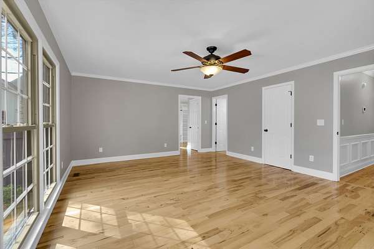
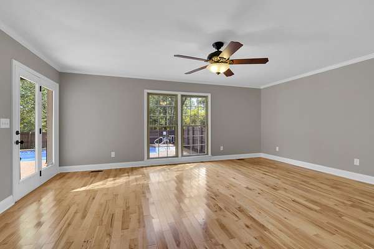
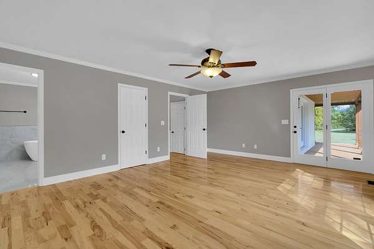
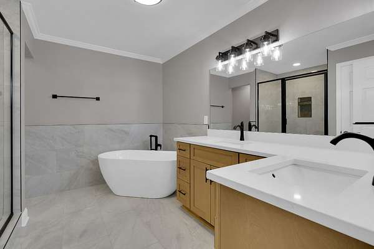
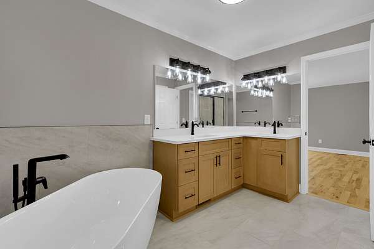
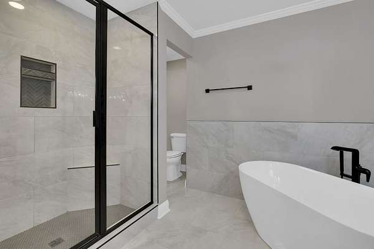
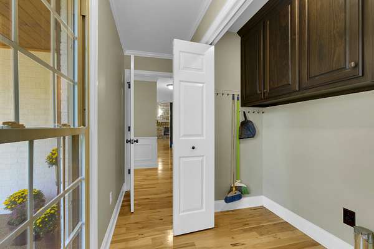
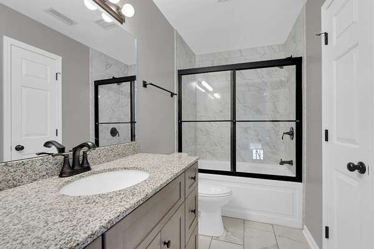
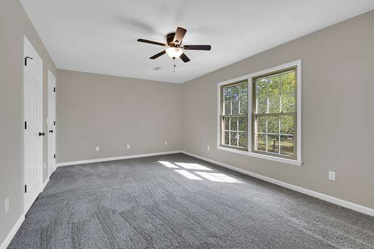
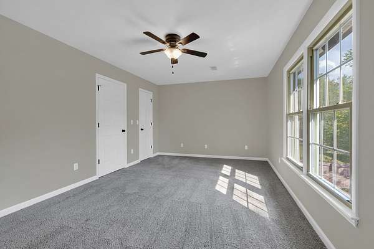
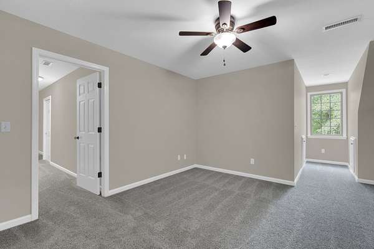
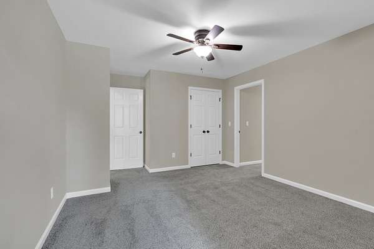
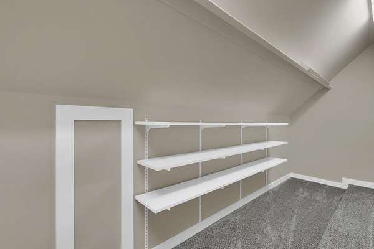
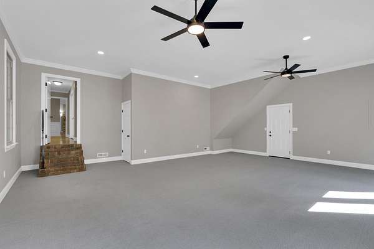
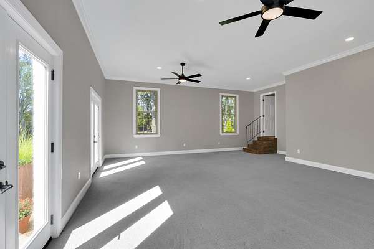
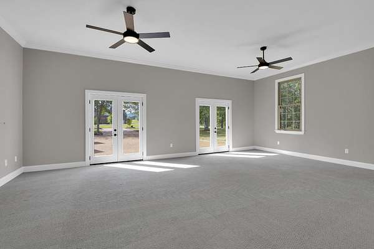
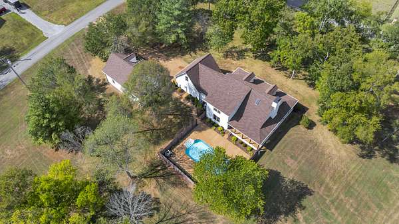
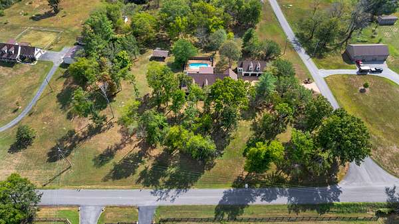
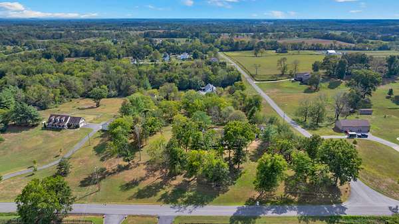
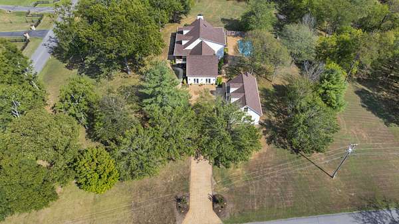
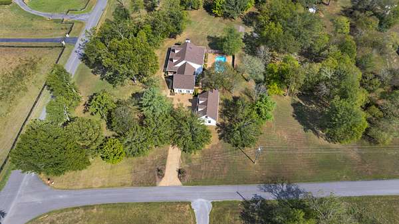
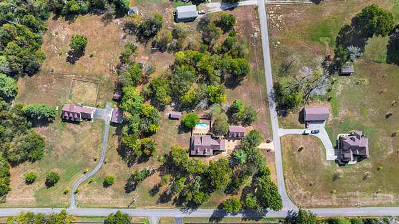
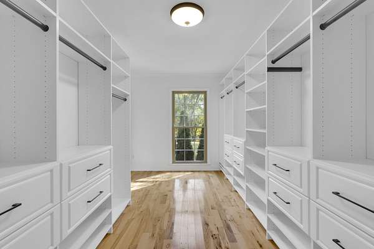
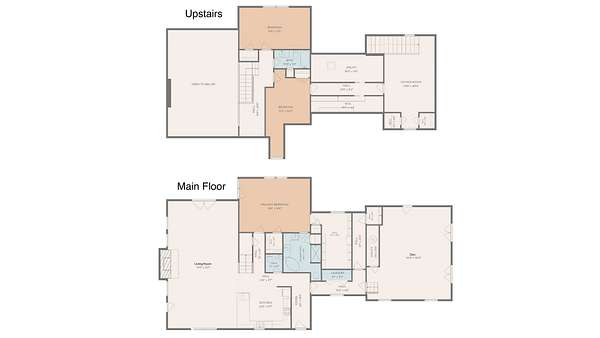
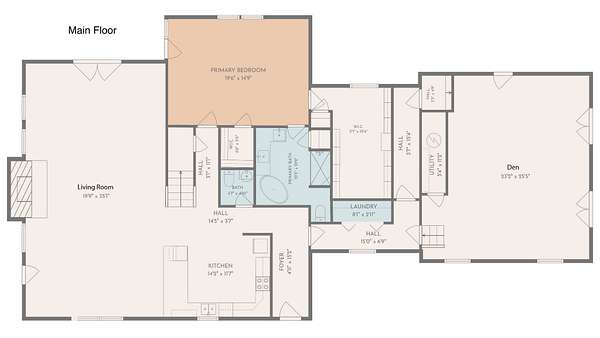
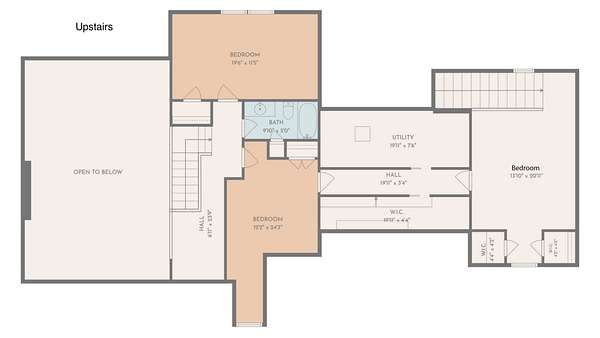
Refined design meets peaceful country living on 4.26 beautiful acres. Extensively remodeled, this home offers over 4,000 square feet of thoughtfully designed living space featuring 3 bedrooms, 2.5 baths, and a versatile office/flex space with a closet.The spacious floor plan blends character with modern updates, creating a home that feels both sophisticated and inviting.
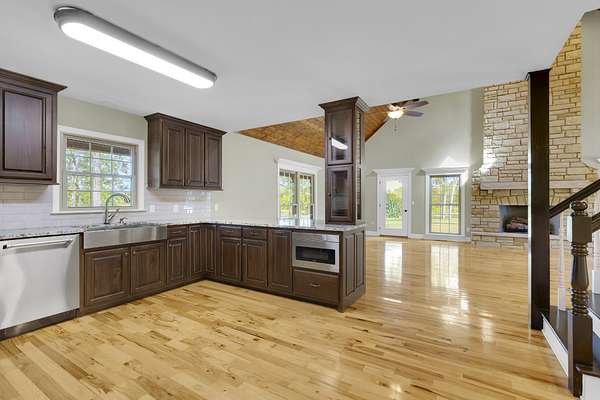
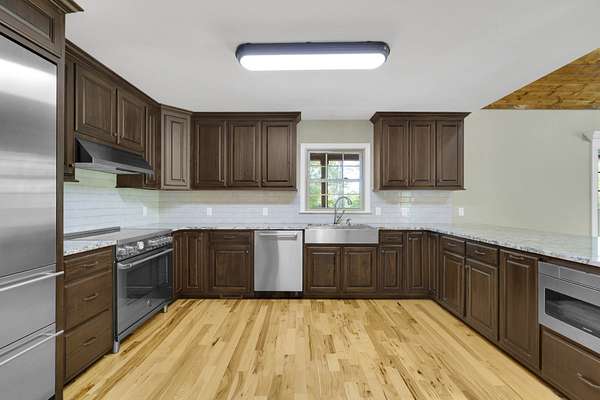
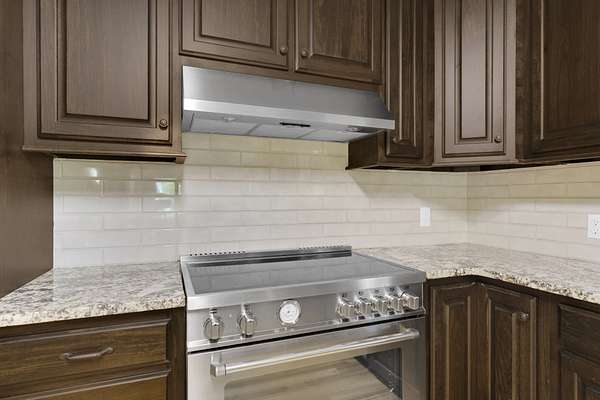
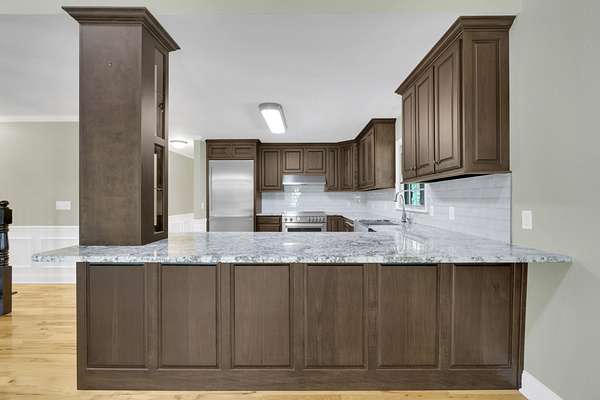
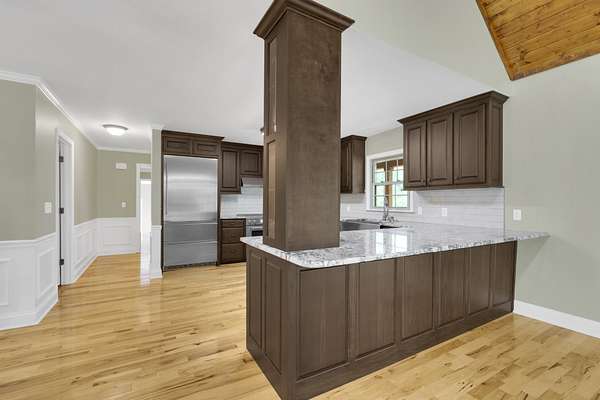
The upgraded kitchen is a standout, featuring high-end designer appliances including a Liebherr refrigerator, Bertazzoni induction cooktop/stove and dishwasher, and a convenient pull-out drawer microwave. Generous living spaces and beautifully updated interiors make this property truly stand apart.
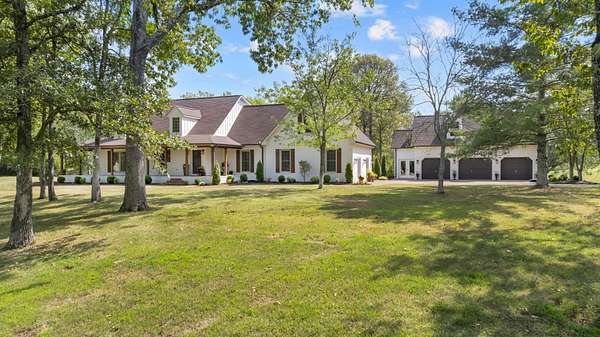
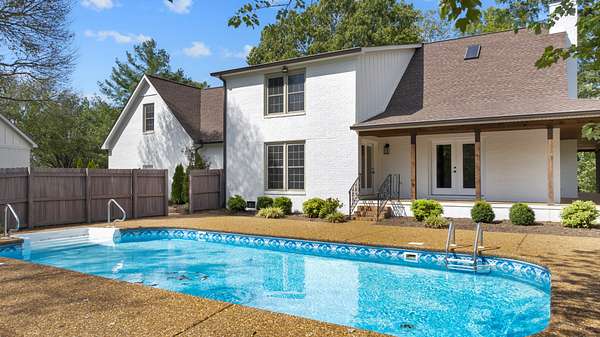
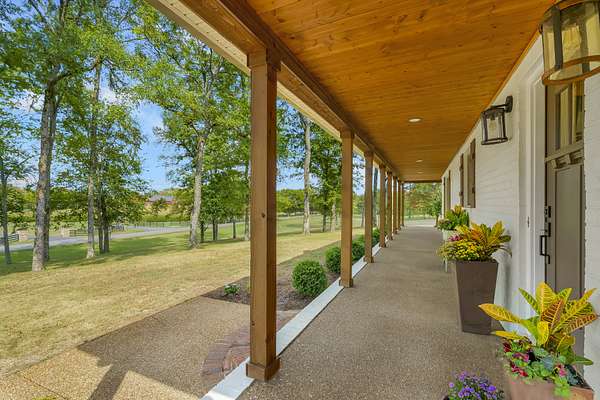
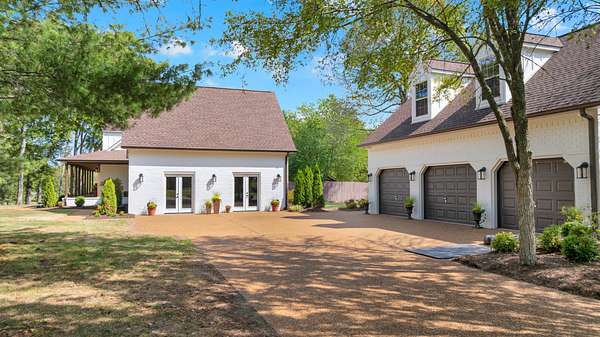
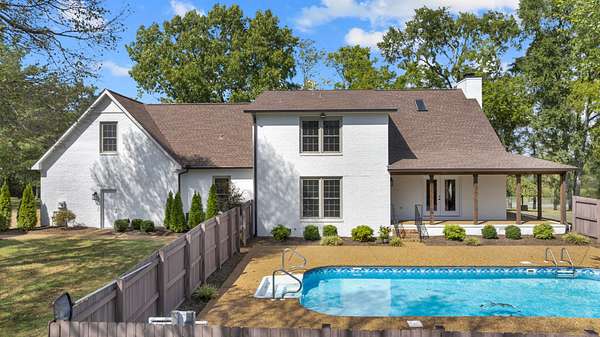
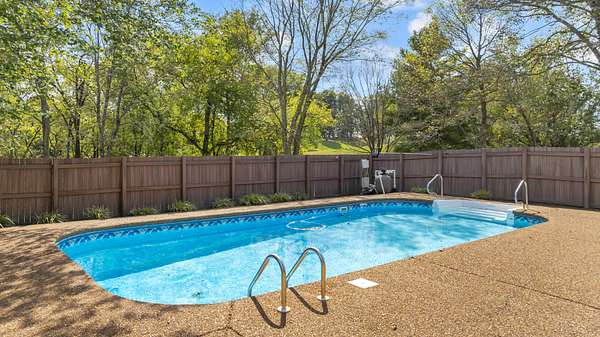
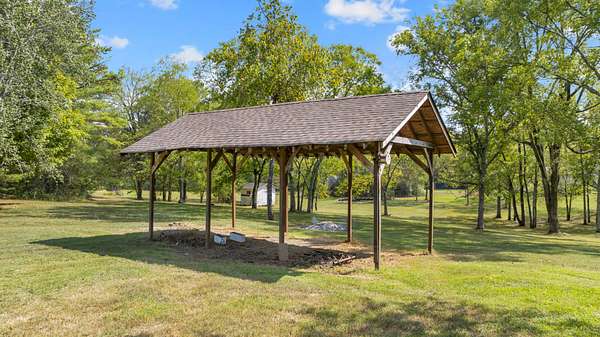
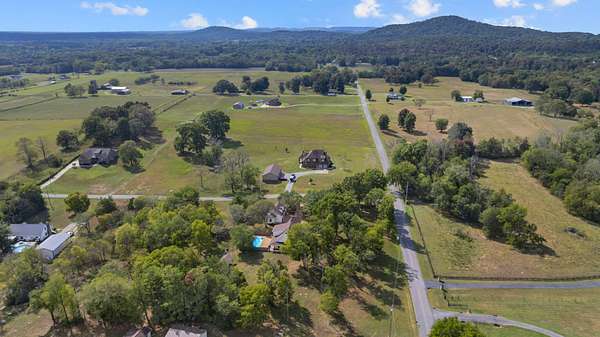
Step outside to your own private retreat with an inground pool, wraparound porch, and plenty of room to relax, entertain, and enjoy the surrounding acreage. Experience the privacy and freedom of country living while remaining conveniently located to Murfreesboro and surrounding communities.
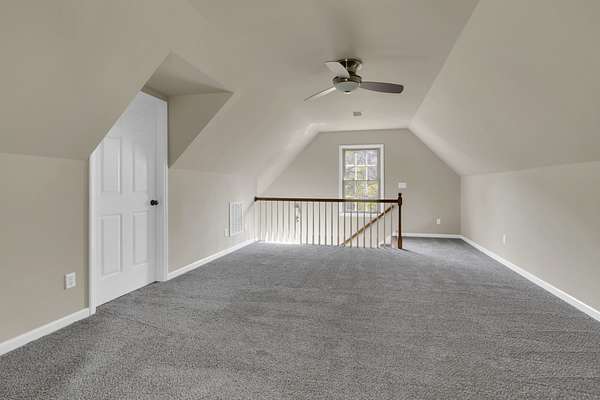
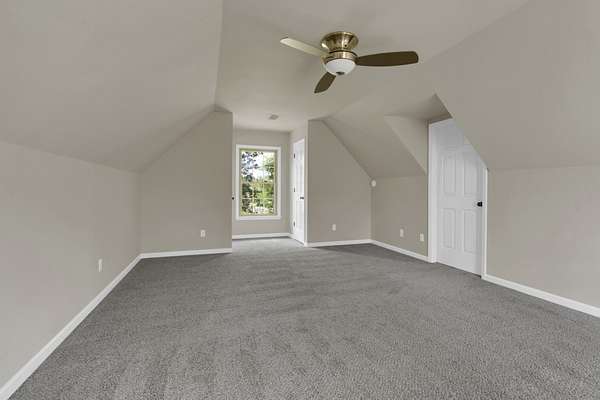
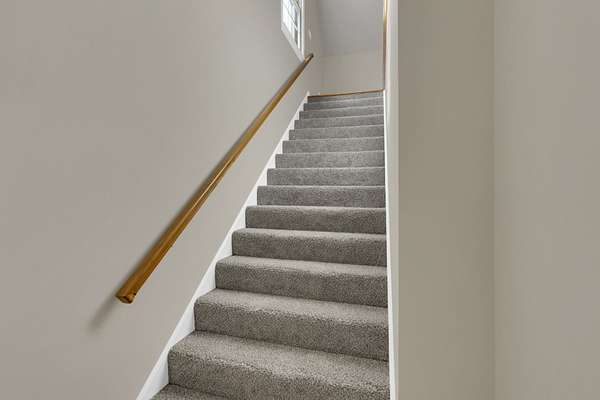
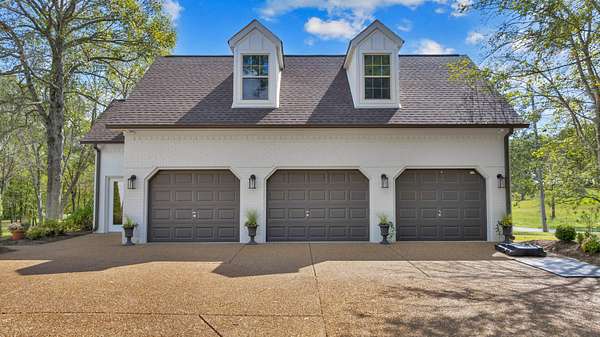
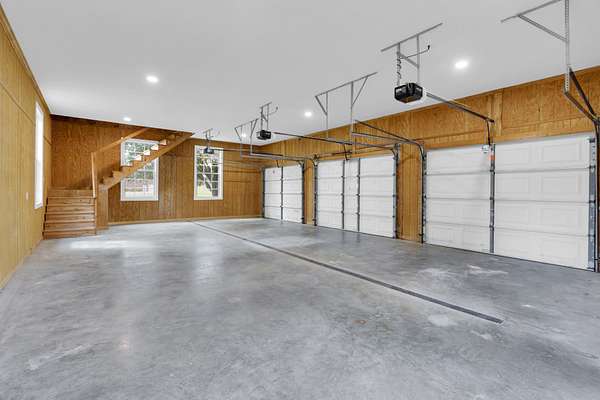
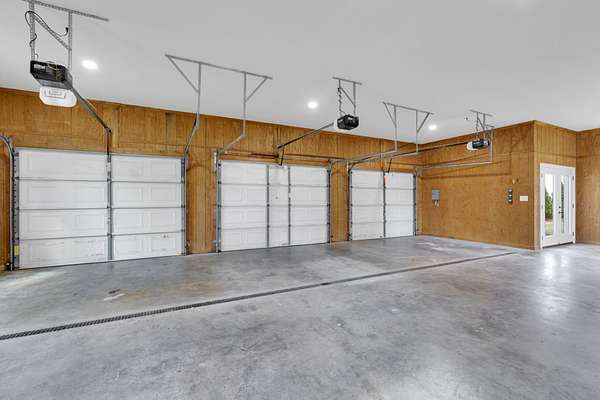
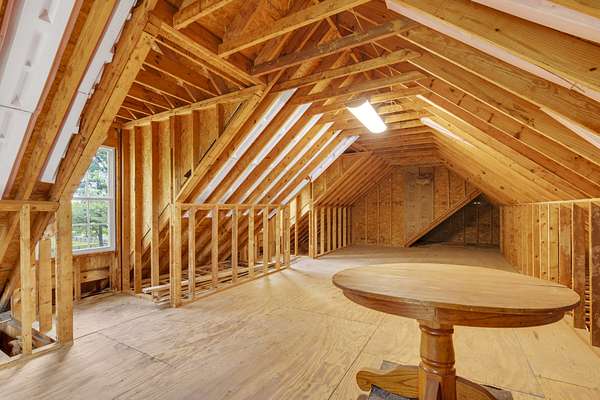
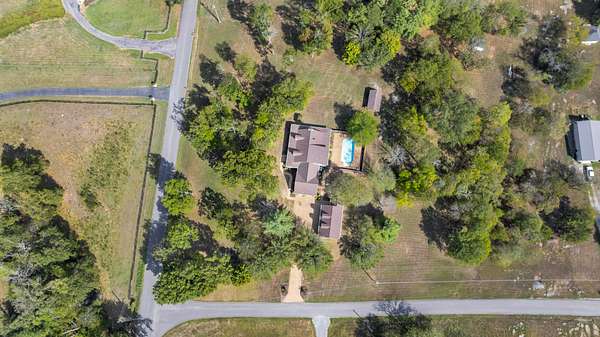
A detached 3-car garage provides exceptional parking and storage, while the unfinished space above offers even more potential for a future guest suite, home office, studio, recreation space, or additional storage. Distinctive in both setting and design, this beautifully reimagined property offers a rare combination of space, privacy, and timeless style.
- Listed by Ashley Ford, (615) 496-1352, Leading Edge Real Estate Group
Location
- Street address
- 9597 Link Rd
- County
- Rutherford County
- Zip code
- 37037
- Community
- Brink 2 Lot Sub
- Elevation
- 781 feet
Directions
Take I-24 E to Exit 81B/US-231 S toward Shelbyville. Continue south on US-231, turn right onto Walnut Grove Rd, right onto Midland Rd, left onto Panther Creek Rd, then left onto Link Rd.
Property details
- Acreage
- 4.26 acres
- MLS #
- REALTRACS 3527155
- Posted
Property taxes
- Recent
- $3,205
Parcels
- 160 02800 R0084017
Details and features
Listing
- Type
- Residential
- Subtype
- Single Family Residence
- Financing
- Conventional, FHA, VA
- Possession
- Close of Escrow
Lot
- Size Source
- Assessor
Exterior
- Parking Spaces
- 3
- Parking
- Attached/Detached, Paved
- Fencing
- Privacy
- Pool
- In Ground
- Outdoor Spaces
- Covered, Patio, Porch
Structure
- Stories
- 2
- Basement
- Crawl Space
- Water
- Public
- Sewer
- Septic Tank
- Heating
- Central, Electric
- Cooling
- Central Air
- Materials
- Brick
- Roof
- Shingle
Interior
- Flooring
- Carpet, Tile, Wood
- Fireplace Count
- 1
- Fireplaces
- Gas
- Appliances
- Built-In Electric Range, Cooktop, Dishwasher, Microwave, Refrigerator, Stainless Steel Appliance(s)
- Features
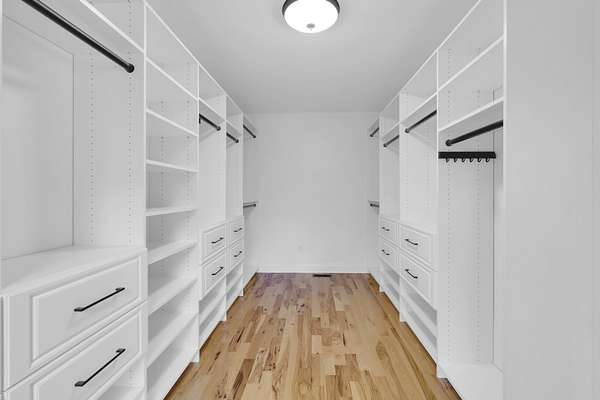
- Ceiling Fan(s), Entrance Foyer, High Ceilings, High Speed Internet, Open Floorplan, Walk-In Closet(s)
Property utilities
| Category | Type | Status |
|---|---|---|
| Power | Grid | Available |
| Water | Public | Available |
| Sewage | Septic System | Connected |
Nearby schools
| Name | Type |
|---|---|
| Rockvale Elementary | Elementary |
| Rockvale Middle School | Middle |
| Rockvale High School | High |
Listing history
| Date | Event | Price | Change | Source |
|---|---|---|---|---|
| Aug 26, 2026 | New listing | $979,900 | — | REALTRACS |
Payment calculator

Based on information submitted to the MLS GRID as of Oct 13, 2026 3:00 am MT. All data is obtained from various sources and may not have been verified by broker or MLS GRID. Supplied Open House Information is subject to change without notice. All information should be independently reviewed and verified for accuracy. Properties may or may not be listed by the office/agent presenting the information. Some IDX listings have been excluded from this website. View more