Land with Home for Sale in Westtown, New York
96 Bender Rd, Westtown, NY 10998
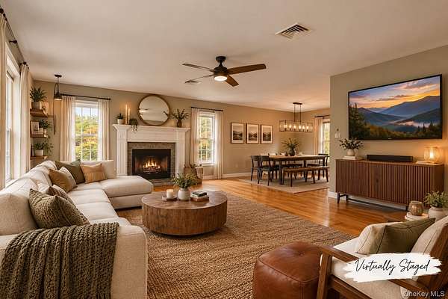
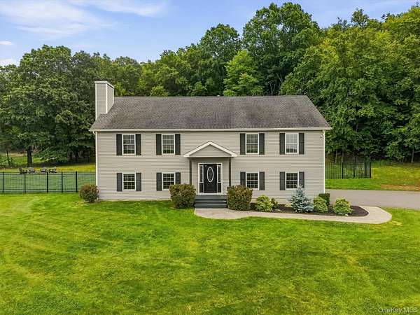
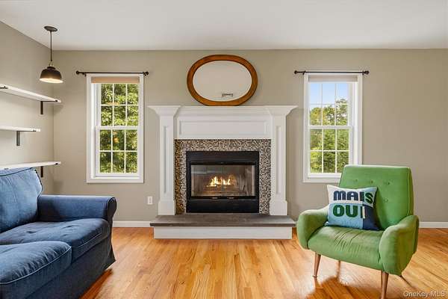
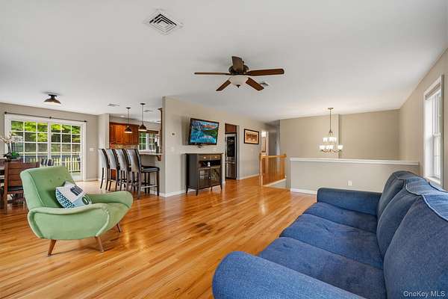
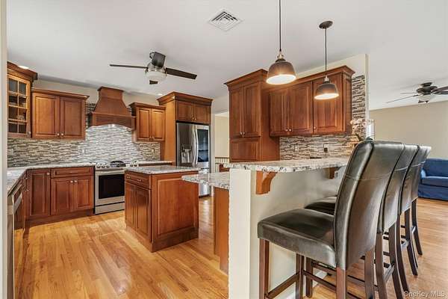
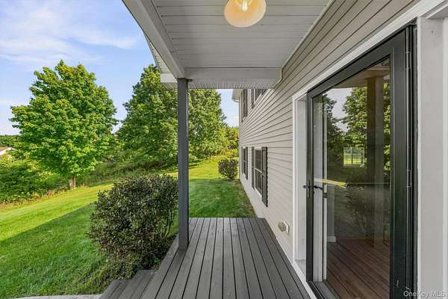
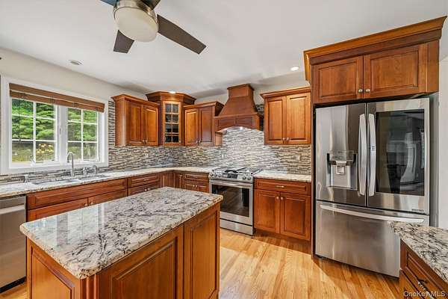
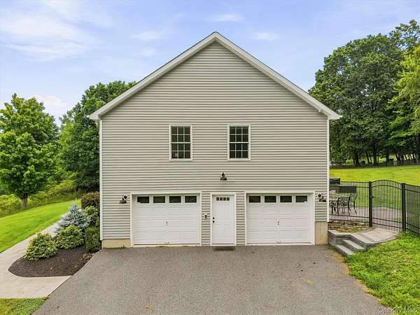
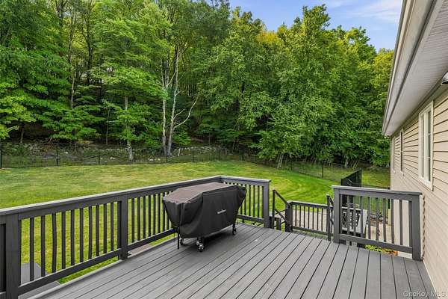
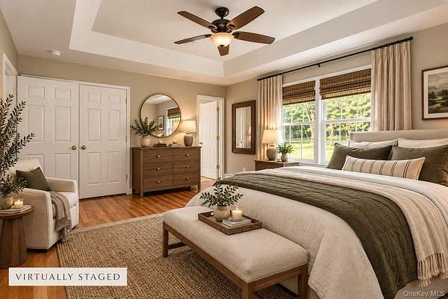
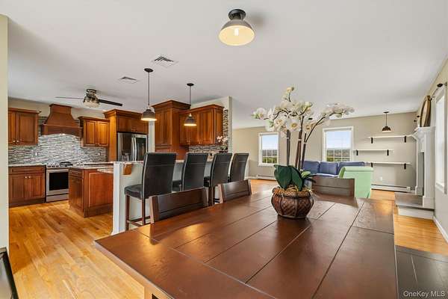
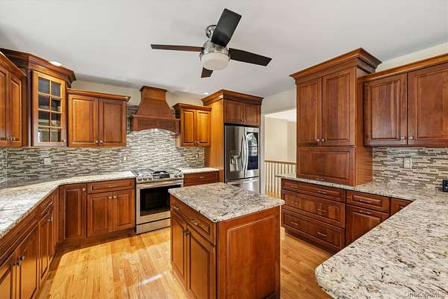
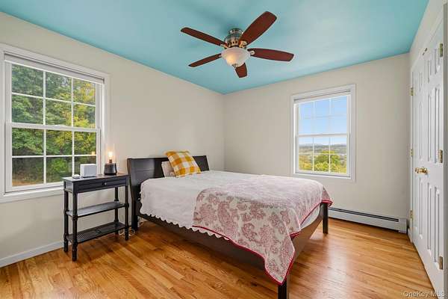
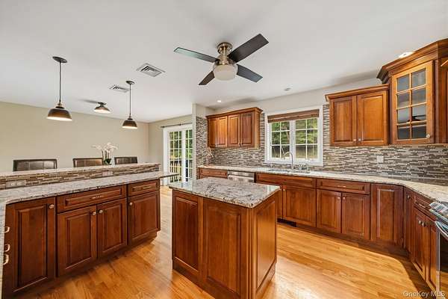
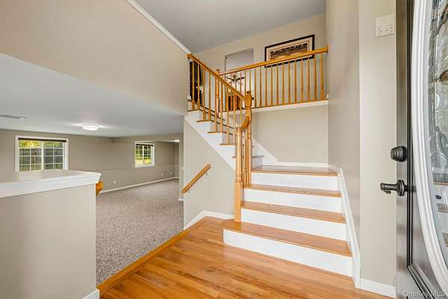
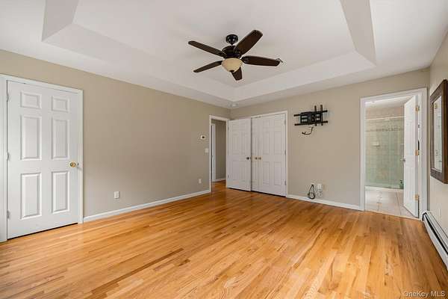
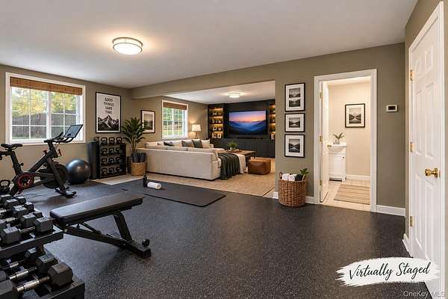
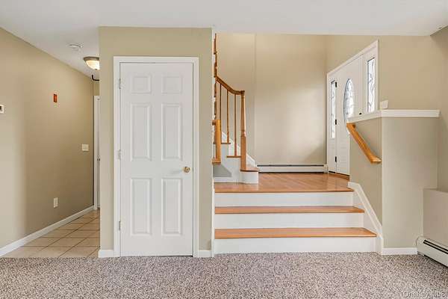
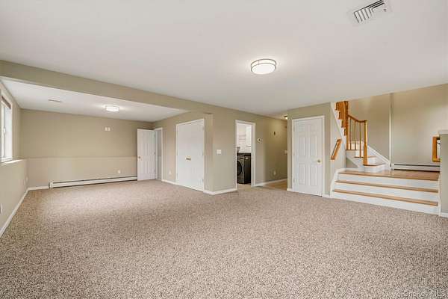
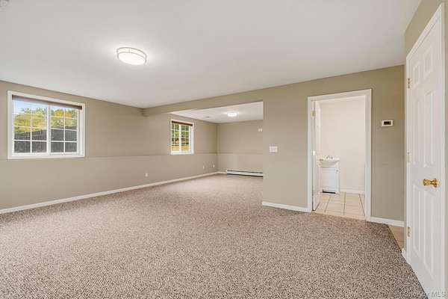
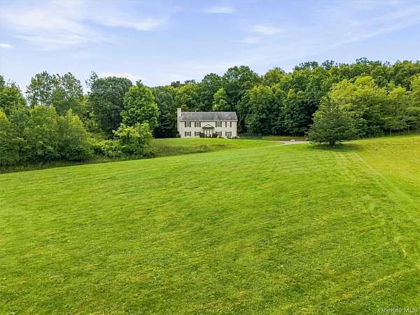
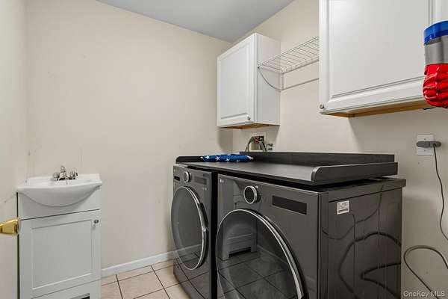
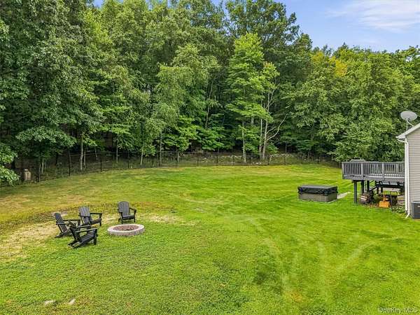
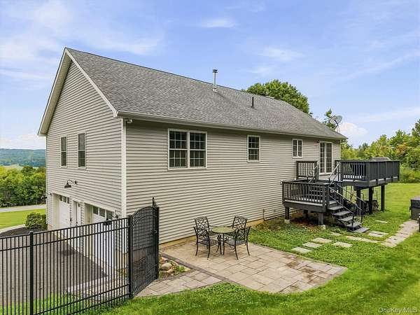
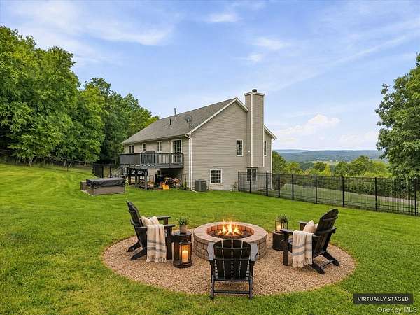
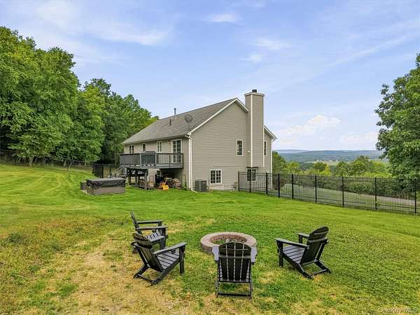
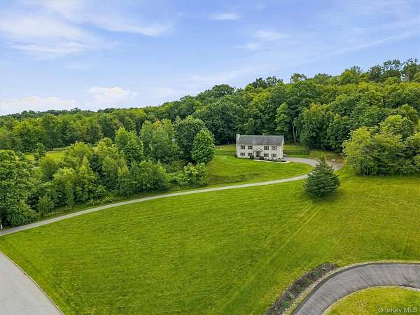
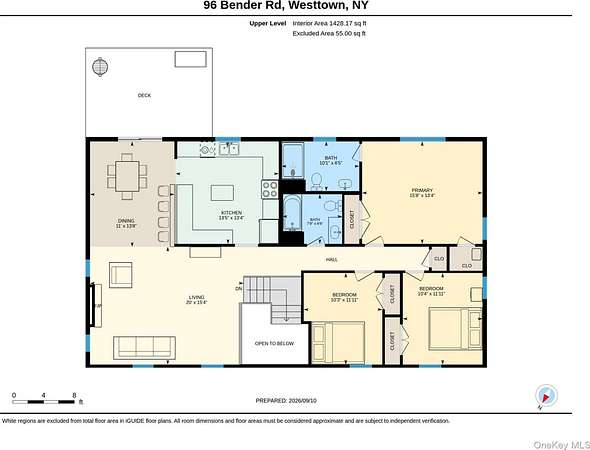
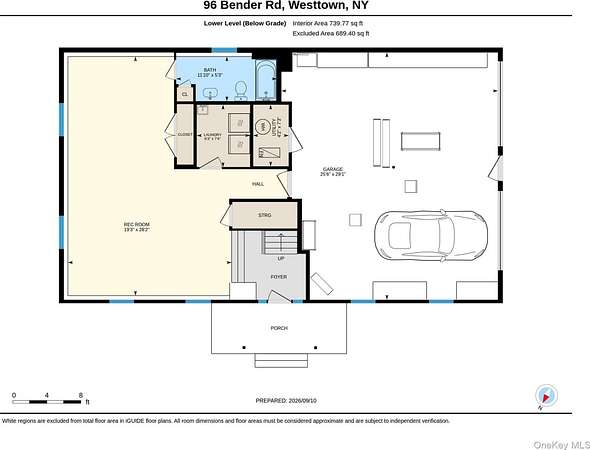
Mountain views, beautiful sunsets, and a peaceful cul-de-sac setting come together in this inviting 3-bedroom, 3-bath home in the Minisink Valley School District. Set in a desirable neighborhood, the home offers generous living space, a comfortable layout, and plenty of opportunities to enjoy the outdoors. The main level has an easy, natural flow, beginning with a living room featuring hardwood floors and a cozy fireplace. The dining area opens into an updated kitchen with granite countertops and plenty of storage, a breakfast bar island, and a gas range. Just beyond the kitchen, the deck creates an effortless extension of the living space-perfect for morning coffee, outdoor meals, or simply taking in the view. The primary bedroom features two closets and a private bath, while two additional bedrooms and full baths provide comfortable space for family and guests. The lower level adds flexibility with a spacious room offering another place to gather, relax, or unwind, laundry area and another full bath, offering options for guests, a home office, recreation space, or a variety of living arrangements. Outside, the setting is where this home truly shines. The fenced yard (good for pets), deck, patio, hot tub and fire pit create inviting spaces to enjoy the changing seasons, while the mountain views provide a beautiful backdrop-especially as the sun begins to set. A paved driveway and two-car attached garage add everyday convenience, particularly through the winter months. A home with room to live, space to gather, and views that make you want to slow down and stay awhile.
Location
- Street address
- 96 Bender Rd
- County
- Orange County
- Zip code
- 10998
- School district
- Minisink Valley
- Elevation
- 660 feet
Property details
- Acreage
- 2.8 acres
- MLS #
- MLSLI 1045844
- Posted
Property taxes
- 2025
- $8,745
Parcels
- 333889-006-000-0001-059.000-0000
Details and features
Listing
- Type
- Residential
- Subtype
- Single Family Residence
- Franchise
- Keller Williams Realty
Exterior
- Parking
- Driveway
- Fencing
- Fenced
- Pool
- Deck, Patio
- Features
- Fire Pit, Mailbox, Rain Gutters
Structure
- Style
- Colonial, Split Level
- Stories
- 2
- Basement
- Finished, Storage Space, Walk-Out Access
- Water
- Well
- Sewer
- Septic Tank
- Heating
- Baseboard, Hot Water, Natural Gas
- Cooling
- Central Air
- Materials
- Frame, Vinyl Siding
Interior
- Room Count
- 8
- Rooms
- Basement, Bathroom x 3, Bedroom x 3, Bonus Room, Dining Room, Game Room x 2, Laundry Room x 2, Living Room
- Flooring
- Wood
- Fireplaces
- Yes
- Appliances
- Dishwasher, Dryer, Gas Range, Refrigerator, Washer
- Features
- Breakfast Bar, Eat-In Kitchen, Entrance Foyer, First Floor Full Bath, Formal Dining, Granite Counters, Kitchen Island, Open Kitchen, Primary Bathroom, Washer/Dryer Hookup
Property utilities
| Category | Type | Status |
|---|---|---|
| Gas | Natural Gas | Connected |
Nearby schools
| Name | Type | District |
|---|---|---|
| Minisink Valley Elementary | Elementary | Minisink Valley |
| Minisink Valley Middle School | Middle | Minisink Valley |
| Minisink Valley High School | High | Minisink Valley |
Listing history
| Date | Event | Price | Change | Source |
|---|---|---|---|---|
| Sept 13, 2026 | Price drop | $615,000 | $70,000 -10.2% | MLSLI |
| Sept 12, 2026 | New listing | $685,000 | — | MLSLI |