

Land with Home for Sale in Murray, Kentucky
96 Cedar Glen Ct, Murray, KY 42071
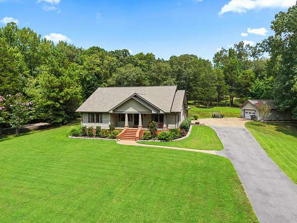
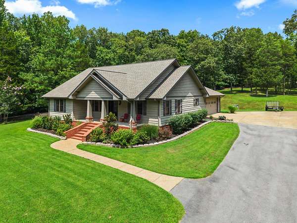
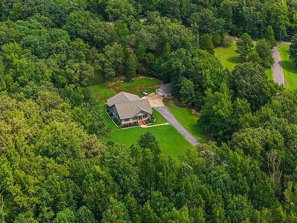
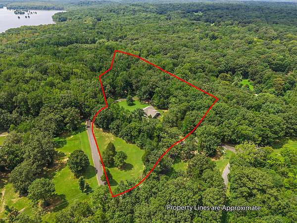
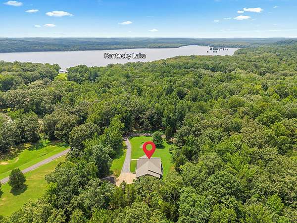
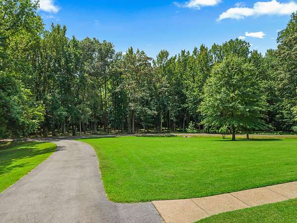
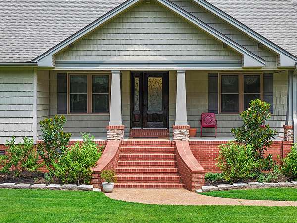
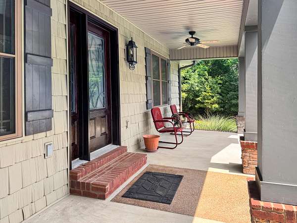
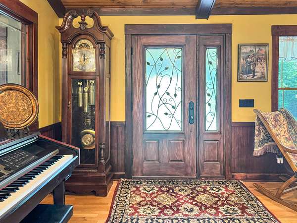
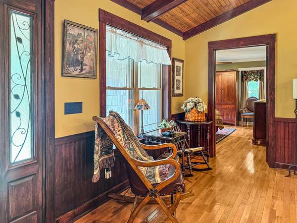
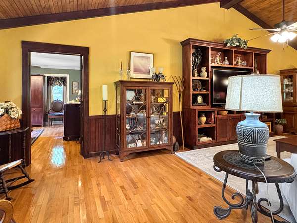
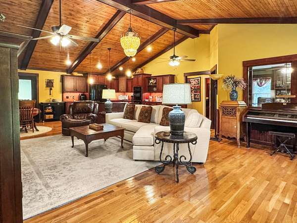
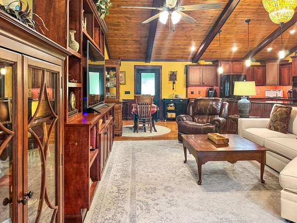
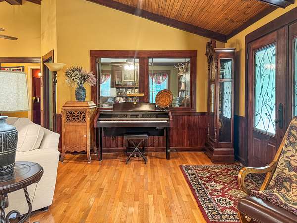
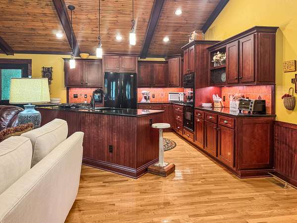
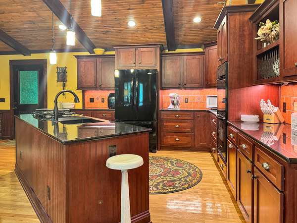
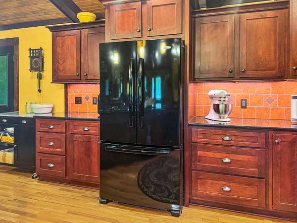
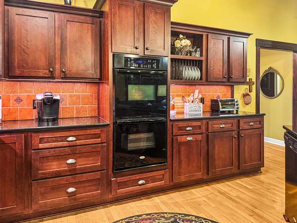
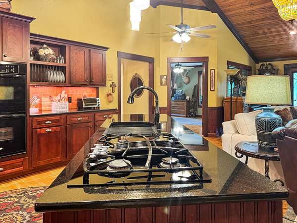
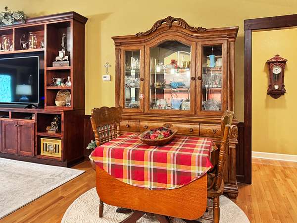
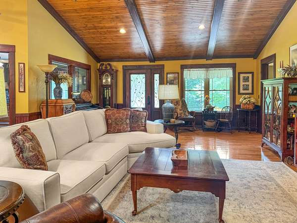
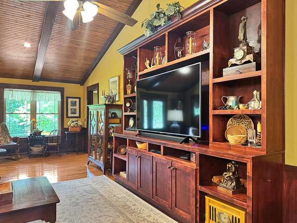
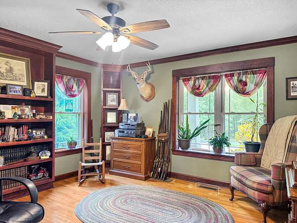
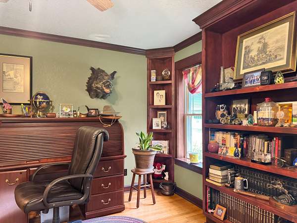
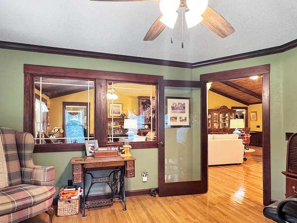
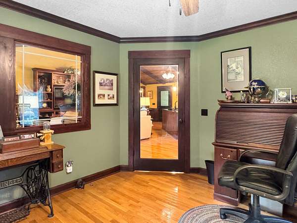
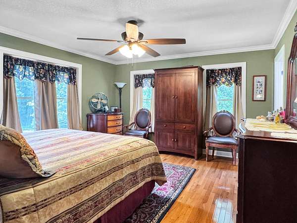
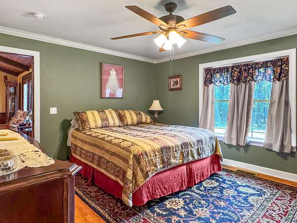
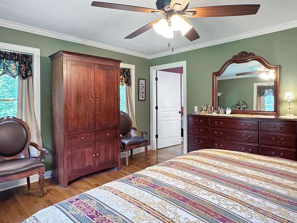
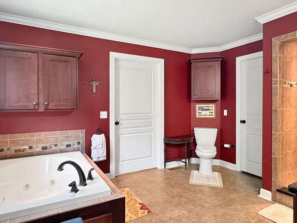
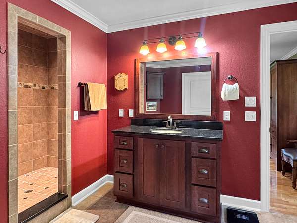
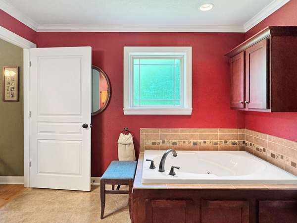
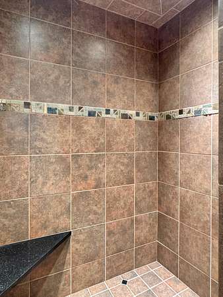
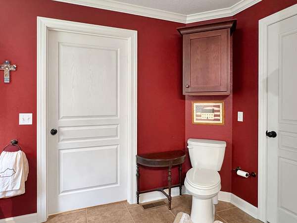
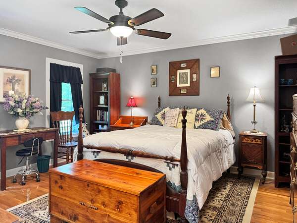
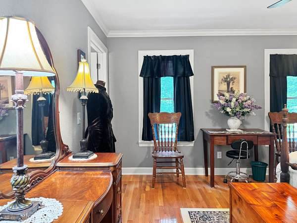
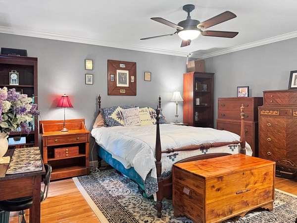
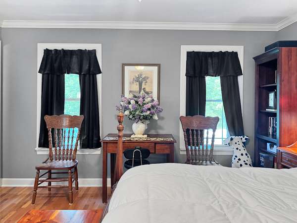
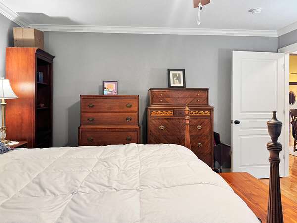
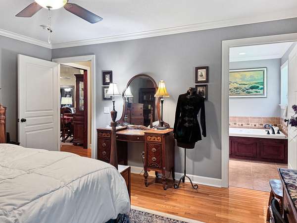
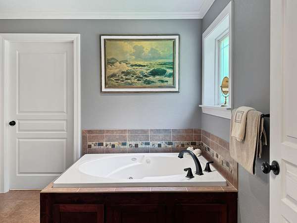
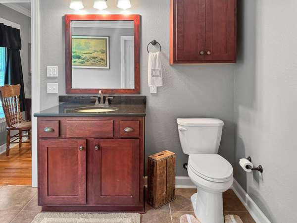
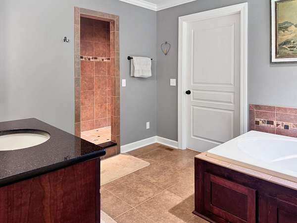
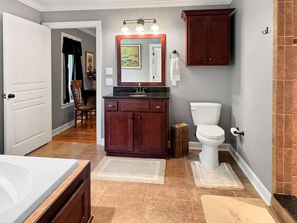
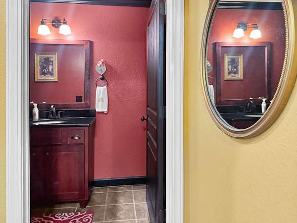
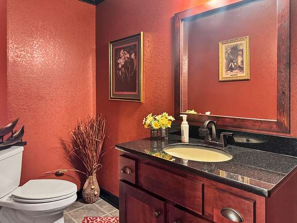
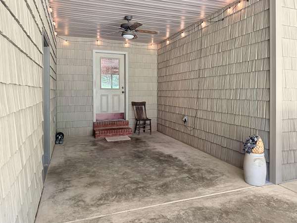
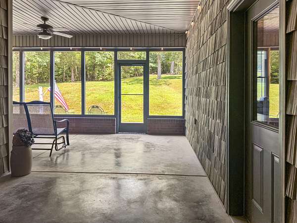
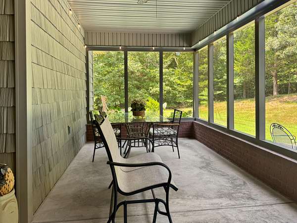
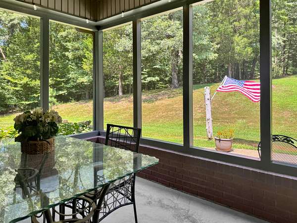
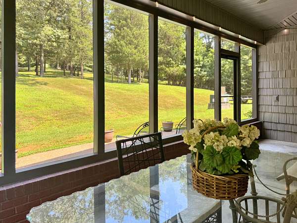
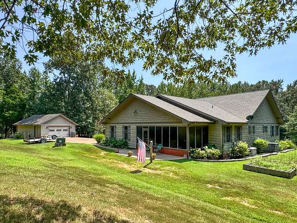
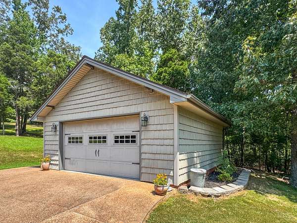
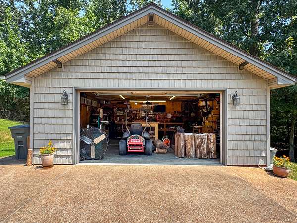
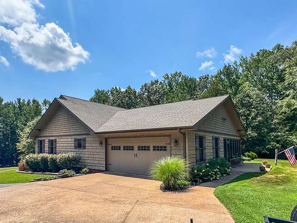
Nestled on a secluded dead-end street and surrounded by approximately 6 acres, this exceptional property offers privacy, tranquility, and a front row seat to nature, with frequent visits from families of deer. Located in the highly desirable lake community of Cedarling Hills, residents enjoy access to a community boat ramp, dock, and shared lakefront space -- perfect for enjoying the Kentucky Lake lifestyle. Thoughtfully designed for both an active lifestyle and quiet retreat, this custom home features two spacious bedrooms, each with a luxurious ensuite bath, plus a study/flex space that adapts to your needs, as well as a 1/2 bath for guests. The open-concept kitchen and family room create an inviting gathering space, highlighted by beautiful tongue-and-groove vaulted ceilings. Outdoor living is equally impressive. Start the morning with coffee on the covered front porch, unwind on the spacious screened porch, or take a leisurely stroll to the community lakefront area. A two-car attached garage provides everyday convenience, while the detached 1.5 car garage offers versatile space for boat storage, hobbies, or a workshop. Adding even more peace of mind, a whole-home generator provides backup power to both the residence and detached garage. If privacy, nature, and lake living are on your wish list, this Cedarling Hills Retreat offers a rare combination of all three.
Location
- Street address
- 96 Cedar Glen Ct
- County
- Calloway County
- Zip code
- 42071
- Community
- Cedarling Hills
- School district
- Calloway - 114
- Elevation
- 396 feet
Directions
From Murray intersection of Main St and 4th St, travel east on Main St/94 E, right onto 280, left onto Lakeway Dr then right onto Edgewood Dr, and right onto Cedar Glen Lane.
Property details
- Acreage
- 6 acres
- MLS #
- LBAR 26022358
- Posted
Expenses
- Homeowner Association Fee
- $250 annually
Parcels
- 088G000100066
Details and features
Listing
- Type
- Residential
- Subtype
- Single Family Residence
Lot
- Features
- Landscaped, Secluded
Exterior
- Parking
- Garage, Garage-Attached, Garage-Detached, Open
- Structures
- Workshop
Structure
- Style
- Craftsman
- Stories
- 1
- Basement
- Crawl Space
- Water
- Public
- Sewer
- Septic Tank
- Heating
- Propane
- Cooling
- Ceiling Fan(s), Central Air
- Materials
- Vinyl Siding
- Windows
- Insulated Windows, Screens
Interior
- Room Count
- 6
- Rooms
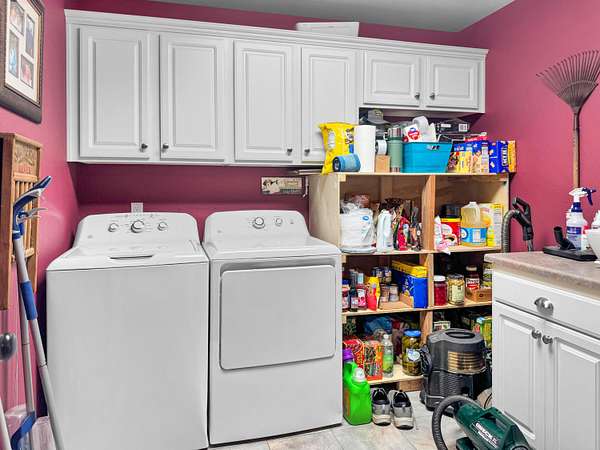
- Bathroom x 3, Bedroom x 2, Family Room, Laundry Room, Utility Room
- Flooring
- Hardwood, Tile
- Appliances
- Cooktop, Dishwasher, Disposal, Double Oven, Microwave, Refrigerator, Vented Exhaust Fan
- Features
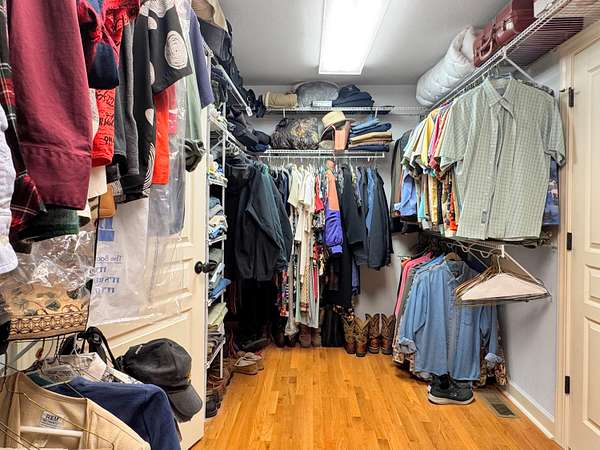
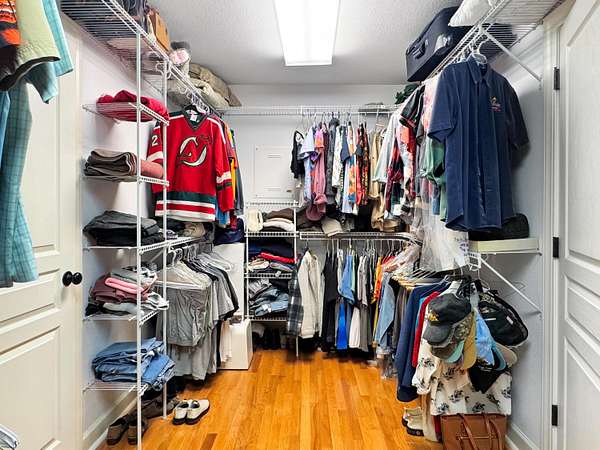
- Ceiling Fan(s), Eat-In Kitchen, Primary First Floor, Soaking Tub, Walk-In Closet(s)
Property utilities
| Category | Type | Status |
|---|---|---|
| Gas | Propane | Connected |
Nearby schools
| Name | Type | District |
|---|---|---|
| East Calloway | Elementary | Calloway - 114 |
| Calloway Co | Middle | Calloway - 114 |
| Calloway Co | High | Calloway - 114 |
Listing history
| Date | Event | Price | Change | Source |
|---|---|---|---|---|
| Aug 18, 2026 | New listing | $428,000 | — | LBAR |