Land with Home for Sale in Newcastle, Maine
96 Timber Ln, Newcastle, ME 04553
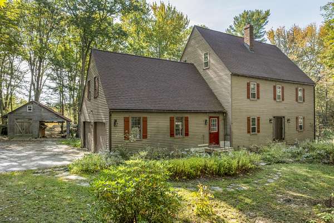
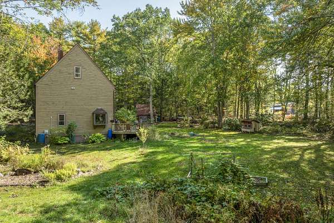
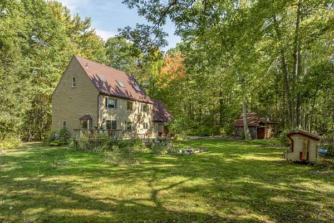
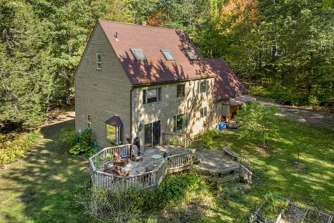
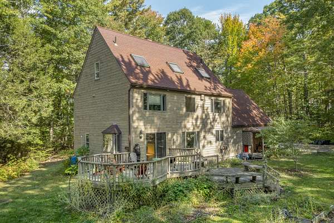
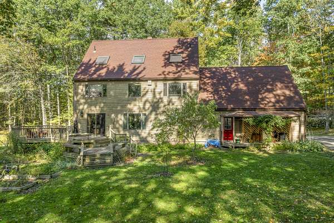
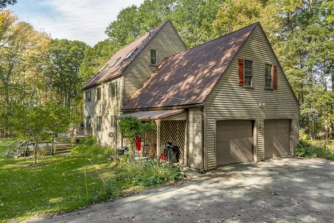
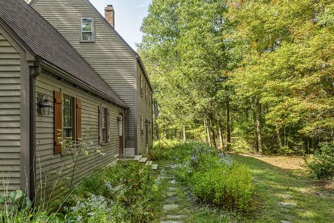
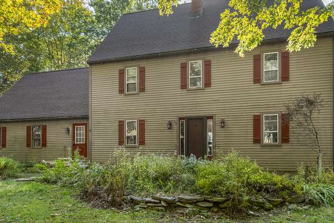
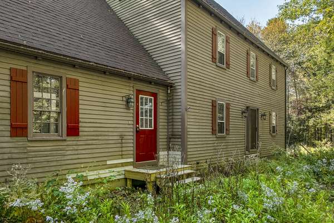
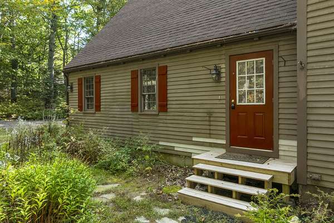
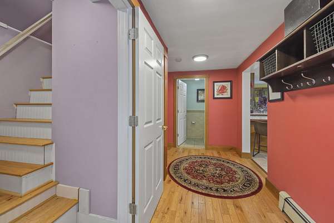
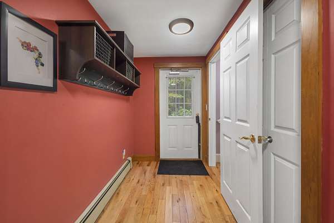
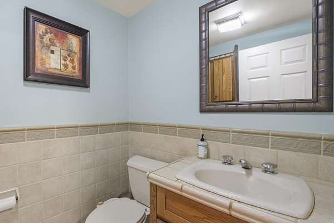
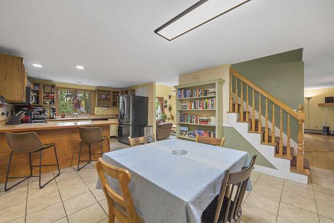
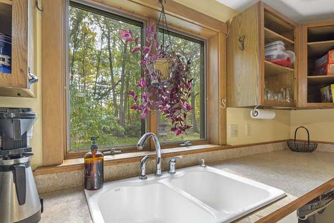
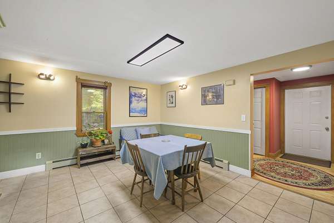
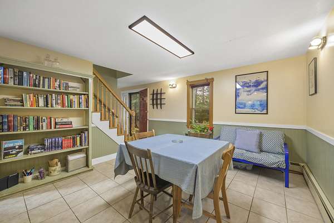
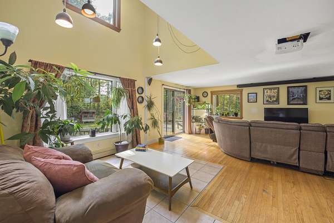
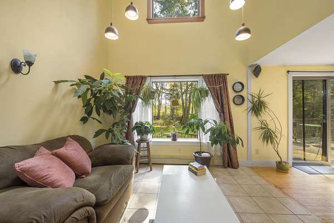
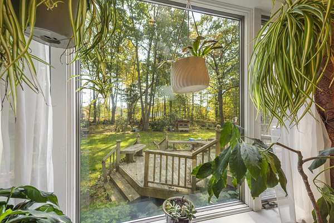
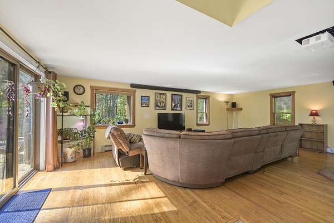
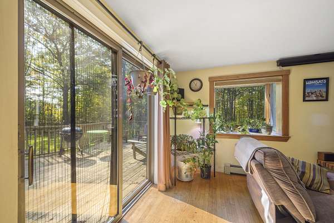
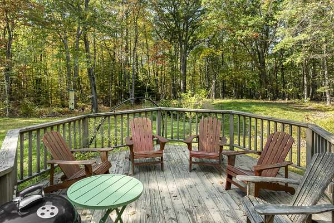
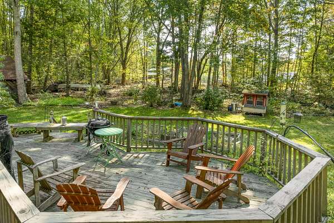
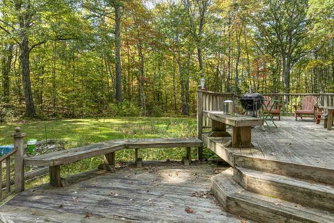
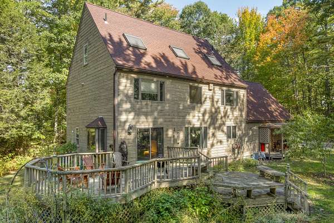
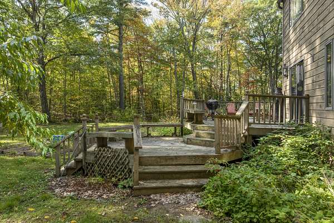
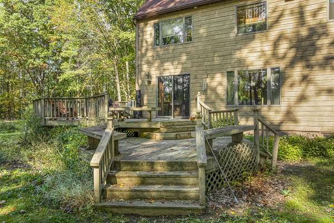
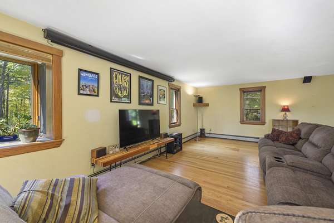
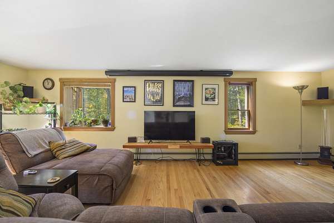
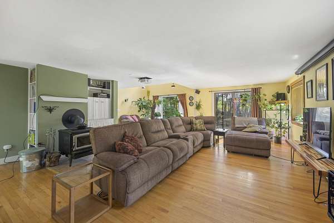
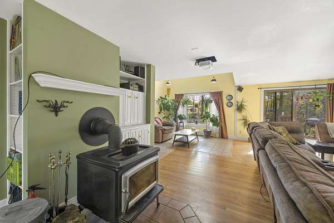
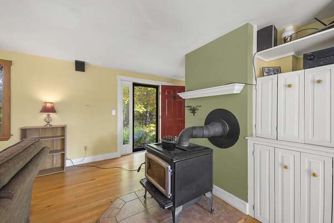
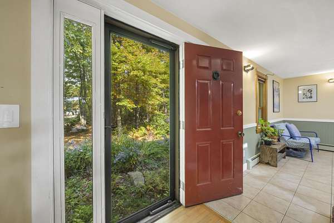
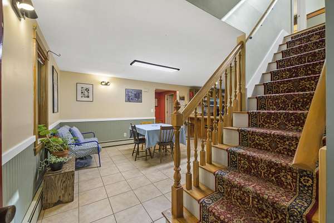
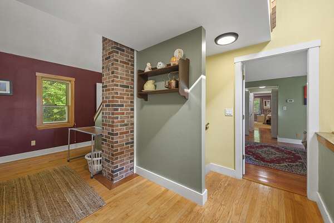
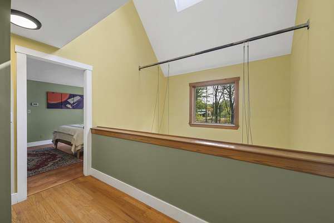
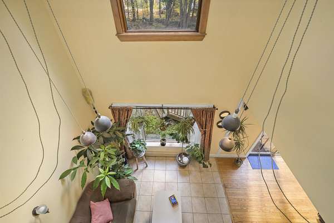
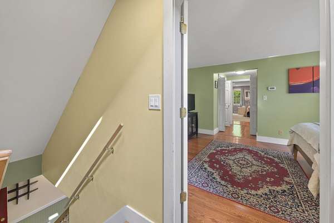
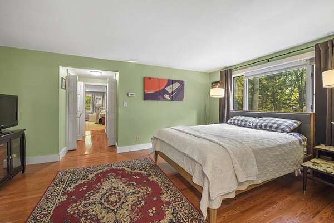
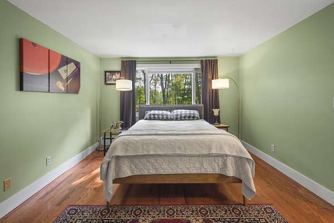
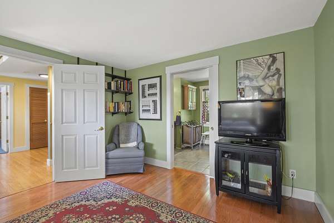
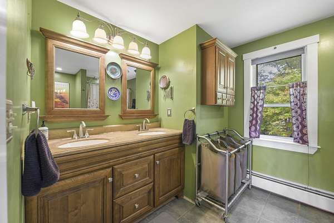
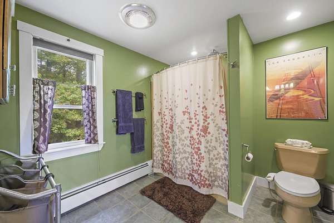
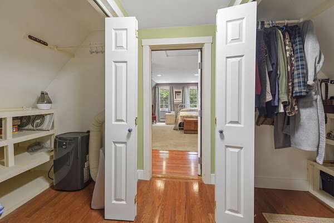
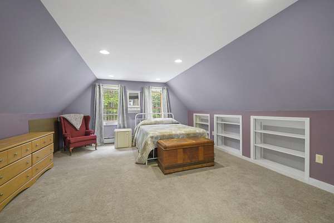
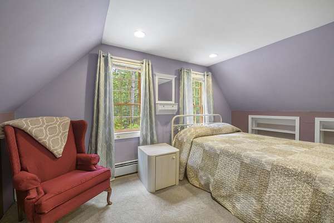
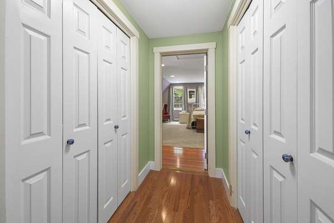
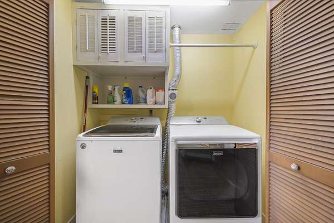
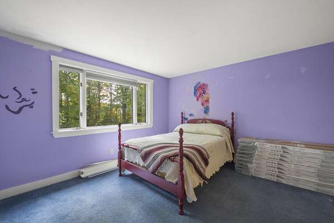
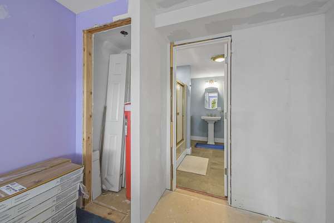
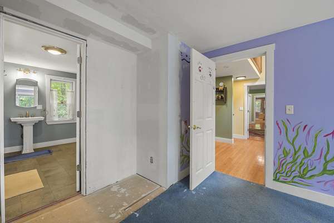
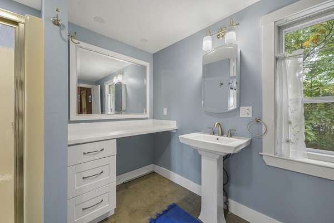
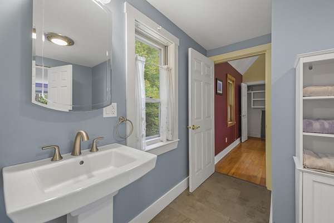
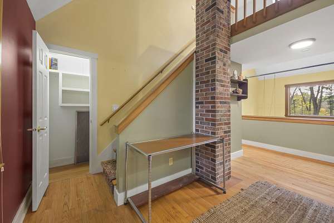
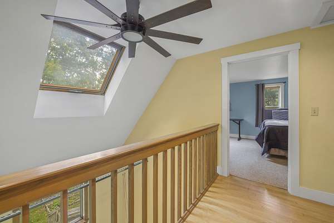
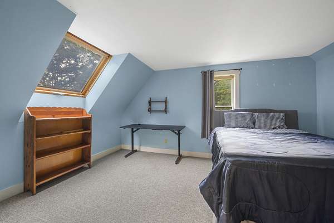
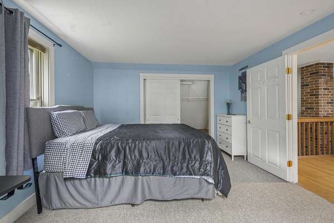
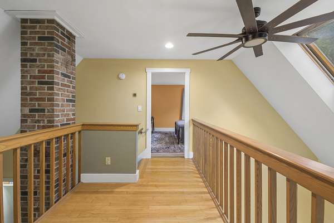
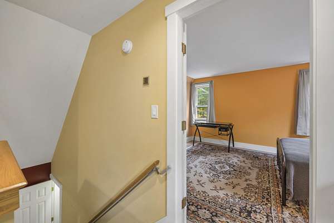
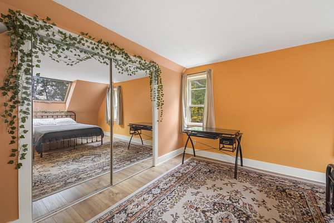
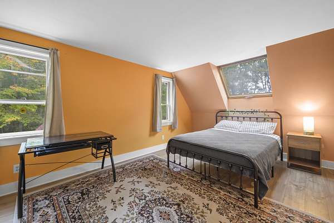
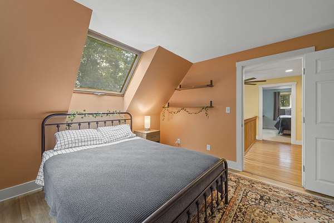
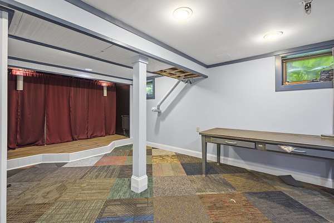
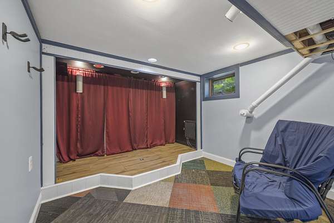
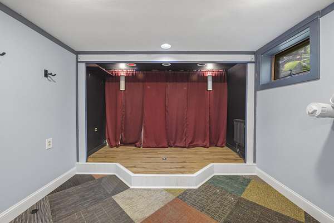
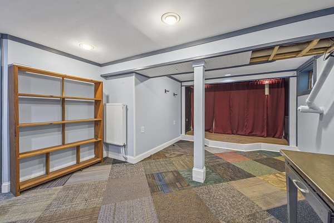
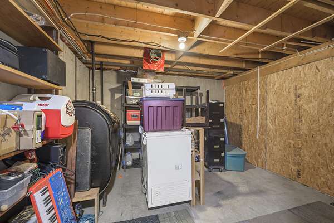
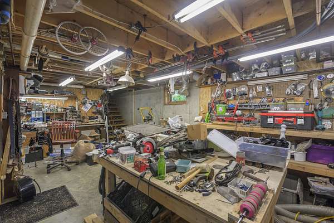
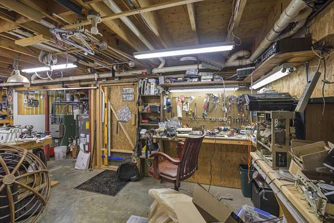
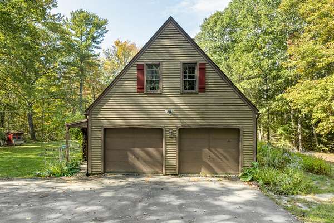
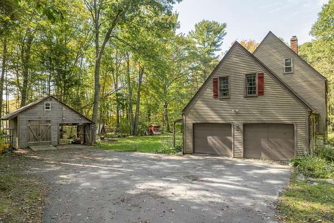
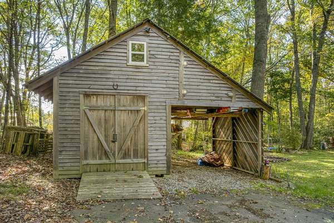
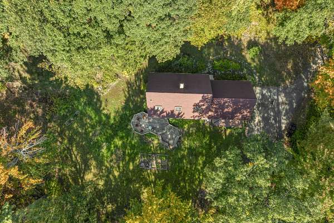
Welcome to 96 Timber Lane, where exceptional space, privacy, and versatility come together in a quiet subdivision. Set on 2.9 beautiful acres with established gardens, a spacious deck, and a large storage shed, this expansive Newcastle home offers more than 3,300 square feet of living space across three thoughtfully designed levels—with room to live, gather, create, and grow. Direct entry from the attached two-car garage leads to a comfortable first floor featuring the eat in kitchen, dining room, half bath, and inviting living room filled with natural light. The second floor offers two-plus bedrooms and two full baths, including a generous primary suite with a private bath and enormous walk-in closets. Two additional bedrooms on the third floor provide flexible space for family, guests, hobbies, or home offices. Finished space above the garage includes a separate entrance and offers exciting possibilities for a studio, private office, recreation room, or guest accommodations. The basement media/theatre room, complete with a stage and lighting, invites movie nights, musical performances, creative pursuits, and memorable gatherings. Just a few miles from town, the property offers convenient access to Damariscotta's shops, restaurants, entertainment, local schools, and everyday amenities. Damariscotta Lake's popular swimming area is just down the road, while the Pemaquid Peninsula—with its iconic lighthouse, public beaches, and coastal dining—is approximately 20 minutes away. Portland is also within an easy commute of about an hour. Move right in and complete select finishes according to your own vision. Some furnishings and household contents will remain for the next stewards of this welcoming and remarkably versatile home.
Location
- Street address
- 96 Timber Ln
- County
- Lincoln County
- Zip code
- 04553
- Elevation
- 172 feet
Property details
- Acreage
- 2.9 acres
- Zoning
- Residential
- MLS #
- MREIS 1683587
- Posted
Parcels
- NEWC-000007A-000000-000017
Details and features
Listing
- Type
- Residential
- Subtype
- Single Family Residence
- Franchise
- Keller Williams Realty
Lot
- Features
- Cul-De-Sac, Interior Lot, Level, Near Golf Course, Near Shopping, Near Town, Neighborhood, Rural, Subdivided, Well Landscaped, Wooded
Exterior
- Pool
- Deck, Porch
- Structures
- Storage
Structure
- Style
- Colonial
- Basement
- Finished, Full, Unfinished
- Water
- Private, Well
- Sewer
- Private Sewer
- Heating
- Baseboard, Hot Water, Oil, Wood, Wood Stove
- Cooling
- Window Unit(s)
- Materials
- Clapboard, Wood Frame, Wood Siding
- Roof
- Shingle
Interior
- Room Count
- 10
- Rooms
- Basement, Bathroom x 3, Bedroom x 4, Bonus Room, Dining Room
- Flooring
- Carpet, Tile, Vinyl
- Features
- Primary Bedroom w/ Bath, Walk-In Closets
Listing history
| Date | Event | Price | Change | Source |
|---|---|---|---|---|
| Oct 8, 2026 | New listing | $699,000 | — | MREIS |