Land with Home for Sale in Chino Valley, Arizona
960 E Rd 2 S, Chino Valley, AZ 86323
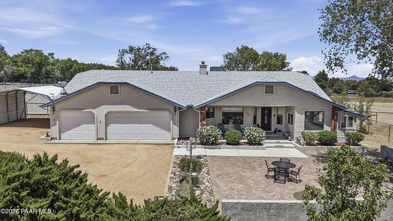
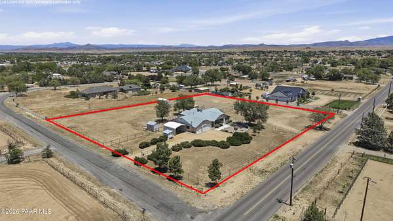
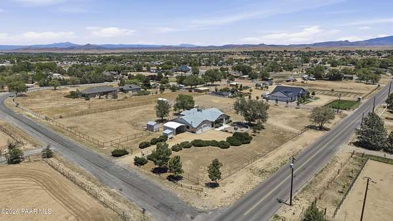
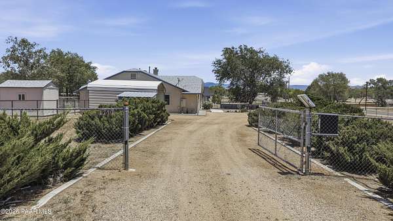
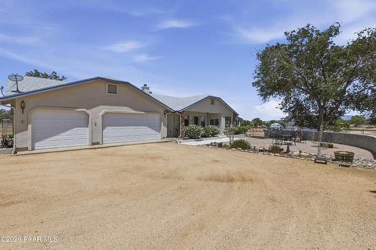
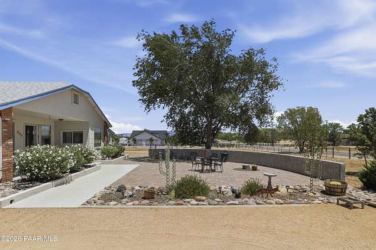
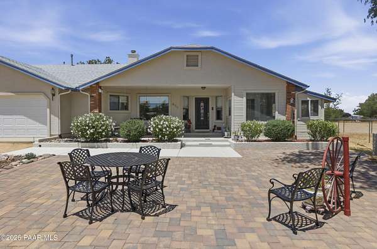
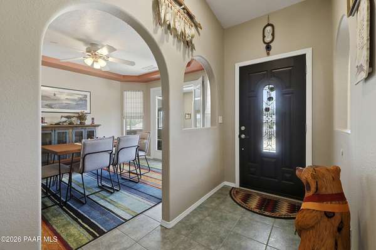
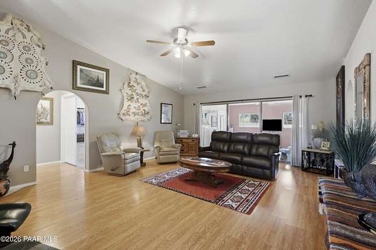
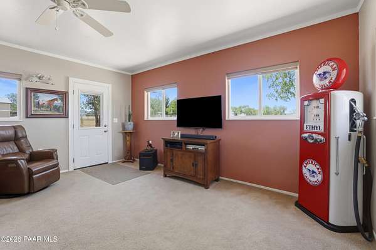
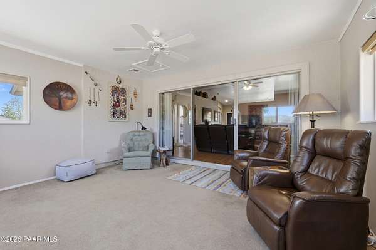
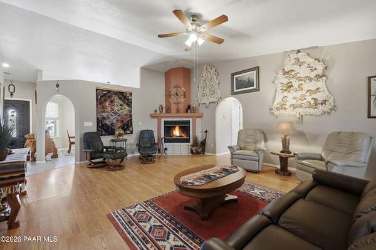
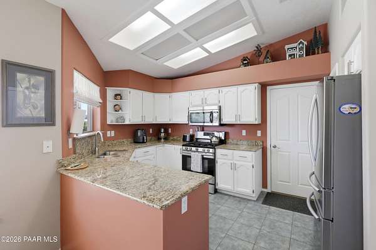
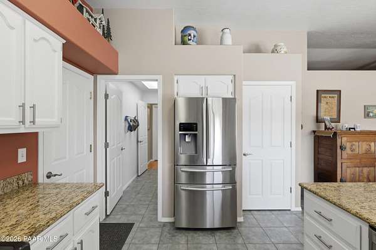
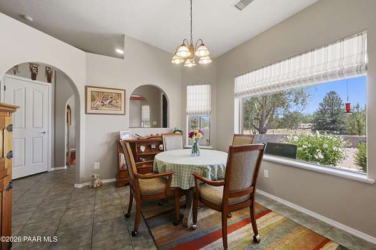
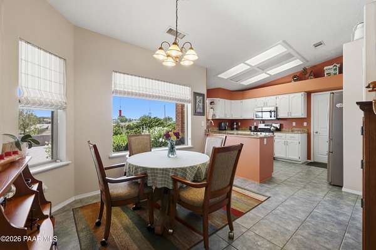
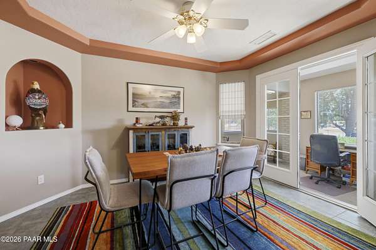
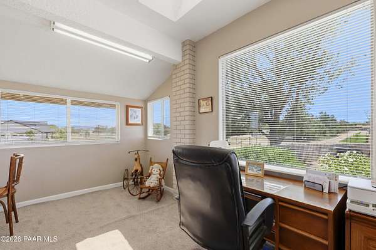
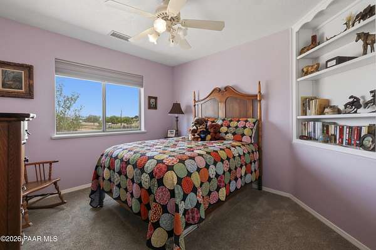
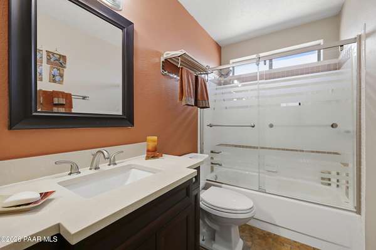
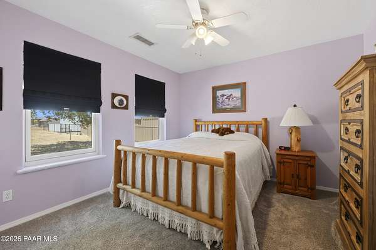
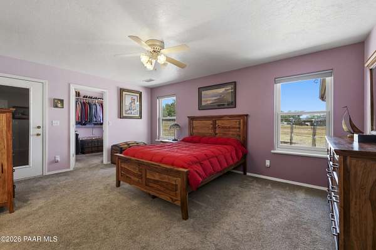
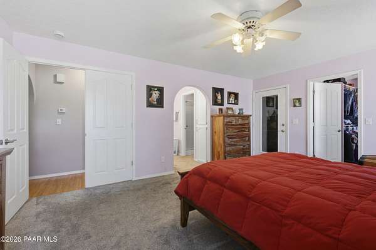
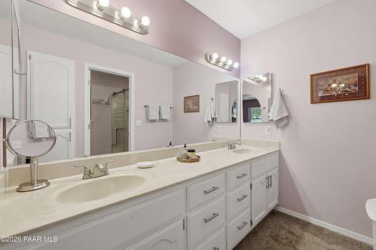
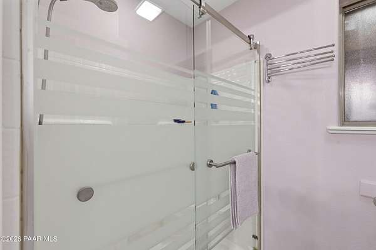
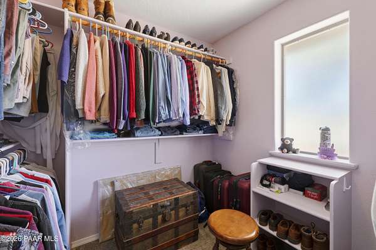
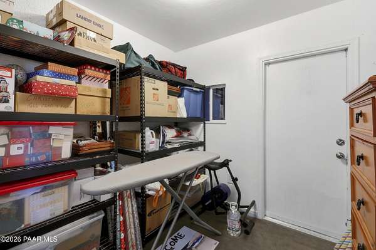
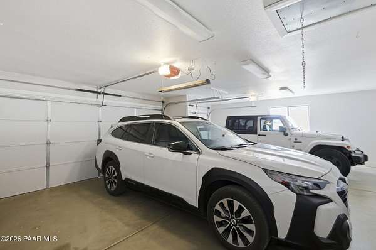
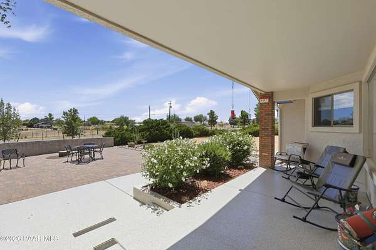
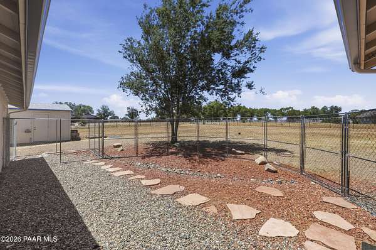
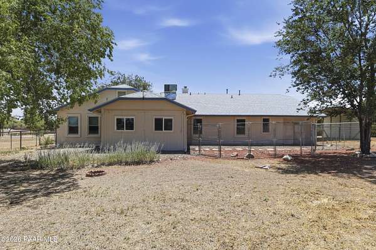
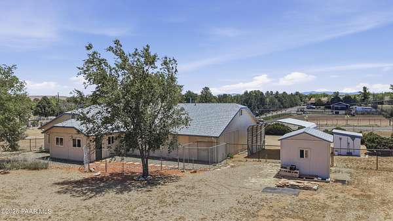
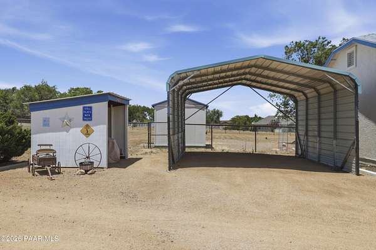
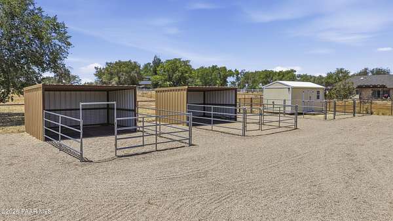
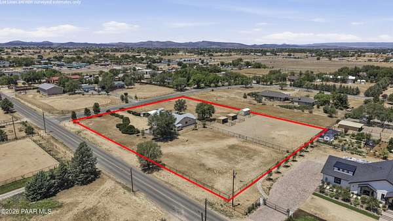
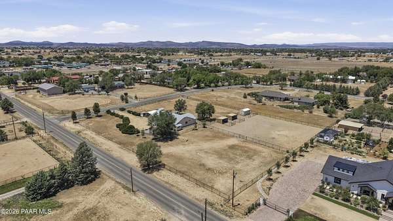
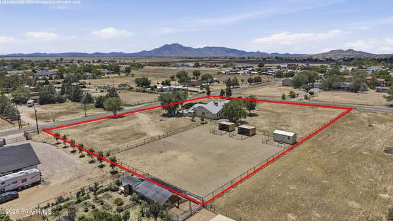
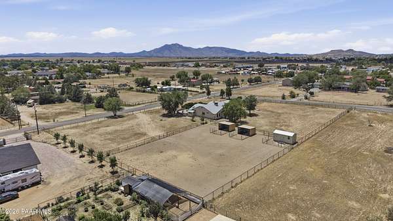
Experience the perfect blend of country living and everyday comfort on this beautiful 2-acre horse property. Fully perimeter fenced with an electric entry gate, the property offers privacy, security, and everything you need for an equestrian lifestyle. Two horse runs, each with a mare motel, open to a larger turnout, providing ample space. The well-maintained home features 3 bedrooms, 2 bathrooms, a dedicated office, and a spacious Arizona room that adds versatile living space year-round. The primary suite includes a walk-in closet and extra storage room. Step outside to the inviting covered front porch and extended paver patio, where you can relax and enjoy the mature landscaping and tranquil surroundings. A 3-car garage, detached carport, and three storage sheds provide abundant space for vehicles, equipment, and hobbies. The home also features a new roof installed in 2022 for added peace of mind. Conveniently located yet offering the serenity of country living, this exceptional property is ideal for horse enthusiasts, hobby farmers, or anyone looking for extra space to spread out and enjoy the Arizona lifestyle.
Location
- Street address
- 960 E Rd 2 S
- County
- Yavapai County
- Zip code
- 86323
- Community
- Bee Mountain Estates
- Elevation
- 4,779 feet
Directions
Directions: From Hwy 89 north, turn right on Road 2 South. Left on Adair, home is to your immediate right. No sign on property.
Property details
- Acreage
- 2.18 acres
- Zoning
- SR-2
- MLS #
- PAAR 1083571
- Posted
Property taxes
- 2025
- $2,143
Parcels
- 306-51-013
Legal description
BEE MOUNTAIN ESTATES LOT 13
Details and features
Listing
- Type
- Residential
- Subtype
- Single Family Residence
- Franchise
- Keller Williams Realty
Lot
- View
- Valley
Exterior
- Parking Spaces
- 5
- Parking
- Open
- Fencing
- Perimeter
- Structures
- Workshop
- Features
- Driveway Dirt, Driveway Gravel, Landscaping-Front, Landscaping-Rear, Level Entry, Pantry, Shed(s), Storm Gutters
Structure
- Style
- Ranch
- Stories
- 1
- Water
- Private
- Heating
- Natural Gas
- Cooling
- Ceiling Fan(s), Central Air
- Materials
- Frame, Stucco
- Roof
- Composition
- Windows
- Double Pane Windows, Skylight(s)
Interior
- Rooms
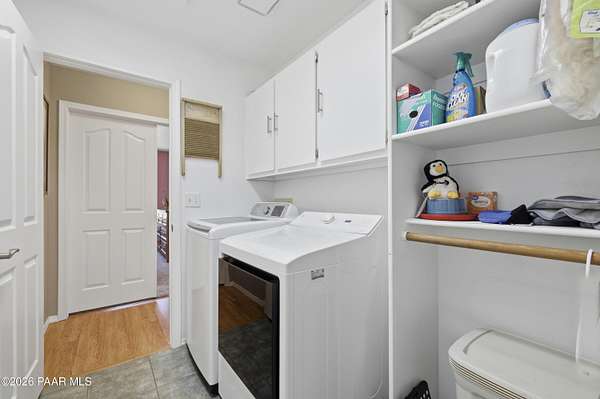
- Bathroom x 2, Bedroom x 3, Dining Room, Laundry Room x 2
- Flooring
- Carpet, Laminate, Tile
- Fireplaces
- Yes
- Appliances
- Dryer, Gas Range, Microwave, Refrigerator, Washer
- Features
- Ceiling Fan(s), Formal Dining, Granite Counters, High Ceilings, Kit/Din Combo, Live On One Level, Master Downstairs, Walk-In Closet(s), Wash/Dry Connection
Property utilities
| Category | Type | Status |
|---|---|---|
| Gas | Natural Gas | Connected |
Listing history
| Date | Event | Price | Change | Source |
|---|---|---|---|---|
| July 28, 2026 | Under contract | $599,000 | — | PAAR |
| July 25, 2026 | Price drop | $599,000 | $26,000 -4.2% | PAAR |
| July 10, 2026 | New listing | $625,000 | — | PAAR |