Land with Home for Sale in Fairbanks, Alaska
960 Vail View Dr, Fairbanks, AK 99712
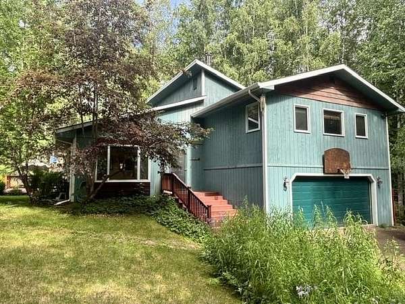
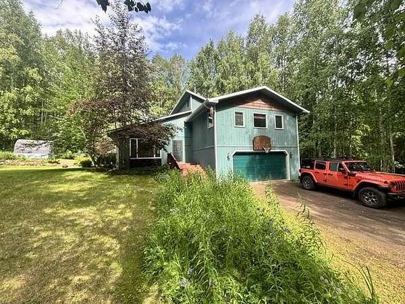
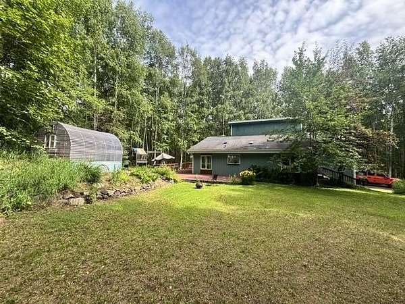
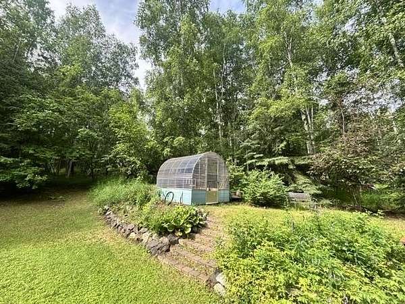
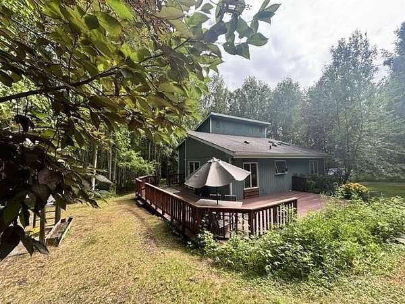
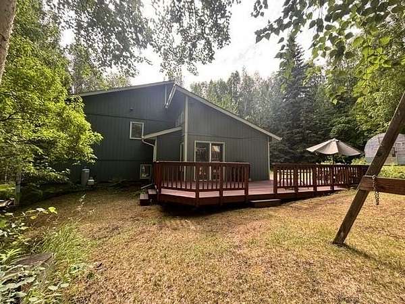
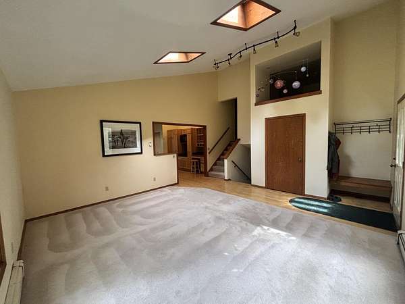
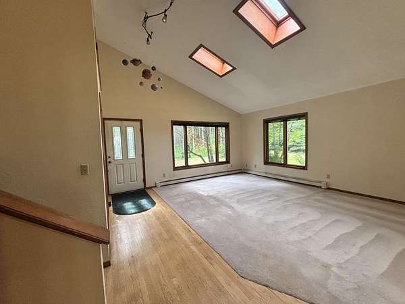
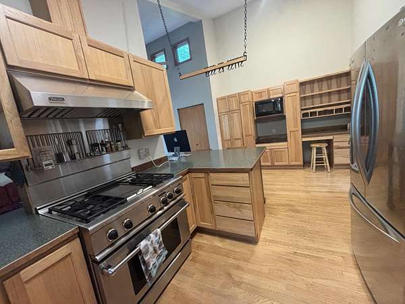
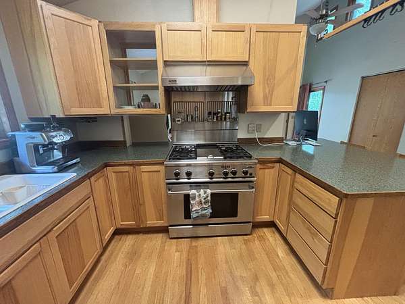
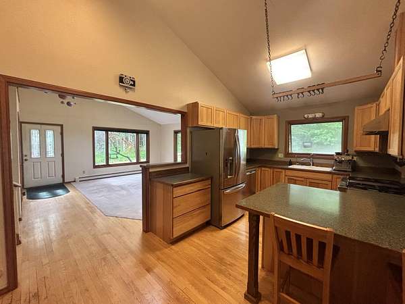
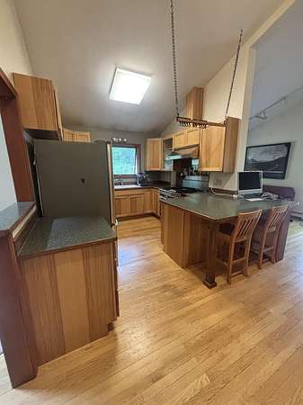
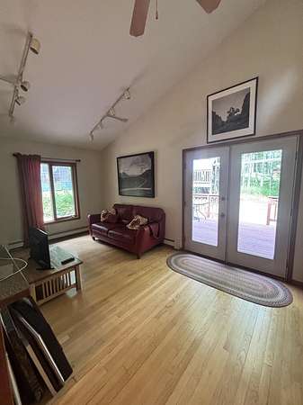
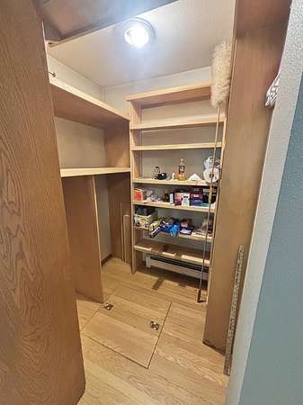
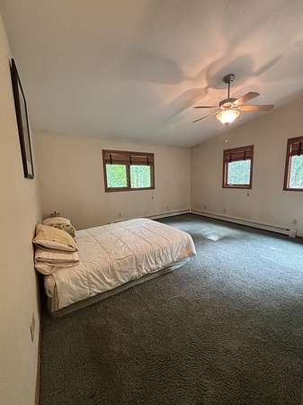
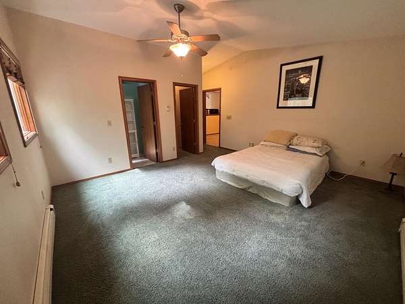
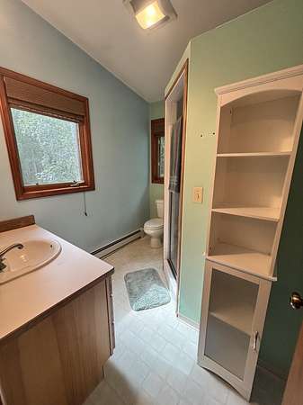
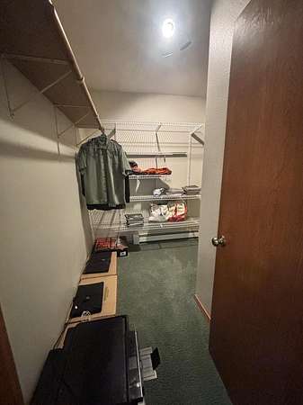
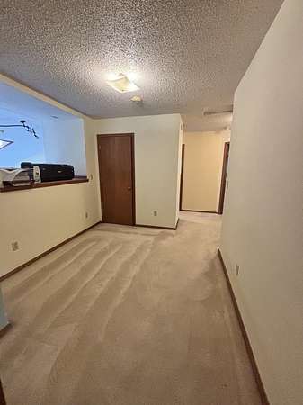
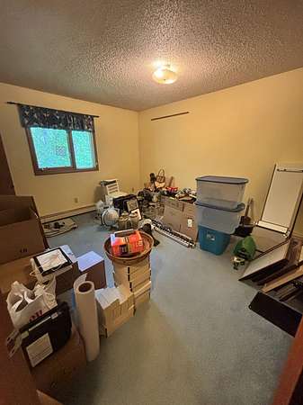
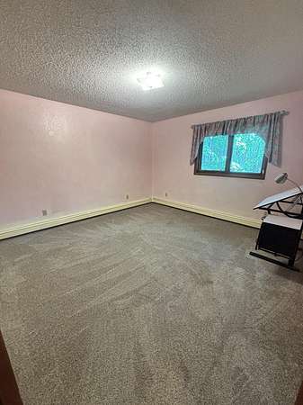
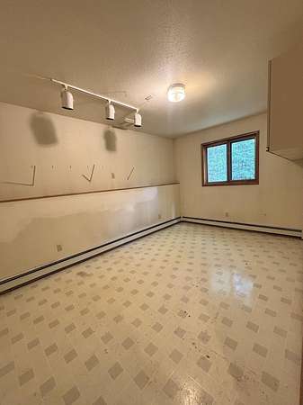
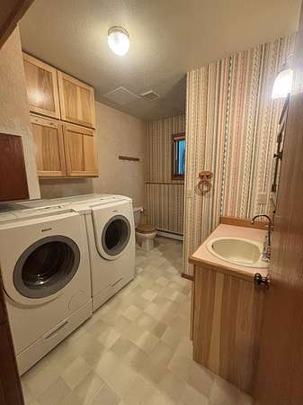
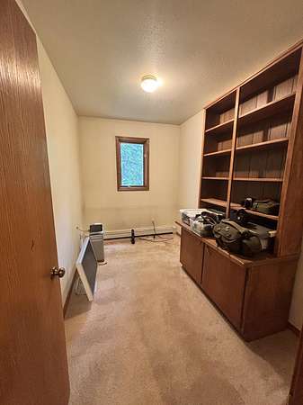
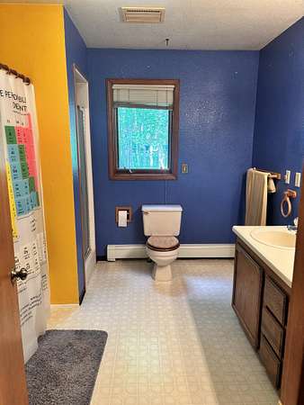
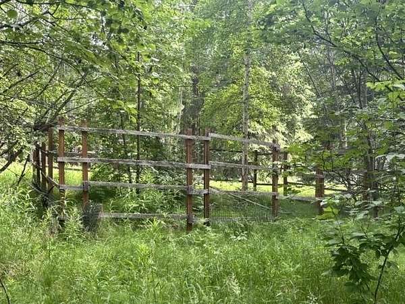
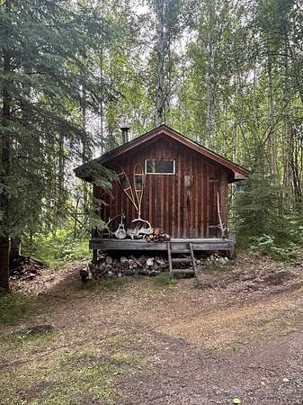
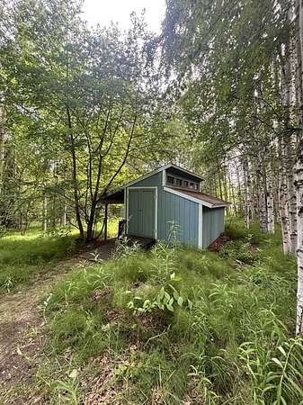
This Beautiful 4-bedroom home is ready for it's new owner. Placed on this scenic lot which mainly has tall birch trees, this home provides a relaxing escape from the daily grind. Walk in through the front door to the living room with vaulted ceilings and a couple skylights to provide extra daylight, followed by the updated kitchen with propane stove, plenty of countertop and storage, walk in pantry and finally the dining area. Off the dining area you will find a large deck to enjoy cooking out or even eating outside. Upstairs you have 2 bedrooms, a full bath, nook for whatever you'd like and the master suite with vaulted ceiling, walk in closet and bathroom. Downstairs you have the 4th bedroom and an office. The garage will fit 2 cars plus some toys. The home went through a major renovation in 2003 with the master suite, dining room being added as well as the kitchen redone. In the garage you will find a water holding tank which is plumbed to the kitchen for your drinking cooking water. Going outside, you will find a large shed, wood fired sauna, green house, and a fenced in garden area. This home may be the one you've been searching for. Schedule your showing today.
Location
- Street address
- 960 Vail View Dr
- Borough
- Fairbanks North Star Borough
- Zip code
- 99712
- Community
- Sun Valley Esta
- Elevation
- 791 feet
Directions
From Farmers Lp, turn onto McGrath, Left onto Crystal Rd, Right on Vail View Dr, house on the right
Property details
- Acreage
- 1.85 acres80,586 sq ft
- Zoning
- Rural Residential Distric
- MLS #
- GFBR 160656
- Posted
Property taxes
- Recent
- $5,120
Parcels
- 340316
Details and features
Listing
- Type
- Residential
Exterior
- Pool
- Patio
- Structures
- Greenhouse
- Features
- Deck/Patio, Garden Area, Lawn, Natural, Outdoor Sauna, RV Parking, Shed
Structure
- Water
- Private
- Heating
- Baseboard, Hot Water
- Materials
- 2 x 6
- Roof
- Shingle
- Windows
- Triple Pane Windows, Wood Frames
Interior
- Rooms
- Bathroom x 3, Bedroom x 4, Den
- Appliances
- Ceiling Fan, Dishwasher, Dryer, Garage Door Opener, Microwave, Range/Oven, Refrigerator, Washer
- Features
- Hardwood Floors, Sky Light, Vaulted Ceiling, Walk in Closets
Nearby schools
| Name | Type |
|---|---|
| Anne Wien | Elementary |
| Tanana | Middle |
| Lathrop | High |
Listing history
| Date | Event | Price | Change | Source |
|---|---|---|---|---|
| Sept 1, 2026 | Price drop | $499,900 | $15,000 -2.9% | GFBR |
| July 31, 2026 | Price drop | $514,900 | $15,000 -2.8% | GFBR |
| July 9, 2026 | New listing | $529,900 | — | GFBR |