Land with Home for Sale in Milton, Tennessee
960 W Trimble Rd, Milton, TN 37118
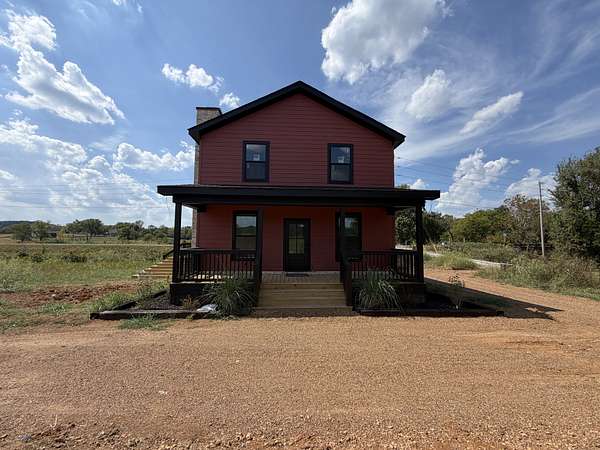
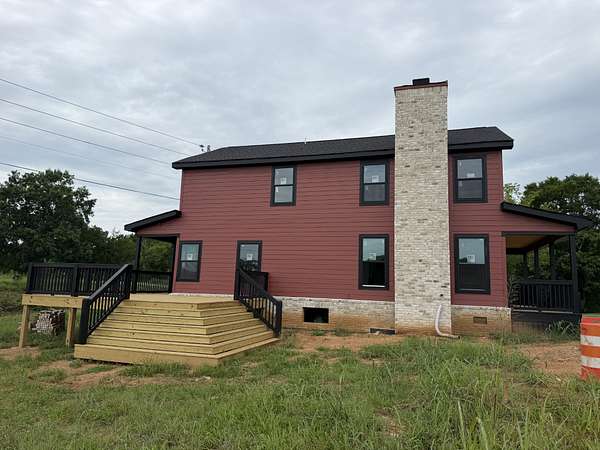
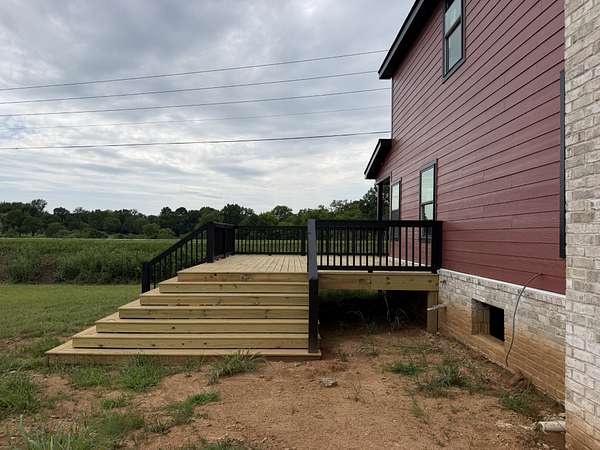
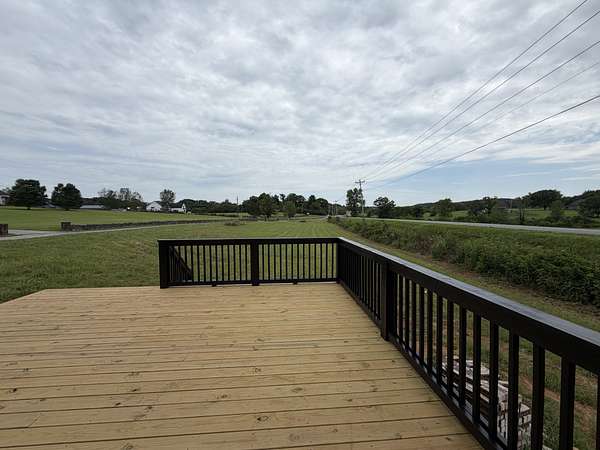
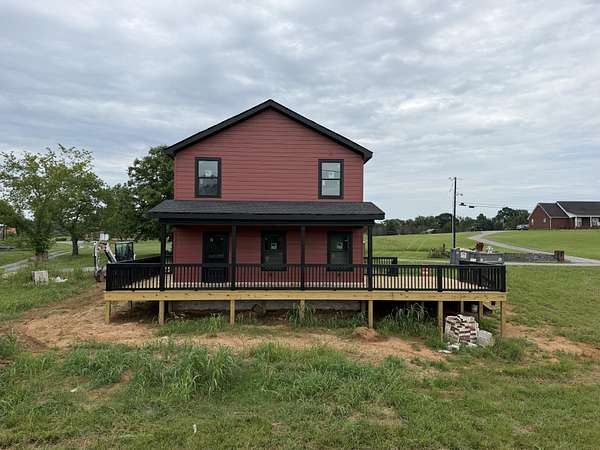
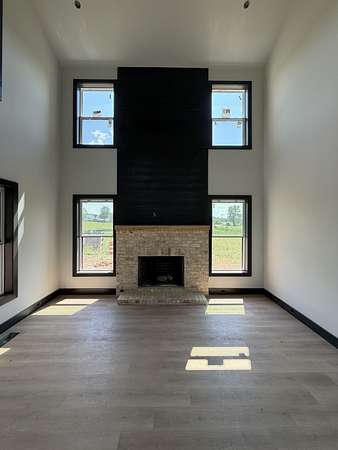
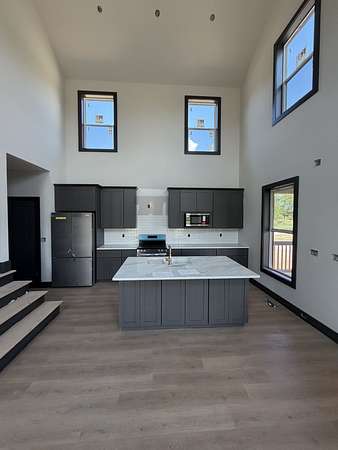
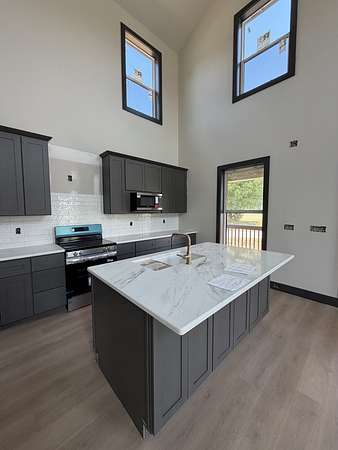
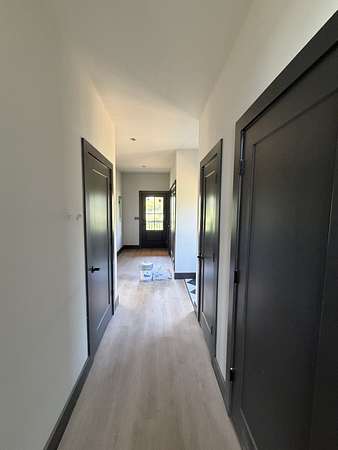
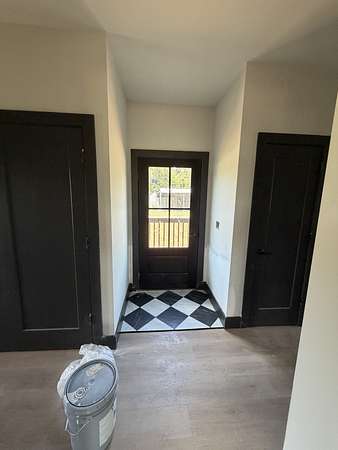
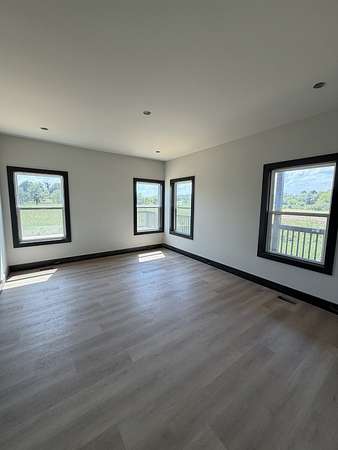
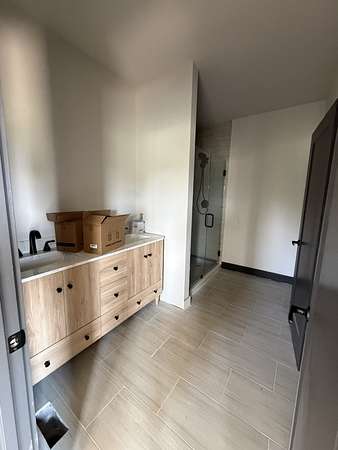
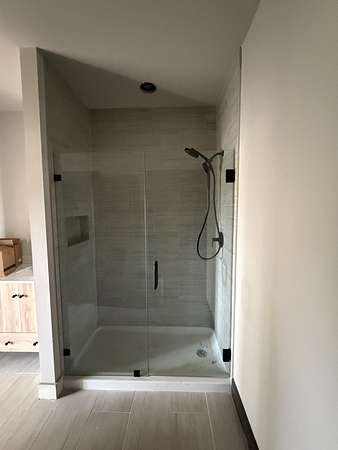
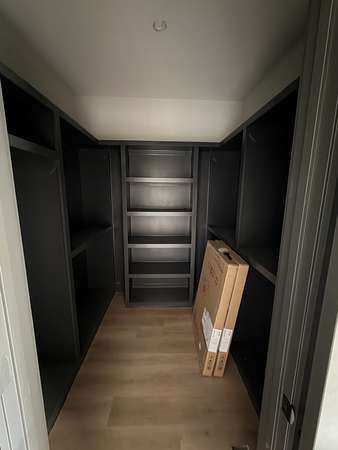
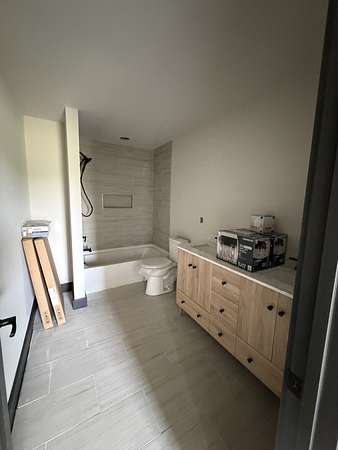
Ask about incentive's being offered!! Escape to the perfect blend of modern comfort and country living with this stunning new construction home situated on 2 beautiful acres, just steps from the scenic Stones River. Designed with both style and functionality in mind, this home features 3 spacious bedrooms, 2.5 bathrooms, and an open concept floor plan highlighted by soaring vaulted ceilings in the living room and kitchen, creating a bright and inviting space for gathering. The main level primary suite offers a private retreat with a thoughtfully designed layout including walk-in closet and private bath, while upstairs you'll find two additional bedrooms and a versatile loft perfect for a home office, playroom, or second living area. Enjoy peaceful mornings on the covered front porch and unwind in the evenings on the covered rear porch and expansive deck, ideal for entertaining or taking in the surrounding countryside. With 2 acres of usable land with an additional perc site. There's plenty of room for a garden, workshop, or your dream mini farm with a mother-in-law home or shop with living. Whether you're looking for space to roam, enjoy nature, or simply relax near the river, this property offers the perfect balance of privacy and convenience. Don't miss this rare opportunity to own a brand new home in a picturesque setting with room to grow and endless possibilities. The house is scheduled to be complete in the next few weeks. More pictures will come soon!
Location
- Street address
- 960 W Trimble Rd
- County
- Rutherford County
- Zip code
- 37118
- Elevation
- 597 feet
Directions
Take Halls Hill rd east towards Milton. Turn left onto w Trimble. House is on the right.
Property details
- Acreage
- 1.9 acres82,764 sq ft
- MLS #
- REALTRACS 3305886
- Posted
Property taxes
- Recent
- $327
Parcels
- 084 03202 R0105869
Details and features
Listing
- Type
- Residential
- Subtype
- Single Family Residence
- Financing
- Conventional, FHA, VA
- Possession
- Close of Escrow
Lot
- Size Source
- Assessor
- Terrain
- Views
- View
- River
Structure
- Stories
- 2
- Basement
- Crawl Space
- Water
- Private
- Sewer
- Septic Tank
- Heating
- Heat Pump
- Cooling
- Electric
- Materials
- Fiber Cement
Interior
- Rooms
- Bedroom x 3, Kitchen, Living Room, Master Bathroom
- Flooring
- Carpet, Luxury Vinyl
- Appliances
- Dishwasher, Electric Oven, Electric Range, Microwave, Refrigerator
- Features
- Kitchen Island
Property utilities
| Category | Type | Status |
|---|---|---|
| Power | Grid | Available |
| Water | Public | Available |
| Sewage | Septic System | Connected |
Nearby schools
| Name | Type |
|---|---|
| Lascassas Elementary | Elementary |
| Oakland Middle School | Middle |
| Oakland High School | High |
Listing history
| Date | Event | Price | Change | Source |
|---|---|---|---|---|
| July 28, 2026 | Price drop | $499,900 | $100,000 -16.7% | REALTRACS |
| July 24, 2026 | New listing | $599,900 | — | REALTRACS |
Payment calculator

Based on information submitted to the MLS GRID as of Oct 23, 2026 7:00 pm MT. All data is obtained from various sources and may not have been verified by broker or MLS GRID. Supplied Open House Information is subject to change without notice. All information should be independently reviewed and verified for accuracy. Properties may or may not be listed by the office/agent presenting the information. Some IDX listings have been excluded from this website. View more