Land with Home for Sale in Haslett, Michigan
9600 Deer Trl, Haslett, MI 48840
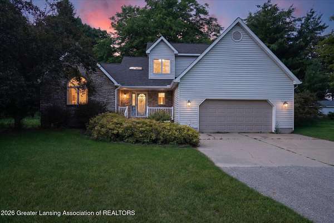
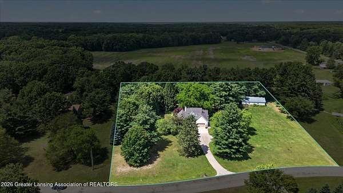
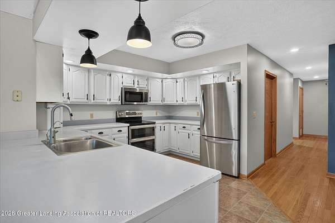
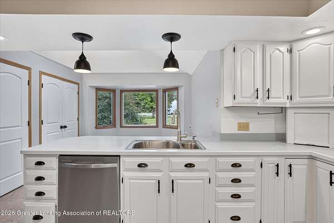
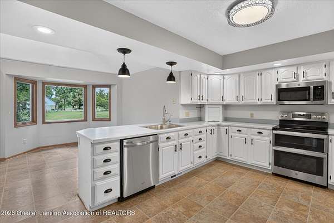
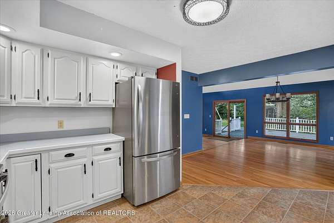
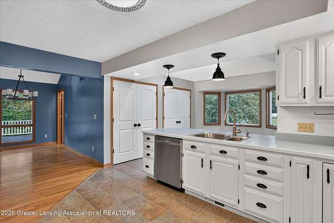
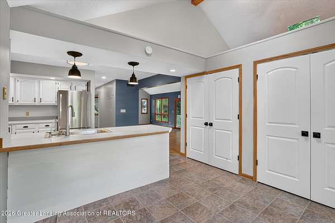
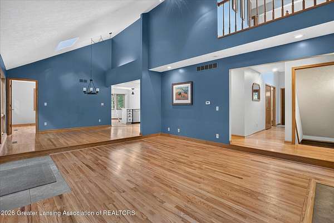
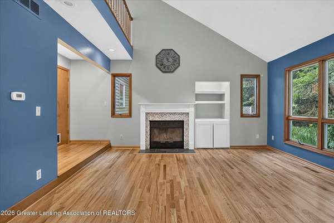
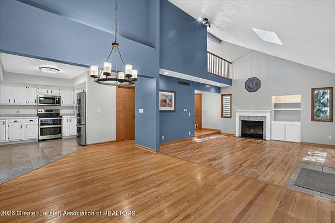
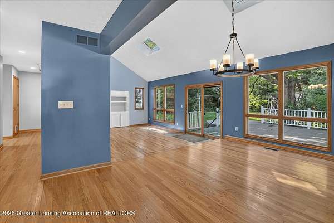
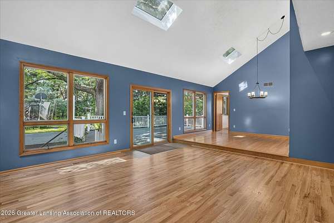
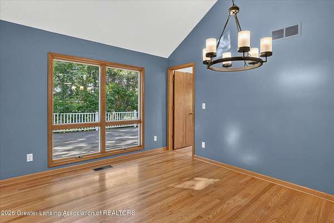
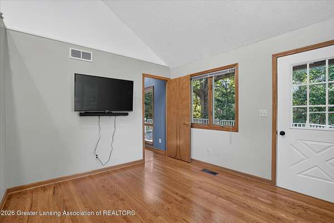
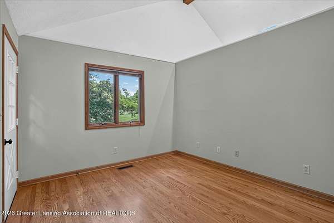
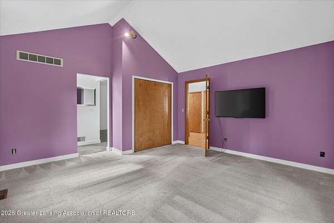
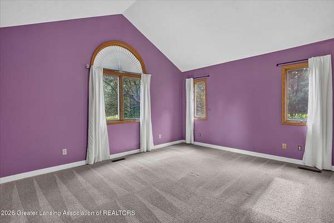
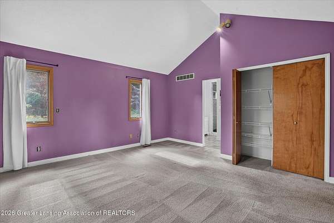
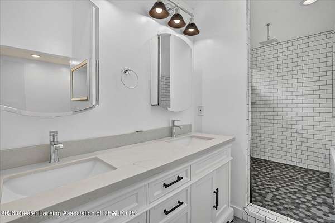
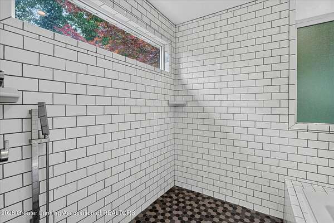
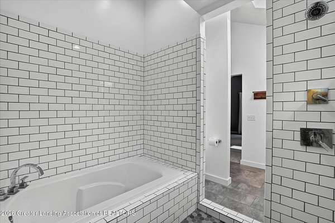
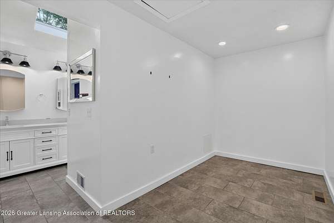
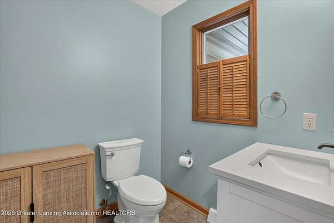
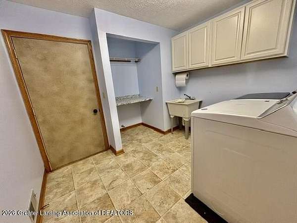
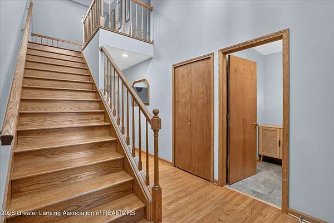
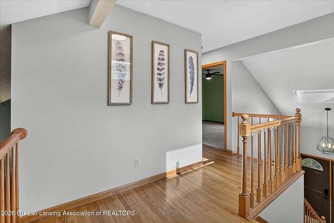
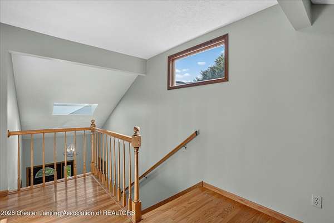
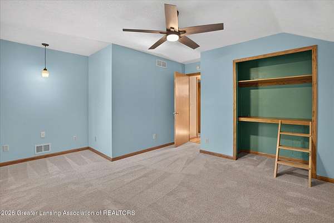
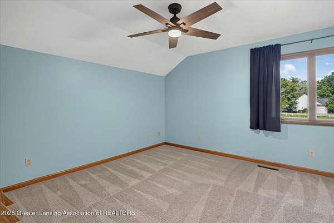
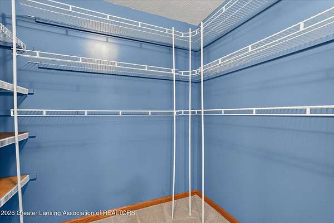
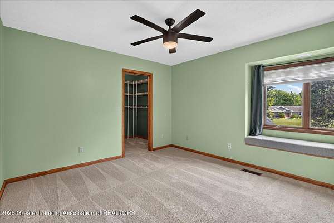
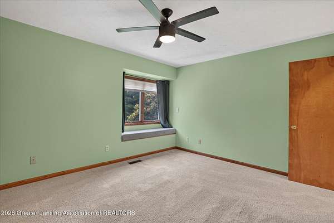
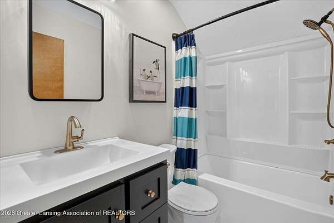
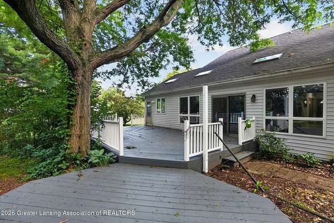
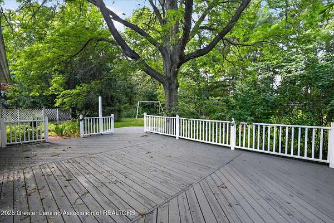
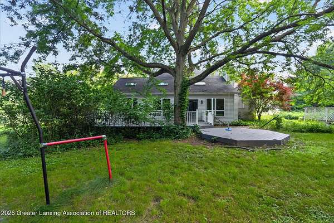
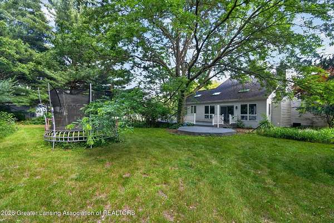
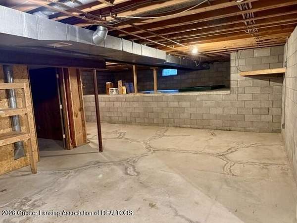
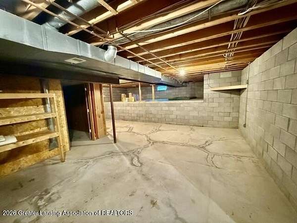
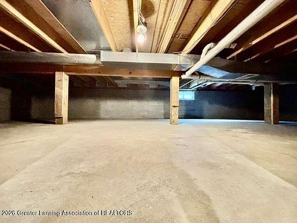
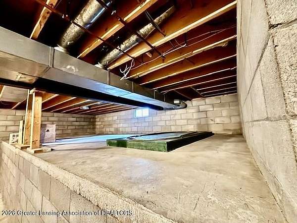
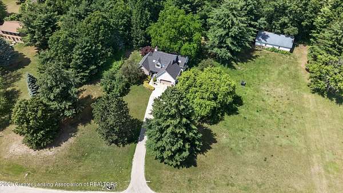
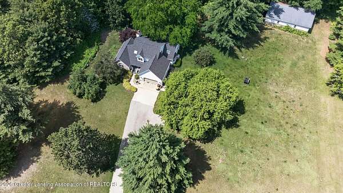
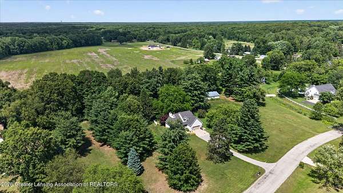
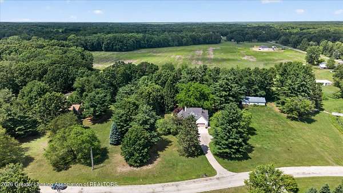
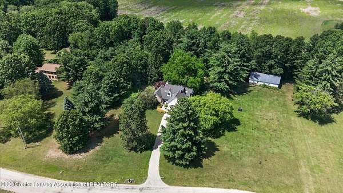
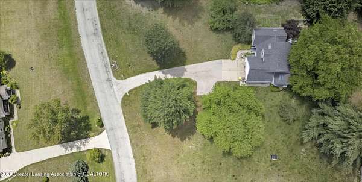
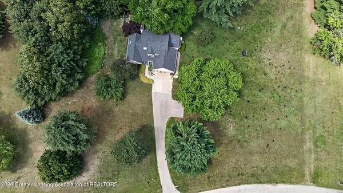
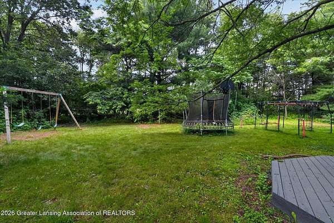
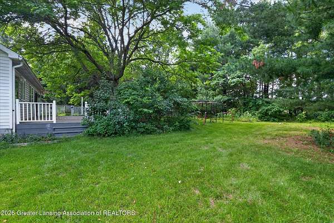
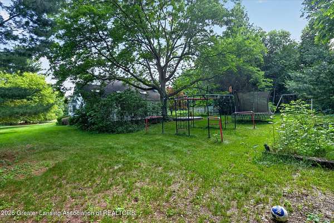
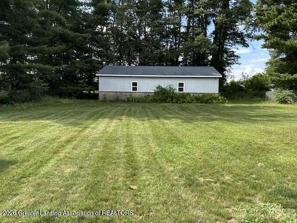
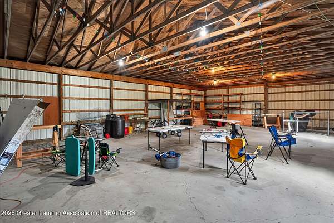
Welcome to this lovely 3 bed 2 1/2 bath home situated on 2.4 acres in the Haslett School District. The first-floor primary is very spacious with a beautifully updated bath and nice big walk in closet space. The upstairs is home to two more bedrooms, and they share the other full bath. There is an overlook landing at the top of the open staircase making the entrance feel a bit more grand and providing nice site lines to the lower level. The gleaming hardwood floors grace the staircase and landing and the first floor and make the open space flow nicely throughout the main level. The large white kitchen has 2 seating areas 1 for quick meals or another option for larger gatherings. There is beautiful natural light in the living area, and the slider door opens to the large freshly painted deck. and very private wooded back yard. The den is perfect for a smaller setting of relaxing, reading or gaming and it also has outside access. The 48x32 pole barn can hold an array of tools, toys or equipment and there is plenty of access with sliding doors or push open. It has electricity (provided from the house) and concrete floors. Outside the land has blackberries, raspberries, asparagus, rhubarb, and apple trees, one crabby :) and plenty of landscaping ready for your loving care. The roof and skylights were replaced in 2024, and the water heater was replaced this year. The unfinished basement has plenty of space for finishing and also tons of raised storage space too. Come take a look at this great home and make it your own. The generator is reserved but negotiable for 6000.
Location
- Street address
- 9600 Deer Trl
- County
- Ingham County
- Zip code
- 48840
- School district
- Haslett
- Elevation
- 882 feet
Property details
- Acreage
- 2.36 acres
- Zoning
- Zoning
- MLS #
- GLAR 296892
- Posted
Property taxes
- 2026
- $7,971
Parcels
- 33-03-03-04-126-002
Legal description
LOT 1 PHEASANT RUN SUB SEC 4 T4NR1E
Details and features
Listing
- Type
- Residential
- Subtype
- Single Family Residence
- Franchise
- Keller Williams Realty
Lot
- Features
- Back Yard, Front Yard, Garden, Landscaped, Many Trees
Exterior
- Parking
- Driveway, Garage
- Pool
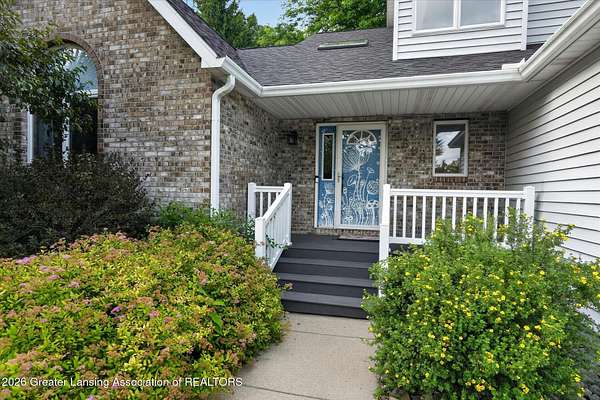
- Deck, Porch
- Structures
- Storage
Structure
- Stories
- 2
- Water
- Well
- Sewer
- Septic Tank
- Heating
- Forced Air, Natural Gas
- Cooling
- Central Air
- Materials
- Brick, Vinyl Siding
- Roof
- Shingle
Interior
- Room Count
- 10
- Rooms
- Bathroom x 3, Bedroom x 3, Den, Dining Room, Laundry Room x 2
- Flooring
- Carpet, Tile, Wood
- Fireplaces
- Yes
- Appliances
- Dishwasher, Electric Range, Gas Water Heater, Microwave, Oven, Refrigerator, Washer/Dryer, Water Heater
- Features
- Breakfast Bar, Ceiling Fan(s), Double Vanity, Eat-In Kitchen, High Ceilings, High Speed Internet, Open Floorplan, Pantry, Smart Thermostat
Property utilities
| Category | Type | Status |
|---|---|---|
| Gas | Natural Gas | Connected |
Listing history
| Date | Event | Price | Change | Source |
|---|---|---|---|---|
| July 3, 2026 | Under contract | $430,000 | — | GLAR |
| June 29, 2026 | New listing | $430,000 | — | GLAR |