Land with Home for Sale in Alaiedon Township, Michigan
961 Jolly Rd, Alaiedon Township, MI 48864
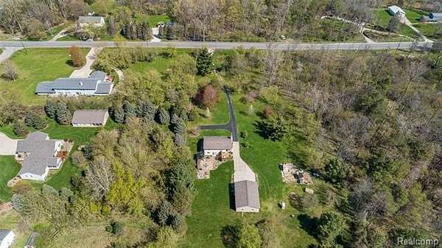
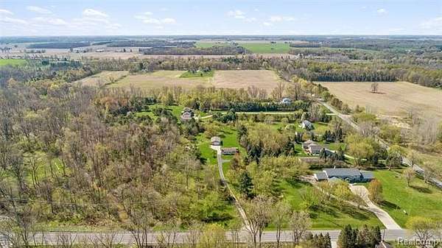
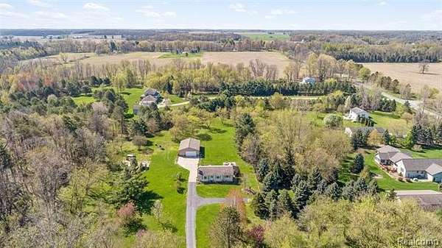
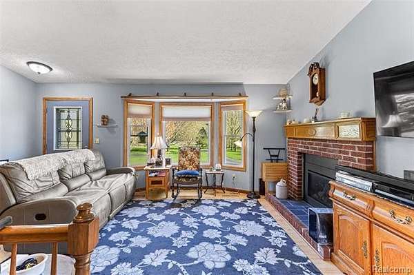
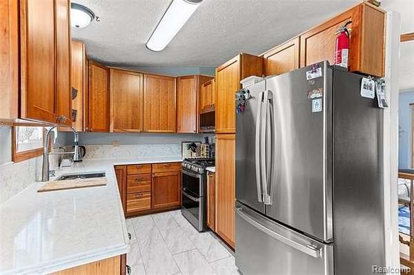
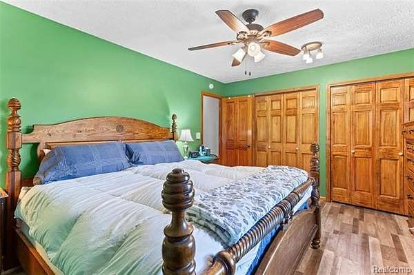
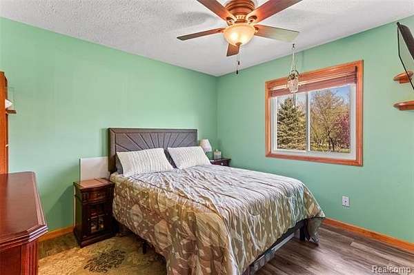
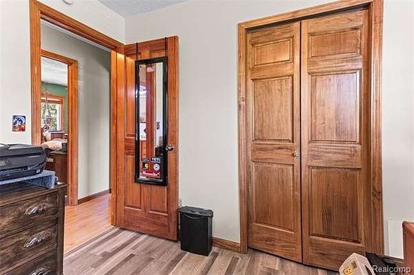
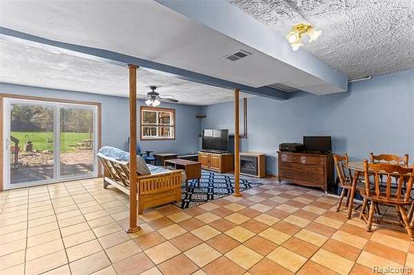
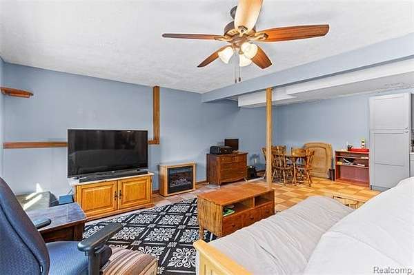
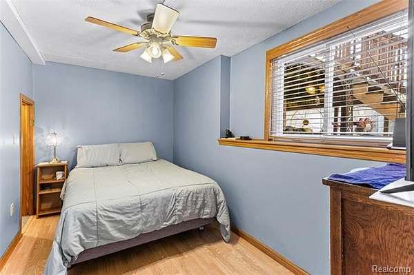
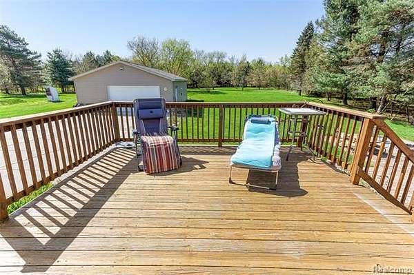
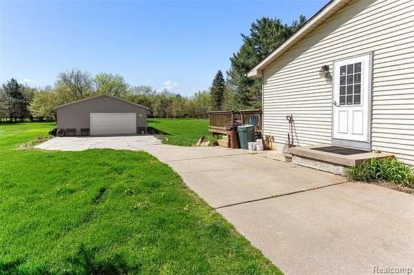
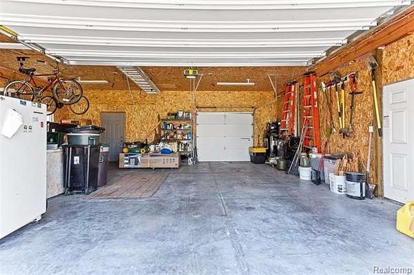
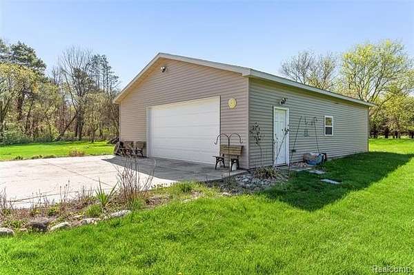
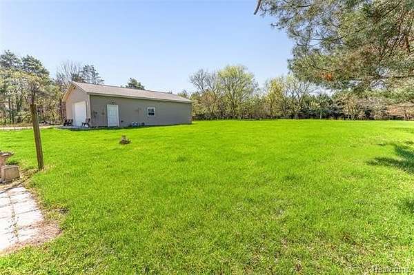
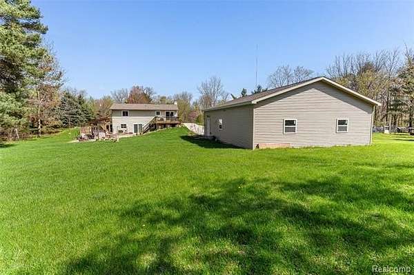
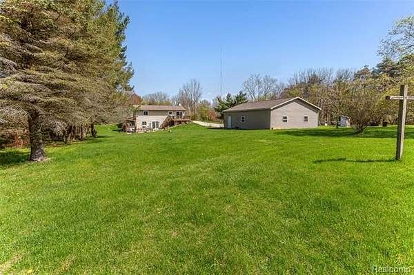
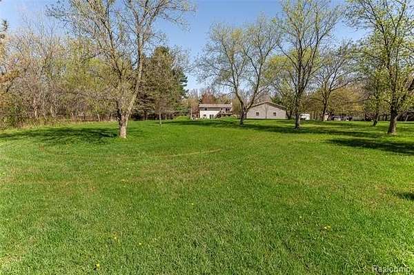
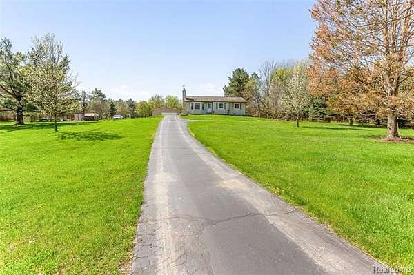
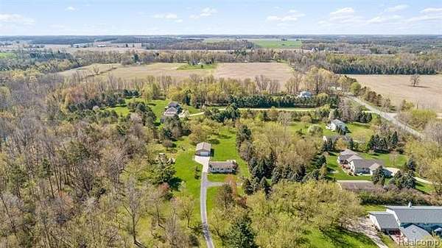
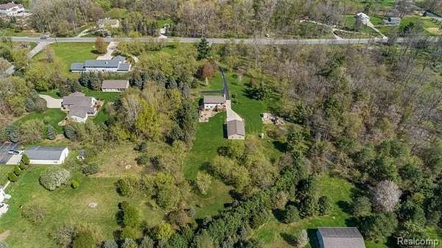
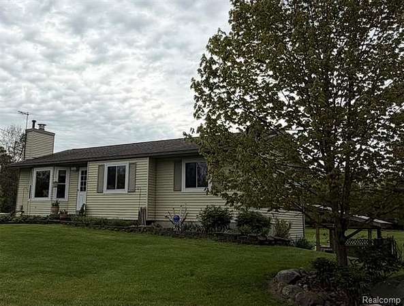
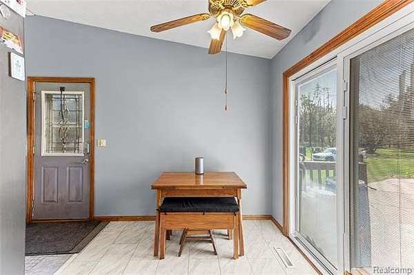
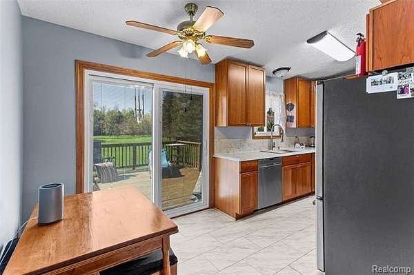
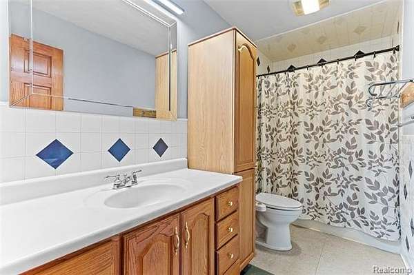
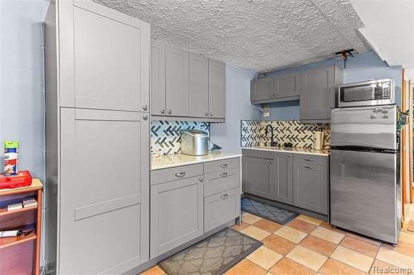
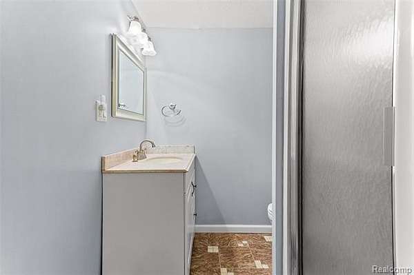
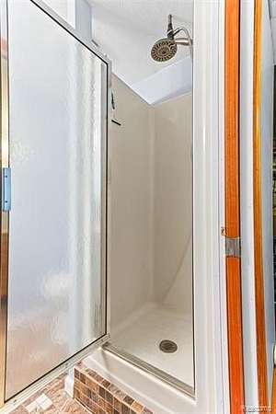
Come check out this 4-bedroom, 2 full bath, ranch located on 3.01 acres! Just minutes to local shops, restaurants and easy access to freeway. This home offers a finished lower-level with walkout. Lower-level offers a rec room which walks out to the patio area with hot tub. LL includes a wet bar area, an additional bedroom or office, full bath, laundry and storage. Main level and lower-level total approximately 1,911 square feet of living space. Newer windows throughout, granite countertops, and cabinets with soft close doors and drawers in the kitchen. A hot tub for relaxing and a heated workshop in the 30' x 40'' insulated garage/pole barn with electricity (built in 2018) useful for home projects. Take a look at the views in every direction from the back deck. The home sets back from the road which offers plenty of privacy. Come see and imagine all the possibilities you can add to this property to make your own. Home also has a gas line to the deck grill! All appliances included. Home offers central air & natural gas!
Location
- Street address
- 961 Jolly Rd
- County
- Ingham County
- Zip code
- 48864
- Community
- Alaiedon TWP
- School district
- Williamston
- Elevation
- 864 feet
Directions
96 to north on Meridian, west on Jolly to property
Property details
- Acreage
- 3.01 acres
- MLS #
- REALCOMP 20261025833
- Posted
Property taxes
- Recent
- $3,816
Parcels
- 060601100024
Legal description
AL 1-7 PCL 1 SURVEY COM AT W 1/4 COR SEC 1 -N 0* W ALNG W SEC LN 2364.67 FT- N 89* E PLL WITH SD N LN 463.13 FT TO POB. N 89* E PLL WITH SD N LN & ALNG S LN OF JOLLY RD 226.19 FT- S 0* E 488.06 FT- S 50* W 260.39 FTALNG CURVE TO LEFT 141.98 FT, DELTA OF 18* 18' 40" , RAD OF 444.26 FT, CHD BRG S 8* W 141.38 FT- N 0* W 791.36 FT TO POB T3N R1W 3.01 ACRES
Details and features
Listing
- Type
- Residential
- Subtype
- Single Family Residence
Exterior
- Fencing
- Fenced
Structure
- Style
- Ranch
- Stories
- 1
- Water
- Well
- Sewer
- Septic Tank
- Heating
- Forced Air
- Cooling
- Ceiling Fan(s), Central Air
- Materials
- Aluminum, Concrete
Interior
- Room Count
- 12
- Rooms
- Basement, Bathroom x 2, Bedroom x 4
- Fireplaces
- Yes
- Appliances
- Dishwasher, Dryer, Free-Standing Electric Range, Free-Standing Refrigerator, Microwave, Washer
- Features
- Spa/Hot-Tub, Water Softener (owned), Wet Bar
Listing history
| Date | Event | Price | Change | Source |
|---|---|---|---|---|
| Oct 2, 2026 | Under contract | $420,000 | — | REALCOMP |
| July 22, 2026 | Price drop | $420,000 | $15,000 -3.4% | REALCOMP |
| May 19, 2026 | Price drop | $435,000 | $14,000 -3.1% | REALCOMP |
| May 12, 2026 | New listing | $449,000 | — | REALCOMP |