
Land with Home for Sale in North, Virginia
9614 Spring Branch Dr, North, VA 23061
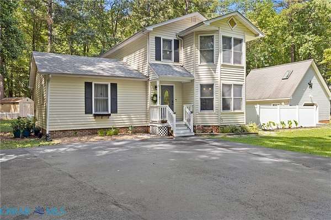
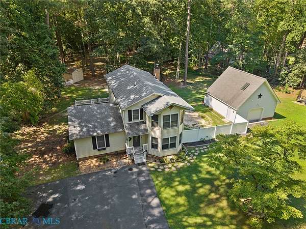
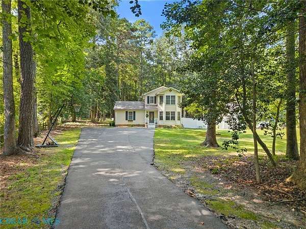
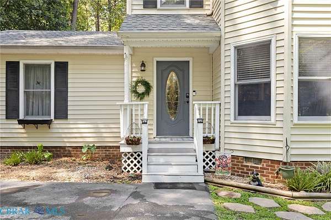
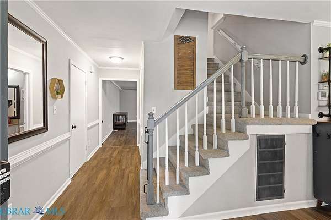
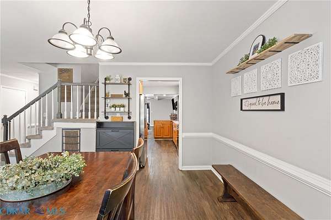
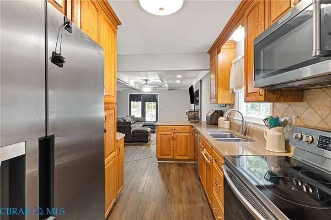
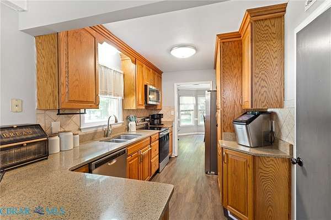
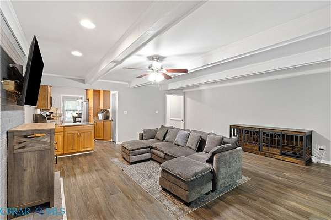
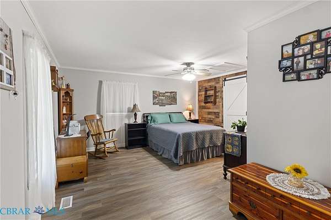
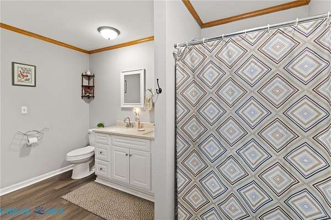
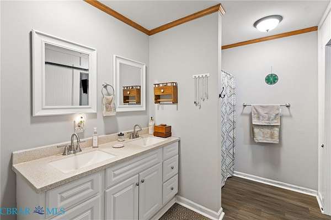
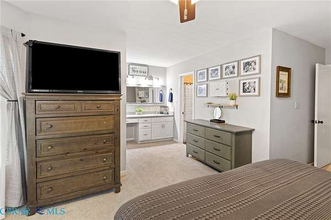
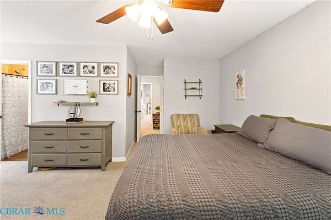
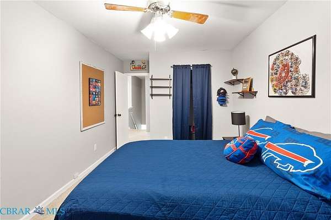
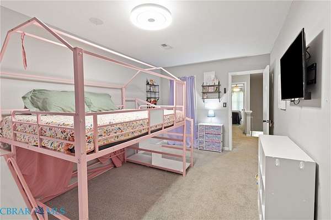
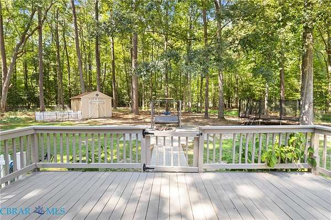
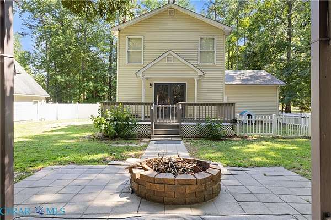
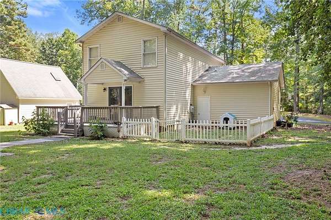
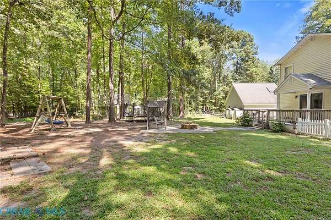
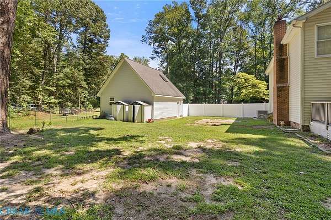
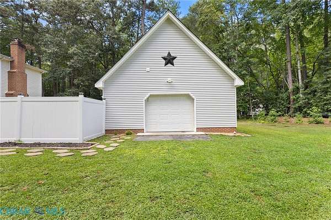
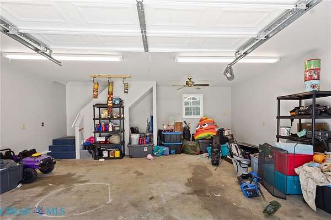
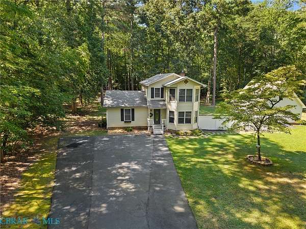
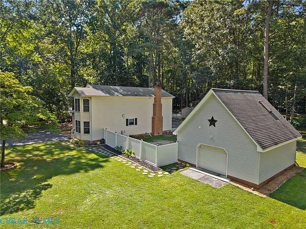
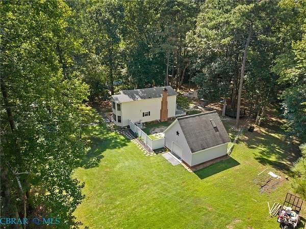
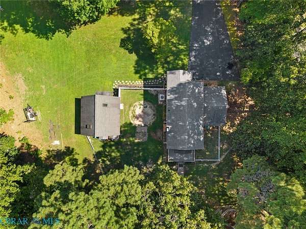
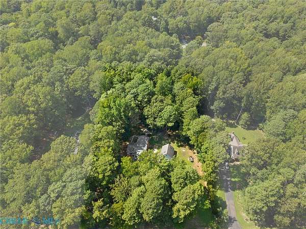
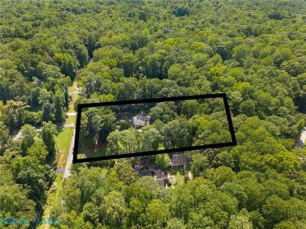
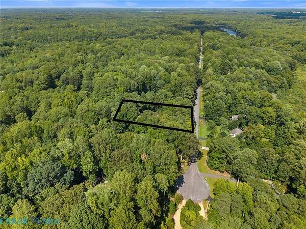
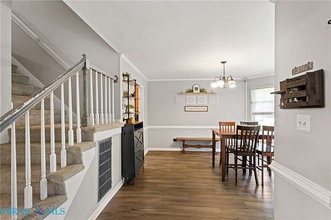
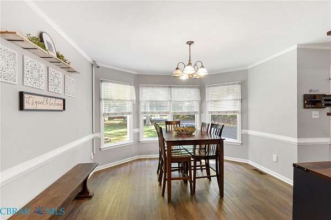
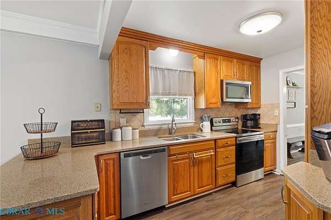
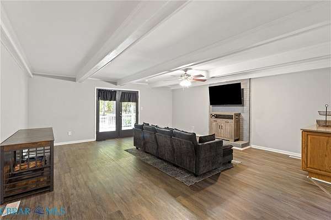
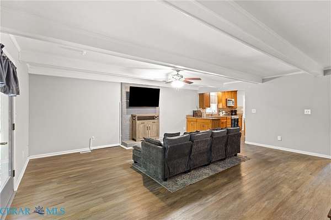
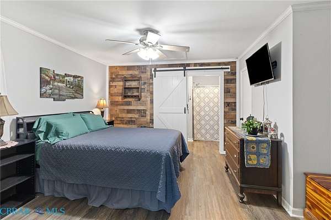
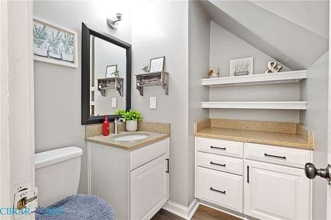
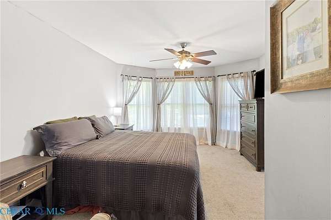
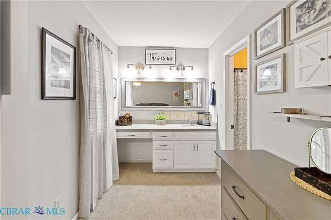
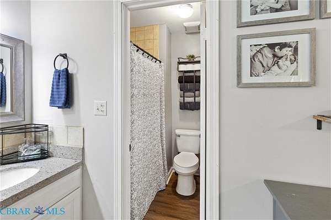
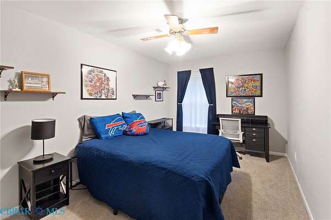
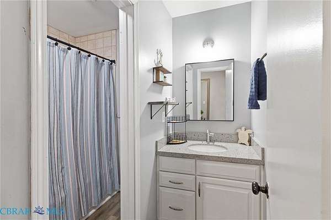
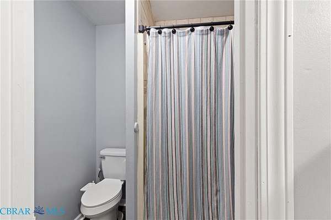
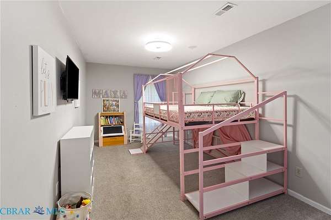
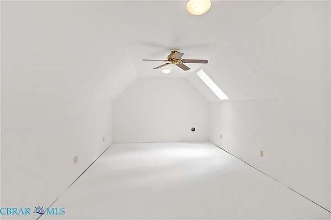
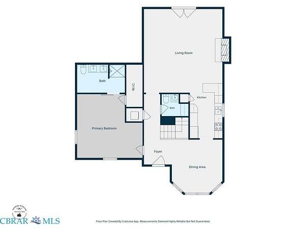
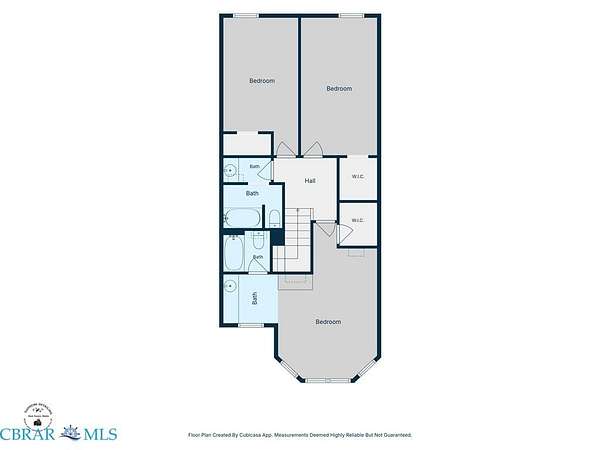
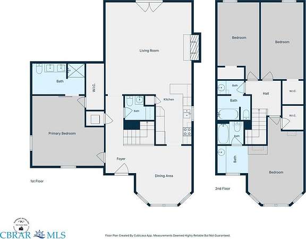
Located on 1.5 acres in the desirable Burkes Mill subdivision, this spacious 3-bedroom, 3.5-bath home offers 2,172 square feet with a primary suite on each level and an additional flex room ideal for guests, a home office, or a playroom. The interior has been refreshed with new paint and new flooring throughout. Additional features include granite countertops, a wood-burning fireplace, and a recently encapsulated and warranted crawl space with structural reinforcement and a dehumidifier. Outside, you'll find a paved driveway, rear deck, storage shed, and a 24*24 detached garage with a bonus room above. The garage and shed provide plenty of room for storage, hobbies, or a workshop. With a flexible floor plan, generous living space, and a great neighborhood setting, this home has plenty to offer.
Location
- Street address
- 9614 Spring Branch Dr
- County
- Gloucester County
- Zip code
- 23061
- Community
- Burkes Mill
- Elevation
- 59 feet
Property details
- Acreage
- 1.5 acres65,340 sq ft
- Zoning
- SC-1
- MLS #
- CBRAR 202601462
- Posted
Property taxes
- 2026
- $2,314
Parcels
- 019D-2-48
Legal description
BURKE'S MILL LOT 48
Details and features
Listing
- Type
- Residential
- Subtype
- Single Family Residence
Lot
- Features
- Landscaped, Level, Wooded
Exterior
- Parking
- Driveway, Garage, Off Street
- Fencing
- Fenced, Privacy
- Pool
- Deck, Porch
- Structures
- Storage
- Features
- Lighting, Paved Driveway, Shed
Structure
- Style
- Victorian
- Stories
- 2
- Water
- Well
- Sewer
- Septic Tank
- Heating
- Electric, Heat Pump
- Materials
- Brick, Drywall, Frame, Vinyl Siding
- Roof
- Asphalt
Interior
- Room Count
- 6
- Rooms
- Basement, Bathroom x 4, Bedroom x 3, Dining Room, Family Room
- Flooring
- Carpet, Vinyl
- Fireplaces
- Yes
- Appliances
- Cooktop, Dishwasher, Electric Cooking, Electric Water Heater, Microwave, Oven, Range, Refrigerator, Stove, Water Softener
- Features
- Bath In Primary Bedroom, Bay Window, Beamed Ceilings, Bedroom On Main Level, Breakfast Area, Cable Tv, Ceiling Fans, Dining Area, Double Vanity, En Suite Bathroom, Full Bath On Main Level, Granite Counters, Main Level Primary, Pantry, Recessed Lighting, Separate Formal Dining Room, Walk In Closets
Nearby schools
| Name | Type |
|---|---|
| Petsworth | Elementary |
| Peasley | Middle |
| Gloucester | High |
Listing history
| Date | Event | Price | Change | Source |
|---|---|---|---|---|
| Oct 2, 2026 | Price drop | $409,900 | $10,000 -2.4% | CBRAR |
| Sept 10, 2026 | Price drop | $419,900 | $10,000 -2.3% | CBRAR |
| Aug 20, 2026 | New listing | $429,900 | — | CBRAR |