Land with Home for Sale in Clarkston, Michigan
9635 Ortonville Rd, Clarkston, MI 48348
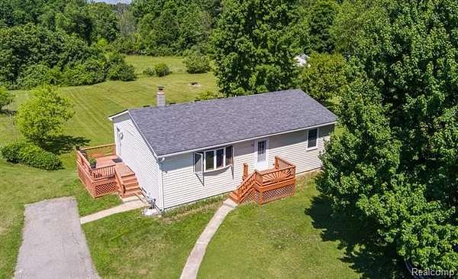
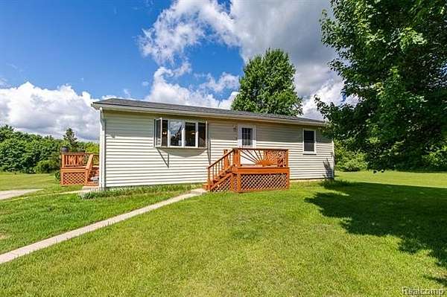
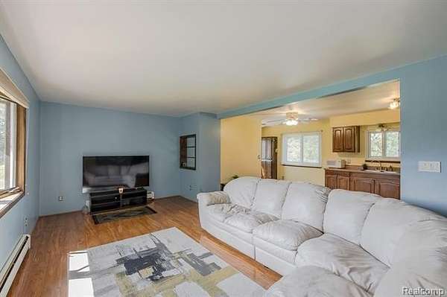
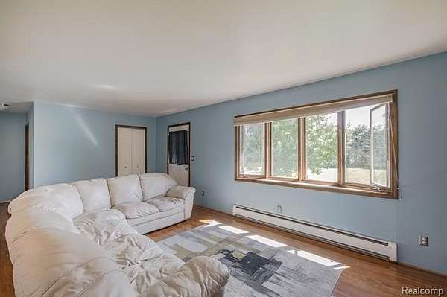
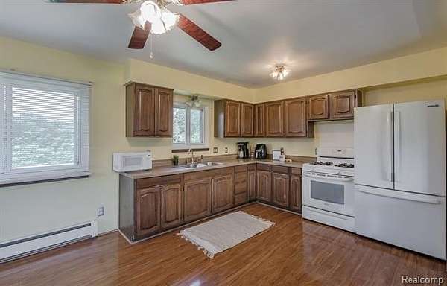
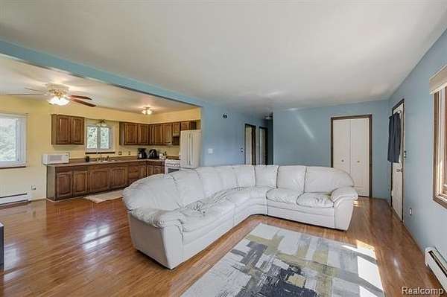
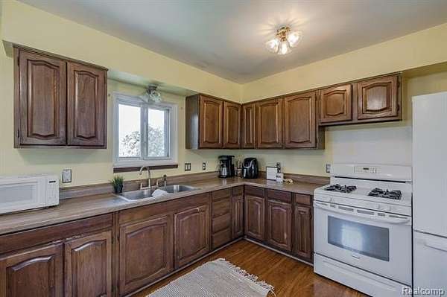
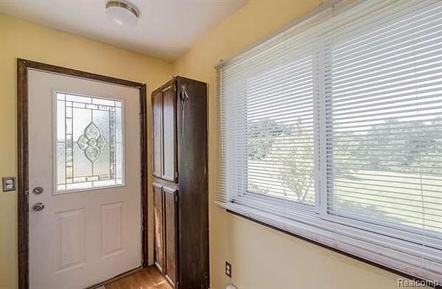
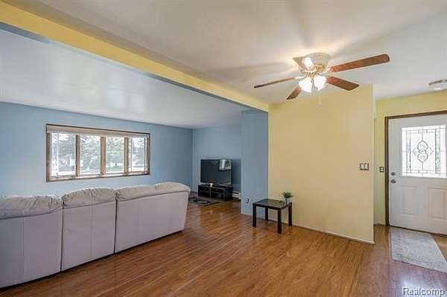
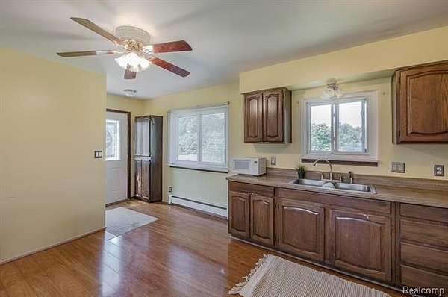
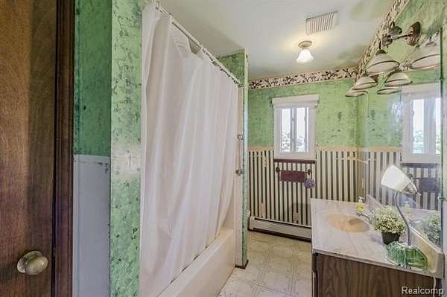
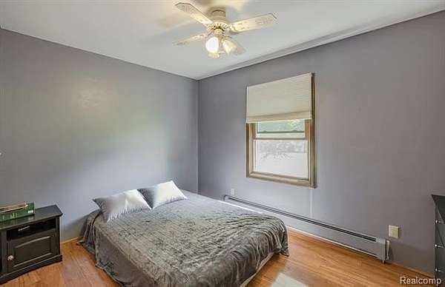
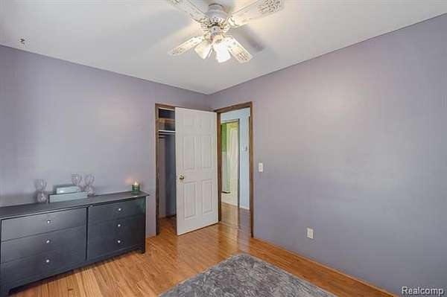
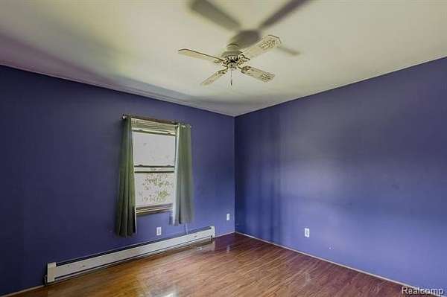
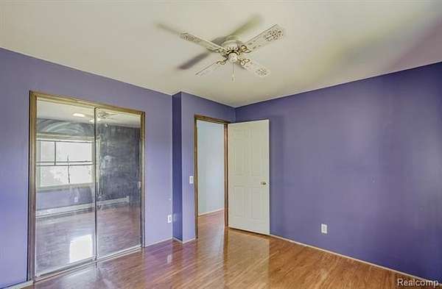
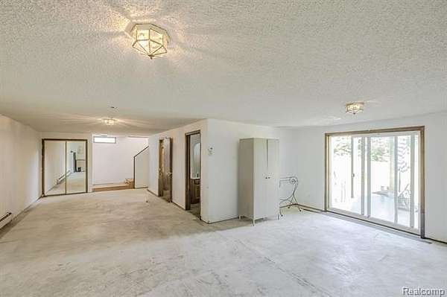
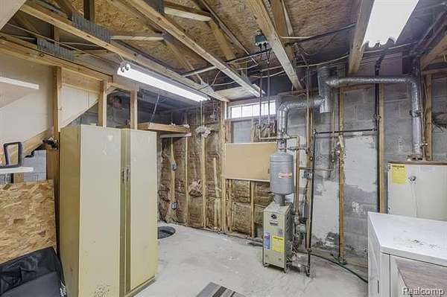
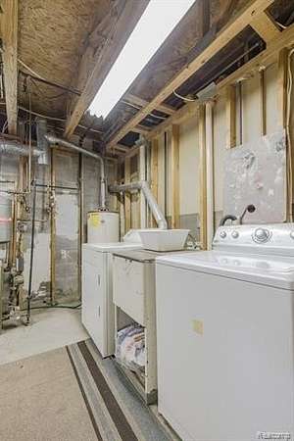
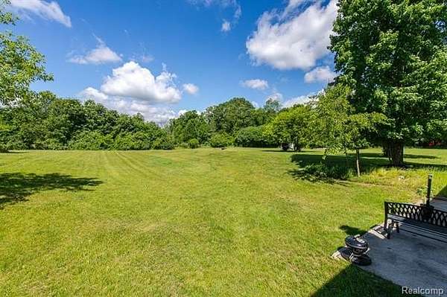
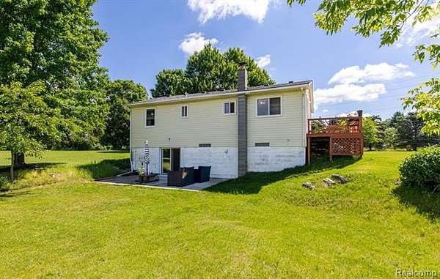
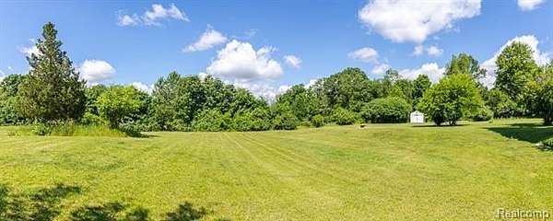
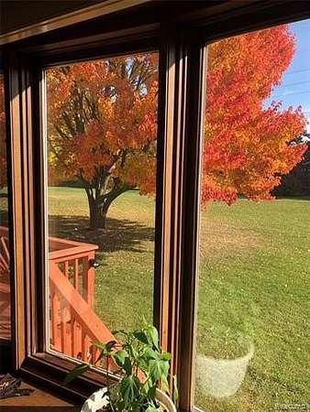
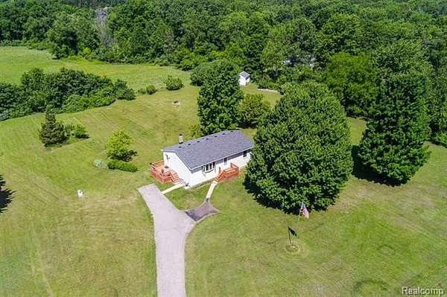
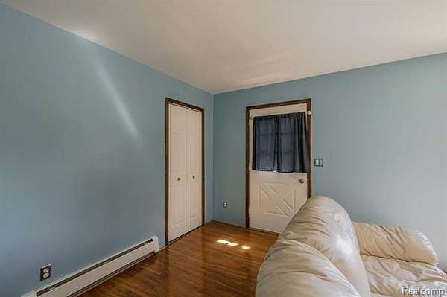
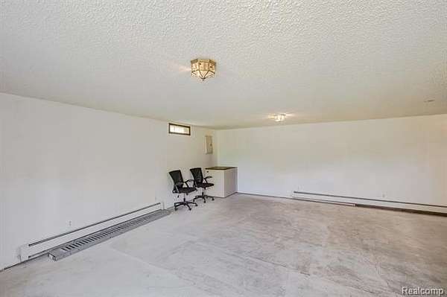
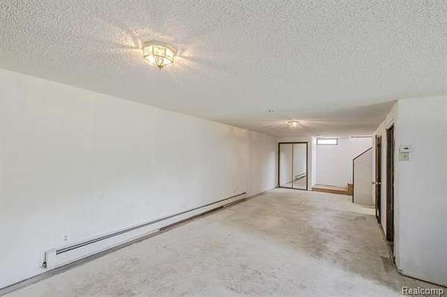
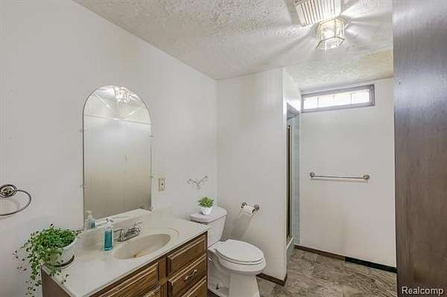
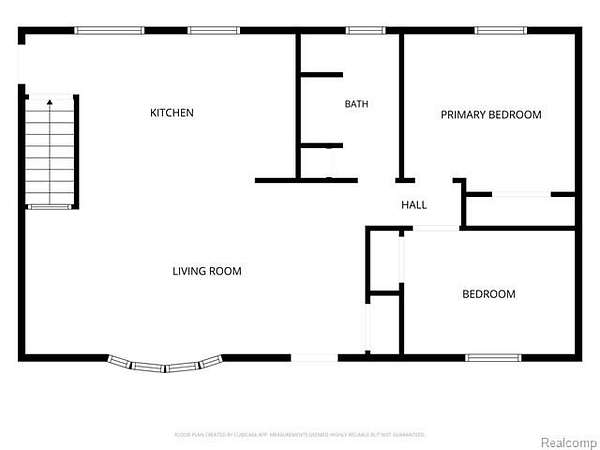
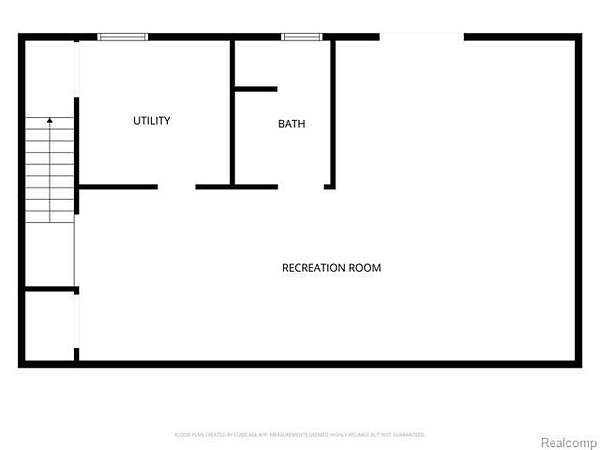
Sellers are motivated! Handyman special with tons of potential on 2.25 wooded acres in Clarkston. Sold as-is and priced to sell, this ranch with a finished walkout offers an excellent opportunity for investors, handymen, or buyers looking to make a home their own. The main level features an open-concept layout with a spacious kitchen flowing into the living room, a large bay window, wood laminate flooring, two bedrooms, and a full bath. The walkout lower level offers additional finished space with drywall and ceilings already in place. Add your choice of flooring and complete the space to suit your needs. A second full bath, large laundry area, and abundant storage add to the potential. Outside, enjoy a private wooded setting on 2.25 acres with a long driveway, spacious patio, and plenty of room for gardening, recreation, pets, or simply enjoying the privacy. Newer roof (2022). Located in the desirable Clarkston School District, just minutes from downtown Clarkston, shopping, restaurants, parks, entertainment, and I-75. Bring your vision and make this property your own. Great opportunity to build equity with some work and updates. Schedule your showing today and be sure to view the 3D virtual tour!
Location
- Street address
- 9635 Ortonville Rd
- County
- Oakland County
- Zip code
- 48348
- Community
- Independence TWP
- School district
- Clarkston
- Elevation
- 1,143 feet
Directions
From I-75, go north on M-15 (Ortonville Rd.). Make a left into driveway, just after Rattalee Lake Rd.
Property details
- Acreage
- 2.25 acres
- MLS #
- REALCOMP 20261046589
- Posted
Property taxes
- Recent
- $3,873
Parcels
- 0805300044
Legal description
T4N, R9E, SEC 5 PART OF SW 1/4 BEG AT PT DIST N 00-17-22 E 770.23 FT FROM S 1/4 COR, TH S 89-13-22 W 491.59 FT, TH N 00-13-22 W 266.36 FT, TH N 89-30-00 E 230.76 FT, TH S 00-17-22 W 215.27 FT, TH N 89-13-22 E 263.20 FT, TH S 00-17-22 W 50 FT TO BEG, ALSO BEG AT PT DIST S 89-43-50 W 570.44 FT & N 00-51-00 W 762.37 FT FROM S 1/4 COR, TH N 00-51-00 W 266.44 FT, TH N 89-10-00 E 91.25 FT, TH S 00-04-30 E 266.13 FT, TH S 88-57-10 W 87.64 FT TO BEG 2.25 A 5-31-91 FR 039 & 040
Details and features
Listing
- Type
- Residential
- Subtype
- Single Family Residence
- Franchise
- RE/MAX International
Exterior
- Fencing
- Fenced
Structure
- Style
- Ranch
- Stories
- 1
- Water
- Well
- Sewer
- Septic Tank
- Heating
- Baseboard, Hot Water
- Cooling
- Ceiling Fan(s)
- Materials
- Vinyl
- Roof
- Asphalt
Interior
- Room Count
- 6
- Rooms
- Basement, Bathroom x 2, Bedroom x 2
- Appliances
- Dryer, Free-Standing Gas Range, Free-Standing Refrigerator, Washer
- Features
- Furnished-No
Listing history
| Date | Event | Price | Change | Source |
|---|---|---|---|---|
| Sept 28, 2026 | Under contract | $270,000 | — | REALCOMP |
| Sept 9, 2026 | Price drop | $270,000 | $29,900 -10% | REALCOMP |
| June 26, 2026 | New listing | $299,900 | — | REALCOMP |