Land with Home for Sale in Lansing, Kansas
964 N 5th Hwy, Lansing, KS 66043
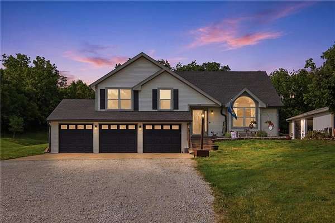
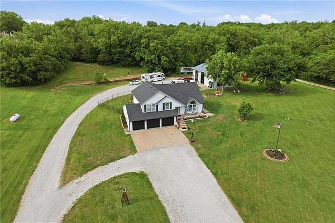
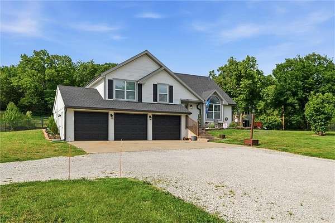
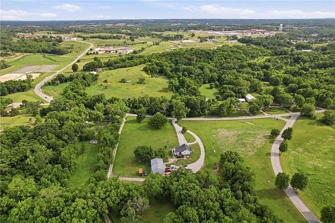
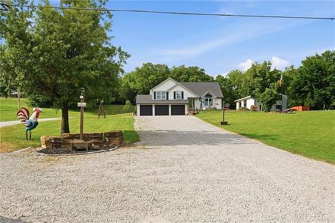
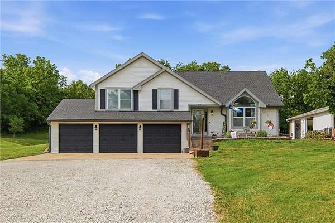
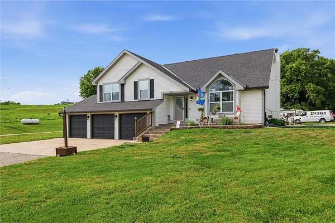

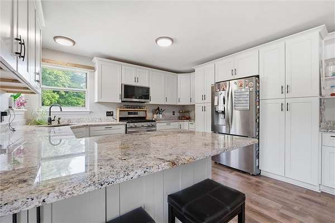
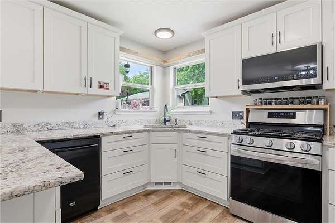
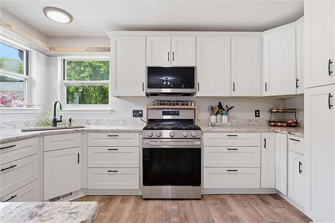
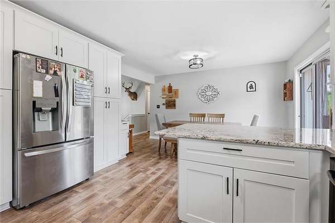
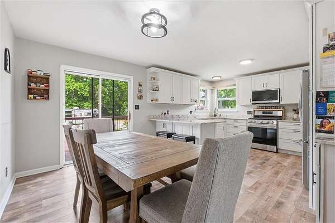
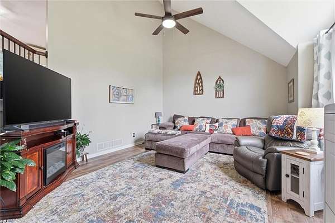
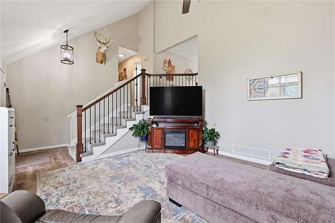
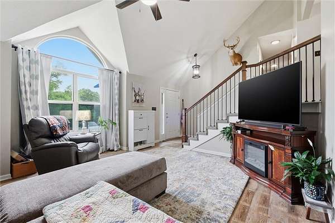
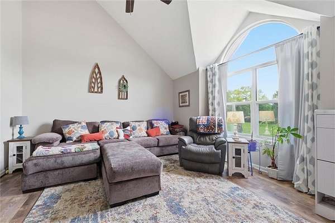
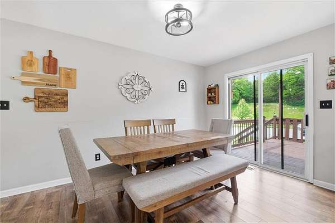
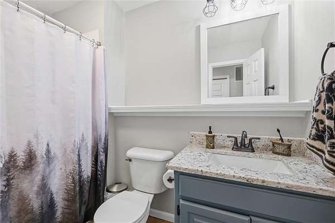
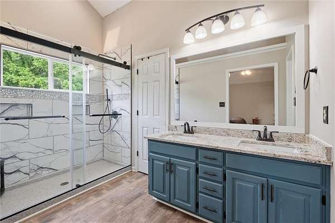
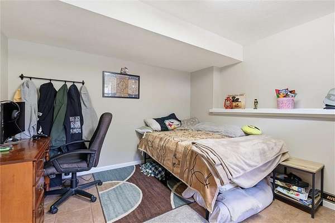
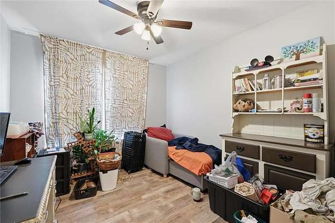
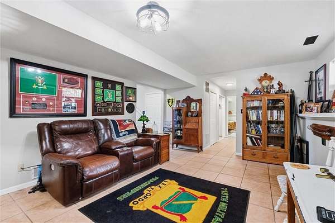
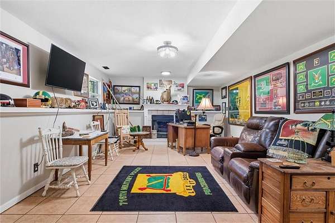
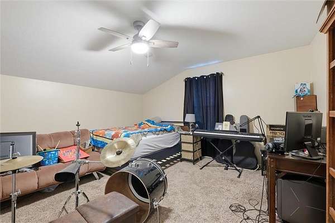
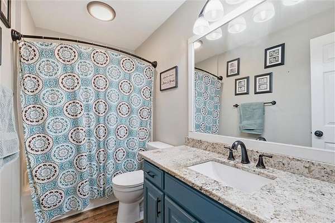
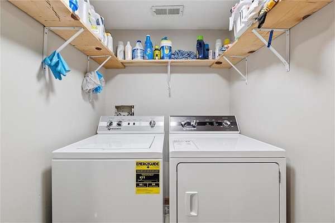
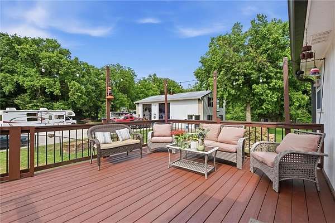
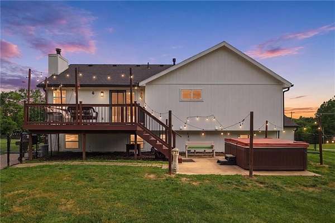
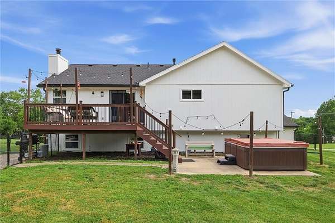
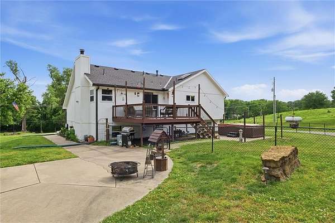
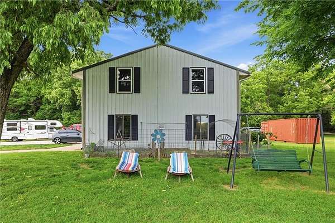
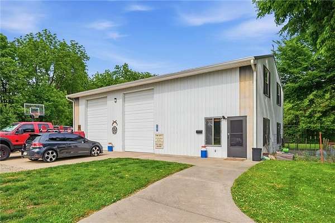
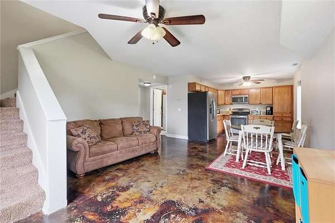
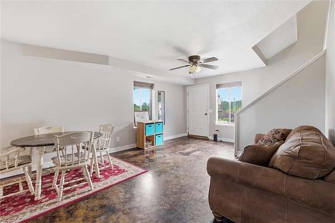
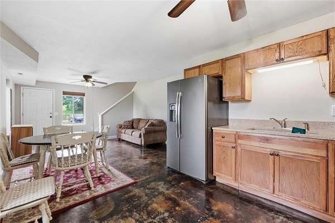
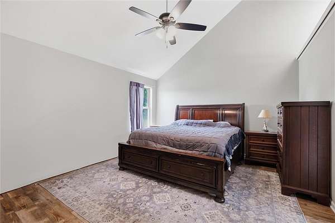
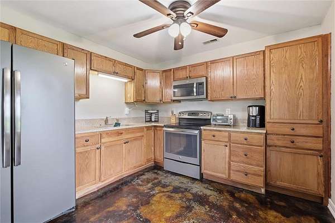
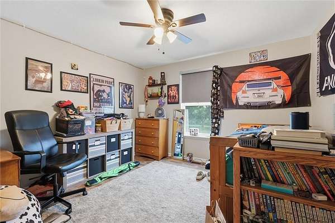
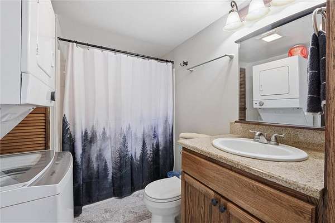
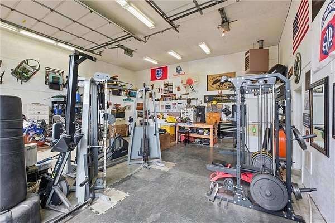
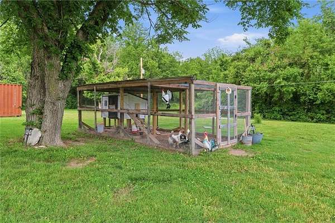
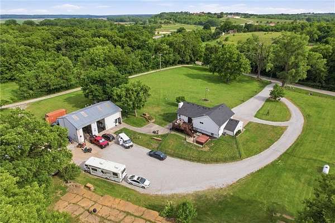
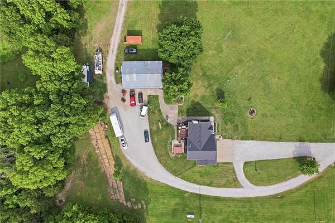

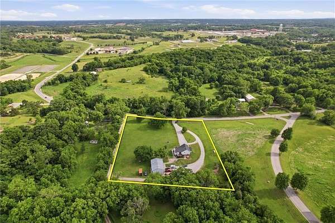
Rare opportunity in the highly sought-after Lansing School District! Nestled on 3.79 scenic acres, this exceptional multigenerational property offers privacy, flexibility, and incredible possibilities. The beautifully updated, tri-level main home features 4 bedrooms and 3 full baths, with a stunning 2023 kitchen renovation showcasing custom cabinetry, built-in pantry, gas range, stainless appliances, and large peninsula. Custom windows overlook the peaceful, landscaped grounds. Outside, enjoy fresh landscaping, a ready-to-plant garden area, cedar fencing along the front, flagpole, freshly stained deck and planters, and a relaxing hot tub. A standout feature is the 33' x 28' workshop with attached private 2-bedroom, 1-bath apartment, complete with living area, eat-in kitchen/dining space, and laundry in the bathroom. Ideal for extended family, guests, rental income, home business, or independent living. Additional features include RV hookup with 50-amp service, bonus RV parking, chicken coop and run with solar light, and plenty of acreage for hobbies, recreation, and country-style living-all conveniently located in the Lansing area. A truly unique property offering space, versatility, and endless possibilities!
Location
- Street address
- 964 N 5th Hwy
- County
- Leavenworth County
- Zip code
- 66043
- Community
- N=Lv Co Ln;S=Co RD 8;E=Mo Rvr;W=Lv Co LN
- School district
- Lansing
- Elevation
- 797 feet
Directions
7 HWY to Eisenhower, East on Eisenhower to HWY 5, go right onto HWY 5, home is 1/2 mile on the left.
Property details
- Acreage
- 3.79 acres
- MLS #
- HMLS 2635696
- Posted
Property taxes
- Recent
- $7,800
Parcels
- 0520941800000010000
Legal description
DIST:CL RODENHAUS' SUBDIVISION, LOT 6, ACRES 3.79, (SCALED) MAP REF:MAP 094
Details and features
Listing
- Type
- Residential
- Subtype
- Single Family Residence
Lot
- Features
- Acreage, Adjoin Greenspace, Corner Lot, Many Trees
Exterior
- Parking
- Garage, Open
- Pool
- Deck, Patio
- Structures
- Guest House
- Features
- Hot Tub
Structure
- Basement
- Concrete, Finished, Full
- Sewer
- Septic Tank
- Heating
- Natural Gas, Propane
- Cooling
- Electric
- Materials
- Frame
- Roof
- Composition
- Windows
- Skylight(s)
Interior
- Room Count
- 10
- Rooms
- Basement, Bathroom x 3, Bedroom x 4, Family Room, Living Room
- Flooring
- Carpet, Tile, Vinyl
- Fireplaces
- Yes
- Appliances
- Dishwasher, Disposal, Gas Range, Microwave, Stainless Steel Appliance(s)
- Features
- Custom Cabinets, In-Law Floorplan, Painted Cabinets, Vaulted Ceiling(s), Walk-In Closet(s)
Property utilities
| Category | Type | Status |
|---|---|---|
| Gas | Natural Gas | Connected |
| Gas | Propane | Connected |
Listing history
| Date | Event | Price | Change | Source |
|---|---|---|---|---|
| Sept 1, 2026 | Back on market | $595,000 | — | HMLS |
| Aug 13, 2026 | Under contract | $595,000 | — | HMLS |
| May 30, 2026 | New listing | $595,000 | — | HMLS |