
Land with Home for Sale in Cadillac, Michigan
9649 E 48 Rd, Cadillac, MI 49601
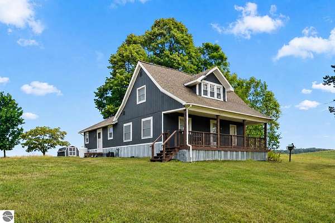
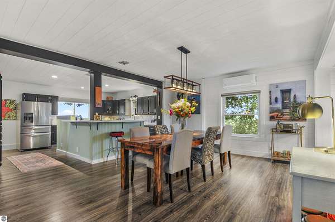
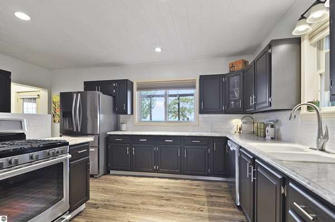
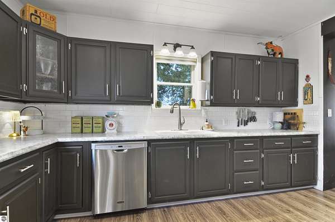
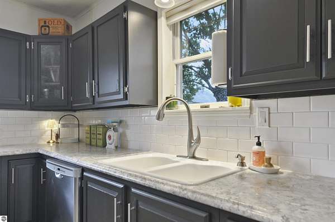
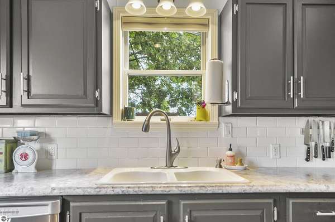
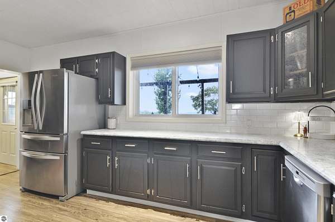
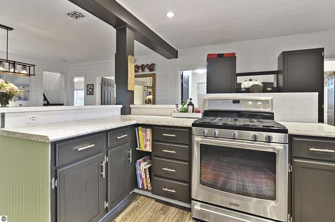
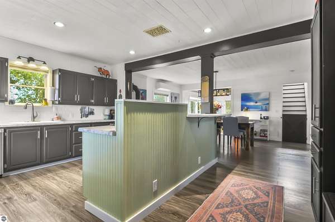
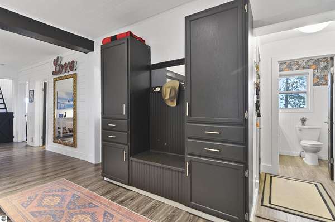
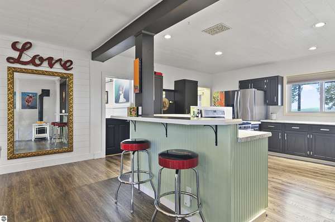
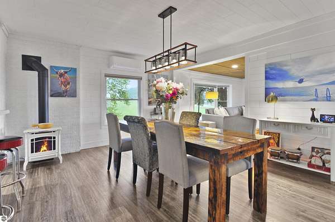
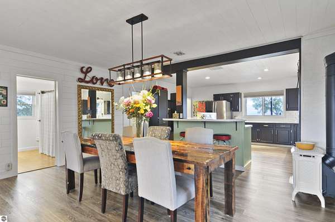
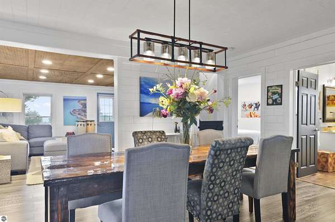
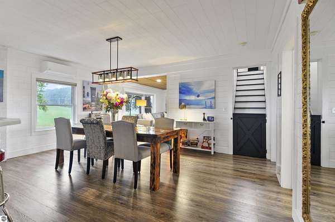
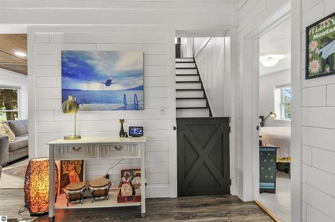
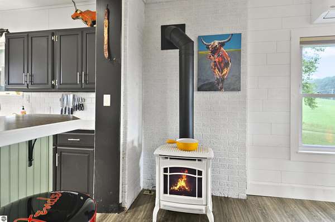
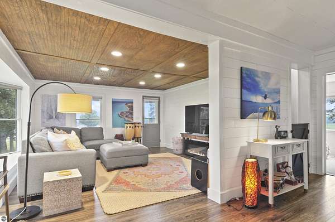
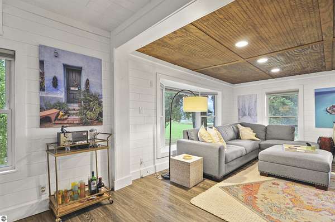
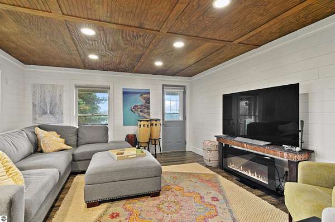
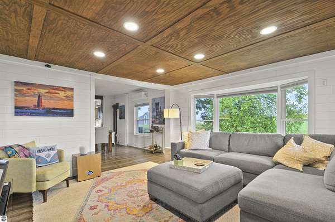
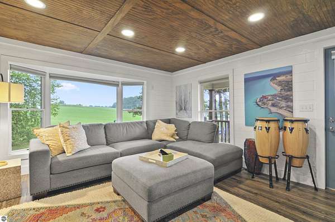
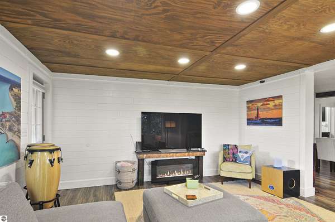
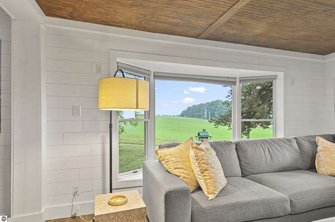
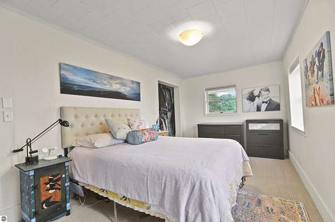
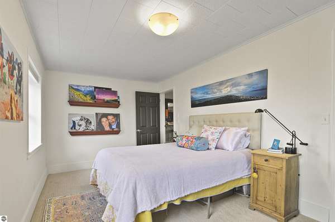
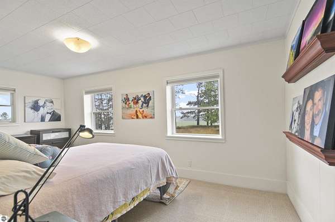
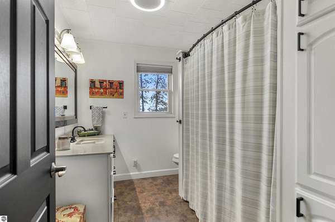
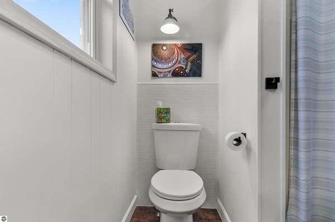
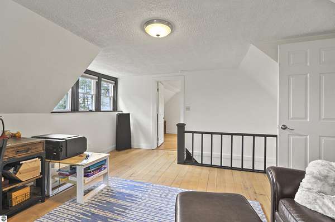
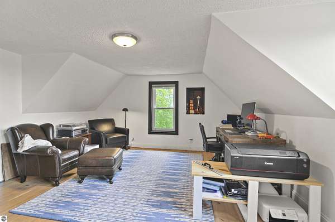
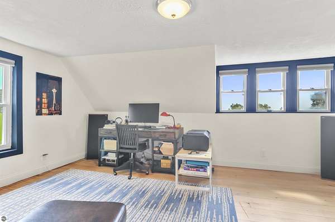
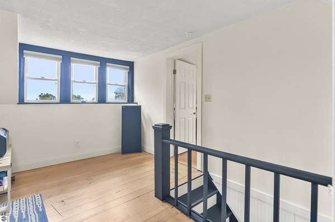
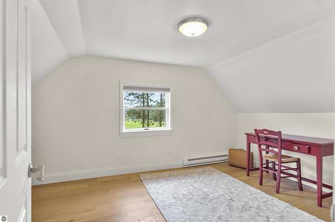
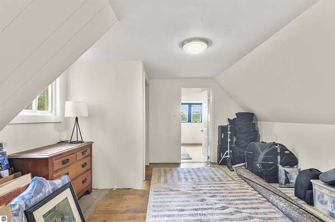
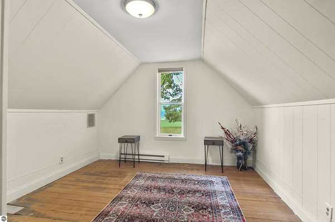
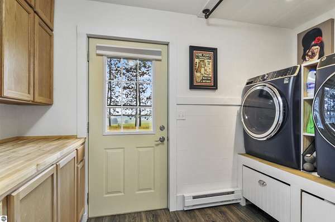
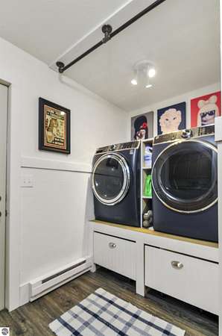
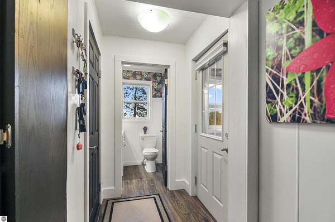
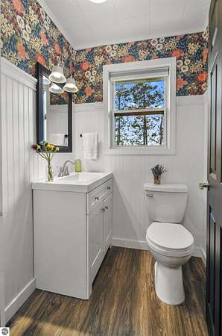
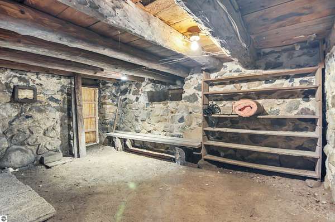
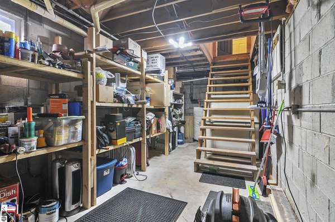
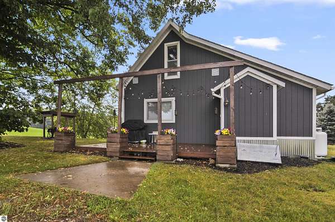
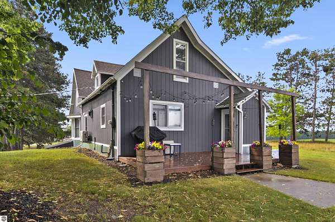
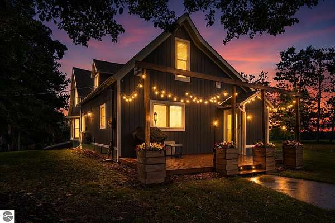
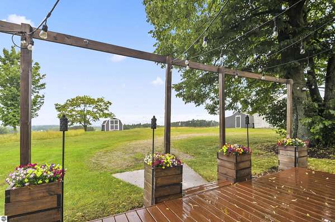
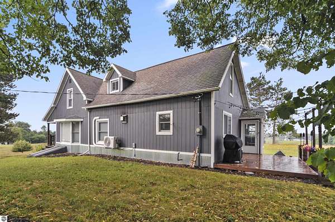
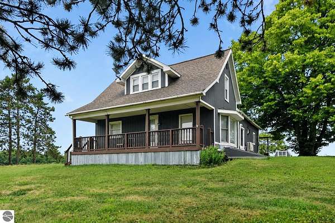
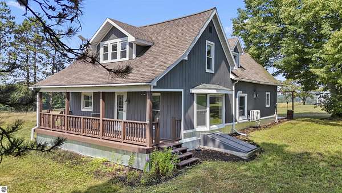
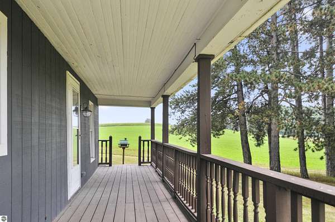
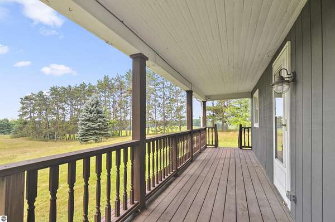
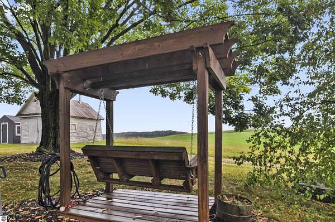
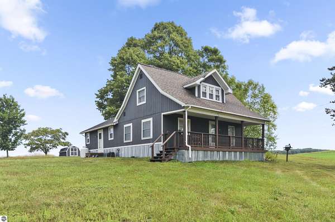
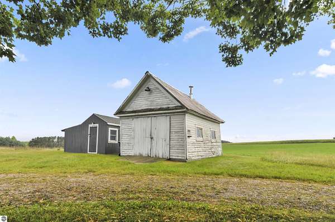
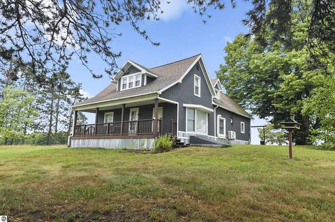
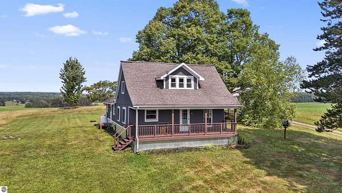
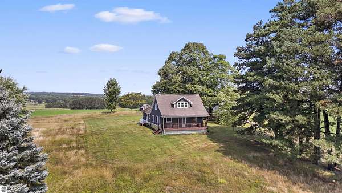
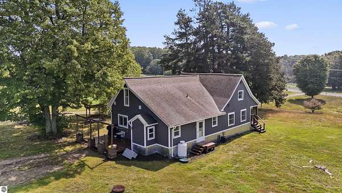
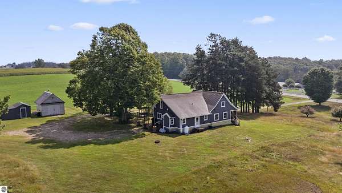
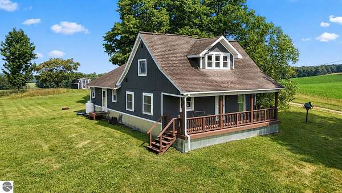
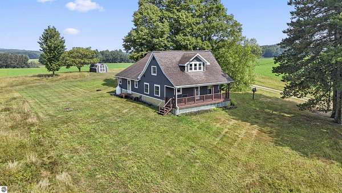
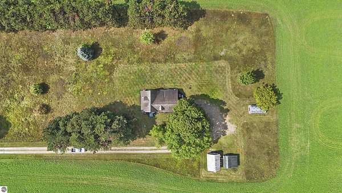
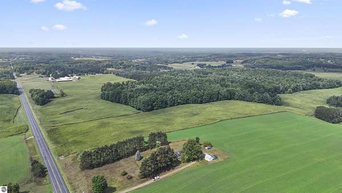
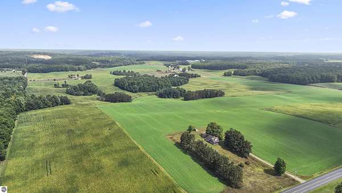
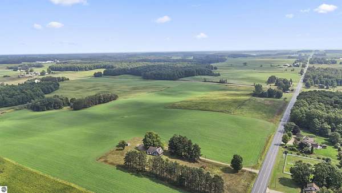
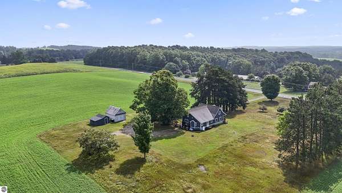
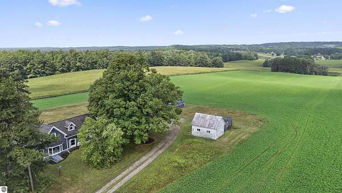
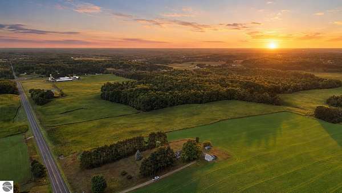
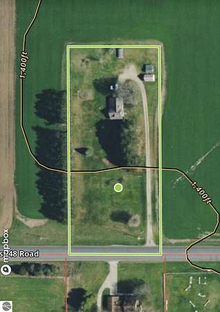
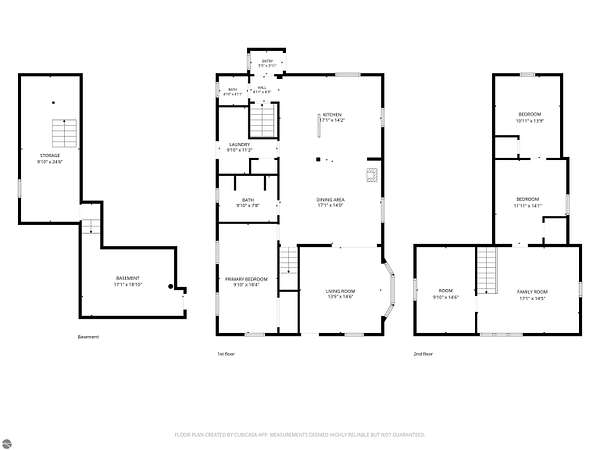
This is not your typical farmhouse! Beautifully updated and thoughtfully designed, this magazine-worthy 3-bedroom, 1.5-bath home offers 1,971 square feet of warmth, character and style on 2.75 scenic acres near Cadillac. From the moment you step inside, the carefully selected colors, statement lighting, wood accents and inviting finishes create a home that feels both impressive and incredibly comfortable. The stunning updated kitchen features abundant cabinetry, a large center island and an open connection to the spacious dining area-perfect for entertaining. Multiple living spaces provide room to gather or unwind, including a beautifully finished family room and a cozy living area enhanced by a new freestanding gas fireplace. A mini-split system provides efficient heating and air conditioning for year-round comfort. The main-floor primary bedroom includes a private ensuite bath, while two additional bedrooms and flexible bonus space are located upstairs. Outside, the hilltop setting delivers beautiful countryside views and plenty of room to enjoy the peaceful surroundings. Relax on the covered front porch, entertain in the lighted outdoor gathering area or take advantage of three outbuildings for storage, hobbies and recreational equipment. A truly special Cadillac-area country home where unforgettable style meets everyday comfort!
Location
- Street address
- 9649 E 48 Rd
- County
- Wexford County
- Zip code
- 49601
- Community
- Wexford
- School district
- Cadillac Area Public Schools
- Elevation
- 1,414 feet
Directions
m115 to 48 Rd. East to property on left side
Property details
- Acreage
- 2.75 acres
- Zoning
- Residential
- MLS #
- TAAR 1950125
- Posted
Legal description
COM 610 FT E OF S 1/4 POST TO POB; E 230 FT; N 520 FT; W 230 FT; S TO BEG. --2.83 A. M/L CL. SEC. 22 T21N R9W - CAPS SPLIT/COMBINED ON 11/06/2023 FROM 2109-22-4201, 2109-22-4302;
Details and features
Listing
- Type
- Residential
- Franchise
- ERA Real Estate
Lot
- Features
- Cleared, Evergreens, Metes and Bounds, Sloping
Exterior
- Pool
- Deck, Patio, Porch
- Features
- Countryside View, Covered Porch
Structure
- Stories
- 2
- Water
- Private
- Materials
- Frame
- Roof
- Asphalt
Interior
- Rooms
- Bathroom, Bedroom x 3, Den, Dining Room, Family Room
- Fireplaces
- Yes
- Appliances
- Dishwasher, Dryer, Electric Water Heater, Oven/Range, Refrigerator, Washer
- Features
- Den/Study, Drywall, Formal Dining Room, Great Room, Island Kitchen, Mud Room
Listing history
| Date | Event | Price | Change | Source |
|---|---|---|---|---|
| Sept 2, 2026 | New listing | $259,900 | — | TAAR |