Land with Home for Sale in Morganton, Georgia
965 My Mountain Rd, Morganton, GA 30560
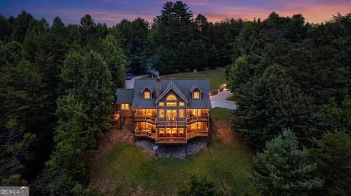
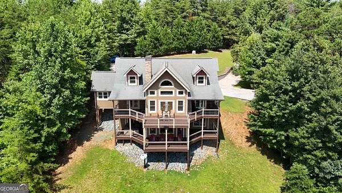
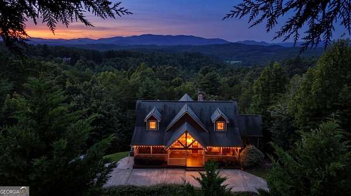
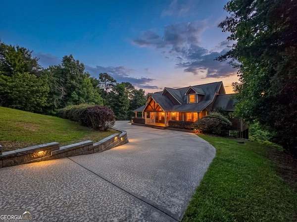
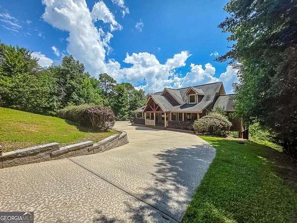
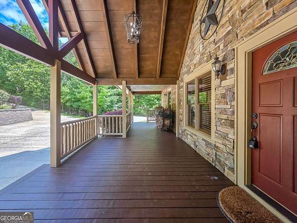
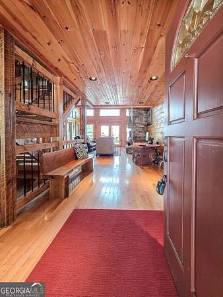
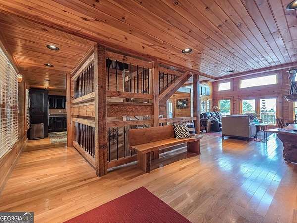
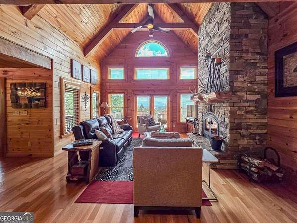
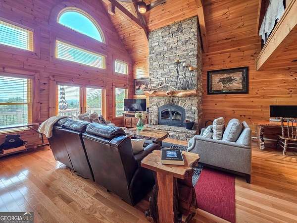
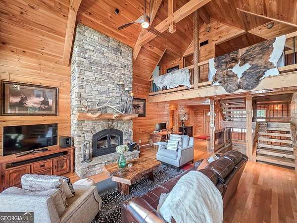
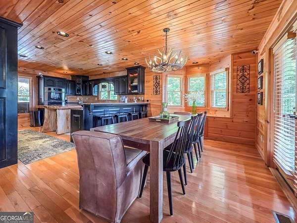
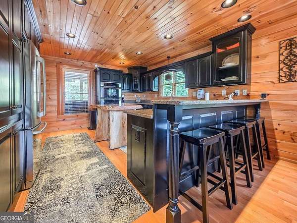
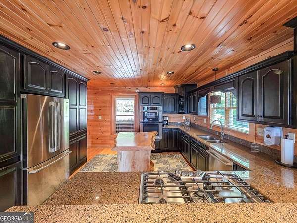
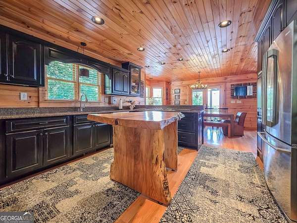
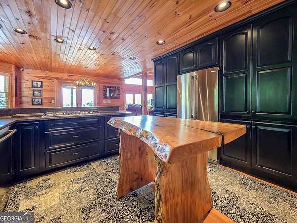
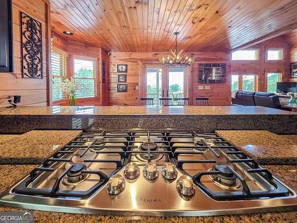
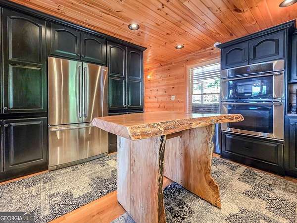
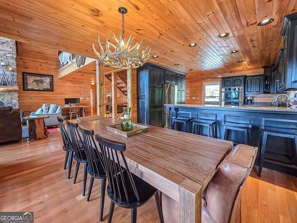
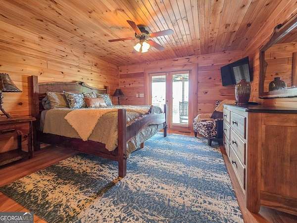
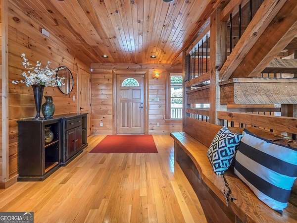
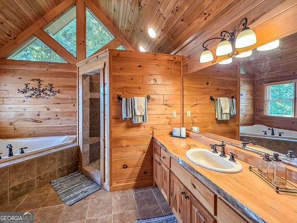
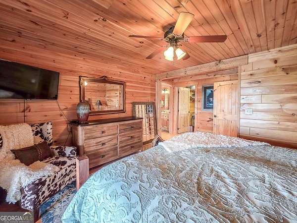
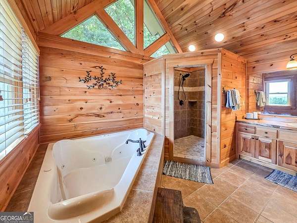
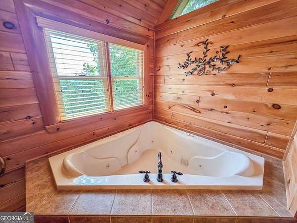
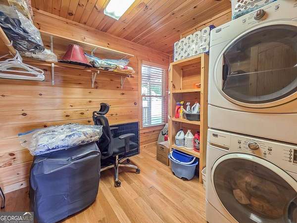
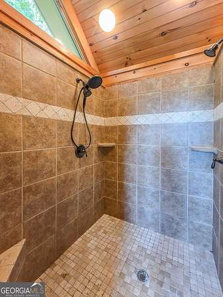
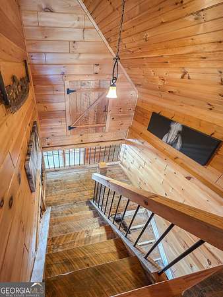
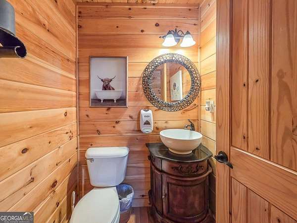
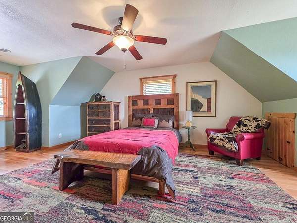
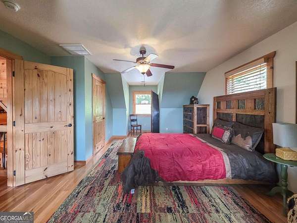
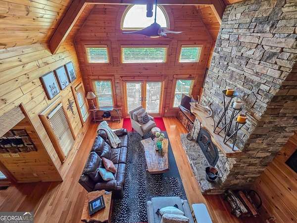
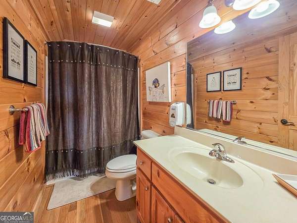
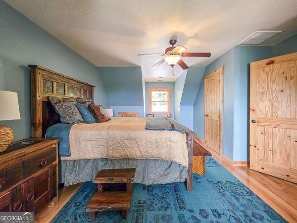
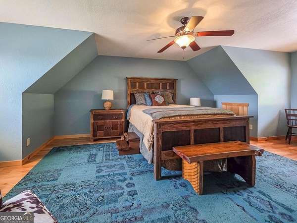
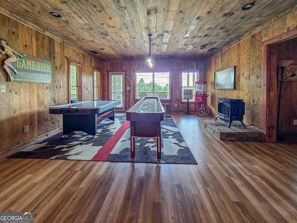
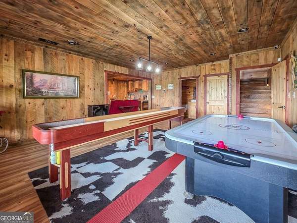
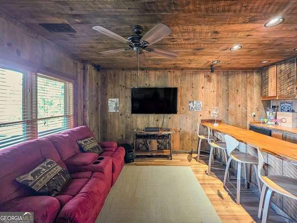
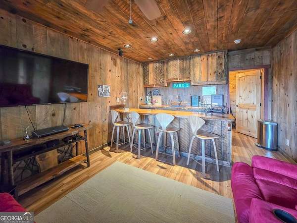
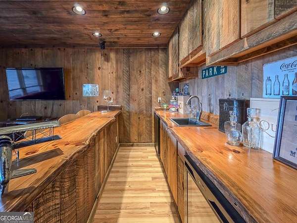
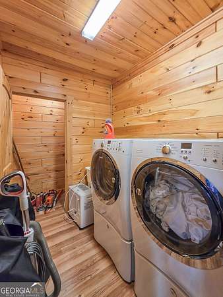
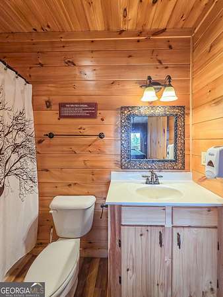
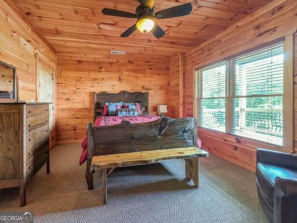
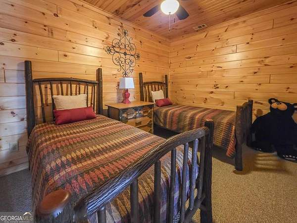
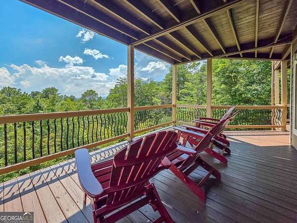
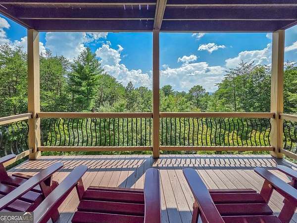
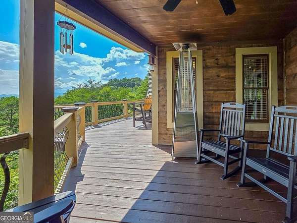
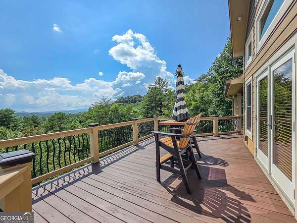
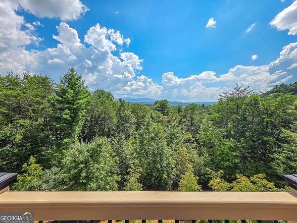
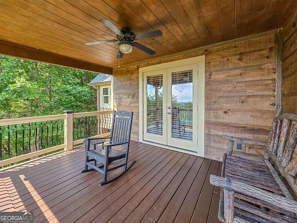
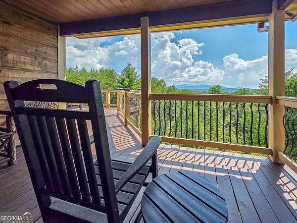
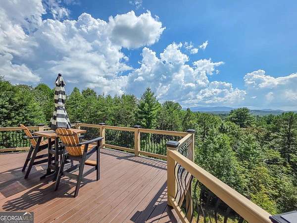
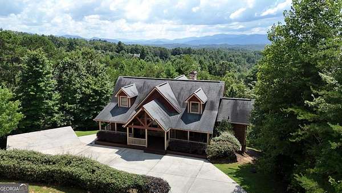
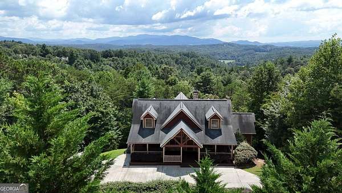
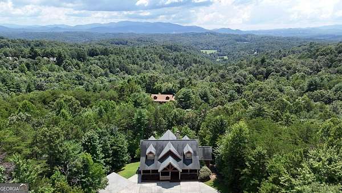
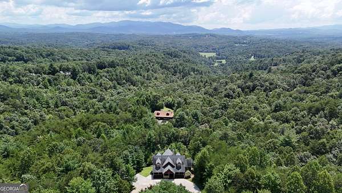
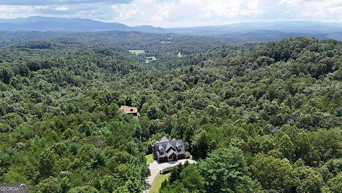
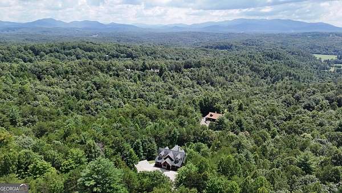
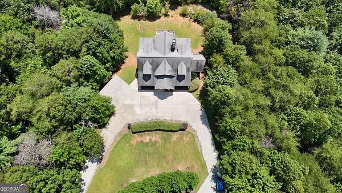
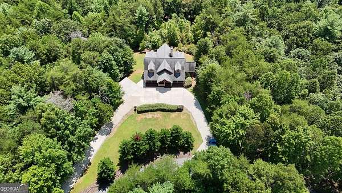
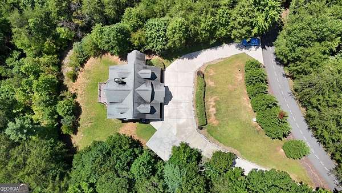
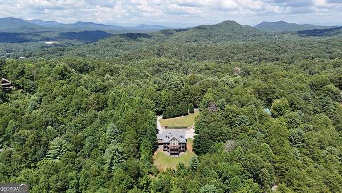
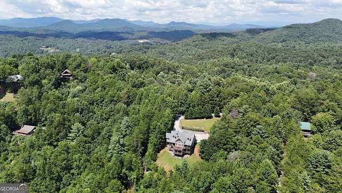
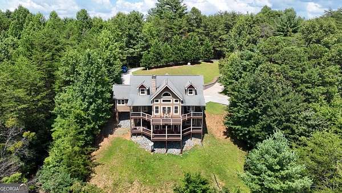
This beautiful private rustic retreat sits on top of a mountain with stunning long range views of the Blue Ridge Mountains! This luxury home has a lot to offer; four oversized bedrooms with views, primary suite on main level with double shower, soaking tub and a huge walk-in closet/laundry room. Gorgeous floor to ceiling stone fireplace with wood burning stove. Open and spacious kitchen with high end Electrolux stainless steel appliances; built-in refrigerator, double oven/convection/microwave combination, gas cooktop, dishwasher, granite countertops and cabinets galore. Separate dining area with a beautiful antler chandelier. Hardwood floors throughout first and second levels. Finished basement great for entertaining with a bar and media/game room, bedroom and full bath. There is an additional bonus fifth bedroom with a closet in the basement as well as a second laundry room and storage closet. Two wrap around decks with a hot tub and gas grill, covered front porch with a swing and a circular driveway with an extra parking pad. All new Anderson double pane insulated windows, tankless water heater, nest thermostats, alarm system/cameras, 500 gallon propane tank, two sets of washer and dryer's staying (Electrolux and Maytag) as well as all appliances, hot tub and grill.
Location
- Street address
- 965 My Mountain Rd
- County
- Fannin County
- Zip code
- 30560
- Community
- My Mountain
- Elevation
- 1,955 feet
Directions
Take Hwy 575/515 out of Blue Ridge to left on Loving Rd, Go 3 miles to left on Old Loving Rd, 3/4 of a mile to left into My Mountain community. Follow up the mountain and home will be on your left.
Property details
- Acreage
- 1.67 acres72,745 sq ft
- MLS #
- GAMLS 10819926
- Posted
Property taxes
- 2025
- $2,850
Expenses
- Homeowner Association Fee
- $300 annually
Parcels
- 0030 11531
Details and features
Listing
- Type
- Residential
- Subtype
- Single Family Residence
Lot
- Vegetation
- Wooded
- Features
- Private, Sloped
Exterior
- Pool
- Deck
- Features
- Gas Grill
Structure
- Style
- Rustic
- Stories
- 3
- Water
- Public
- Sewer
- Septic Tank
- Heating
- Central, Propane, Zoned
- Cooling
- Ceiling Fan(s), Central Air, Electric
- Materials
- Concrete, Stone
- Roof
- Composition
- Windows
- Double Pane Windows
Interior
- Rooms
- Basement, Bathroom x 4, Bedroom x 4, Bonus Room, Laundry Room
- Flooring
- Hardwood, Tile
- Fireplaces
- Yes
- Appliances
- Convection Oven, Cooktop, Dishwasher, Disposal, Double Oven, Dryer, Gas Water Heater, Microwave, Refrigerator, Tankless Water Heater, Washer
- Security
- Security System
- Features
- Beamed Ceilings, High Ceilings, Master On Main Level, Soaking Tub, Vaulted Ceiling(s), Walk-In Closet(s)
Property utilities
| Category | Type | Status |
|---|---|---|
| Water | Public | Available |
| Gas | Propane | Connected |
Nearby schools
| Name | Type |
|---|---|
| East Fannin | Elementary |
| Fannin | Middle |
| Fannin | High |
Listing history
| Date | Event | Price | Change | Source |
|---|---|---|---|---|
| Aug 18, 2026 | New listing | $1,075,000 | — | GAMLS |