Recreational Land with Home for Sale in Amherst, Virginia
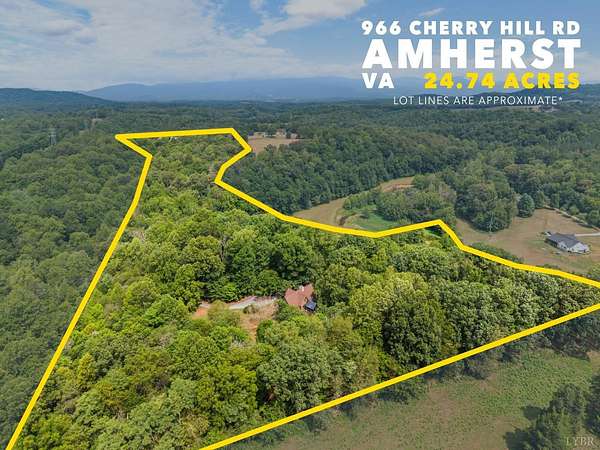
966 Cherry Hill Rd, Amherst, VA 24521
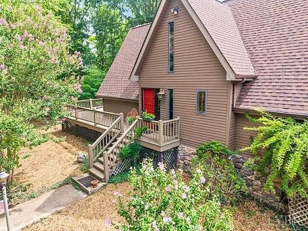
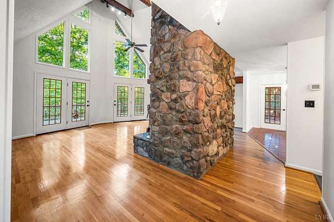
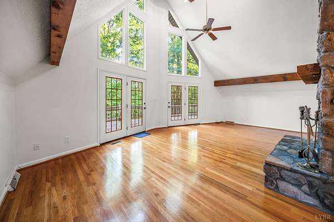
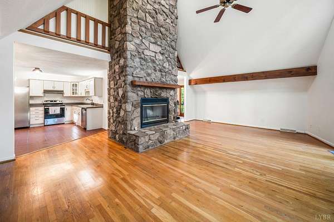
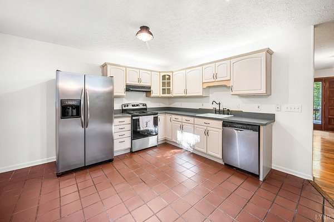
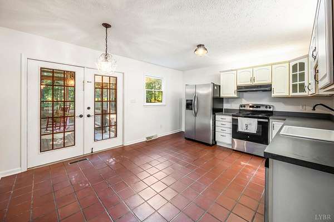
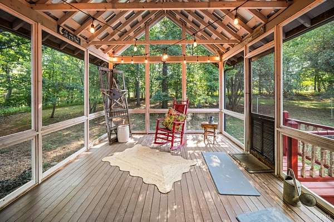
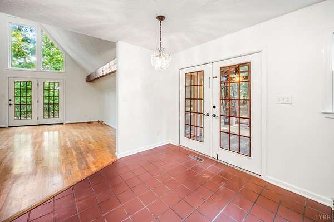
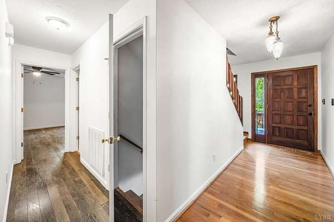
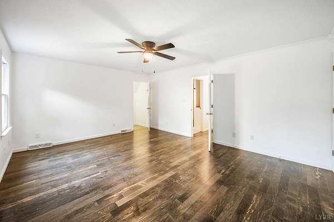
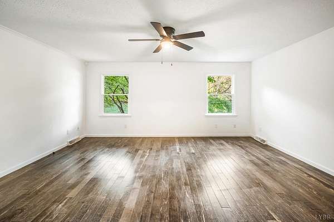
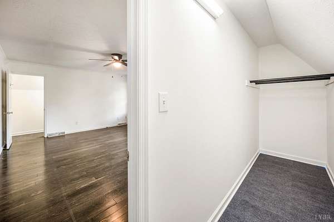
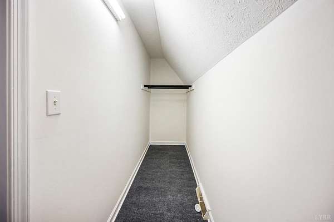
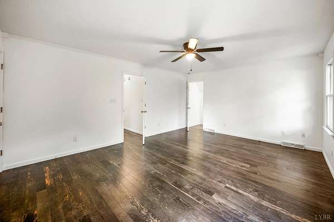
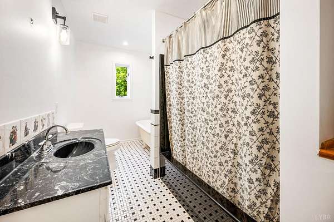
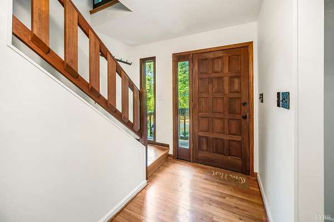
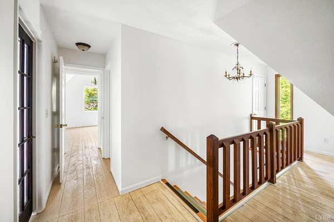
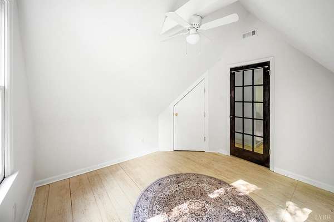
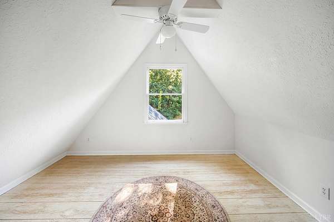
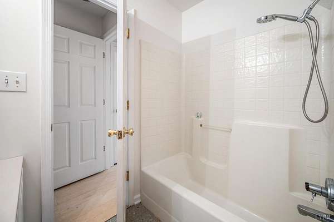
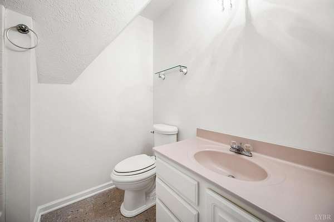
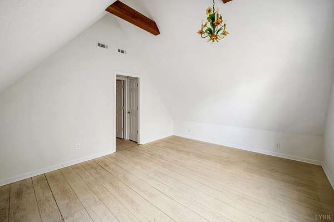
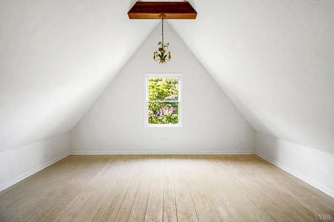
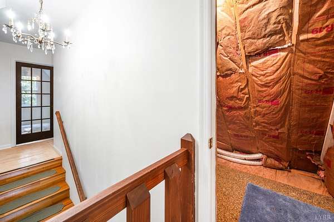
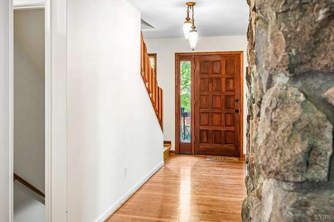
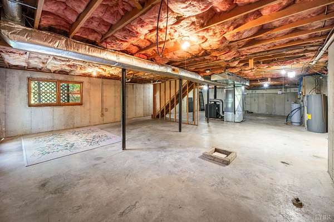
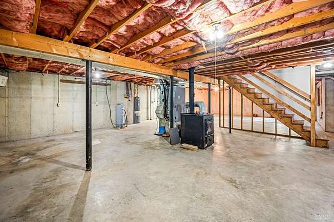
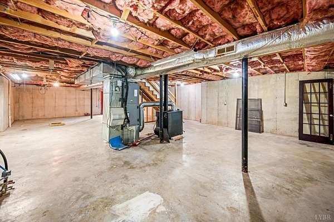
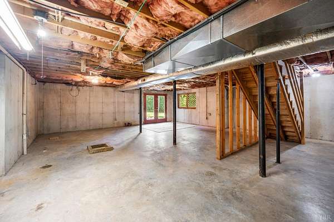
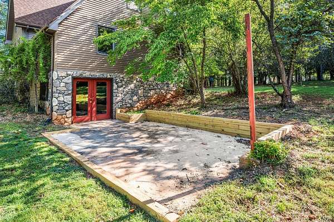
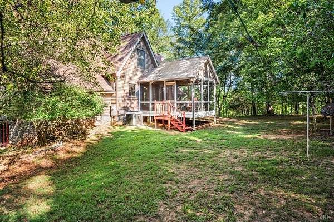
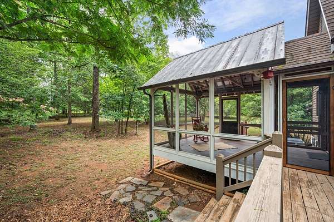
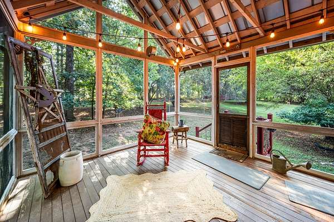
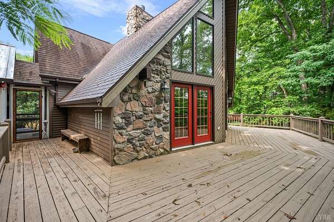
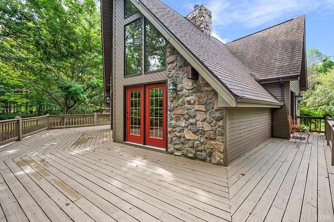
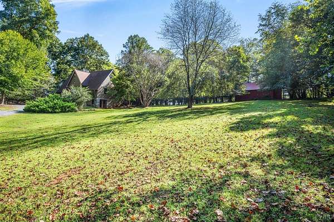
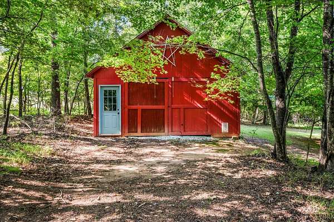
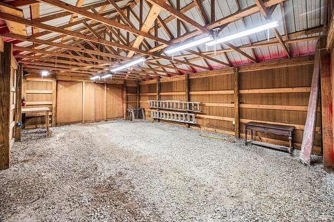
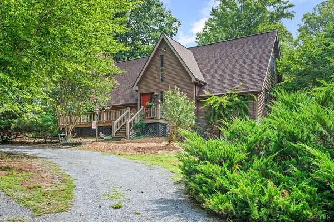
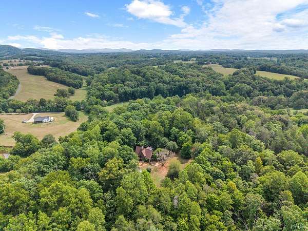
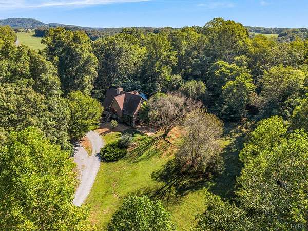
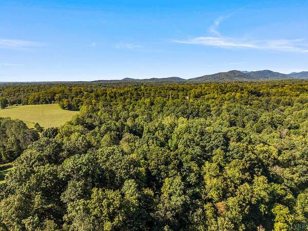
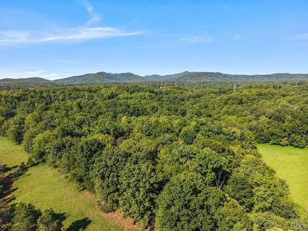
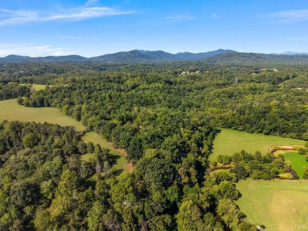
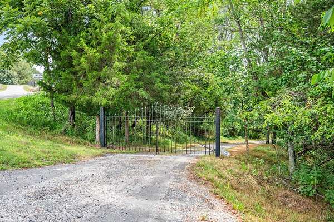
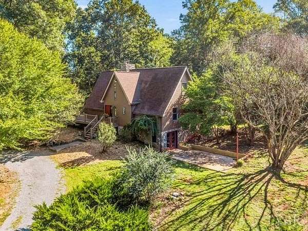
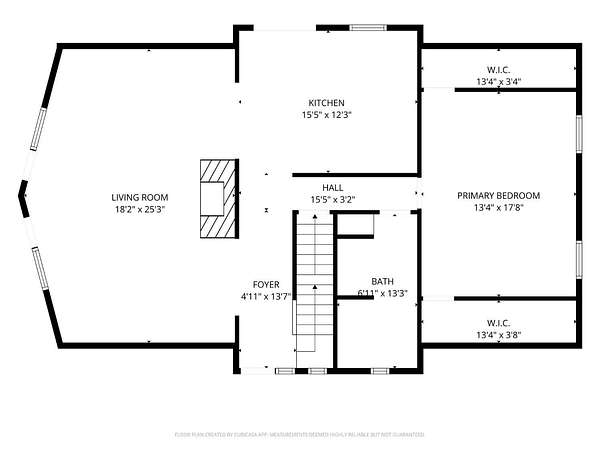
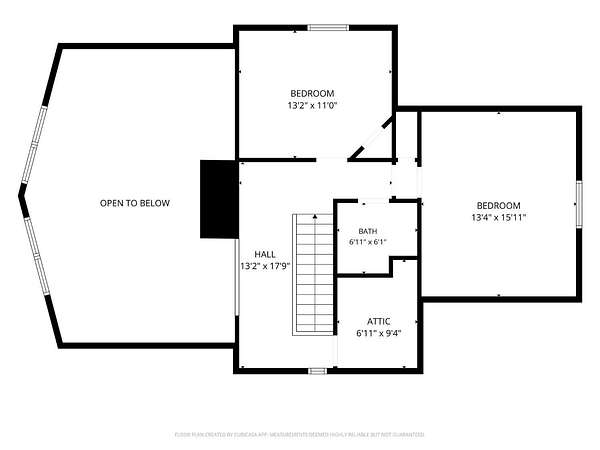
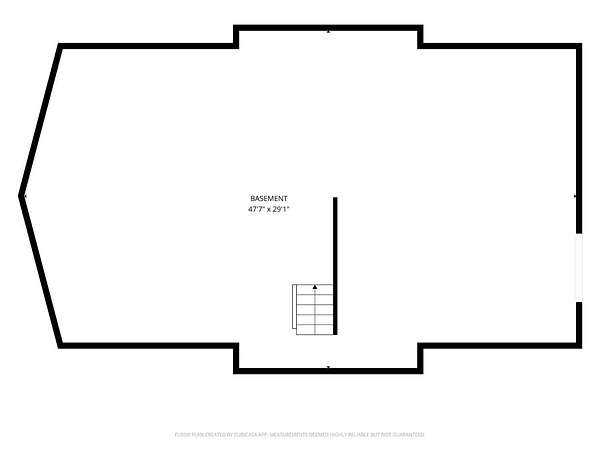
Freshly Refreshed and Back on the Market! This custom-built, one-owner A-frame has been freshly painted throughout, creating a bright, refreshed interior ready for its next owner. Privately situated behind a gated entrance on 24.73 acres with approximately 530 feet of Buffalo River frontage, this property is an exceptional retreat for hunting, fishing, hiking, and outdoor recreation. The dramatic great room features soaring ceilings, expansive windows, oak flooring, and a custom stone fireplace. Offering 3 bedrooms, 2 full baths, and a full unfinished basement with roughed-in plumbing for a future third bath. Expansive decking and a screened porch provide peaceful spaces to enjoy the diverse landscape and abundant wildlife, including whitetail deer, bear, turkey, and native birds. A 20' x 32' barn with oversized double-entry doors provides excellent storage for ATVs, tractors, kayaks, and hunting gear. Freshly updated, secluded, and ready to be enjoyed!
Location
- Street address
- 966 Cherry Hill Rd
- County
- Amherst County
- Zip code
- 24521
- Community
- Amherst
- School district
- Amherst
- Elevation
- 688 feet
Directions
Do not go by GPS! GPS will take you to Winton Rd. Lynchburg to 29 N. to Route 60 West, Lexington Tpke. Right onto Bailey's Sawmill Rd., Left onto Poor House Farm Rd., Right onto Cherry Hill Rd. Property on right, almost at the end.
Property details
- Acreage
- 24.738 acres
- Zoning
- AG
- MLS #
- LVAMLS 368146
- Posted
Legal description
ON RT 616 & BUFFALO RIVER TRACT 4 65 A 34C
Details and features
Listing
- Type
- Residential
- Subtype
- Single Family Residence
Exterior
- Pool
- Deck, Porch
- Features
- Circular Drive, Front Porch, Insulated Glass, Mountain Views, Pool Nearby, Rear Porch, Satellite Dish, Screened Porch, Secluded Lot, Side Porch
Structure
- Stories
- 2
- Basement
- Full
- Water
- Well
- Heating
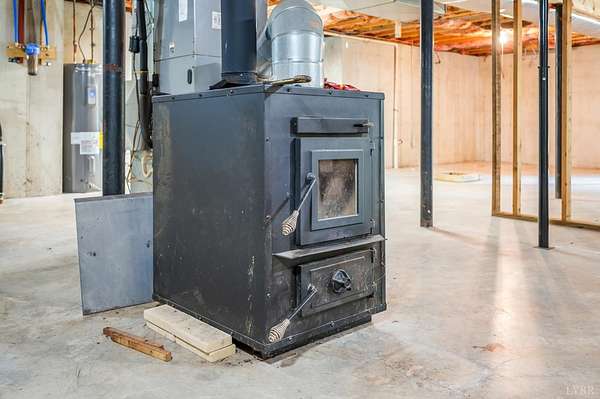
- Heat Pump, Wood, Wood Stove
- Materials
- Completed
- Roof
- Shingle
Interior
- Rooms
- Bathroom x 2, Bedroom x 3
- Flooring
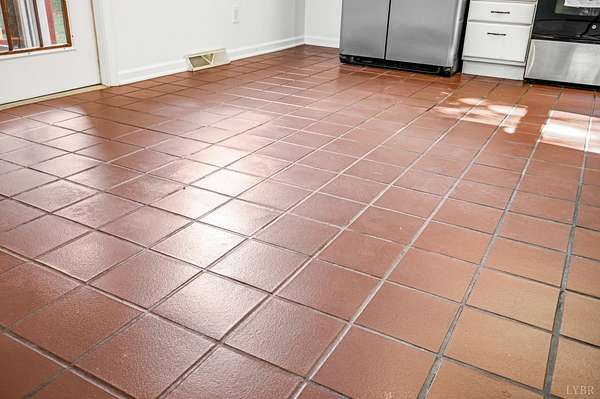
- Hardwood, Vinyl
- Fireplaces
- Yes
- Appliances
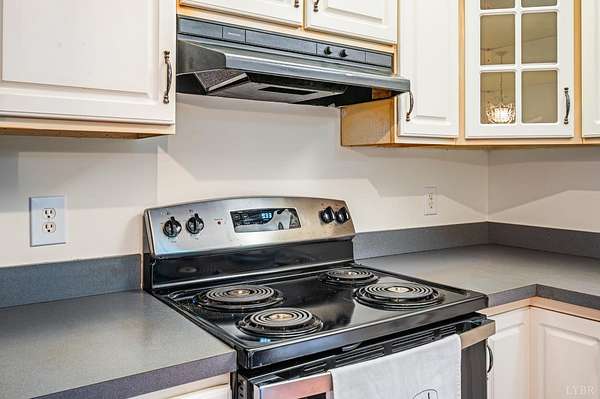
- Dishwasher, Range-Elec, Refrigerator
- Features
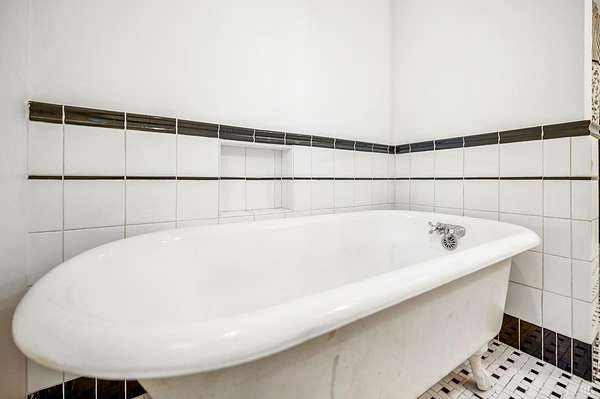
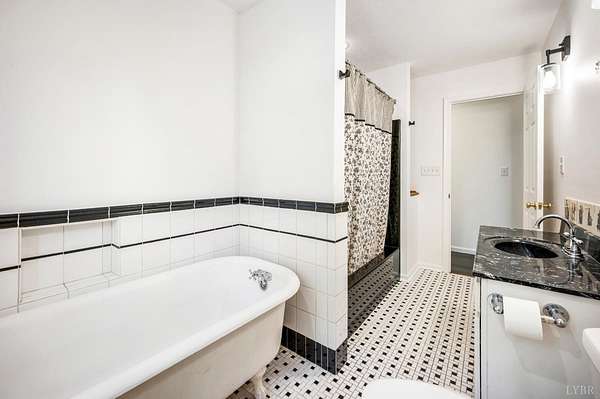
- Ceiling Fan(s), Drywall, Free-Standing Tub, Great Room, Main Level Bedroom, Satellite, Walk-In Closet(s)
Nearby schools
| Name | Type | District |
|---|---|---|
| Amherst Elem | Elementary | Amherst |
| Amherst Elem | Middle | Amherst |
| Amherst Elem | High | Amherst |
Listing history
| Date | Event | Price | Change | Source |
|---|---|---|---|---|
| Aug 27, 2026 | Relisted | $530,000 | — | LVAMLS |
| July 30, 2026 | Removed | $530,000 | — | Listing agent |
| July 23, 2026 | New listing | $530,000 | — | LVAMLS |