Land with Home for Sale in Fredericksburg, Virginia
967 Mountain View Rd, Fredericksburg, VA 22406
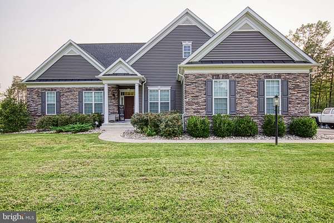
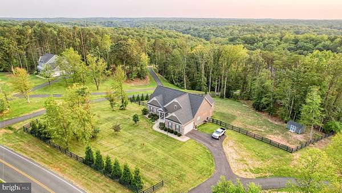
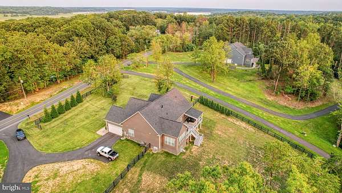
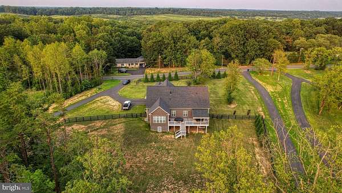
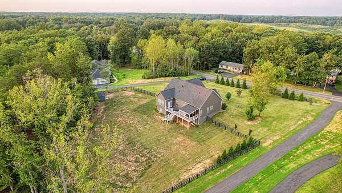
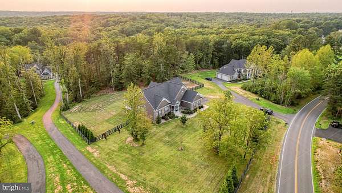
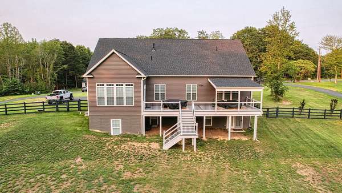
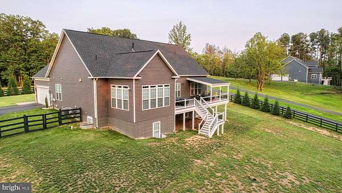
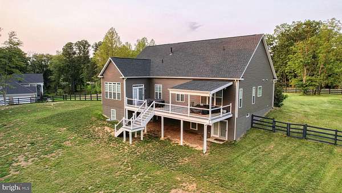
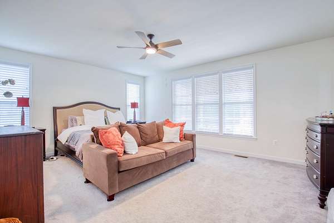
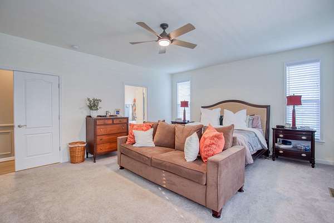
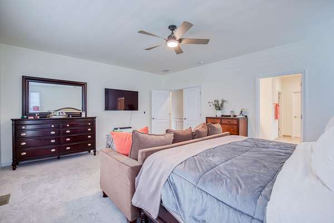
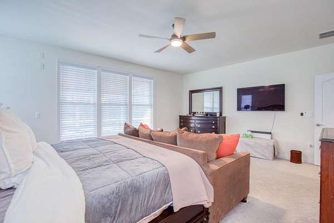
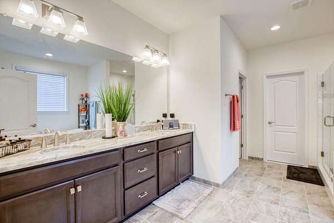
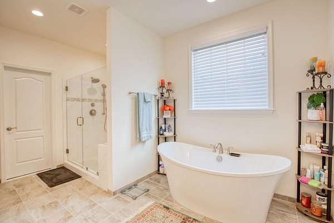
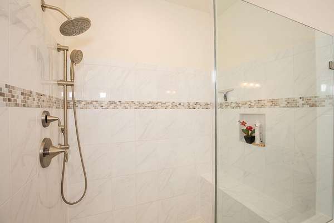
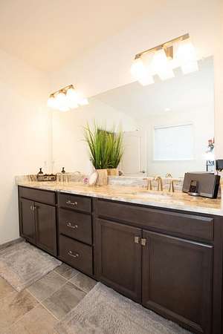
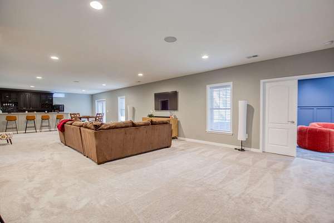
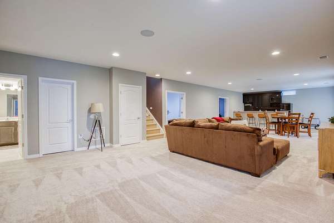
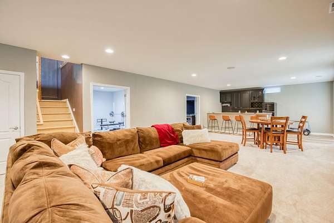
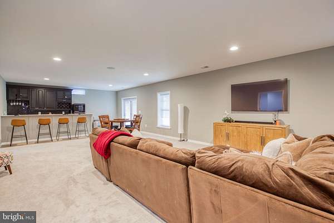
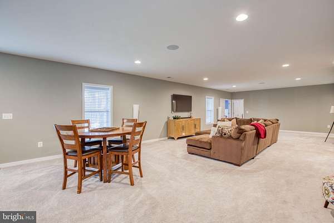
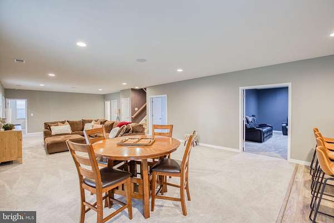
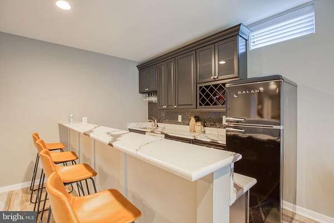
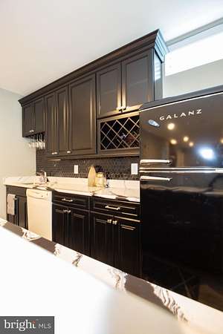
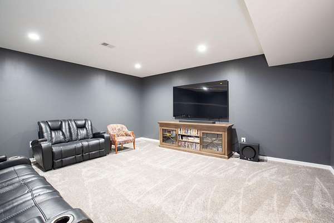
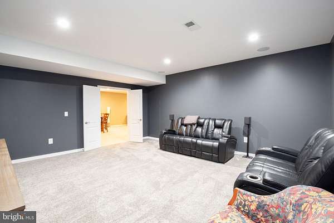
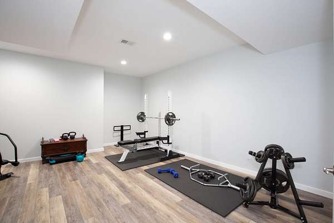
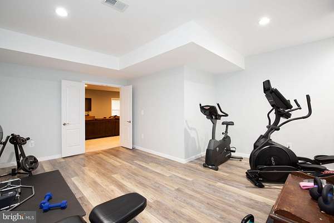
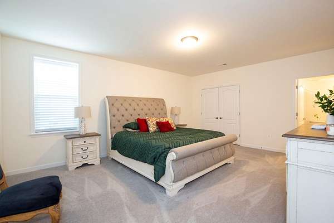
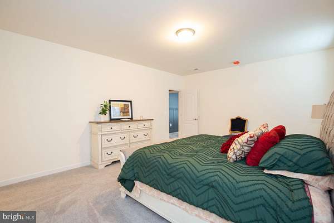
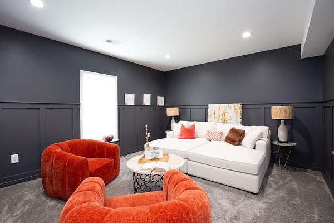
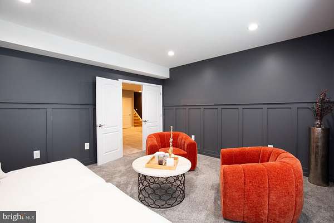
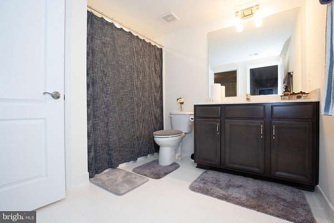
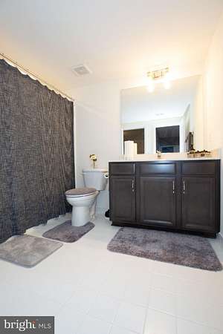
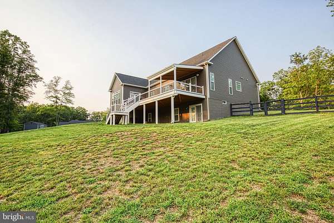
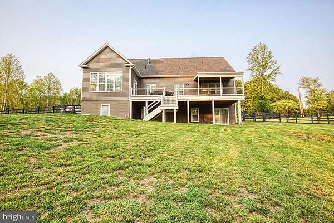
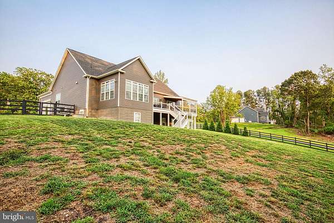
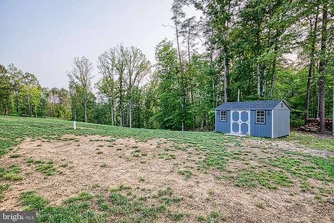
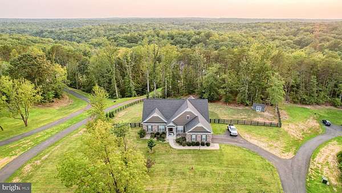
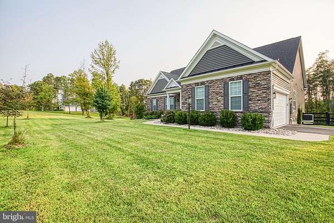
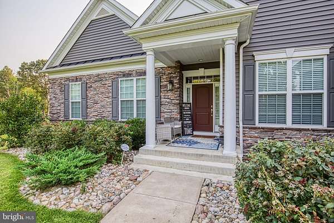
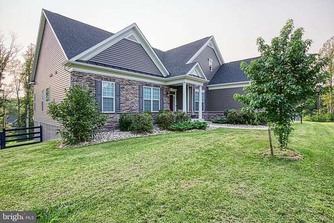
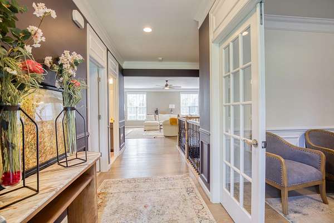
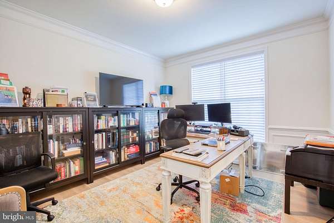
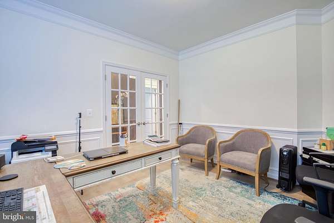
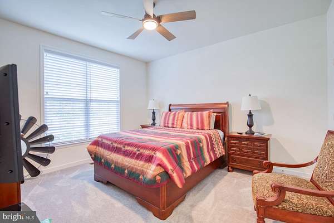
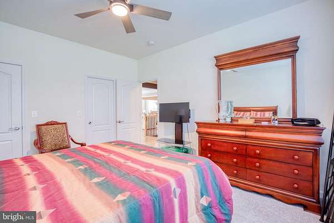
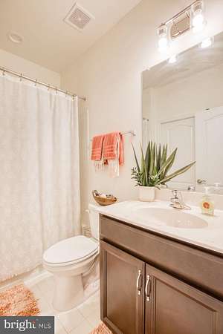
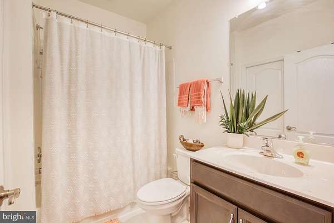
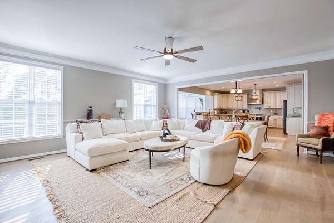
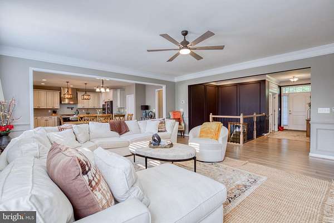
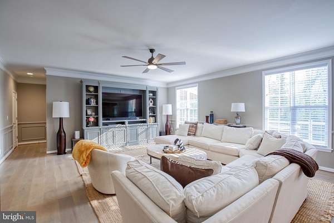
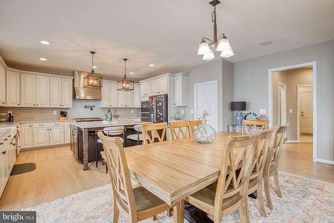
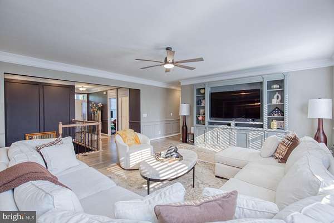
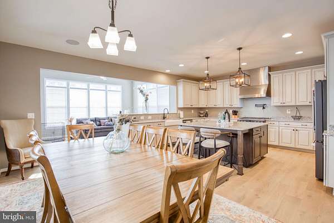
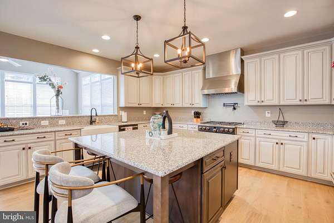
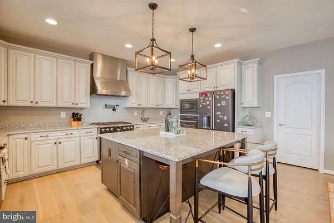
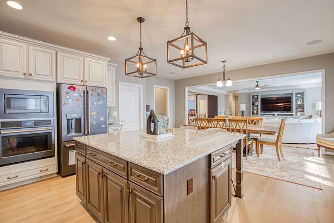
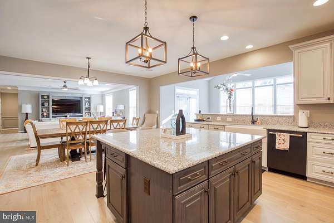
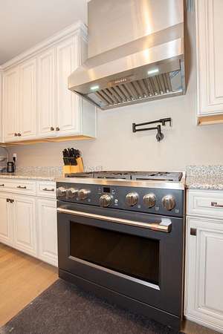
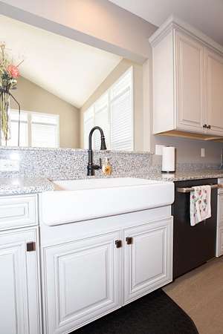
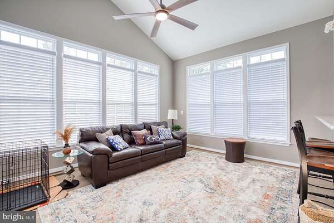
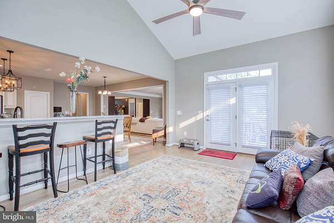
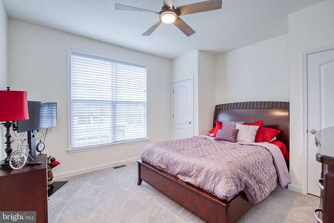
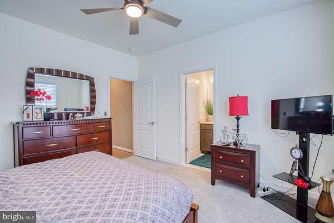
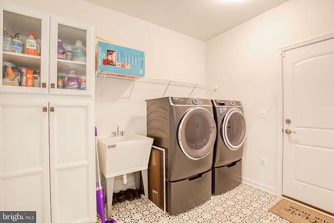
5 BEDROOMS | 4 FULL BATHS | 3 PRIVATE EN-SUITES | 3 ACRES | 4.875% ASSUMABLE VA LOAN Built in 2022 and offering approximately 5,664 finished square feet, 967 Mountain View Road delivers an exceptional combination of space, privacy and flexibility on a peaceful 3-acre homesite with mountain views. Designed for both everyday living and entertaining, the home offers five bedrooms, four full baths and three private en-suites-creating outstanding options for guests, extended family or multigenerational living. The main level features 9-foot ceilings, a dedicated home office, expansive family room and a private owner's suite with spa-inspired bath. At the center of the home is a well-appointed gourmet kitchen featuring granite countertops, farmhouse sink, double ovens, GE Cafe 36-inch six-burner gas range and designer cabinetry. The adjoining sunroom brings in abundant natural light and opens the living space toward the property's private surroundings. The finished walk-out lower level substantially expands the home's possibilities with additional bedroom accommodations, media and recreation areas, fitness space, wet bar and an en-suite-ideal for extended stays, entertaining or creating a private lower-level retreat. Outside, approximately three acres provide breathing room rarely found with a home of this age and scale. Enjoy morning sun from the front of the property and sunsets from the oversized rear deck. Additional highlights include surround sound in the kitchen and lower level, attached two-car garage, no HOA, and convenient access to Fredericksburg, Northern Virginia commuter routes and VRE service.
Location
- Street address
- 967 Mountain View Rd
- County
- Stafford County
- Zip code
- 22406
- Community
- Mountain View Estates
- School district
- Stafford County Public Schools
- Elevation
- 274 feet
Property details
- Acreage
- 3 acres
- MLS #
- TREND VAST2052524
- Posted
Property taxes
- Recent
- $7,539
Details and features
Listing
- Type
- Residential
Exterior
- Parking Spaces
- 2
- Parking
- Driveway, Garage-Attached
Structure
- Style
- Rambler
- Heating
- Central
- Cooling
- Ceiling Fan(s), Central Air
- Materials
- Brick, Brick Front, Combination
Interior
- Rooms
- Basement, Bathroom x 4, Bedroom x 5, Family Room
- Appliances
- Built-In Microwave, Dishwasher, Oven-Double, Oven-Self Cleaning
- Features
- Attic, Ceiling Fan(s), Crown Moldings, Family Room Off Kitchen, Floor Plan-Open, Kitchen-Island, Pantry, Sprinkler System, Store/Office, Upgraded Countertops, Window Treatments, Wood Floors
Listing history
| Date | Event | Price | Change | Source |
|---|---|---|---|---|
| Sept 12, 2026 | Relisted | $1,069,000 | — | TREND |
| Sept 10, 2026 | Listing removed | $1,069,000 | — | Listing agent |
| Aug 20, 2026 | Price drop | $1,069,000 | $10,000 -0.9% | TREND |
| July 31, 2026 | New listing | $1,079,000 | — | TREND |