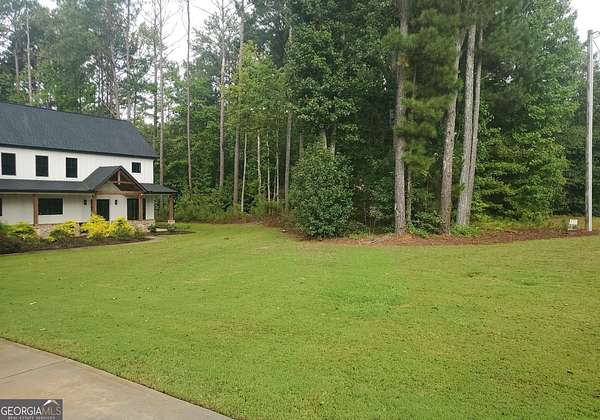
Land with Home for Sale in McDonough, Georgia
967 Snapping Shoals Rd, McDonough, GA 30252
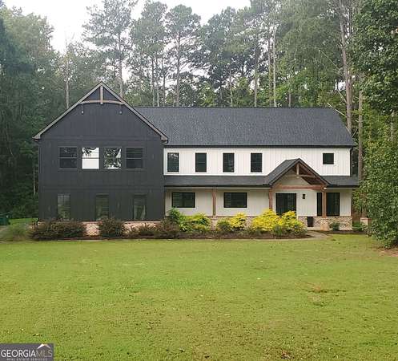
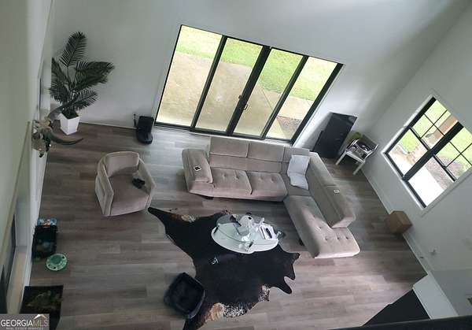
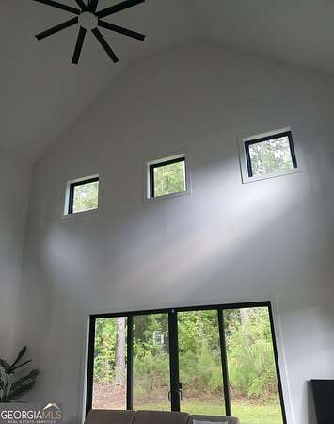
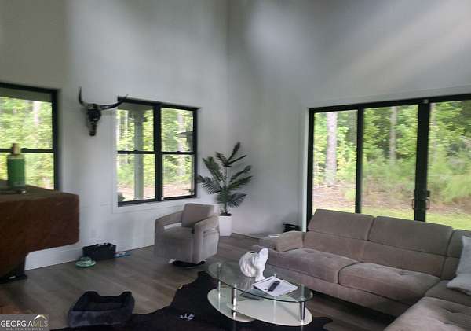
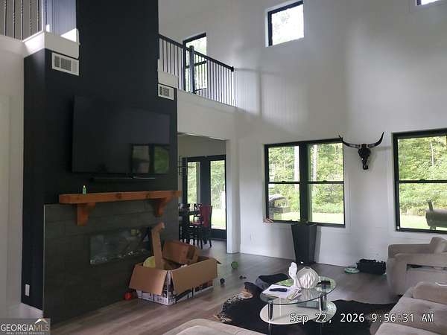
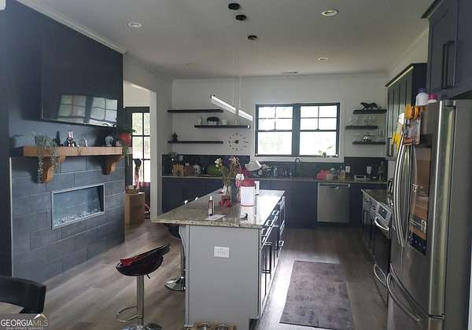
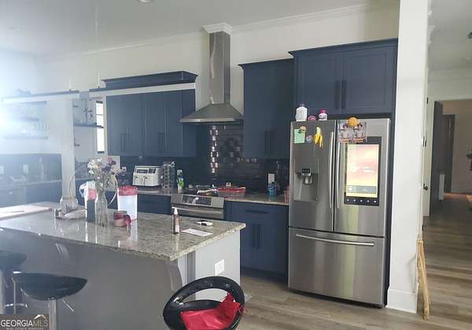
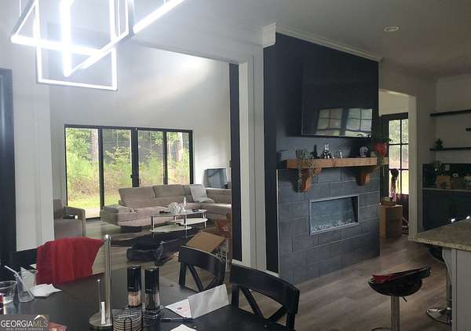
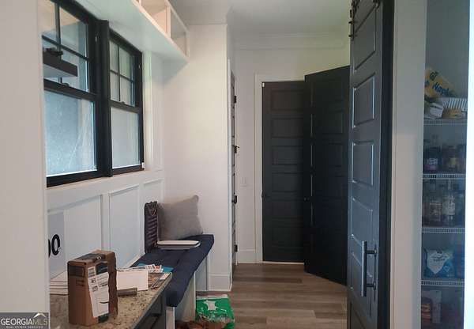
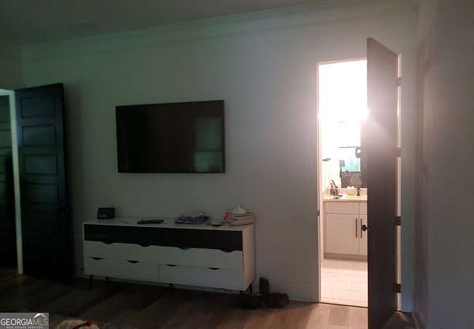
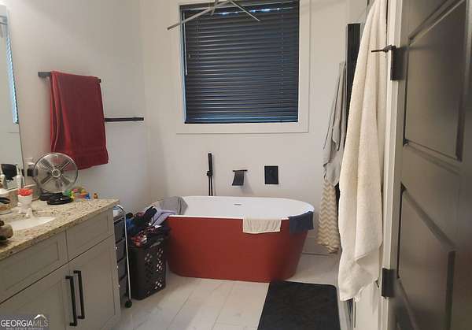
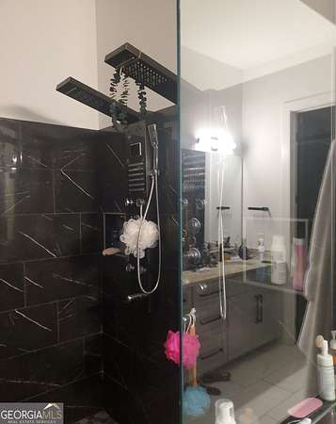
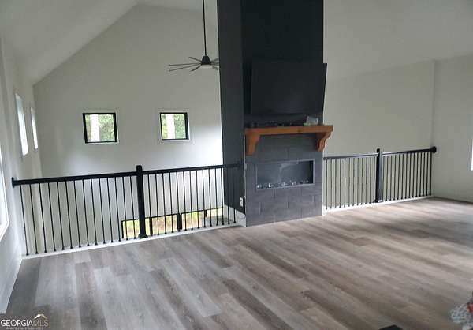
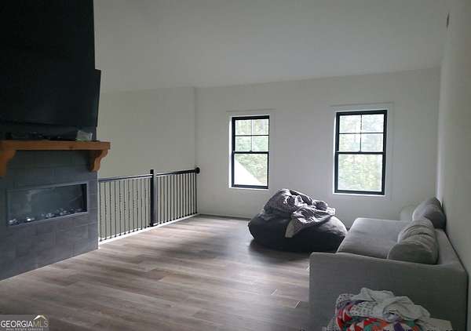
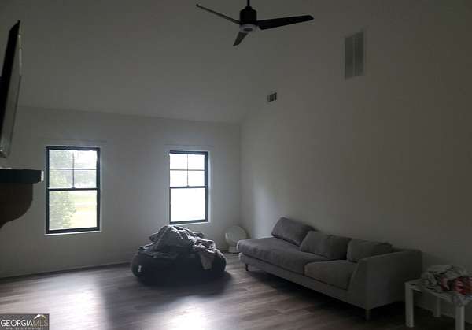
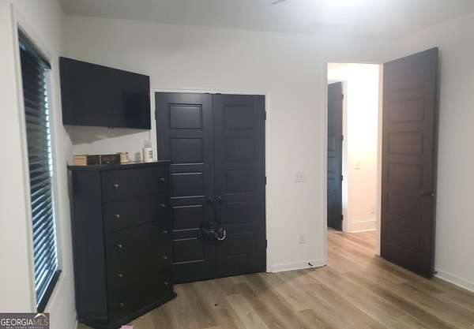
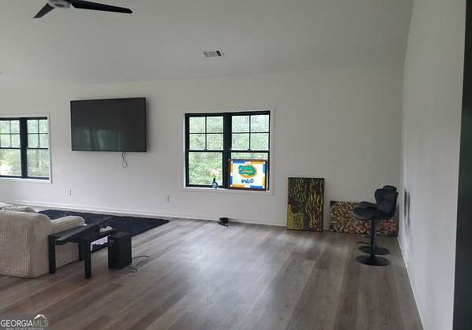
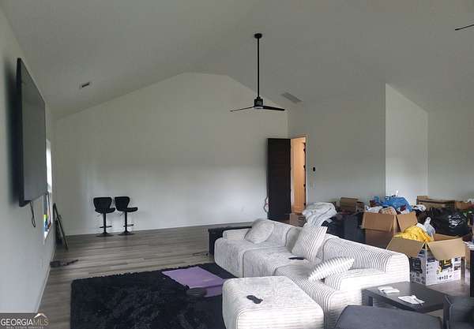
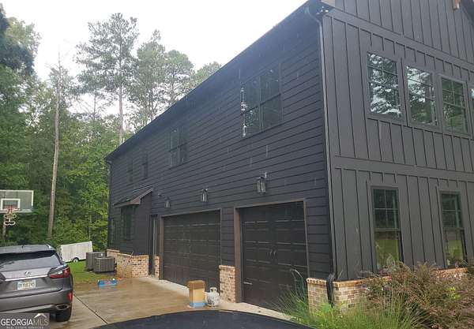
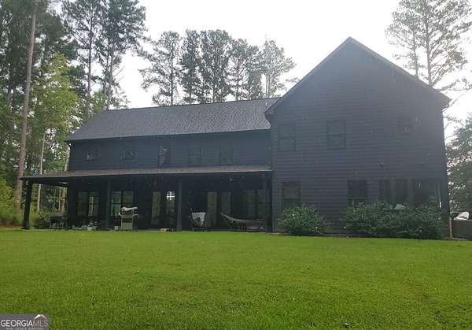
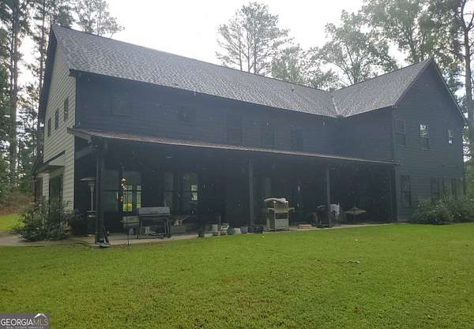
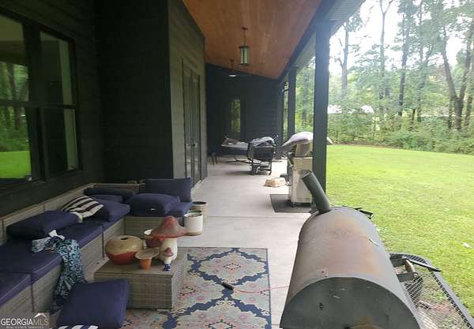
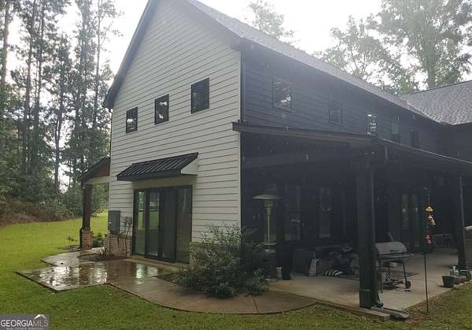
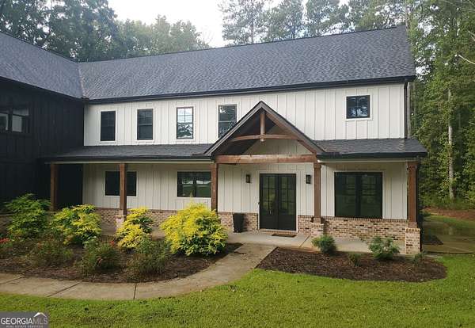
Custom Built home with the primary bedroom on the main level, three car garage, lots of parking space. Large covered front & back porch for to sit out and enjoy the outdoors, Large open living room open to the kitchen with a vaulted ceiling over 25 foot open area with the sitting room over the kitchen overlooking the living room. Fireplace in living room, kitchen, and the sitting area upstairs. The chef style kitchen with highend appliances including an induction stove convection oven, built in microwave and dishwasher. Large walkin pantry, and a half bath for guest to use. The remaining main floor has the primary bedroom, primary bath with a large walk in shower, soaking tub, double vanity with a walk through closet to the laundry room. Upstairs is three more bedrooms with a two more full baths, with one of the baths being a Jack and Jill bath with vanities on both sides for private getting dress and makeup. Then we have a very large bonus room that is above the three car garage. On the back side of the property you have a part of a pond on the property.
Location
- Street address
- 967 Snapping Shoals Rd
- County
- Henry County
- Zip code
- 30252
- Elevation
- 745 feet
Directions
Take Henry Pkwy to left on GA-155 S N to Racetrack Rd to Hwy 81 N to Snapping Shoals Rd House will be on the left.
Property details
- Acreage
- 2.38 acres
- MLS #
- GAMLS 10868051
- Posted
Property taxes
- 2026
- $9,609
Parcels
- 16601029002
Details and features
Listing
- Type
- Residential
- Subtype
- Single Family Residence
- Conditions
- In Foreclosure, Real Estate Owned
Lot
- Waterfront
- Pond
- Features
- Level, Private
Exterior
- Parking Spaces
- 3
- Parking
- Garage, Open
- Pool
- Deck, Patio, Porch
Structure
- Style
- Craftsman
- Stories
- 2
- Water
- Public
- Sewer
- Septic Tank
- Heating
- Central, Electric
- Cooling
- Ceiling Fan(s), Central Air
- Materials
- Stone, Wood Siding
- Roof
- Composition
- Windows
- Double Pane Windows
Interior
- Rooms
- Bathroom x 4, Bedroom x 4, Bonus Room, Laundry Room
- Flooring
- Laminate
- Fireplaces
- Yes
- Appliances
- Dishwasher, Electric Water Heater, Microwave, Range
- Features
- Beamed Ceilings, High Ceilings, Master On Main Level, Tray Ceiling(s), Vaulted Ceiling(s), Walk-In Closet(s)
Nearby schools
| Name | Type |
|---|---|
| Ola | Elementary |
| Ola | Middle |
| Ola | High |
Listing history
| Date | Event | Price | Change | Source |
|---|---|---|---|---|
| Oct 6, 2026 | New listing | $669,900 | — | GAMLS |