Land with Home for Sale in Bear Lake Township, Michigan
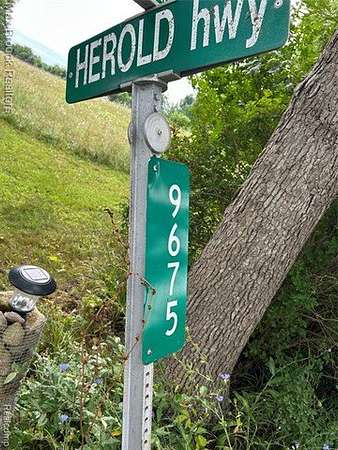
9675 Herold Hwy, Bear Lake Township, MI 49220
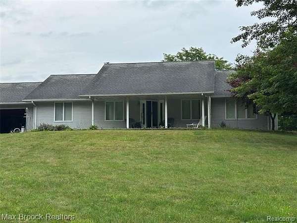
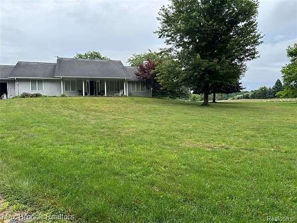
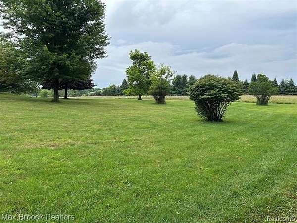
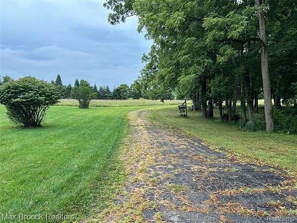
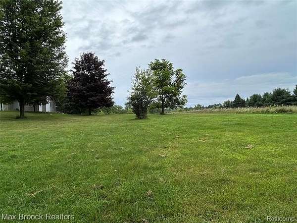
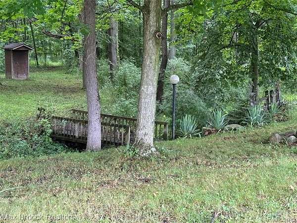
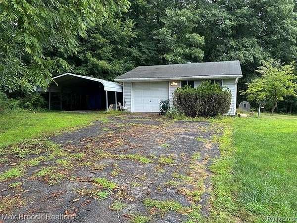
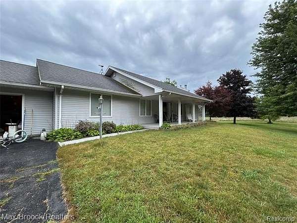
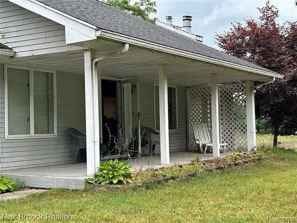
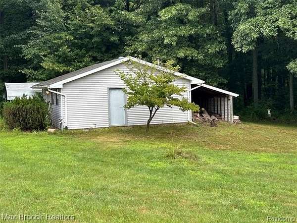
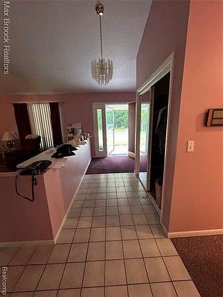
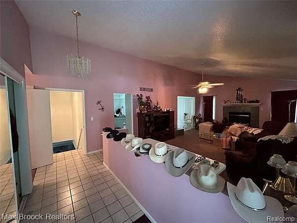
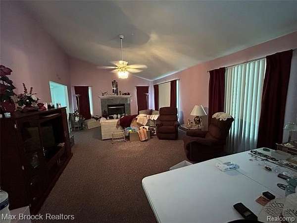
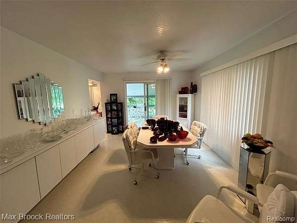
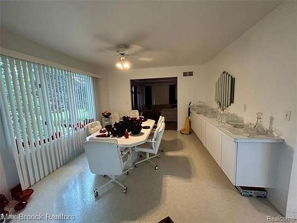
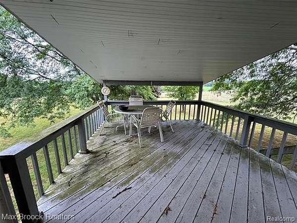
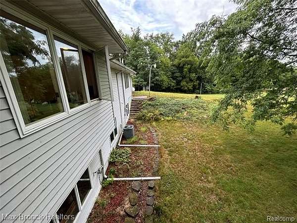
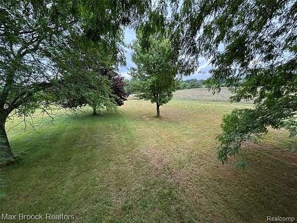
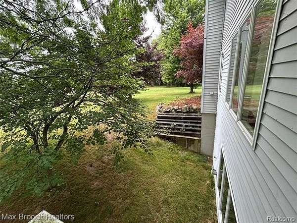
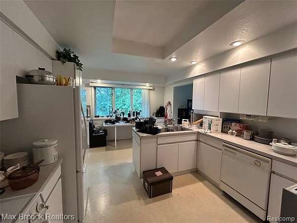
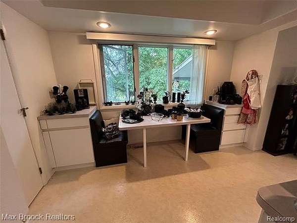
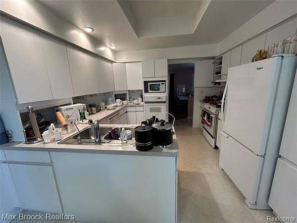
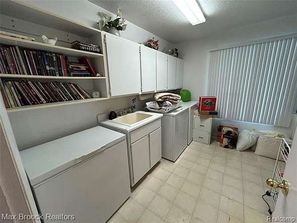
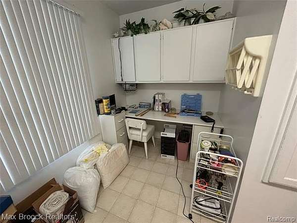
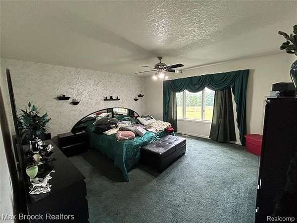
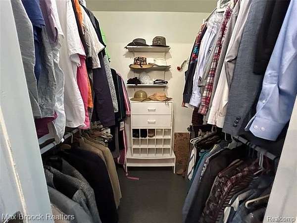
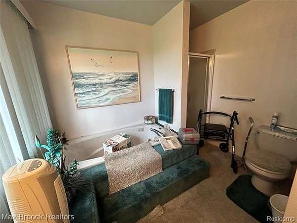
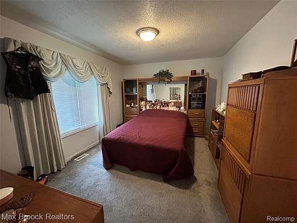
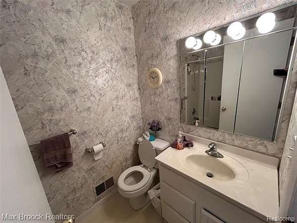
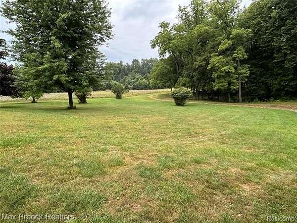
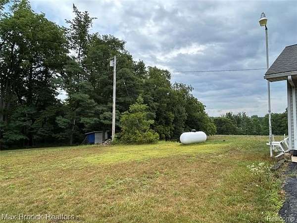
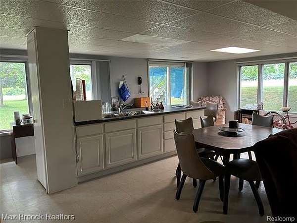
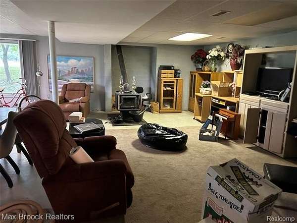
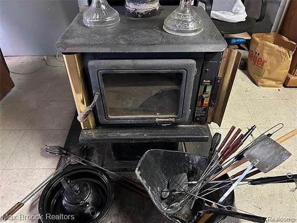
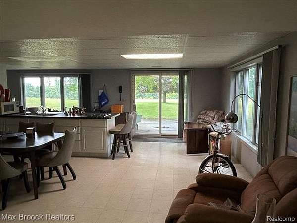
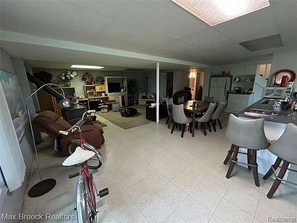
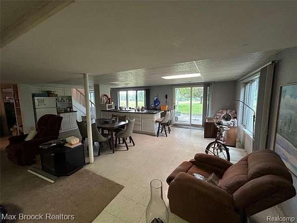
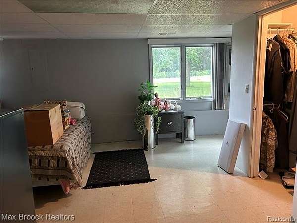
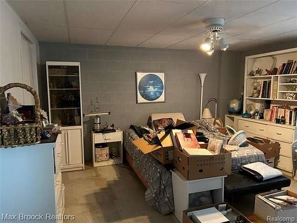
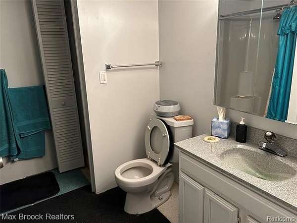
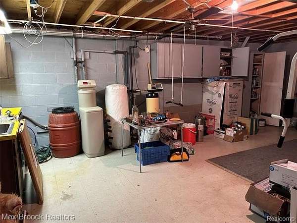
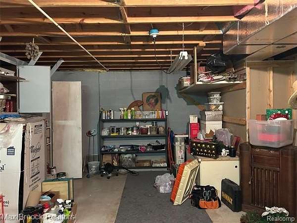
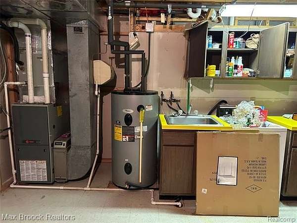
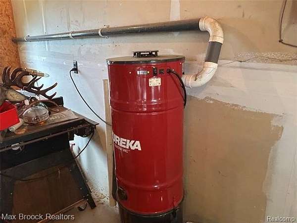
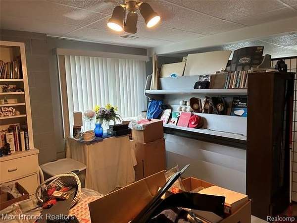
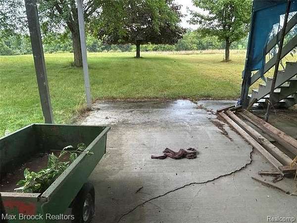
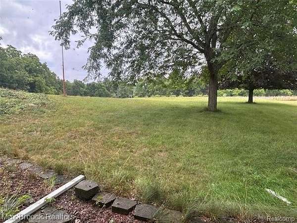
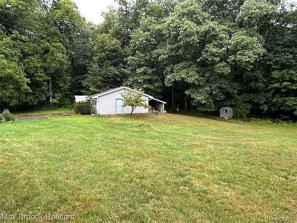
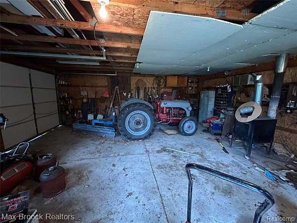
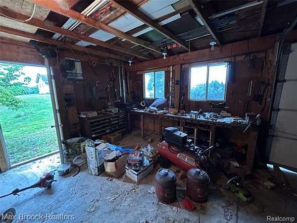
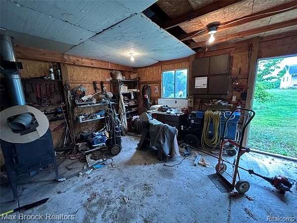
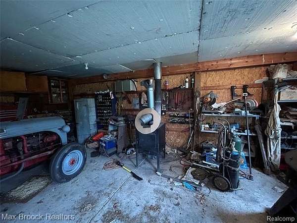
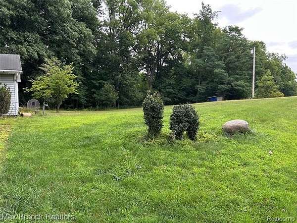
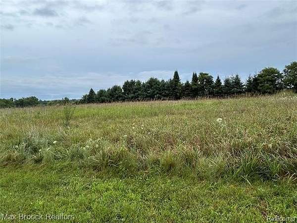
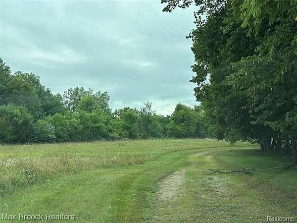
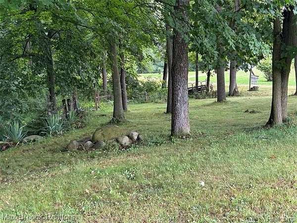
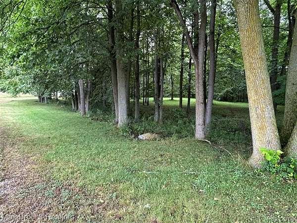
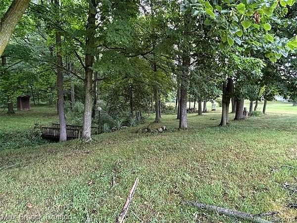
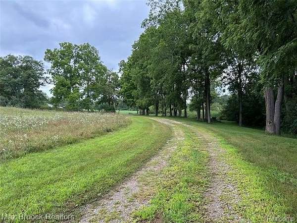
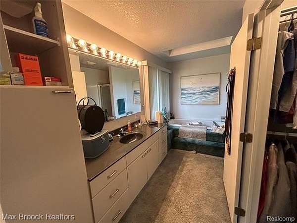
Discover this custom-built ranch in Addison Township, set on an impressive 20 acres of scenic rolling countryside. Enjoy the privacy and tranquility this property offers, complete with a serene stream, a charming bridge, and a 24 x 20 outbuilding for extra storage or hobbies. The main level features 3 bedrooms and 2 full baths, with one bedroom currently utilized as a first-floor laundry. The spacious living room hosts a cozy fireplace, while the dining room showcases a bay window and access to an upper covered deck, perfect for enjoying the peaceful surroundings. The well-equipped kitchen includes white cabinetry, a newer refrigerator, built-in oven, freestanding range, second oven, and a custom-built kitchen eating area. The finished walkout lower level expands your living space, featuring a second full kitchen, open great room with wood-burning stove, and a third full bath. Flexible spaces allow for potential additional bedrooms, recreation areas, or an office. Additional perks include an oversized 2-car garage and a central vacuum system. With ample outdoor space for gardening, entertaining, or simply relaxing, this property offers exceptional potential for your dream retreat. This estate is ready for your vision and TLC. Don't miss your chance to own a piece of Addison Township! There will be an Estate Sale Friday & Saturday Aug. 14th & 15th from 10:00 to 4:00.
Location
- Street address
- 9675 Herold Hwy
- County
- Kalkaska County
- Zip code
- 49220
- Community
- Woodstock TWP
- School district
- Addison
- Elevation
- 1,203 feet
Directions
South off US-12 on Herold Hwy, east of US 127, West of County Line, North of Morenci Rd.
Property details
- Acreage
- 20 acres
- MLS #
- REALCOMP 20261063793
- Posted
Property taxes
- Recent
- $2,622
Parcels
- 00175001500
Legal description
LSee attached; LD BEG CTR SEC 20 RUNN TH N 664.05 FT TH N 89 DEG 36'12"E ALG N LI OF SW 1/4 OF NE 1/4 1318.63 FT TH S 0 DEG 28'55" E 659.24 FT TH S 89 DEG 23'45"W 1324.22 FT TO POB
Details and features
Listing
- Type
- Residential
- Subtype
- Single Family Residence
- Conditions
- Short Sale
- Franchise
- Real Estate One
Exterior
- Features
- Awning/Overhang(s)
Structure
- Style
- Ranch
- Stories
- 2
- Water
- Well
- Sewer
- Septic Tank
- Heating
- Forced Air
- Cooling
- Central Air
- Materials
- Vinyl
- Roof
- Asphalt
Interior
- Room Count
- 19
- Rooms
- Basement, Bathroom x 3, Bedroom x 3
- Fireplaces
- Yes
- Appliances
- Built-In Electric Oven, Dishwasher, Dryer, Electric Cooktop, Free-Standing Electric Oven, Free-Standing Electric Range, Free-Standing Refrigerator, Microwave, Washer
Listing history
| Date | Event | Price | Change | Source |
|---|---|---|---|---|
| Sept 1, 2026 | Under contract | $395,000 | — | REALCOMP |
| Aug 12, 2026 | New listing | $395,000 | — | REALCOMP |